


$1,253,010
Maia Villa
- 4 Beds
- 3 Baths
- 1,798 Sqft
- 5,576 Sqft lot
- Updated: April 13
- 2
About the Property
(Ref.: 07 - Eficaz & Determinante - Mediação Imobiliária, Unipessoal Lda)
Modernity, comfort, innovation, charm, and elegance are some of the qualities you will find in this modern-style house available for sale.
Ideal for those seeking a calm and peaceful place, away from city hustle, yet still central.
This architectural project was developed by Big Arquitetos, bas
Modernity, comfort, innovation, charm, and elegance are some of the qualities you will find in this modern-style house available for sale.
Ideal for those seeking a calm and peaceful place, away from city hustle, yet still central.
This architectural project was developed by Big Arquitetos, bas
(Ref.: 07 - Eficaz & Determinante - Mediação Imobiliária, Unipessoal Lda)
Modernity, comfort, innovation, charm, and elegance are some of the qualities you will find in this modern-style house available for sale.
Ideal for those seeking a calm and peaceful place, away from city hustle, yet still central.
This architectural project was developed by Big Arquitetos, based in Porto.
Land plot: 518m2.
House composed of two floors.
Ground floor - social area:
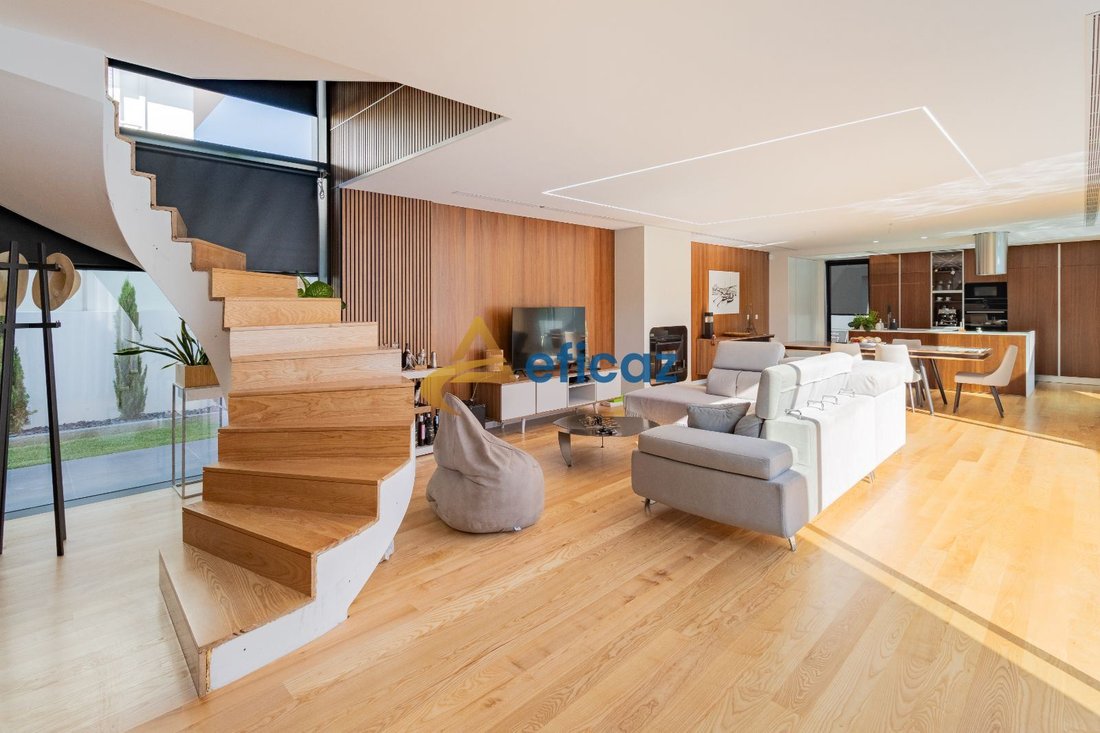
- Open space kitchen and living room with direct access to the outside, where the pool and a leisure area are located;
- 1 office (with a closet designed to be converted into a bedroom if needed);
- 1 full bathroom;
- Laundry room;
- Garage for 2 cars;
First floor:
- 1 suite with closet;
- 1 suite;
- 1 bedroom;
- All bedrooms have access to spacious balconies;
The house is fully walled, with surrounding space all around.
Quiet residential area, very close to public transport.
Location: Rua António Costa e Silva, Vila Nova da Telha, Maia
Modernity, comfort, innovation, charm, and elegance are some of the qualities you will find in this modern-style house available for sale.
Ideal for those seeking a calm and peaceful place, away from city hustle, yet still central.
This architectural project was developed by Big Arquitetos, based in Porto.
Land plot: 518m2.
House composed of two floors.
Ground floor - social area:
- Open space kitchen and living room with direct access to the outside, where the pool and a leisure area are located;
- 1 office (with a closet designed to be converted into a bedroom if needed);
- 1 full bathroom;
- Laundry room;
- Garage for 2 cars;
First floor:
- 1 suite with closet;
- 1 suite;
- 1 bedroom;
- All bedrooms have access to spacious balconies;
The house is fully walled, with surrounding space all around.
Quiet residential area, very close to public transport.
Location: Rua António Costa e Silva, Vila Nova da Telha, Maia
-
Property type
Villa
-
Price/sqft
$697
-
Emissions
X
-
Consumption
A
Features
- Garden
- Pool
- Terrace
- Kitchen island
Explore the Area
Vila Nova da Telha, Porto, Maia, Porto District, Portugal
View on Google Maps
Price per sqft
Low
High
Joined 2 years ago
You have inquired about this property
The agent will contact you soon by
Listed by
4
Listings
2024
Joined
Book home tour with the agent
Choose a date and whether you'd like a virtual or in-person tour with the agent.
Preferred date
Tour type
Last updated
April 13
First listed
January 24, 2025
Listing reference
07
Trusted by the World's Leading Brokers
The agents behind the world's most exceptional properties list with JamesEdition.
- Listings from Sotheby's, Christie's, BARNES, and Engel & Völkers
- Every listing reviewed before it goes live
- Connect directly with verified listing agents
By continuing you agree to our Terms and Privacy Policy.