$2,184,389
Unique Country Estate In Monte Bom With Two Homes And A Traditional Windmill – Santo Isidoro
- 6 Beds
- 5 Baths
- 4,295 Sqft
- 36,727 Sqft lot
- Updated: July 9
About the Property
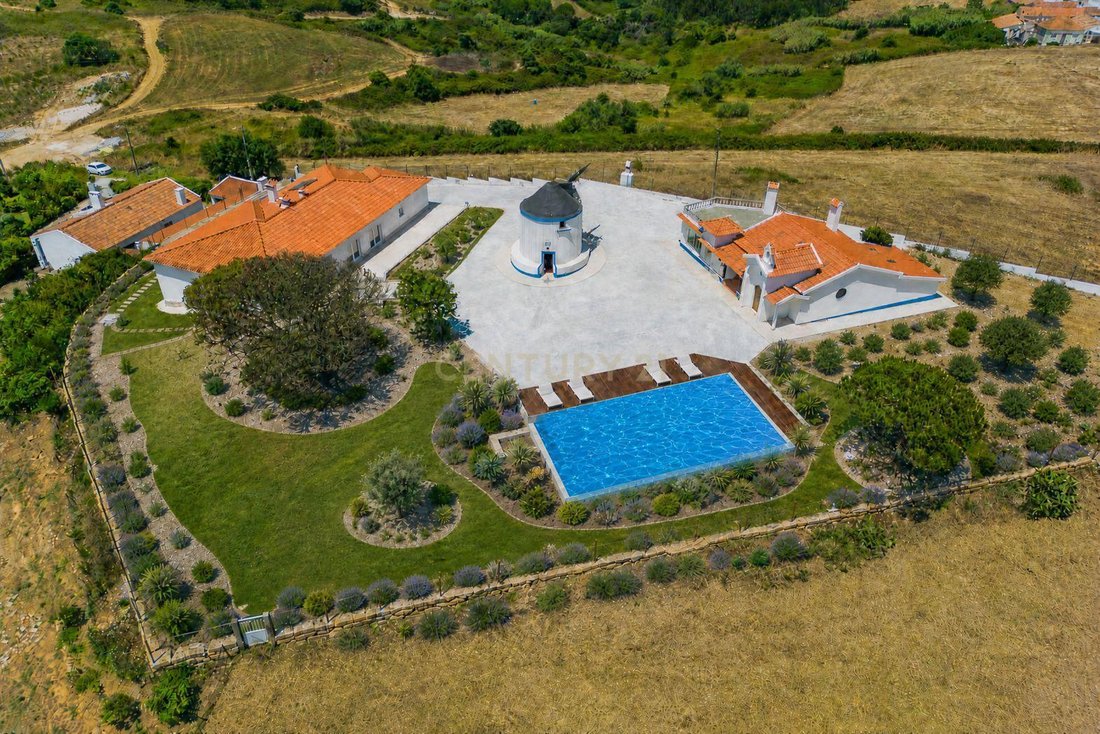
Located in Monte Bom, in the parish of Santo Isidoro, this unique country estate offers a peaceful setting, complete privacy and stunning 360º panoramic views over the sea and surrounding valleys, set on a 3,412 m² plot.
Whether you are looking for a home for two families, a weekend retreat or a distinctive investment for rural tourism, this property offers truly unique features.
Whether you are looking for a home for two families, a weekend retreat or a distinctive investment for rural tourism, this property offers truly unique features.
Located in Monte Bom, in the parish of Santo Isidoro, this unique country estate offers a peaceful setting, complete privacy and stunning 360º panoramic views over the sea and surrounding valleys, set on a 3,412 m² plot.
Whether you are looking for a home for two families, a weekend retreat or a distinctive investment for rural tourism, this property offers truly unique features.
The estate comprises two independent houses, with the main residence having been fully renovated. It also includes a traditional windmill converted into accommodation, as well as several charming rustic features, including a private chapel, a sundial and a traditional wood-fired oven, all of which enhance the property’s authentic character.
The spacious outdoor area is perfect for relaxation and leisure, featuring a swimming pool that complements the peaceful surroundings and complete privacy.
Main Residence
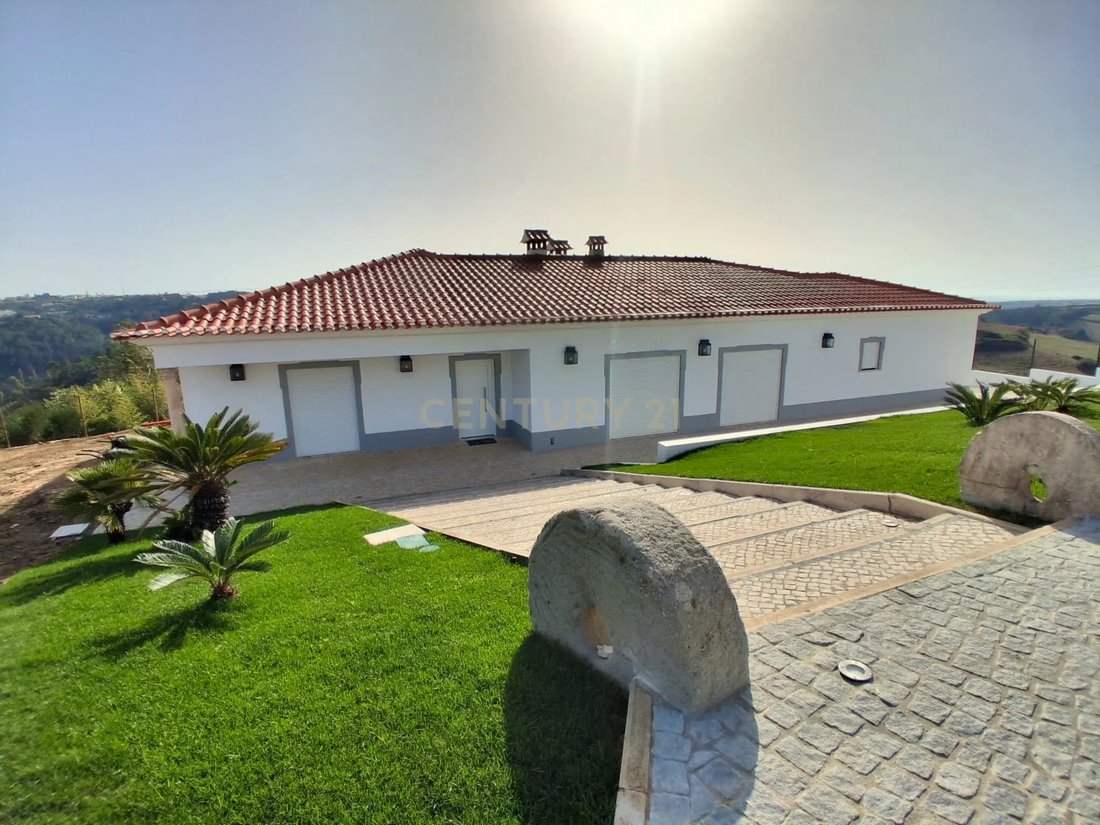
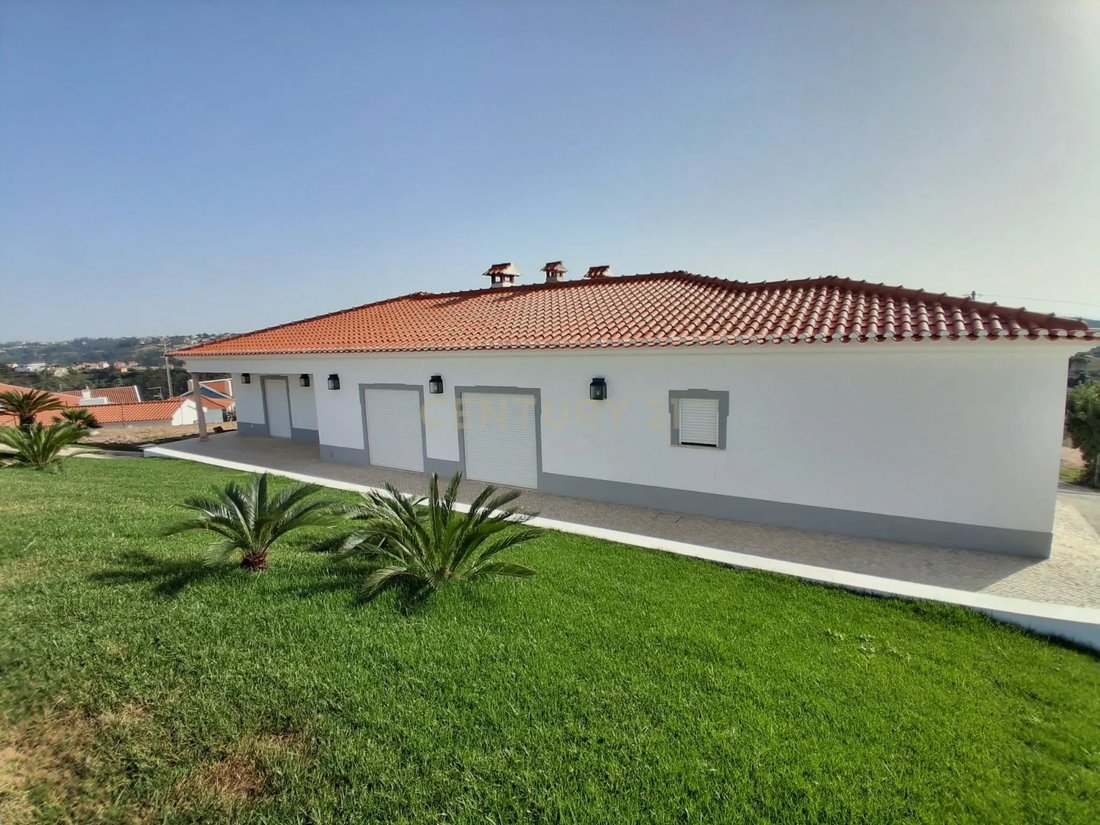
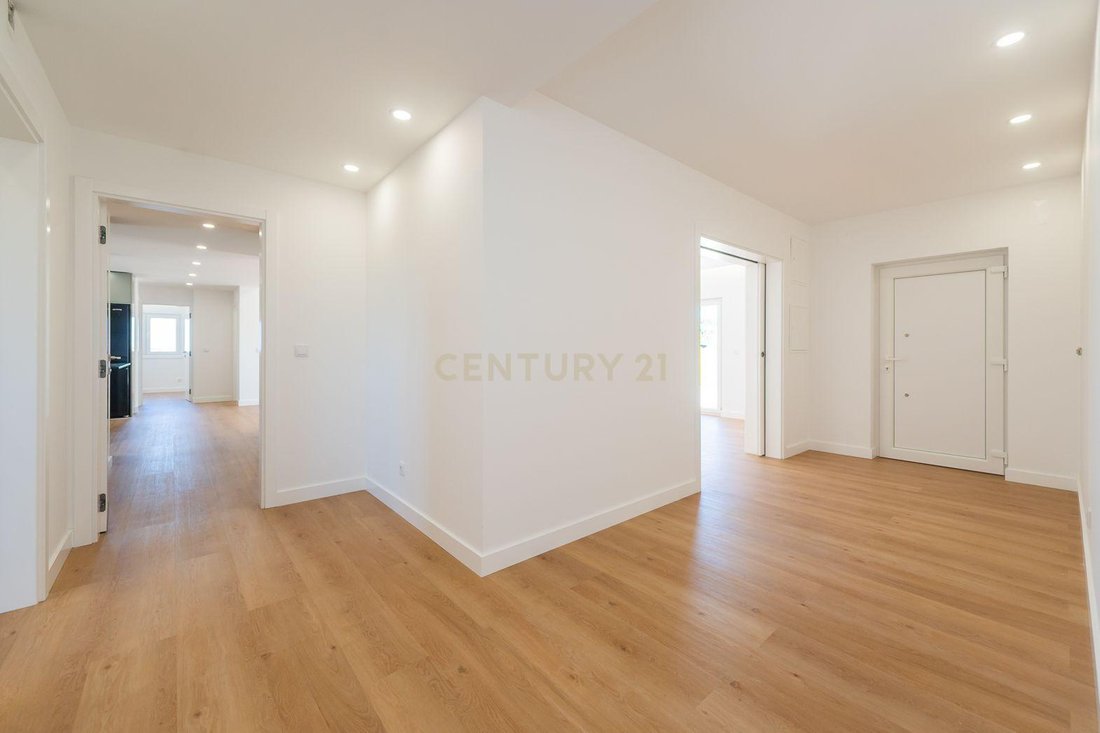
Spacious and entirely on one level, the main house offers generous living areas and abundant natural light.
Accommodation:
Entrance hall (15.95 m²)
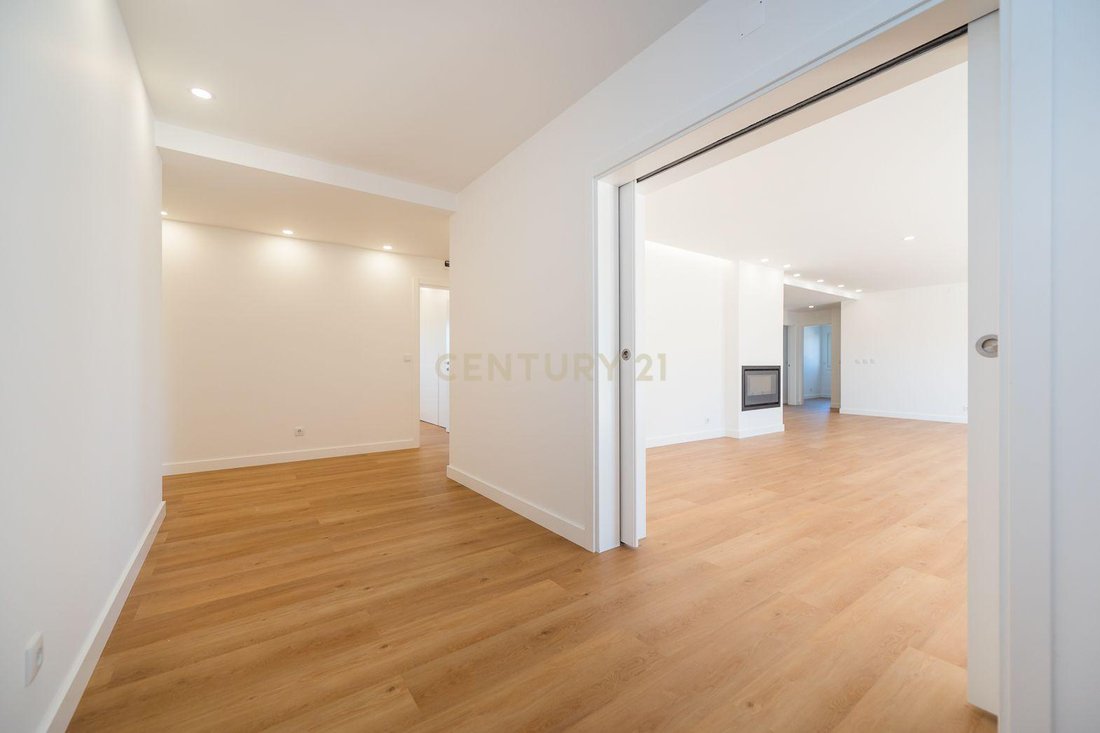
Living room (50 m²) with a double-sided fireplace shared with the kitchen
Fully equipped open-plan kitchen (23 m²) with SMEG appliances and an illuminated wine cellar/display area, creating an elegant space for storing and showcasing wines
Laundry room (8.05 m²)
Office (12.50 m²)
Hallway (5.75 m²)
Bedroom (15.15 m²) with built-in wardrobe
Bathroom (5.05 m²) with walk-in shower, double vanity and window
Suite 1 (17.45 m²) with built-in wardrobe and en-suite bathroom (7.05 m²) with shower and window
Suite 2 (17.45 m²) with built-in wardrobe and en-suite bathroom (3.75 m²) with shower and window
Suite 3 (15.80 m²) with built-in wardrobe and en-suite bathroom (3.05 m²) with shower
Private Gross Area: 197 m²
Dependent Gross Area: 33 m²
Gross Construction Area: 230 m²
Traditional Windmill
A truly distinctive feature of this property.
Distributed over three floors:
Ground floor: kitchen and bathroom
First floor: living room
Second floor: bedroom
Private Gross Area: 30 m²
Rustic House
Located in the upper part of the estate, this charming house offers complete independence and a welcoming atmosphere.
Accommodation:
Entrance hall (7.16 m²)
Living room (15.56 m²)
Storage area
Kitchen (11.81 m²) with cooker and traditional wood-fired oven
Living room/bedroom (20.28 m²) with direct street access, traditional wood-burning stove and original period utensils
Bedroom with wooden mezzanine (20.76 m²), creating two separate living areas
Wine cellar
Main living room (27.98 m²) with fireplace
Full bathroom with walk-in shower and window
Access to the upper terrace
Private chapel
Sundial
Outdoor tiled benches
Private Gross Area: 138 m²
Gross Construction Area: 138 m²
The property is located just 6 km from Ribeira d’Ilhas Beach, 9 km from Ericeira and 9 km from Mafra, offering the perfect balance between the tranquillity of the countryside and easy access to beaches, shops and local services.
Whether you are looking for a home for two families, a weekend retreat or a distinctive investment for rural tourism, this property offers truly unique features.
The estate comprises two independent houses, with the main residence having been fully renovated. It also includes a traditional windmill converted into accommodation, as well as several charming rustic features, including a private chapel, a sundial and a traditional wood-fired oven, all of which enhance the property’s authentic character.
The spacious outdoor area is perfect for relaxation and leisure, featuring a swimming pool that complements the peaceful surroundings and complete privacy.
Main Residence
Spacious and entirely on one level, the main house offers generous living areas and abundant natural light.
Accommodation:
Entrance hall (15.95 m²)
Living room (50 m²) with a double-sided fireplace shared with the kitchen
Fully equipped open-plan kitchen (23 m²) with SMEG appliances and an illuminated wine cellar/display area, creating an elegant space for storing and showcasing wines
Laundry room (8.05 m²)
Office (12.50 m²)
Hallway (5.75 m²)
Bedroom (15.15 m²) with built-in wardrobe
Bathroom (5.05 m²) with walk-in shower, double vanity and window
Suite 1 (17.45 m²) with built-in wardrobe and en-suite bathroom (7.05 m²) with shower and window
Suite 2 (17.45 m²) with built-in wardrobe and en-suite bathroom (3.75 m²) with shower and window
Suite 3 (15.80 m²) with built-in wardrobe and en-suite bathroom (3.05 m²) with shower
Private Gross Area: 197 m²
Dependent Gross Area: 33 m²
Gross Construction Area: 230 m²
Traditional Windmill
A truly distinctive feature of this property.
Distributed over three floors:
Ground floor: kitchen and bathroom
First floor: living room
Second floor: bedroom
Private Gross Area: 30 m²
Rustic House
Located in the upper part of the estate, this charming house offers complete independence and a welcoming atmosphere.
Accommodation:
Entrance hall (7.16 m²)
Living room (15.56 m²)
Storage area
Kitchen (11.81 m²) with cooker and traditional wood-fired oven
Living room/bedroom (20.28 m²) with direct street access, traditional wood-burning stove and original period utensils
Bedroom with wooden mezzanine (20.76 m²), creating two separate living areas
Wine cellar
Main living room (27.98 m²) with fireplace
Full bathroom with walk-in shower and window
Access to the upper terrace
Private chapel
Sundial
Outdoor tiled benches
Private Gross Area: 138 m²
Gross Construction Area: 138 m²
The property is located just 6 km from Ribeira d’Ilhas Beach, 9 km from Ericeira and 9 km from Mafra, offering the perfect balance between the tranquillity of the countryside and easy access to beaches, shops and local services.
-
Property type
Villa
-
Year built
2000
-
Price/sqft
$508
Features
- Pool
- Terrace
- Fireplace
- Water View
- Ocean View
- Wine Cellar
- Open Kitchen
- Renovated
- Panoramic / Scenic View
Features
Lot
- Panoramic / Scenic View
- Water View
- Ocean View
- Privacy
- Renovated
Indoor
- High Ceiling
- Office
- Fireplace
- Kitchen island
- Laundry Room
- Wine Cellar
- Open Kitchen
- Stone Countertops
Outdoor
- Terrace
- Balcony
- Pool
Explore the Area
Sitio do Além - Monte Bom, Santo Isidoro, Lisbon, Portugal
View on Google Maps
Price per sqft
Low
High
Listed by
29
Listings
2022
Joined
Book home tour with the agent
Choose a date and whether you'd like a virtual or in-person tour with the agent.
Preferred date
Tour type
Last updated
July 9
First listed
July 9
Listing reference
C0404-00489
Similar Properties Nearby
New Listings in Santo Isidoro






Explore More Homes for Sale
Santo Isidoro, Portugal property types
Santo Isidoro, Portugal popular searches
- River View properties in Santo Isidoro, Portugal
- City View properties in Santo Isidoro, Portugal
- Duplex properties in Santo Isidoro, Portugal
- Coastal properties in Santo Isidoro, Portugal
- Properties with Sauna in Santo Isidoro, Portugal
- Properties with Library in Santo Isidoro, Portugal
- Properties with Cinema in Santo Isidoro, Portugal
- Riverfront properties in Santo Isidoro, Portugal
Related Guides & Stories
Trusted by the World's Leading Brokers
The agents behind the world's most exceptional properties list with JamesEdition.
- Listings from Sotheby's, Christie's, BARNES, and Engel & Völkers
- Every listing reviewed before it goes live
- Connect directly with verified listing agents
By continuing you agree to our Terms and Privacy Policy.