$2,724,675
T4+1 House In Ericeira With Panoramic Views
- 4 Beds
- 3 Baths
- 4,091 Sqft
- 4,306 Sqft lot
- Updated: June 18
About the Property
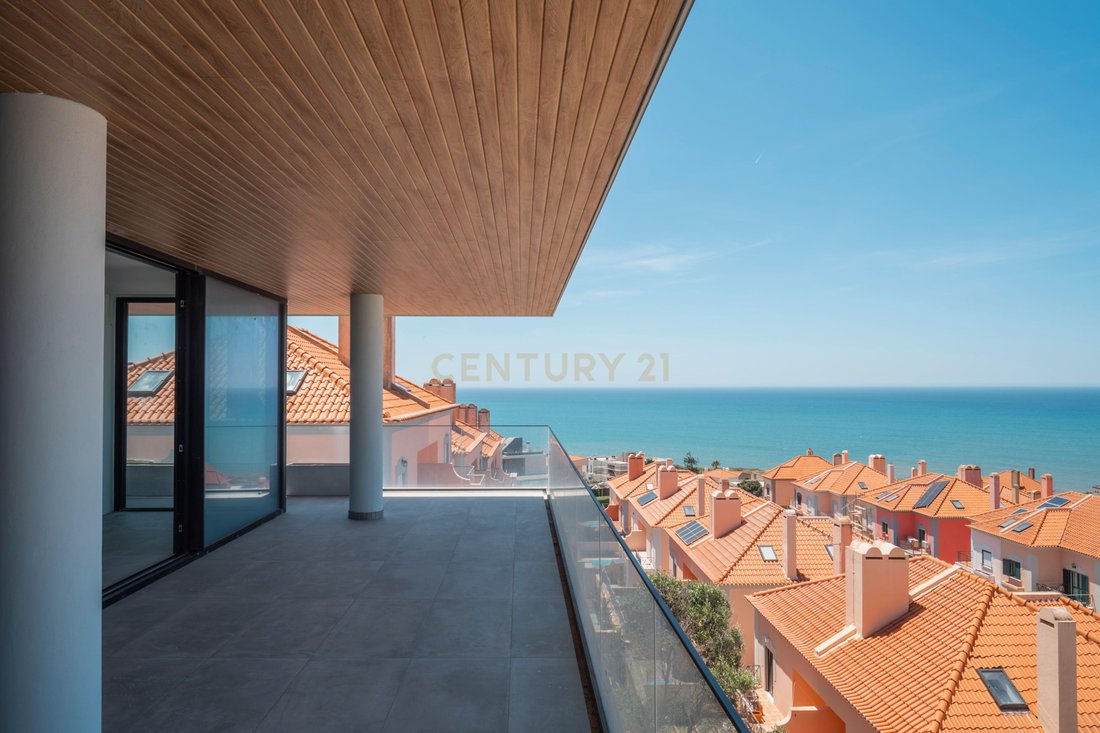
This T4+1 single-family home in Ericeira offers a combination of comfort, elegance, and sustainability, with permanent panoramic sea views.
Location and Structure
- Location: Ericeira, a prestigious coastal area of Portugal, located about 200 meters from the sea.
Construction Area: Approximately 400 sqm.
- Layout: T4+1 (four en-suite bedrooms and an additional multifunctional spa
Location and Structure
- Location: Ericeira, a prestigious coastal area of Portugal, located about 200 meters from the sea.
Construction Area: Approximately 400 sqm.
- Layout: T4+1 (four en-suite bedrooms and an additional multifunctional spa
This T4+1 single-family home in Ericeira offers a combination of comfort, elegance, and sustainability, with permanent panoramic sea views.
Location and Structure
- Location: Ericeira, a prestigious coastal area of Portugal, located about 200 meters from the sea.
Construction Area: Approximately 400 sqm.
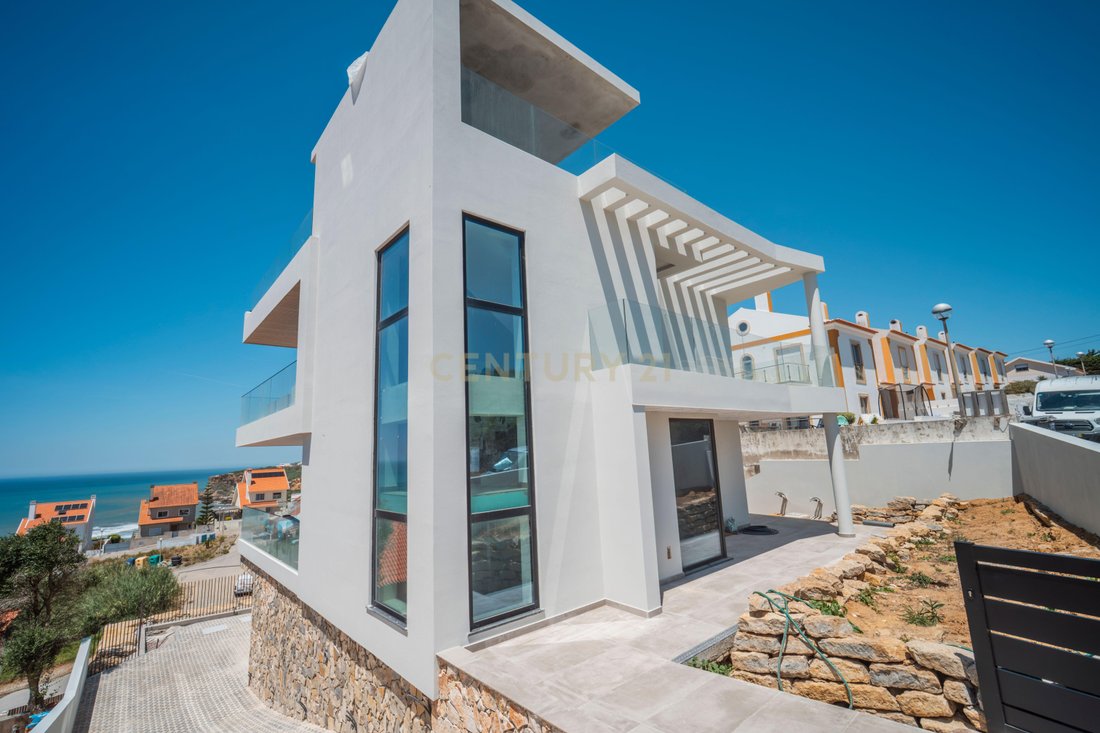
- Layout: T4+1 (four en-suite bedrooms and an additional multifunctional space), distributed over three floors.
- Structure: Reinforced concrete with high-performance thermal and acoustic insulation.
Layout of the Rooms
The house is organized as follows:
- Ground Floor (Private Area): Main entrance, hall, 1 suite and 2 bedrooms (all with balconies and sea views from the front rooms), and a guest bathroom.
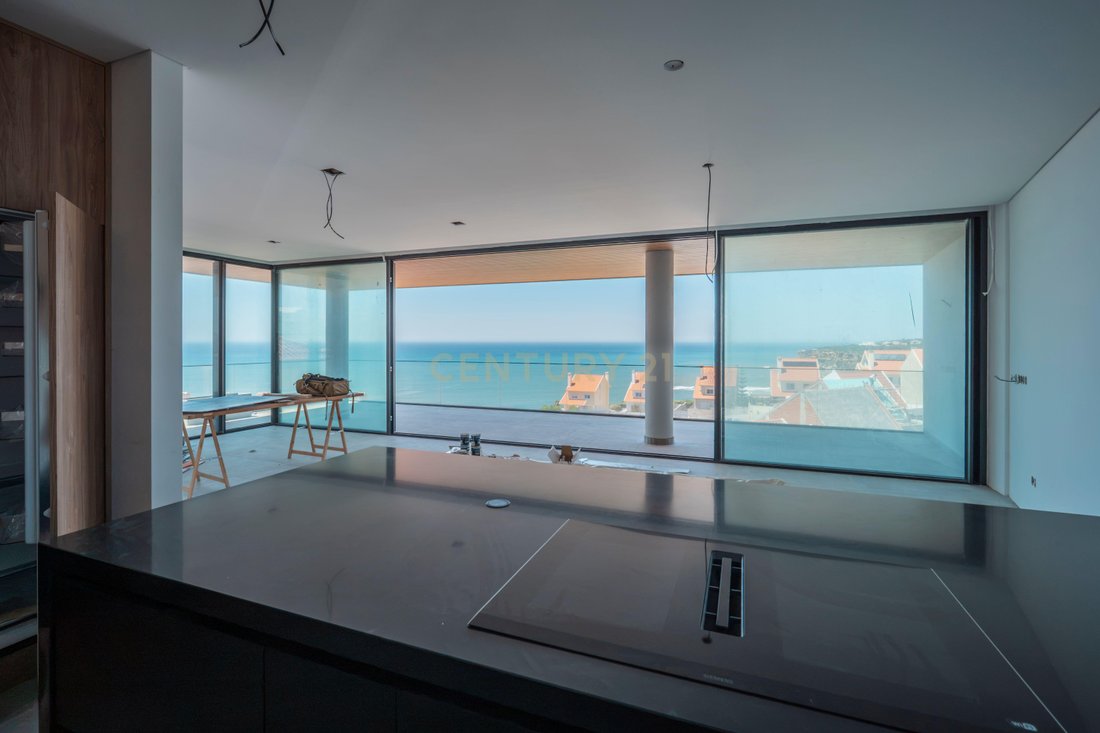
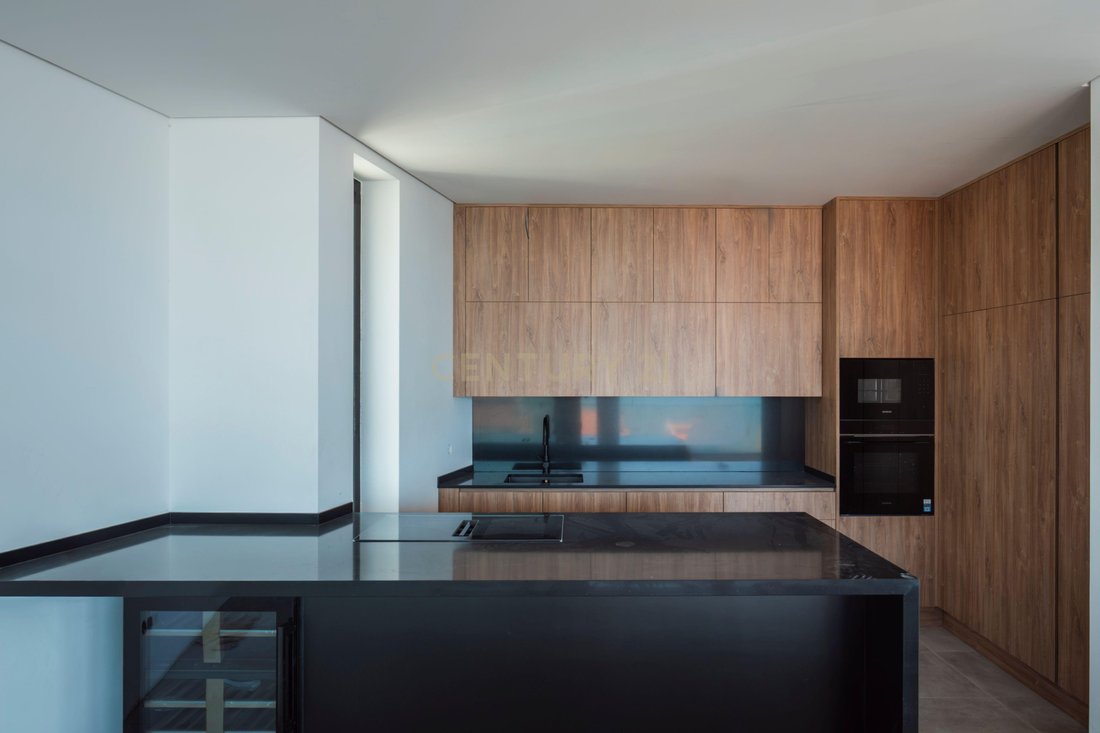
- First Floor (Social and Service Area): Integrated living and dining room with modern fireplace and large panoramic windows, and an open-plan kitchen equipped with a central island and sea view.
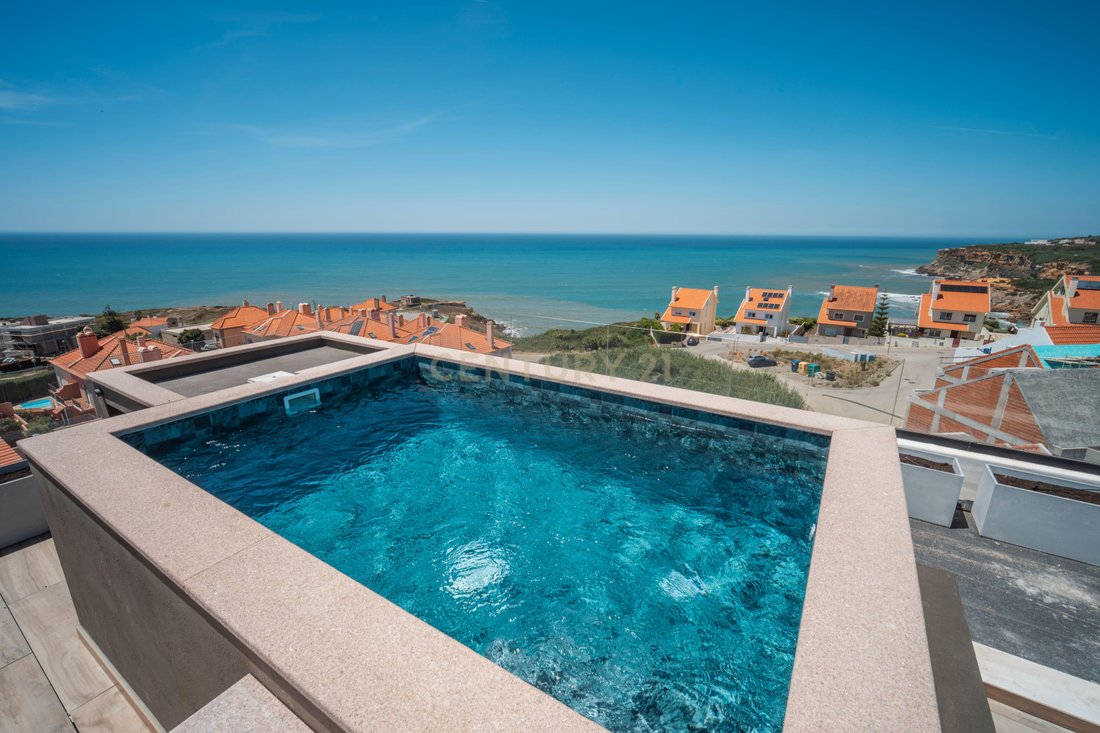
- Rooftop Floor (Leisure and Panoramic View): Large terrace with non-slip flooring, private pool with underwater lighting, and gourmet/barbecue area.
- Floor -1: Garage for two cars, independent laundry room, multifunctional space (+1) (suitable for office, gym, game room, or guest bedroom), and a full supporting bathroom.
Finishes and Technical Installations
- Flooring: Large-format porcelain tiles in social and sanitary areas, and vinyl flooring in the bedrooms.
- Windows and Frames: Aluminum with thermal break and double glazing of high energy efficiency.
- Kitchen: Lacquered MDF cabinets and natural stone countertops (silestone).
- Climate Control: Multi-split inverter air conditioning system in the main rooms.
- Water Heating: Solar panels with electric backup.
- Technology: 100% LED lighting and infrastructure for optional home automation (smart home system).
Location and Structure
- Location: Ericeira, a prestigious coastal area of Portugal, located about 200 meters from the sea.
Construction Area: Approximately 400 sqm.
- Layout: T4+1 (four en-suite bedrooms and an additional multifunctional space), distributed over three floors.
- Structure: Reinforced concrete with high-performance thermal and acoustic insulation.
Layout of the Rooms
The house is organized as follows:
- Ground Floor (Private Area): Main entrance, hall, 1 suite and 2 bedrooms (all with balconies and sea views from the front rooms), and a guest bathroom.
- First Floor (Social and Service Area): Integrated living and dining room with modern fireplace and large panoramic windows, and an open-plan kitchen equipped with a central island and sea view.
- Rooftop Floor (Leisure and Panoramic View): Large terrace with non-slip flooring, private pool with underwater lighting, and gourmet/barbecue area.
- Floor -1: Garage for two cars, independent laundry room, multifunctional space (+1) (suitable for office, gym, game room, or guest bedroom), and a full supporting bathroom.
Finishes and Technical Installations
- Flooring: Large-format porcelain tiles in social and sanitary areas, and vinyl flooring in the bedrooms.
- Windows and Frames: Aluminum with thermal break and double glazing of high energy efficiency.
- Kitchen: Lacquered MDF cabinets and natural stone countertops (silestone).
- Climate Control: Multi-split inverter air conditioning system in the main rooms.
- Water Heating: Solar panels with electric backup.
- Technology: 100% LED lighting and infrastructure for optional home automation (smart home system).
-
Property type
Villa
-
Year built
2025
-
Price/sqft
$666
Features
- Pool
- Terrace
- Garage
- Fireplace
- Oceanfront
- Game Room
- Waterfront
- Sea View
- Jacuzzi
Features
Lot
- Panoramic / Scenic View
- Sea View
- Coastal
- Water View
- Waterfront
- Oceanfront
Indoor
- Office
- Air Conditioning
- Fireplace
- Jacuzzi
- Laundry Room
- Game Room
- Stone Countertops
- Fitness Center / Gym
Outdoor
- Terrace
- Balcony
- Pool
- Garage
- Outdoor Living Space
Explore the Area
Rua dos Matinhos, Santo Isidoro, Lisbon, Portugal
View on Google Maps
Price per sqft
Low
High
Joined 5 years ago
You have inquired about this property
The agent will contact you soon by
Listed by
360
Listings
2022
Joined
Book home tour with the agent
Choose a date and whether you'd like a virtual or in-person tour with the agent.
Preferred date
Tour type
Last updated
June 18
First listed
November 27, 2025
Listing reference
C0364-05247
Similar Properties Nearby
New Listings in Santo Isidoro






Explore More Homes for Sale
Santo Isidoro, Portugal property types
Santo Isidoro, Portugal popular searches
- City View properties in Santo Isidoro, Portugal
- Duplex properties in Santo Isidoro, Portugal
- Coastal properties in Santo Isidoro, Portugal
- Properties with Sauna in Santo Isidoro, Portugal
- Properties with Library in Santo Isidoro, Portugal
- Properties with Cinema in Santo Isidoro, Portugal
- Riverfront properties in Santo Isidoro, Portugal
Related Guides & Stories
Trusted by the World's Leading Brokers
The agents behind the world's most exceptional properties list with JamesEdition.
- Listings from Sotheby's, Christie's, BARNES, and Engel & Völkers
- Every listing reviewed before it goes live
- Connect directly with verified listing agents
By continuing you agree to our Terms and Privacy Policy.