$1,557,217
Moradia T5 For Sale In Mafra
- 5 Beds
- 5 Baths
- 2,132 Sqft
- 31,786 Sqft lot
- Updated: Today
About the Property
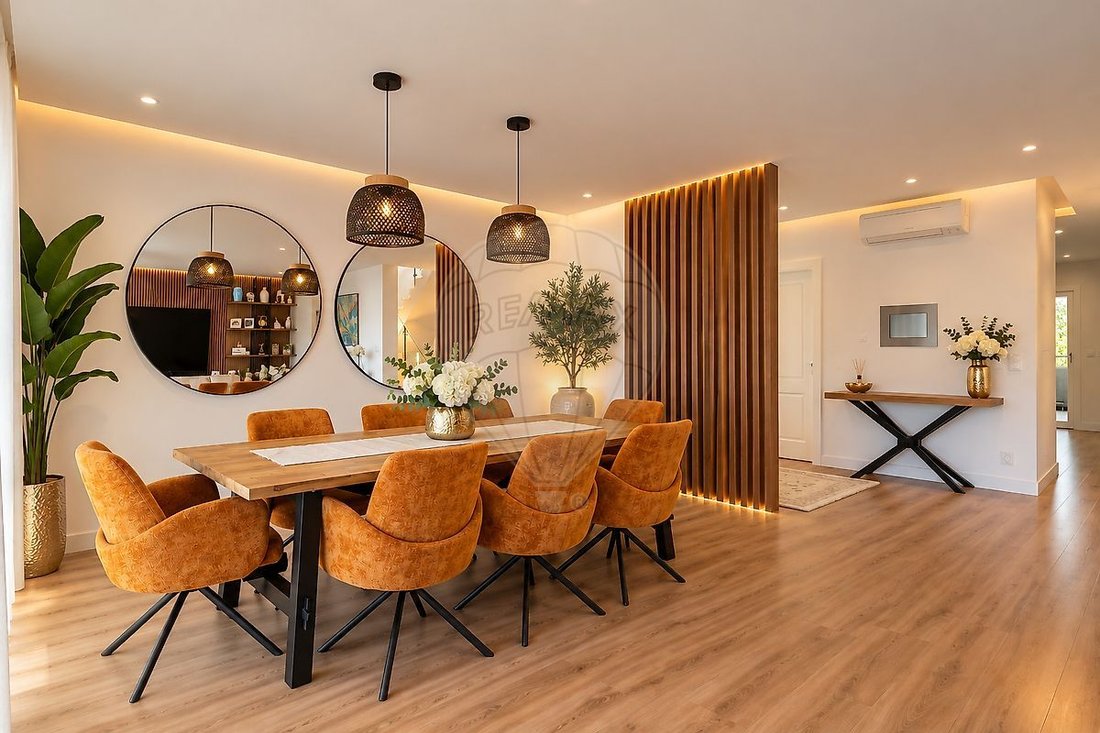
SPACIOUS AND MODERN FAMILY HOME
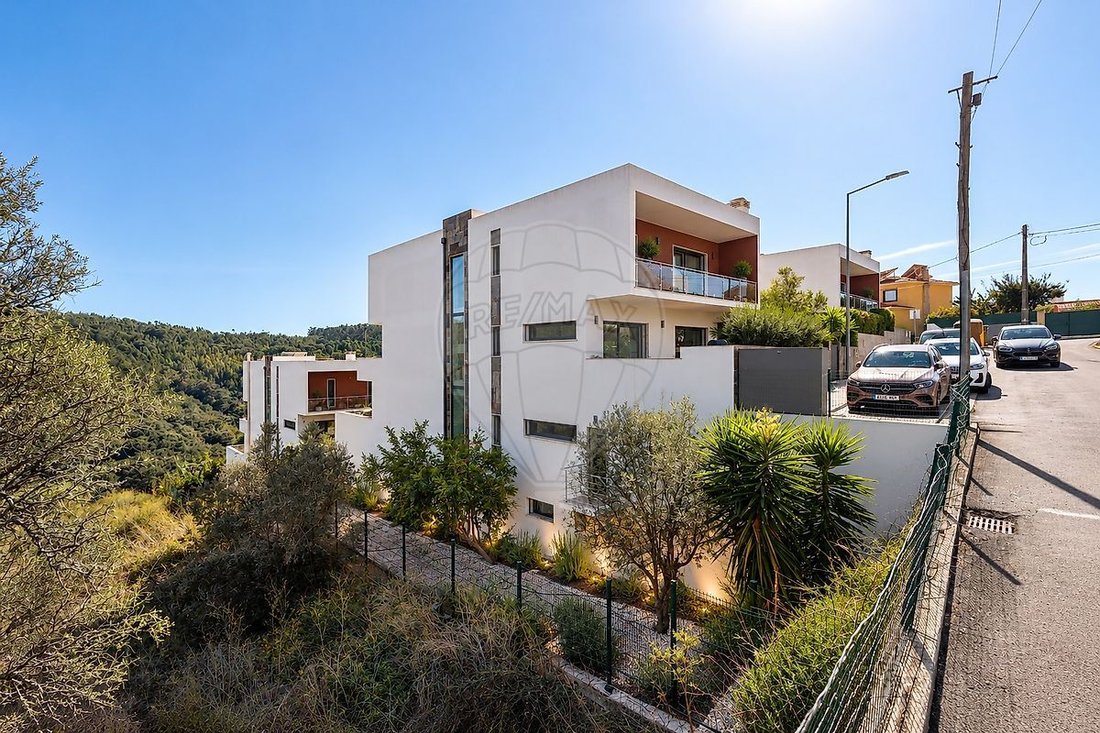
T5 house on 3 floors with elevator, panoramic views, and close to the center of Mafra.
This house is designed for the comfort of a large family, featuring several living rooms and spacious bedrooms with balconies or garden access. It was built with large French doors, panoramic windows, air conditioning in the rooms, and excellent construction fini
T5 house on 3 floors with elevator, panoramic views, and close to the center of Mafra.
This house is designed for the comfort of a large family, featuring several living rooms and spacious bedrooms with balconies or garden access. It was built with large French doors, panoramic windows, air conditioning in the rooms, and excellent construction fini
SPACIOUS AND MODERN FAMILY HOME
T5 house on 3 floors with elevator, panoramic views, and close to the center of Mafra.
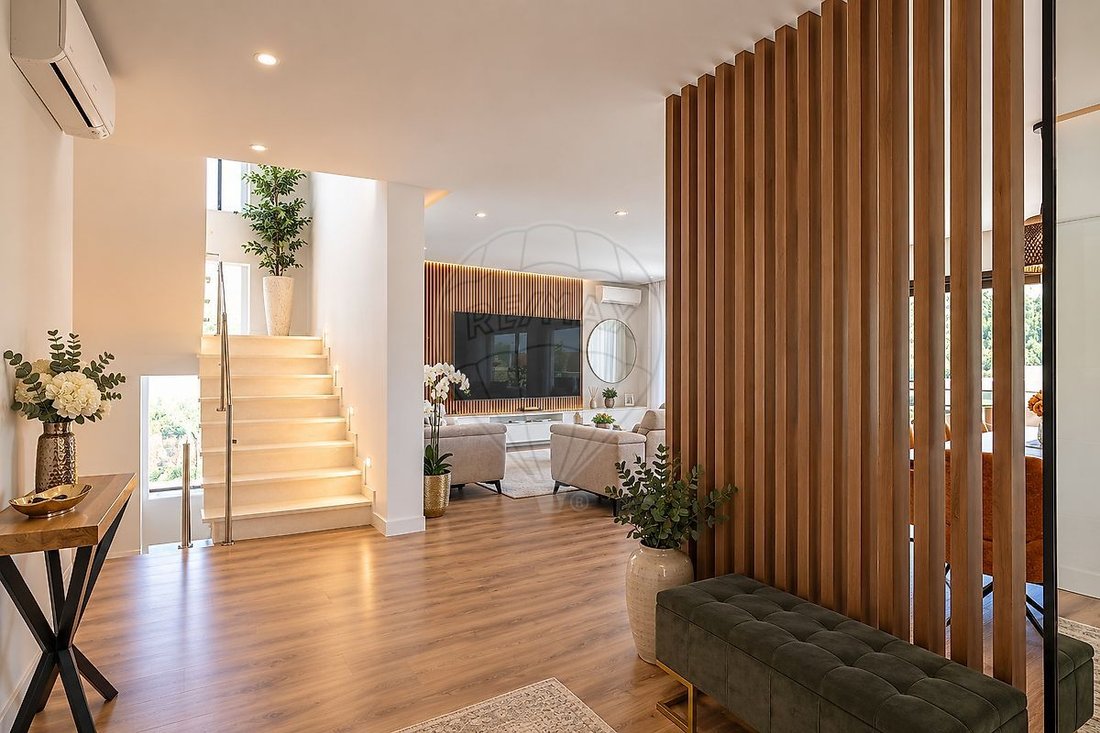
This house is designed for the comfort of a large family, featuring several living rooms and spacious bedrooms with balconies or garden access. It was built with large French doors, panoramic windows, air conditioning in the rooms, and excellent construction finishes.
The main bedrooms are located on the top floor, offering 3 large suites. The master suite includes a walk-in closet and a south-facing balcony with stunning forest views. There is also a child’s suite with a balcony and a second main bedroom with a great balcony and large built-in wardrobes.
There is another bedroom on the ground floor with direct garden access, and a fifth bedroom on the lower floor next to the second main living room, which also has its own outdoor space and a games room.
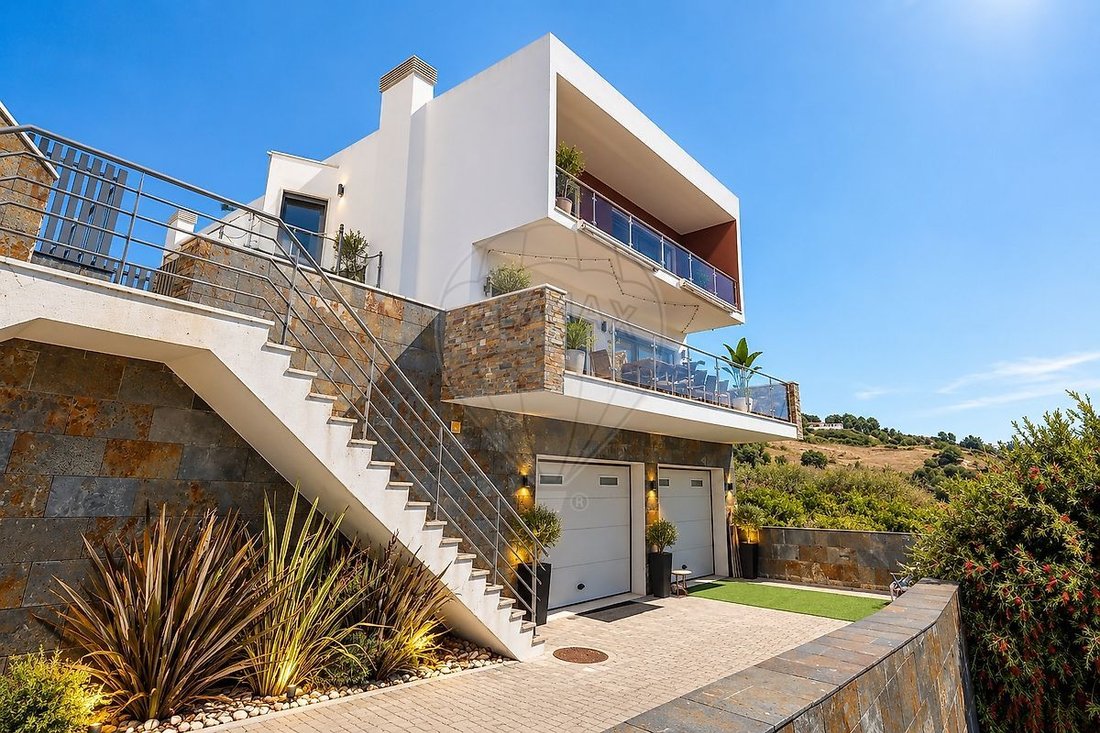
The living room opens completely to the outside through a magnificent south-facing balcony with excellent panoramic views and shares the same floor as the kitchen.
The modern kitchen features an island for seating and another for show cooking, excellent appliances, a pantry, and an outdoor garden area for barbecues and meals.
The basement includes a spacious laundry area and a closed garage box for 4 cars.
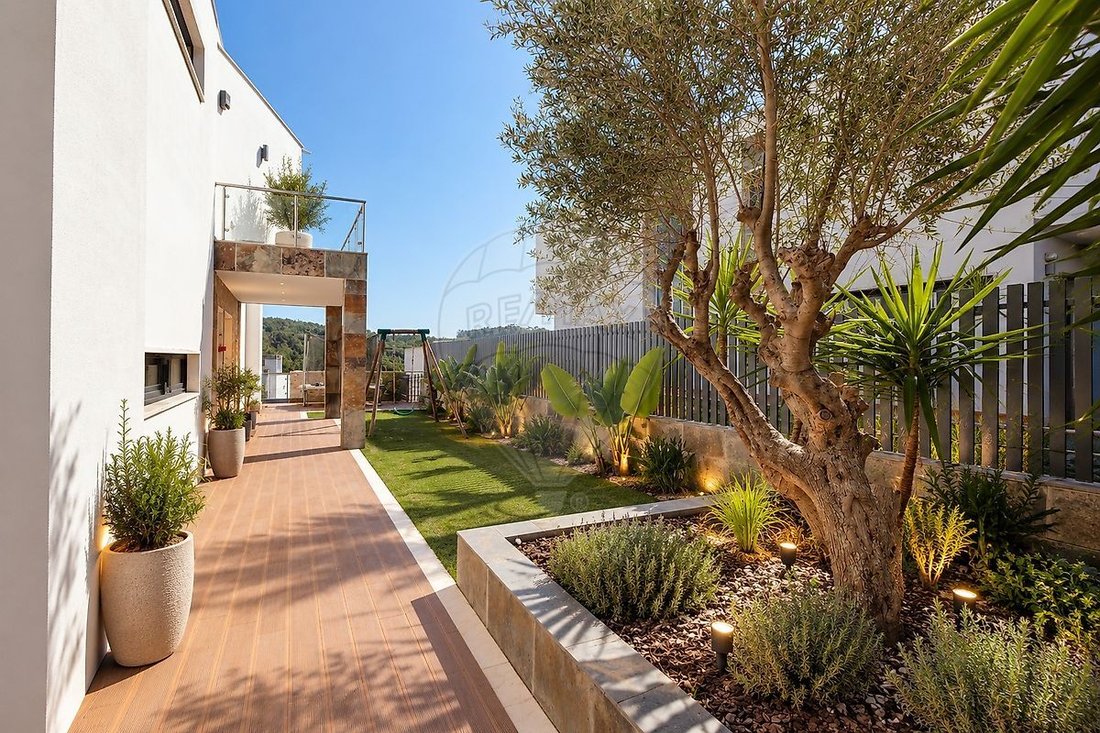
Outside, the property has an independent entrance, gardens, and a private yard. It also has access to a wonderful pool and leisure area that are part of the private condominium.
Don’t miss the opportunity to visit this exclusive dream home in Mafra. Contact us to schedule your visit.
T5 house on 3 floors with elevator, panoramic views, and close to the center of Mafra.
This house is designed for the comfort of a large family, featuring several living rooms and spacious bedrooms with balconies or garden access. It was built with large French doors, panoramic windows, air conditioning in the rooms, and excellent construction finishes.
The main bedrooms are located on the top floor, offering 3 large suites. The master suite includes a walk-in closet and a south-facing balcony with stunning forest views. There is also a child’s suite with a balcony and a second main bedroom with a great balcony and large built-in wardrobes.
There is another bedroom on the ground floor with direct garden access, and a fifth bedroom on the lower floor next to the second main living room, which also has its own outdoor space and a games room.
The living room opens completely to the outside through a magnificent south-facing balcony with excellent panoramic views and shares the same floor as the kitchen.
The modern kitchen features an island for seating and another for show cooking, excellent appliances, a pantry, and an outdoor garden area for barbecues and meals.
The basement includes a spacious laundry area and a closed garage box for 4 cars.
Outside, the property has an independent entrance, gardens, and a private yard. It also has access to a wonderful pool and leisure area that are part of the private condominium.
Don’t miss the opportunity to visit this exclusive dream home in Mafra. Contact us to schedule your visit.
-
Property type
House
-
Year built
2010
-
Price/sqft
$730
-
Emissions
C
-
Consumption
C
Features
- Garden
- Pool
- Garage
- Walk In Closet
- Game Room
- Gated Community
- Elevator
- Panoramic / Scenic View
- Basement
Features
Lot
- Gated Community
- Panoramic / Scenic View
Indoor
- Air Conditioning
- Kitchen island
- Bar
- Laundry Room
- Game Room
- Elevator
- Basement
- Stone Countertops
- Walk In Closet
Outdoor
- Terrace
- Balcony
- Pool
- Garage
- Outdoor Living Space
- Garden
Explore the Area
Joined 5 years ago
You have inquired about this property
The agent will contact you soon by
Listed by
92
Listings
2022
Joined
Book home tour with the agent
Choose a date and whether you'd like a virtual or in-person tour with the agent.
Preferred date
Tour type
Last updated
Today
First listed
October 10
Listing reference
122481328-126
Similar Properties Nearby
New Listings in Mafra


Explore More Homes for Sale
Mafra, Portugal property types
Mafra, Portugal popular searches
- River View properties in Mafra, Portugal
- Golf View properties in Mafra, Portugal
- Waterfront properties in Mafra, Portugal
- Hilltop properties in Mafra, Portugal
- Equestrian properties in Mafra, Portugal
- Properties with Private Airport in Mafra, Portugal
- Properties with Vineyard / Winery in Mafra, Portugal
Related Guides & Stories
Trusted by the World's Leading Brokers
The agents behind the world's most exceptional properties list with JamesEdition.
- Listings from Sotheby's, Christie's, BARNES, and Engel & Völkers
- Every listing reviewed before it goes live
- Connect directly with verified listing agents
By continuing you agree to our Terms and Privacy Policy.