$966,309
Modern T4 Villa In Zambujal, Mafra | Built With Purpose, Powered By Nature
- 4 Beds
- 3 Baths
- 2,541 Sqft
- 10,452 Sqft lot
- Updated: Today
About the Property
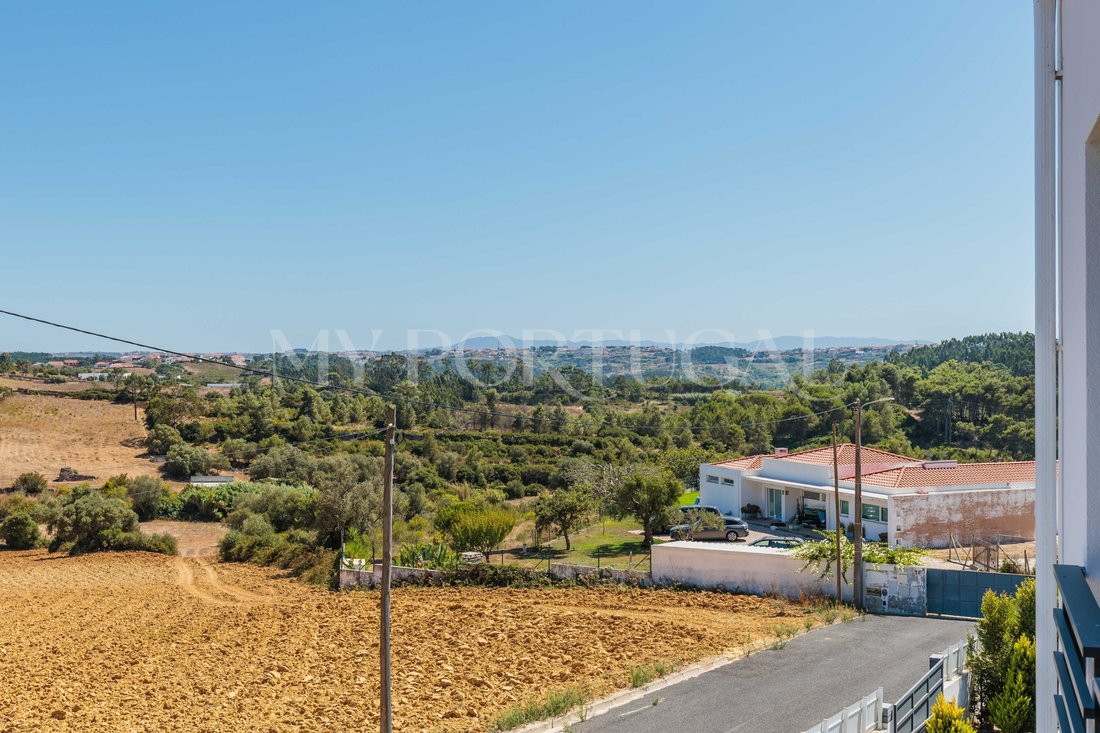
Feel the balance of living between the sea of Ericeira and the silhouette of the Sintra Mountains.
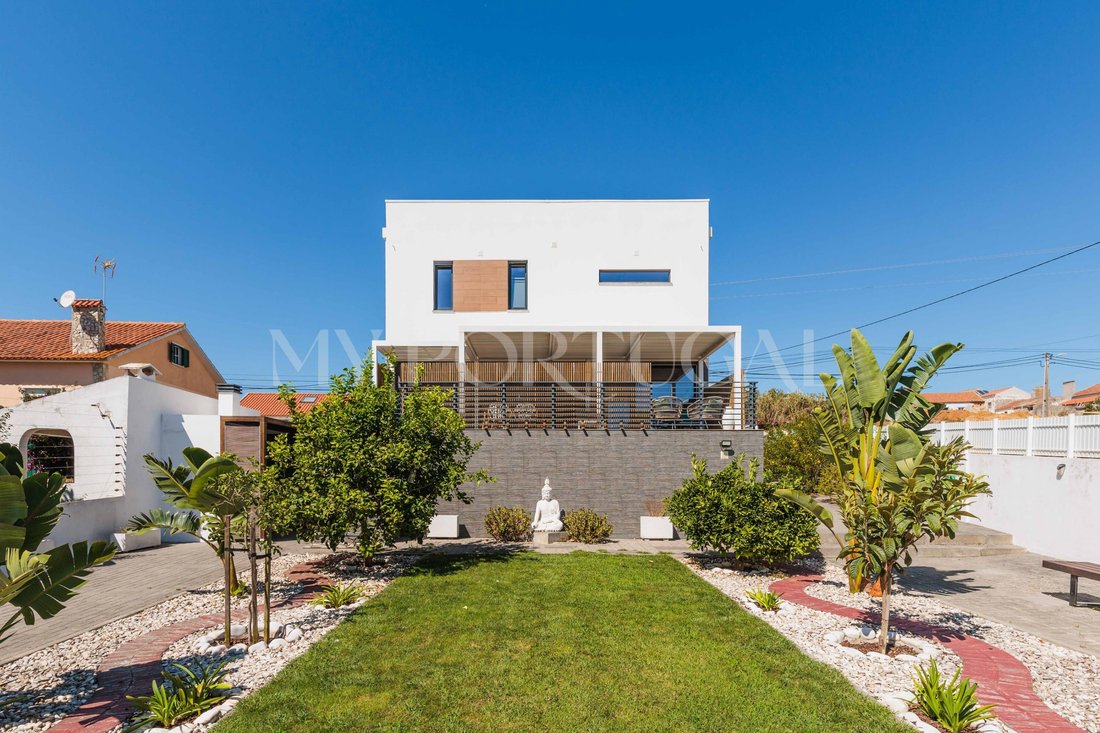
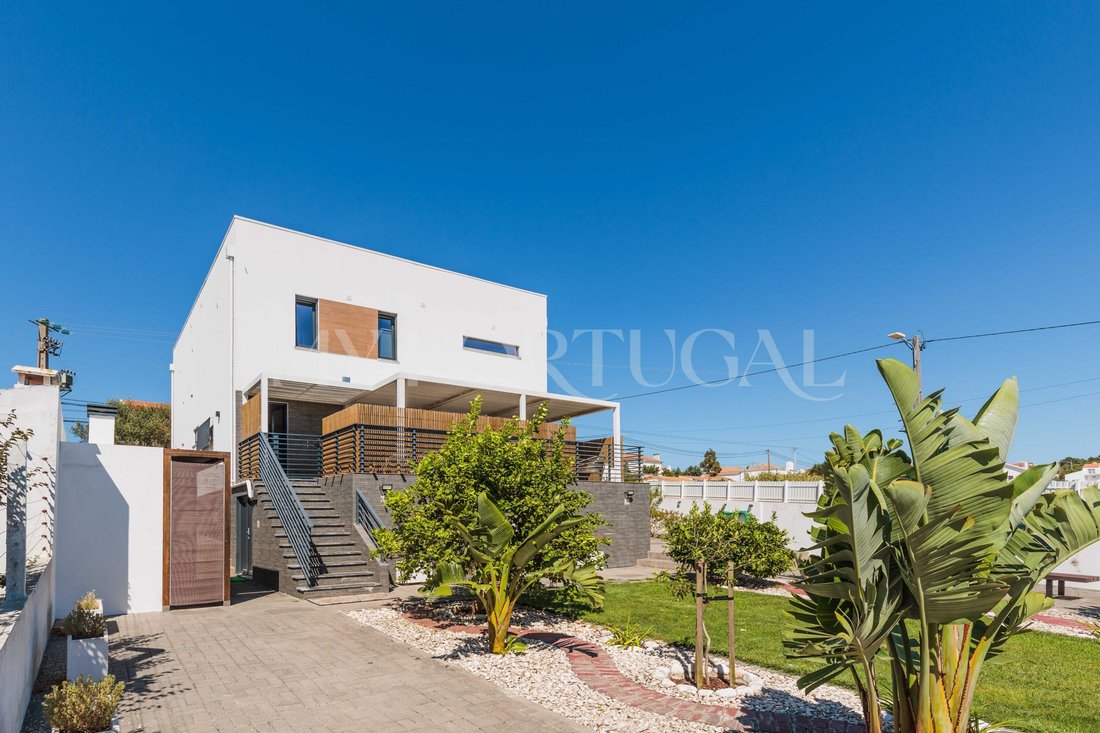
Built in 2019 with a Canadian timber frame system (North American standard) and external thermal insulation (ETICS) as a family residence, this detached villa stands out for its modern lines, high levels of thermal and acoustic comfort, and low energy maintenance costs.
Energy Effic
Built in 2019 with a Canadian timber frame system (North American standard) and external thermal insulation (ETICS) as a family residence, this detached villa stands out for its modern lines, high levels of thermal and acoustic comfort, and low energy maintenance costs.
Energy Effic
Feel the balance of living between the sea of Ericeira and the silhouette of the Sintra Mountains.
Built in 2019 with a Canadian timber frame system (North American standard) and external thermal insulation (ETICS) as a family residence, this detached villa stands out for its modern lines, high levels of thermal and acoustic comfort, and low energy maintenance costs.
Energy Efficiency: A+ Certificate, photovoltaic solar panels for self-consumption, and a rainwater harvesting system (5,000 L).
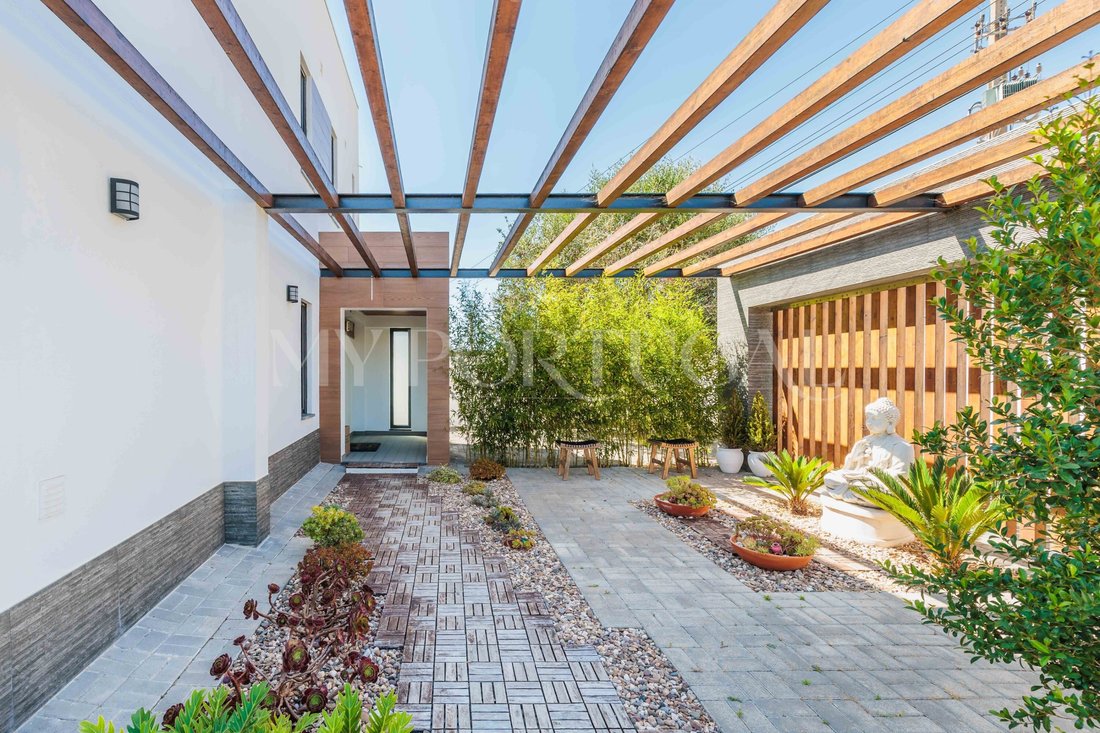
Unique Outdoor Space: 300 sqm garden plot + 200 sqm backyard with 6 raised masonry beds and various fruit trees, plus a covered barbecue area. Approved swimming pool and potential to build an additional structure of 50 sqm.
Prime Location: 8 minutes from Mafra, 9 min to Ericeira and its beaches, 5 min to the highway
Layout & Interior Spaces
Ground Floor Social Areas
Entrance porch (4.35 sqm) and entrance hall (12.60 sqm)
Integrated kitchen with dining area (24.15 sqm)
Living room (16.80 sqm) connecting to a enclosed porch with glass curtains (5.35 sqm)
Independent bedroom/office and full bathroom (between 5.20 sqm and 6.25 sqm)
Laundry area (6.80 sqm), pantry/storage (8.20 sqm), and circulation areas (9.90 sqm)
Upper Floor Private Area
Bedrooms ranging from 13.10 sqm to 14.15 sqm
Master suite and bedrooms supported by 2 dedicated walk-in closets (between 9.45 sqm and 13.60 sqm)
Additional full bathrooms (between 5.20 sqm and 6.25 sqm)
Balconies (5.35 sqm) facing the mountain landscape
Basement Additional Spaces
Entertainment/leisure area (39 sqm)
Storage areas totaling approximately 130 sqm inlcuding workshop
Electric window shutters
Pre-installed central heating
Outdoors & Parking
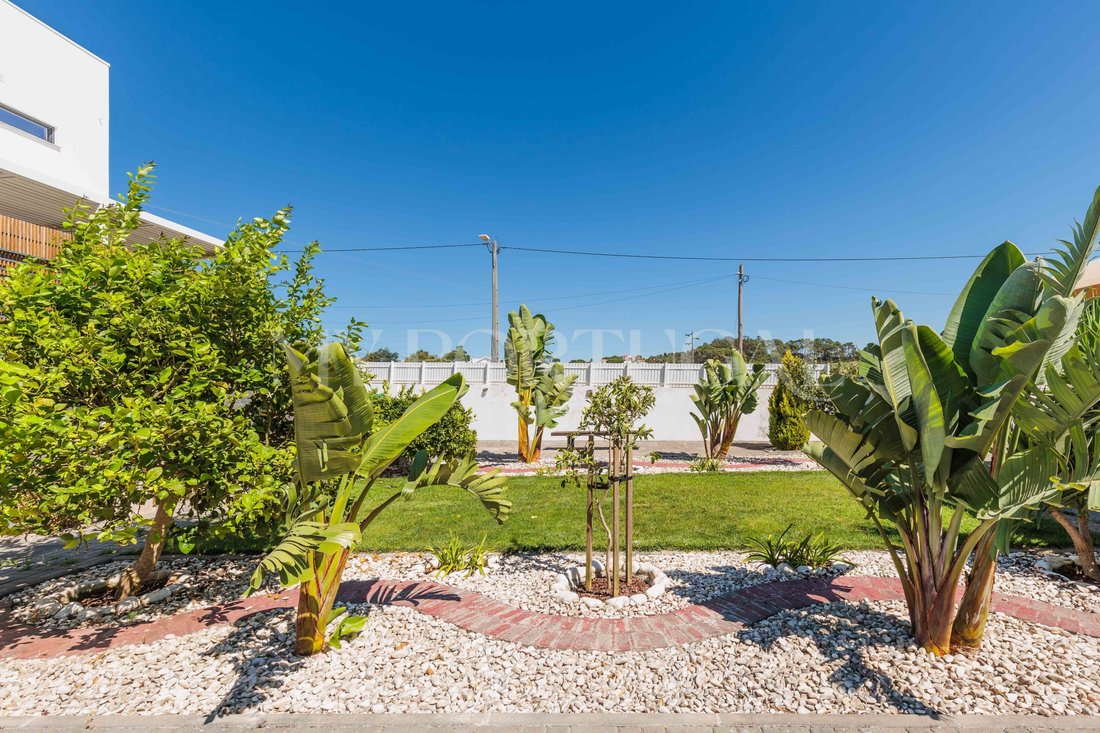
Garden of approx. 300 sqm (pathways, flowerbeds, lawn, and trees)
Backyard of 200 sqm featuring 6 masonry beds and several fruit trees
Outdoor barbecue and covered leisure area
Covered parking space for 2 to 4 vehicles
Key Distances
A8 Highway Access: 5 minutes
Public Transport: 5 minutes
Historic Center of Mafra: 8 minutes
Shops, Services, and Schools: 8 minutes
Ericeira: 9 minutes
Energy Rating: A+
#ref:HAB_906
Built in 2019 with a Canadian timber frame system (North American standard) and external thermal insulation (ETICS) as a family residence, this detached villa stands out for its modern lines, high levels of thermal and acoustic comfort, and low energy maintenance costs.
Energy Efficiency: A+ Certificate, photovoltaic solar panels for self-consumption, and a rainwater harvesting system (5,000 L).
Unique Outdoor Space: 300 sqm garden plot + 200 sqm backyard with 6 raised masonry beds and various fruit trees, plus a covered barbecue area. Approved swimming pool and potential to build an additional structure of 50 sqm.
Prime Location: 8 minutes from Mafra, 9 min to Ericeira and its beaches, 5 min to the highway
Layout & Interior Spaces
Ground Floor Social Areas
Entrance porch (4.35 sqm) and entrance hall (12.60 sqm)
Integrated kitchen with dining area (24.15 sqm)
Living room (16.80 sqm) connecting to a enclosed porch with glass curtains (5.35 sqm)
Independent bedroom/office and full bathroom (between 5.20 sqm and 6.25 sqm)
Laundry area (6.80 sqm), pantry/storage (8.20 sqm), and circulation areas (9.90 sqm)
Upper Floor Private Area
Bedrooms ranging from 13.10 sqm to 14.15 sqm
Master suite and bedrooms supported by 2 dedicated walk-in closets (between 9.45 sqm and 13.60 sqm)
Additional full bathrooms (between 5.20 sqm and 6.25 sqm)
Balconies (5.35 sqm) facing the mountain landscape
Basement Additional Spaces
Entertainment/leisure area (39 sqm)
Storage areas totaling approximately 130 sqm inlcuding workshop
Electric window shutters
Pre-installed central heating
Outdoors & Parking
Garden of approx. 300 sqm (pathways, flowerbeds, lawn, and trees)
Backyard of 200 sqm featuring 6 masonry beds and several fruit trees
Outdoor barbecue and covered leisure area
Covered parking space for 2 to 4 vehicles
Key Distances
A8 Highway Access: 5 minutes
Public Transport: 5 minutes
Historic Center of Mafra: 8 minutes
Shops, Services, and Schools: 8 minutes
Ericeira: 9 minutes
Energy Rating: A+
#ref:HAB_906
-
Property type
House
-
Floors
3
-
Price/sqft
$380
-
Emissions
NI
-
Consumption
A+
Features
- Garden
- Pool
- Terrace
- Garage
- Beachfront
- City View
- New Builds
- Basement
- Office
Features
Lot
- Beachfront
- City View
- New Builds
Indoor
- Office
- Laundry Room
- Basement
Outdoor
- Terrace
- Balcony
- Parking
- Pool
- Garage
- Garden
Explore the Area
Joined 4 years ago
You have inquired about this property
The agent will contact you soon by
Listed by
36
Listings
2023
Joined
Book home tour with the agent
Choose a date and whether you'd like a virtual or in-person tour with the agent.
Preferred date
Tour type
Last updated
Today
First listed
Aug 18
Listing reference
HAB_906-0526455710
Trusted by the World's Leading Brokers
The agents behind the world's most exceptional properties list with JamesEdition.
- Listings from Sotheby's, Christie's, BARNES, and Engel & Völkers
- Every listing reviewed before it goes live
- Connect directly with verified listing agents
By continuing you agree to our Terms and Privacy Policy.