$1,294,871
Mafra Town House
- 3 Beds
- 3 Baths
- 2,519 Sqft
- 7,503 Sqft lot
- Updated: August 21
- 1
About the Property
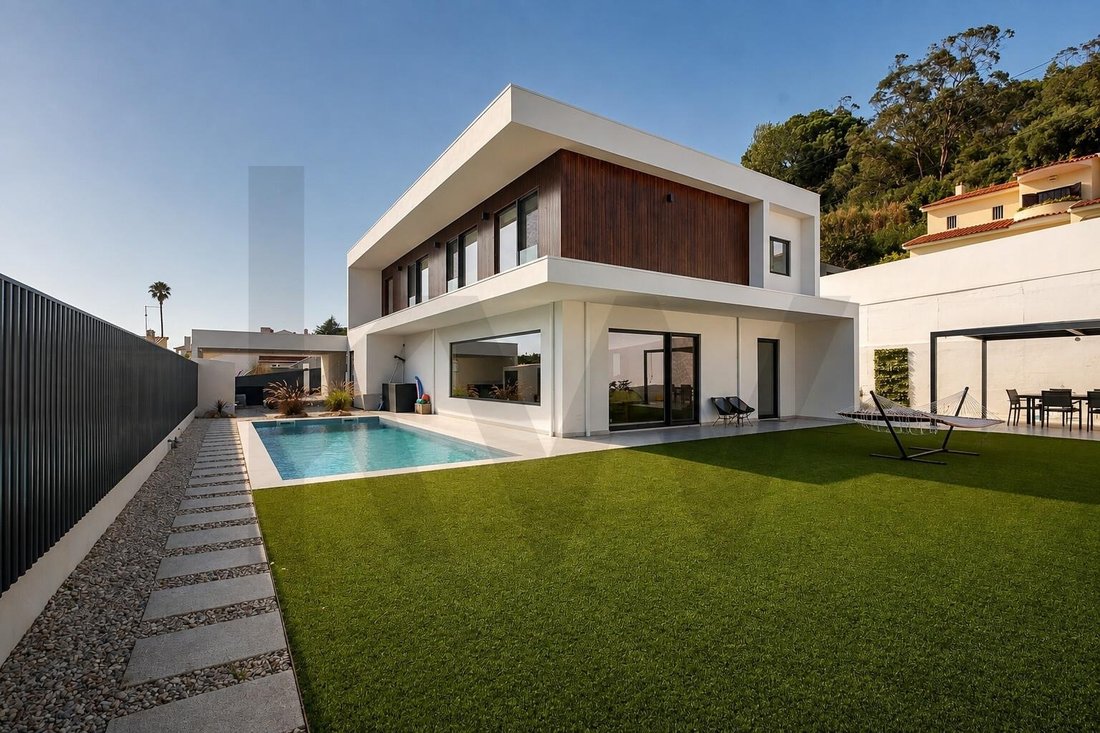
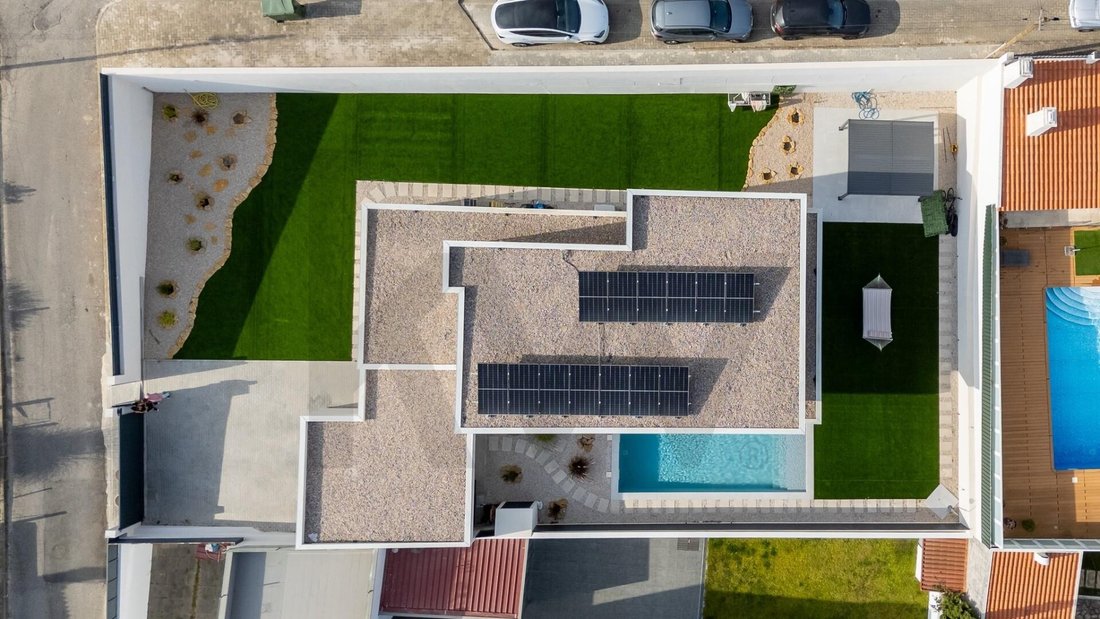
3+1 bedroom house with high efficiency ecological architecture (NZEB), located on a flat plot of 697 m² in a quiet lane with no passing traffic, in Venda do Valador. A WoodHouses project designed for minimum energy consumption (1/4 of that required by law), combined with total comfort, saltwater pool, home automation and high standard finishes.
THE HOUSE
— Areas: Plot of 696.80 m
THE HOUSE
— Areas: Plot of 696.80 m
3+1 bedroom house with high efficiency ecological architecture (NZEB), located on a flat plot of 697 m² in a quiet lane with no passing traffic, in Venda do Valador. A WoodHouses project designed for minimum energy consumption (1/4 of that required by law), combined with total comfort, saltwater pool, home automation and high standard finishes.
THE HOUSE
— Areas: Plot of 696.80 m² (100% terraformed) | Gross Area: 234.35 m² | Balconies: 82.50 m² | Year: 2025.
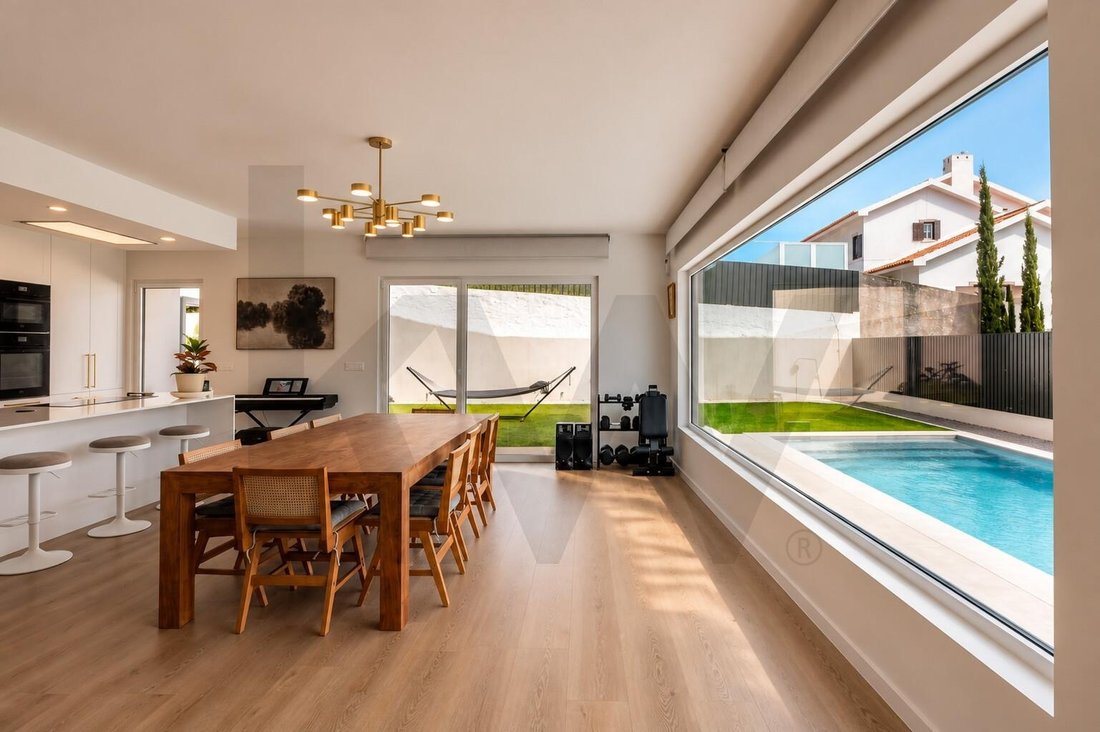
— Living Room: 45 m² in open space, with laminate flooring and indirect lighting.
— Movimar kitchen: 16 m² with Silestone countertops and premium appliances (Liebherr BioFresh, Miele, AEG and Elica Skydome extractor fan).
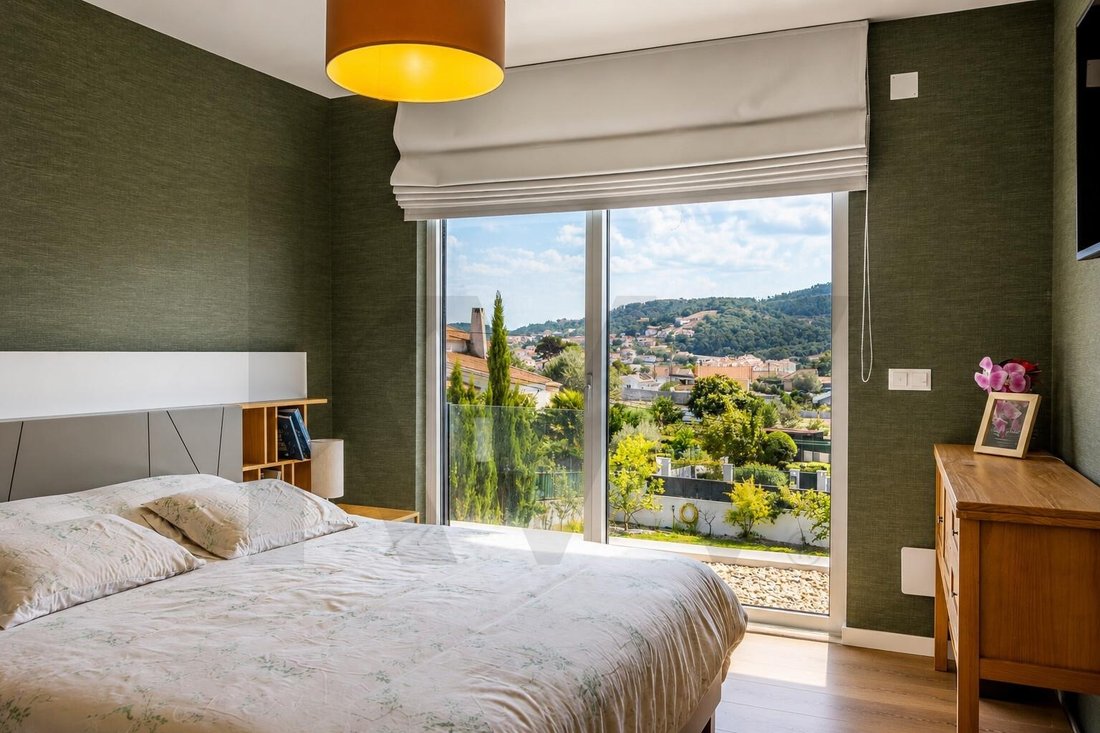
— Rest Area: Suite measuring 17.44 m² with closet and WC measuring 6.4 m²; 2 bedrooms of 14.62 m² with closets and internal communication door.
— External: Licensed saltwater pool (51.60 m³) and continuous lawn without gaps or embankments.
— Amenities: 3 full bathrooms, Bosch laundry room with clothes duct directly from the top floor and 2 covered parking spaces.
FLEXIBLE SPACE (+1 ON THE GROUND FLOOR)
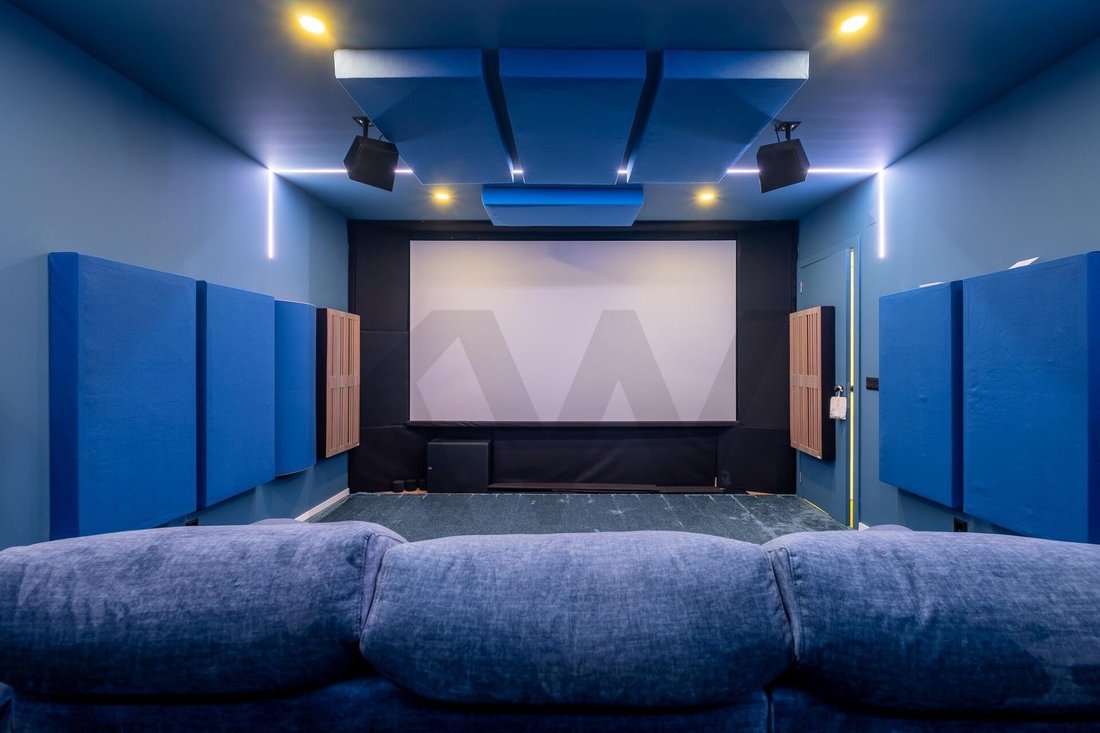
— 23.99 m² room with window and adjacent full bathroom — currently equipped as a cinema room.
— Ready to function as a ground floor suite, office or gym without the need for works.
— Brings together the entire social and rest area on a single floor, with a bathroom adapted for reduced mobility.
EFFICIENCY AND SUSTAINABILITY
— Certification: Class A+ with NZEB21 seal — 40.4 kWh/m².year of primary energy against 164.5 reference, with 58% of the energy consumed from renewable sources.
— Premium Insulation: Dry construction with Hood (E. T. I. C. S), FSC/PEFC certification, walls with 12 cm of rock wool and cover with 22 cm.
— Air conditioning \u0026 Frames: Aluminum frames with thermal cut and double glass with argon (heating 77% more efficient than standard). Air conditioning installed.
— Energy: Self-consumption photovoltaic panels with storage battery (with surplus injection into the grid) + 200L Hisense heat pump.
— Technology \u0026 Security: Full Google Home automation (lighting, blinds and air conditioning) and complete CCTV alarm system.
LOCATION AND SURROUNDINGS
— Neighborhood: Exclusive street for houses. One of the few new constructions in the region (municipality with an appreciation of 19% in the last year).
— Proximity: Supermarket 650 m | Colégio Santo André 15 min walk | Bus 300 m.
— Access: A8/A21 2 km (2 min by car) | Ericeira and beaches 15 minutes away | Lisbon Airport 20 minutes via the A8/CRIL | Marquês de Pombal 33 min.
Note on legal typology: Legal typology T3, with an additional room of 23.99 m² on the ground floor (window and adjoining full bathroom) that allows use as a bedroom or office without any constructive alterations.
Note on the lot area: property registration with 696.80 m² and topographic survey with 728.83 m² (divergence assumed in prior communication of changes).
──────────────────────────────
We share 50/50 with all real estate agencies.
THE HOUSE
— Areas: Plot of 696.80 m² (100% terraformed) | Gross Area: 234.35 m² | Balconies: 82.50 m² | Year: 2025.
— Living Room: 45 m² in open space, with laminate flooring and indirect lighting.
— Movimar kitchen: 16 m² with Silestone countertops and premium appliances (Liebherr BioFresh, Miele, AEG and Elica Skydome extractor fan).
— Rest Area: Suite measuring 17.44 m² with closet and WC measuring 6.4 m²; 2 bedrooms of 14.62 m² with closets and internal communication door.
— External: Licensed saltwater pool (51.60 m³) and continuous lawn without gaps or embankments.
— Amenities: 3 full bathrooms, Bosch laundry room with clothes duct directly from the top floor and 2 covered parking spaces.
FLEXIBLE SPACE (+1 ON THE GROUND FLOOR)
— 23.99 m² room with window and adjacent full bathroom — currently equipped as a cinema room.
— Ready to function as a ground floor suite, office or gym without the need for works.
— Brings together the entire social and rest area on a single floor, with a bathroom adapted for reduced mobility.
EFFICIENCY AND SUSTAINABILITY
— Certification: Class A+ with NZEB21 seal — 40.4 kWh/m².year of primary energy against 164.5 reference, with 58% of the energy consumed from renewable sources.
— Premium Insulation: Dry construction with Hood (E. T. I. C. S), FSC/PEFC certification, walls with 12 cm of rock wool and cover with 22 cm.
— Air conditioning \u0026 Frames: Aluminum frames with thermal cut and double glass with argon (heating 77% more efficient than standard). Air conditioning installed.
— Energy: Self-consumption photovoltaic panels with storage battery (with surplus injection into the grid) + 200L Hisense heat pump.
— Technology \u0026 Security: Full Google Home automation (lighting, blinds and air conditioning) and complete CCTV alarm system.
LOCATION AND SURROUNDINGS
— Neighborhood: Exclusive street for houses. One of the few new constructions in the region (municipality with an appreciation of 19% in the last year).
— Proximity: Supermarket 650 m | Colégio Santo André 15 min walk | Bus 300 m.
— Access: A8/A21 2 km (2 min by car) | Ericeira and beaches 15 minutes away | Lisbon Airport 20 minutes via the A8/CRIL | Marquês de Pombal 33 min.
Note on legal typology: Legal typology T3, with an additional room of 23.99 m² on the ground floor (window and adjoining full bathroom) that allows use as a bedroom or office without any constructive alterations.
Note on the lot area: property registration with 696.80 m² and topographic survey with 728.83 m² (divergence assumed in prior communication of changes).
──────────────────────────────
We share 50/50 with all real estate agencies.
-
Property type
Townhouse
-
Price/sqft
$514
-
Emissions
A
-
Consumption
A
Features
- Garden
- Pool
- Mountain View
- Fitness Center / Gym
- Cinema
- Elevator
- Pergola
- 2D Floor Plan
- Gas Stovetop
Features
Lot
Indoor
- High Ceiling
- Office
- Air Conditioning
- Kitchen island
- Gas Stovetop
- Bar
- Laundry Room
- Cinema
- Elevator
- Stone Countertops
- Fitness Center / Gym
Outdoor
Explore the Area
Venda do Pinheiro e Santo Estêvão das Galés, Lisboa, Mafra, Venda do Pinheiro e Santo Estevao das Gales, Lisbon, Portugal
View on Google Maps
Price per sqft
Low
High
View 22 more listings in Venda do Pinheiro e Santo Estevao das Gales
Joined 3 years ago
You have inquired about this property
The agent will contact you soon by
Listed by
203
Listings
2023
Joined
Book home tour with the agent
Choose a date and whether you'd like a virtual or in-person tour with the agent.
Preferred date
Tour type
Last updated
August 21
First listed
August 21
Listing reference
KWPT-038056
Similar Properties Nearby
New Listings in Venda do Pinheiro e Santo Estevao das Gales



Explore More Homes for Sale
Venda do Pinheiro e Santo Estevao das Gales, Portugal property types
- Houses for sale in Venda do Pinheiro e Santo Estevao das Gales, Portugal
- Land for sale in Venda do Pinheiro e Santo Estevao das Gales, Portugal
- Farm Ranches for sale in Venda do Pinheiro e Santo Estevao das Gales, Portugal
- Villas for sale in Venda do Pinheiro e Santo Estevao das Gales, Portugal
- Fincas for sale in Venda do Pinheiro e Santo Estevao das Gales, Portugal
- Estates for sale in Venda do Pinheiro e Santo Estevao das Gales, Portugal
- Townhouses for sale in Venda do Pinheiro e Santo Estevao das Gales, Portugal
Venda do Pinheiro e Santo Estevao das Gales, Portugal popular searches
- Panoramic / Scenic View properties in Venda do Pinheiro e Santo Estevao das Gales, Portugal
- Properties with Terrace in Venda do Pinheiro e Santo Estevao das Gales, Portugal
- Properties with Bar in Venda do Pinheiro e Santo Estevao das Gales, Portugal
- Properties with Game Room in Venda do Pinheiro e Santo Estevao das Gales, Portugal
- Properties with Office in Venda do Pinheiro e Santo Estevao das Gales, Portugal
- Properties with Elevator in Venda do Pinheiro e Santo Estevao das Gales, Portugal
- City View properties in Venda do Pinheiro e Santo Estevao das Gales, Portugal
- Mountain View properties in Venda do Pinheiro e Santo Estevao das Gales, Portugal
- Properties with Garden in Venda do Pinheiro e Santo Estevao das Gales, Portugal
- Privacy properties in Venda do Pinheiro e Santo Estevao das Gales, Portugal
- Hilltop properties in Venda do Pinheiro e Santo Estevao das Gales, Portugal
- Investment Property properties in Venda do Pinheiro e Santo Estevao das Gales, Portugal
- Modern properties in Venda do Pinheiro e Santo Estevao das Gales, Portugal
- Equestrian properties in Venda do Pinheiro e Santo Estevao das Gales, Portugal
- New Builds properties in Venda do Pinheiro e Santo Estevao das Gales, Portugal
- Properties with Fitness Center / Gym in Venda do Pinheiro e Santo Estevao das Gales, Portugal
- Properties with Sauna in Venda do Pinheiro e Santo Estevao das Gales, Portugal
- Properties with Library in Venda do Pinheiro e Santo Estevao das Gales, Portugal
- Properties with Air Conditioning in Venda do Pinheiro e Santo Estevao das Gales, Portugal
- Properties with Wine Cellar in Venda do Pinheiro e Santo Estevao das Gales, Portugal
- Properties with Jacuzzi in Venda do Pinheiro e Santo Estevao das Gales, Portugal
- Properties with Fireplace in Venda do Pinheiro e Santo Estevao das Gales, Portugal
- Properties with Pool in Venda do Pinheiro e Santo Estevao das Gales, Portugal
- Properties with Garage in Venda do Pinheiro e Santo Estevao das Gales, Portugal
- Properties with Balcony in Venda do Pinheiro e Santo Estevao das Gales, Portugal
- Properties with Open Kitchen in Venda do Pinheiro e Santo Estevao das Gales, Portugal
- Properties with Cinema in Venda do Pinheiro e Santo Estevao das Gales, Portugal
- Beachfront properties in Venda do Pinheiro e Santo Estevao das Gales, Portugal
Venda do Pinheiro e Santo Estevao das Gales, Portugal neighborhoods
Related Guides & Stories
Trusted by the World's Leading Brokers
The agents behind the world's most exceptional properties list with JamesEdition.
- Listings from Sotheby's, Christie's, BARNES, and Engel & Völkers
- Every listing reviewed before it goes live
- Connect directly with verified listing agents
By continuing you agree to our Terms and Privacy Policy.