$957,078
For Sale House 7 Bedrooms Ericeira 14 Km, A Casa Das Casas
- 6 Beds
- 4 Baths
- 17,524 Sqft
- 27,578 Sqft lot
- Updated: July 8
About the Property
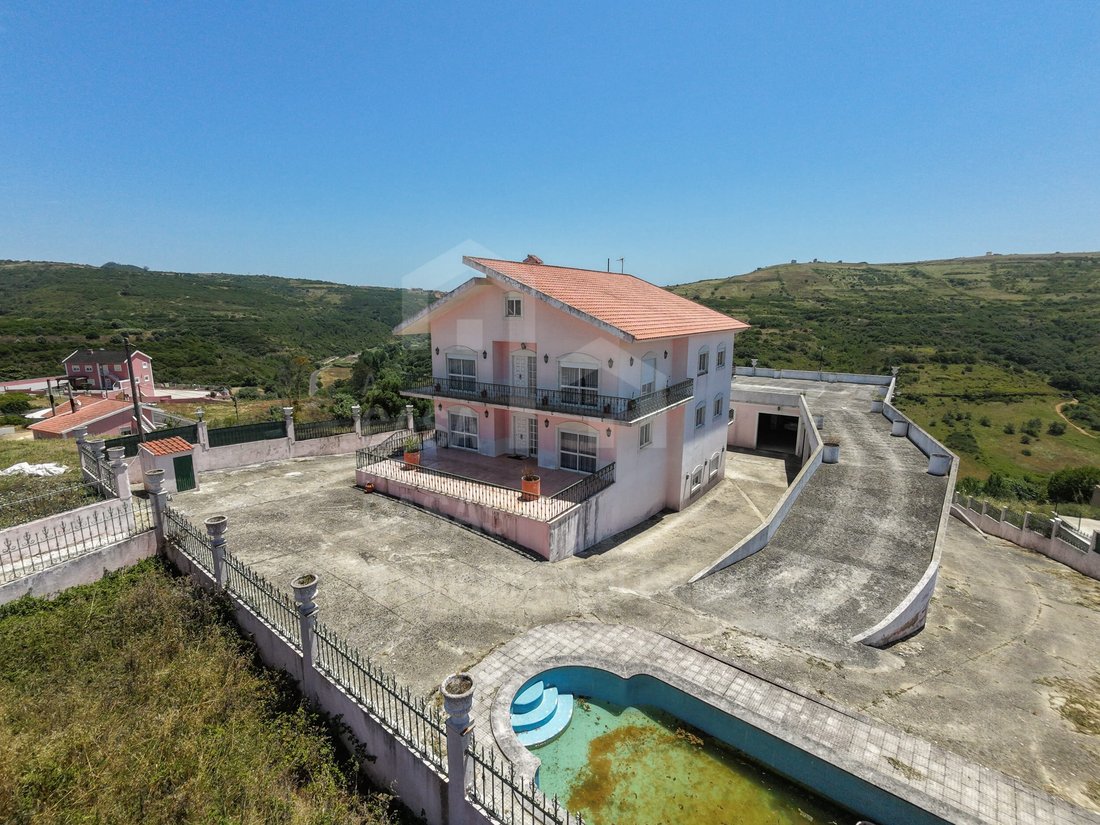
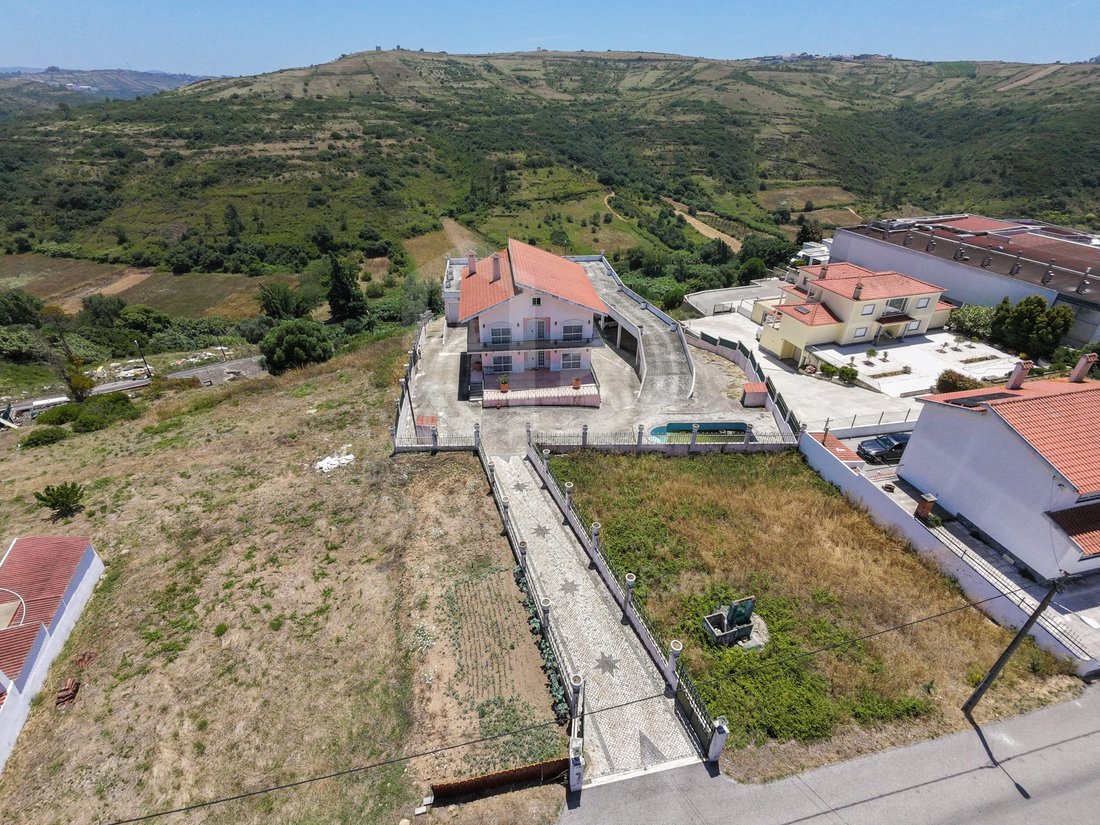
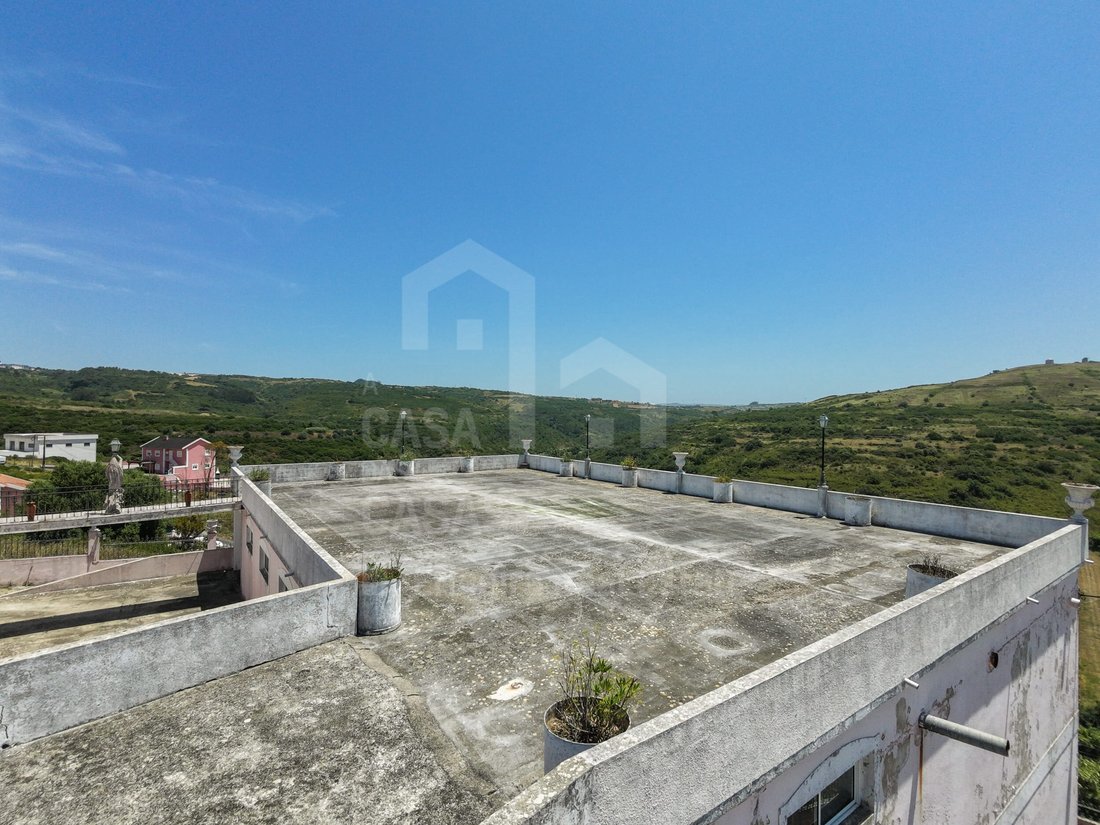
Moradia Detached, inserted in land with about 2562m², with countryside view, potential for Bi-Family housing, and 2 warehouses with independent access 14 km from Ericeira.
PROPERTY DESCRIPTION:
Basement:
Large space with about 250m²
Two storage areas
Bathroom
Floor 0
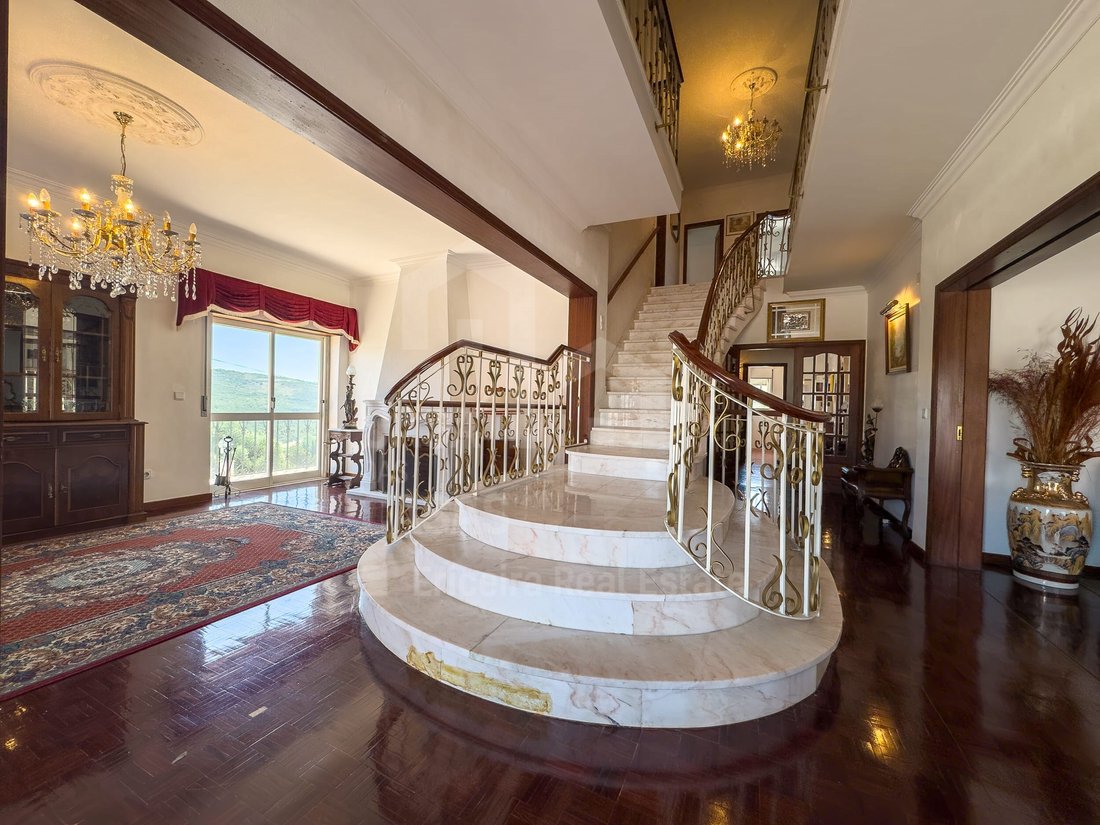
Hall
Two living rooms
Dining room
Kitchen
Pantry
Bathroom
Bedroom
PROPERTY DESCRIPTION:
Basement:
Large space with about 250m²
Two storage areas
Bathroom
Floor 0
Hall
Two living rooms
Dining room
Kitchen
Pantry
Bathroom
Bedroom
Moradia Detached, inserted in land with about 2562m², with countryside view, potential for Bi-Family housing, and 2 warehouses with independent access 14 km from Ericeira.
PROPERTY DESCRIPTION:
Basement:
Large space with about 250m²
Two storage areas
Bathroom
Floor 0
Hall
Two living rooms
Dining room
Kitchen
Pantry
Bathroom
Bedroom
Laundry
Floor 1:
Hall
Three bedrooms
Suite
Two Bathrooms
Living room
Kitchen
Three balconies
Attic:
Large space with about 124m²
Warehouses:
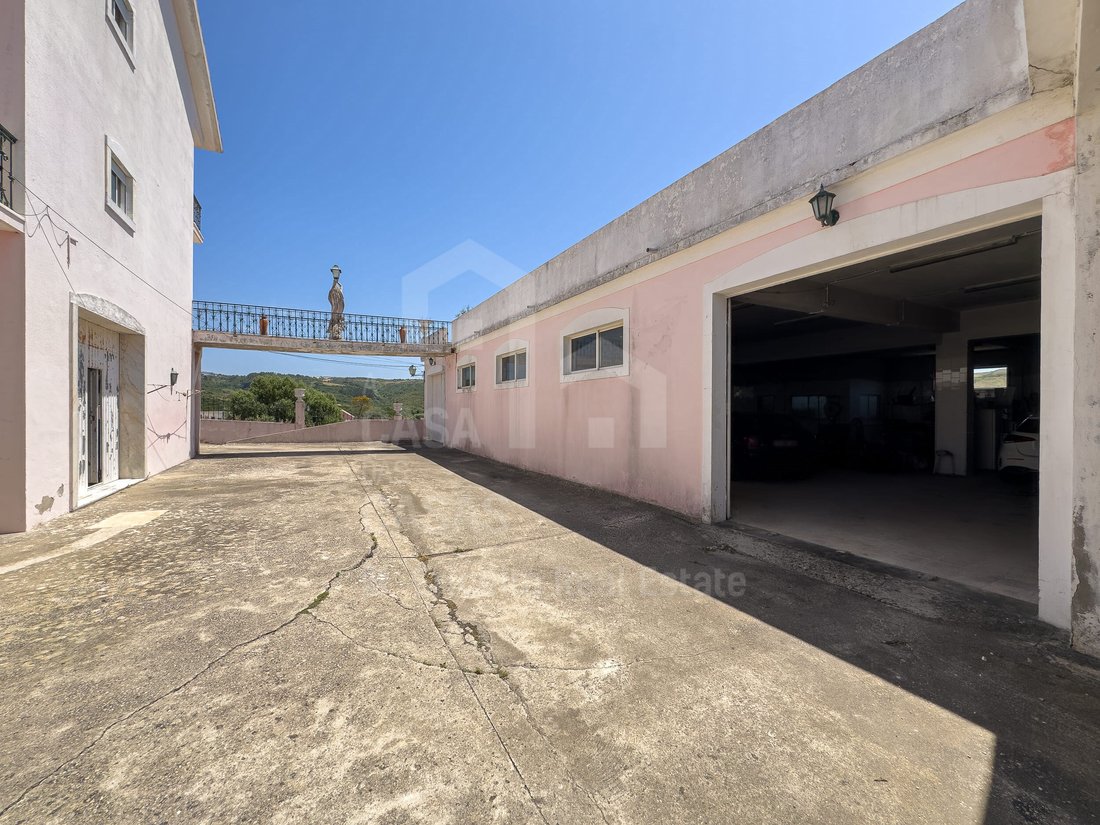
2 warehouses with independent entrances of about 400m² each
EXTERIOR DESCRIPTION:
Multiple parking zones
Swimming pool
Terrace
2 warehouses of about 400m² each, prepared for bakery, with independent entrances
PROPERTY APPRAISAL:
There are properties that are bought for what they are, and others for what they can become. This is a rare opportunity for those looking to develop a truly differentiating project.
With an unobstructed view over the countryside and a huge potential for transformation, the property has about 828 m² of construction, spread over large living areas, including several living rooms, kitchens and bedrooms, as well as a generous basement with multiple possibilities of use.
The two existing warehouses, with a total area of approximately 800 m², add even more versatility to the set, making this property ideal for those looking for space, size and freedom to create something unique.
An opportunity to shape a project tailored to you, in a peaceful and inspiring environment.
ADDITIONAL INFORMATION:
**Condicionado_ (Adjustments to areas and legitimacy documents)
Areas removed from Plants and CPU
** All available information does not dispense with confirmation by the mediator as well as consultation of the property’s documentation. **
Energy Rating: E
#ref:V26169.a
PROPERTY DESCRIPTION:
Basement:
Large space with about 250m²
Two storage areas
Bathroom
Floor 0
Hall
Two living rooms
Dining room
Kitchen
Pantry
Bathroom
Bedroom
Laundry
Floor 1:
Hall
Three bedrooms
Suite
Two Bathrooms
Living room
Kitchen
Three balconies
Attic:
Large space with about 124m²
Warehouses:
2 warehouses with independent entrances of about 400m² each
EXTERIOR DESCRIPTION:
Multiple parking zones
Swimming pool
Terrace
2 warehouses of about 400m² each, prepared for bakery, with independent entrances
PROPERTY APPRAISAL:
There are properties that are bought for what they are, and others for what they can become. This is a rare opportunity for those looking to develop a truly differentiating project.
With an unobstructed view over the countryside and a huge potential for transformation, the property has about 828 m² of construction, spread over large living areas, including several living rooms, kitchens and bedrooms, as well as a generous basement with multiple possibilities of use.
The two existing warehouses, with a total area of approximately 800 m², add even more versatility to the set, making this property ideal for those looking for space, size and freedom to create something unique.
An opportunity to shape a project tailored to you, in a peaceful and inspiring environment.
ADDITIONAL INFORMATION:
**Condicionado_ (Adjustments to areas and legitimacy documents)
Areas removed from Plants and CPU
** All available information does not dispense with confirmation by the mediator as well as consultation of the property’s documentation. **
Energy Rating: E
#ref:V26169.a
-
Property type
House
-
Floors
4
-
Year built
1997
-
Price/sqft
$54
-
Emissions
NI
-
Consumption
E
Features
- Pool
- Terrace
- Fireplace
- Mountain View
- Jacuzzi
- City View
- Panoramic / Scenic View
- Gas Stovetop
- High Ceiling
Features
Lot
- Panoramic / Scenic View
- Mountain View
- City View
Indoor
- High Ceiling
- Fireplace
- Gas Stovetop
- Jacuzzi
- Stone Countertops
Outdoor
- Terrace
- Balcony
- Parking
- Pool
Explore the Area
Joined 6 years ago
You have inquired about this property
The agent will contact you soon by
Listed by
118
Listings
2020
Joined
Book home tour with the agent
Choose a date and whether you'd like a virtual or in-person tour with the agent.
Preferred date
Tour type
A Casa das Casas - RJRI - The Ericeira Real Estate, Lda.
Ericeira, Lisboa, Portugal
View agency profile
Last updated
July 8
First listed
July 8
Listing reference
V26169.a-0526220577
Similar Properties Nearby
New Listings in Mafra


Explore More Homes for Sale
Mafra, Portugal property types
Mafra, Portugal popular searches
- River View properties in Mafra, Portugal
- Golf View properties in Mafra, Portugal
- Waterfront properties in Mafra, Portugal
- Hilltop properties in Mafra, Portugal
- Equestrian properties in Mafra, Portugal
- Properties with Private Airport in Mafra, Portugal
- Properties with Vineyard / Winery in Mafra, Portugal
Related Guides & Stories
Trusted by the World's Leading Brokers
The agents behind the world's most exceptional properties list with JamesEdition.
- Listings from Sotheby's, Christie's, BARNES, and Engel & Völkers
- Every listing reviewed before it goes live
- Connect directly with verified listing agents
By continuing you agree to our Terms and Privacy Policy.