$1,446,124
New Build Of 9 Homes In The Salamanca District
- 3 Beds
- 3 Baths
- 1,335 Sqft
- Updated: July 14
About the Property
Avenida 21 presents this New Construction of 9 Homes in the Salamanca District.
9 unique residences in the heart of Madrid. Architecture refurbished with the best finishes, in one of the most valued enclaves of the capital.
Limited availability · 9 residences · 2 penthouses exclusively · Garage space included
The Project:
An unprecedented rehabilitation in Madrid.
Locate
9 unique residences in the heart of Madrid. Architecture refurbished with the best finishes, in one of the most valued enclaves of the capital.
Limited availability · 9 residences · 2 penthouses exclusively · Garage space included
The Project:
An unprecedented rehabilitation in Madrid.
Locate
Avenida 21 presents this New Construction of 9 Homes in the Salamanca District.
9 unique residences in the heart of Madrid. Architecture refurbished with the best finishes, in one of the most valued enclaves of the capital.
Limited availability · 9 residences · 2 penthouses exclusively · Garage space included
The Project:
An unprecedented rehabilitation in Madrid.
Located in the Salamanca district in the Fuente del Berro area and this new development is the reinvention of a new building in one of the most desirable locations in Madrid.
Nine signature residences where every detail has been conceived to create spaces of the highest quality and unique beauty.
Each residence reflects exceptional care in the selection of materials and finishes, designed for those who value both aesthetics and comfort. All include a garage space and bicycle space.
9 homes
4 floors
Expected delivery Sep-27
Garage space included
Bike space included
Choose your Home.
9 homes distributed over 4 floors. 1 on the ground floor · 3 in first · 3 in second · 2 penthouses exclusively.
All include a garage space and bicycle storage.
Ground Floor 1 dwelling · Typology PB
First Floor 3 homes · A + B + C
Second Floor 3 homes · A + B + C
Penthouses 2 units · Exclusive
Typologies A-B-C:
Ground Floor · 1 unit
The Widest
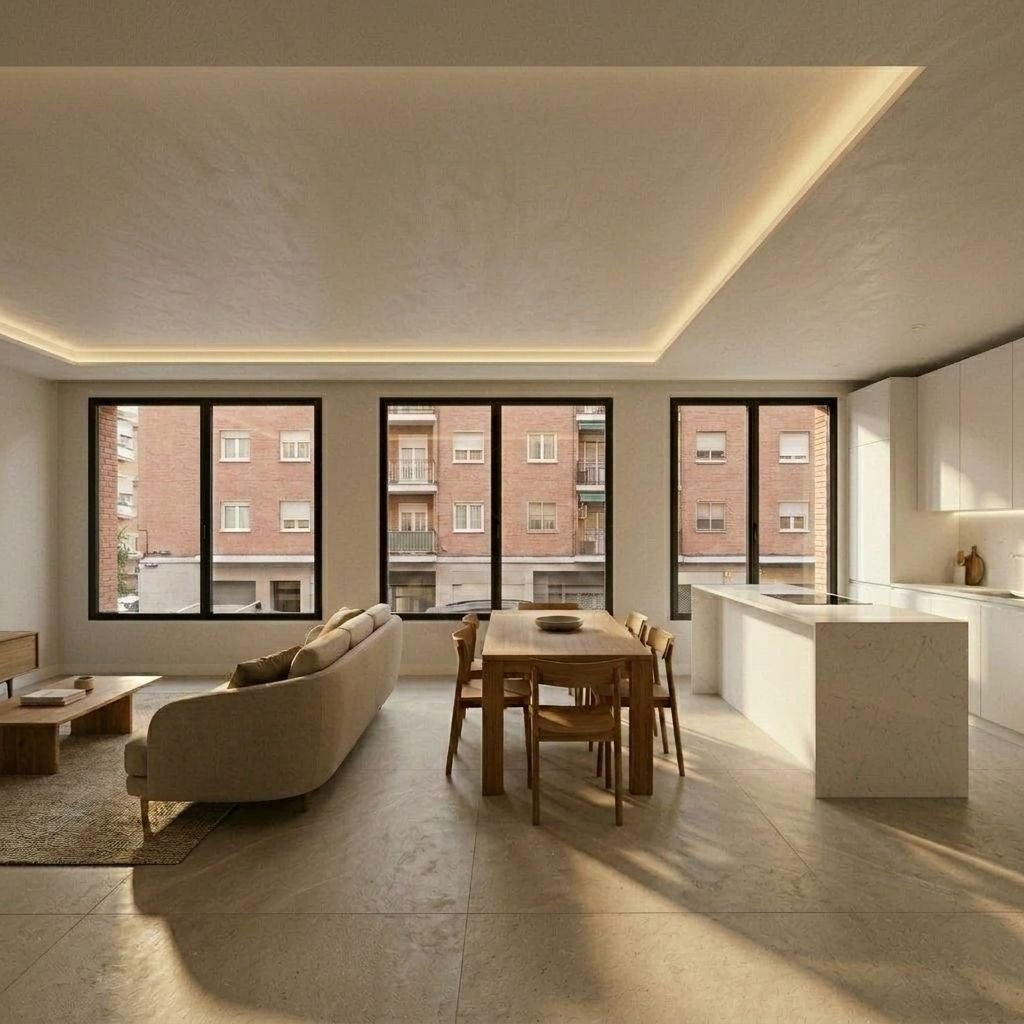
Residence on the ground floor with double-height living-dining room, signature kitchen with central island and three bedrooms. Master bathroom and second bathroom complete with built-in shower flush with the floor and tempered glass screen, plus guest toilet, all with Porcelanosa finishes.
Bedrooms 3
Bathrooms 2 bathrooms + 1 toilet
Garage Space included
Plaza bike included
Surface area 124.08 m²
Price €1,250,000 + VAT (10%)
TYPOLOGY A:
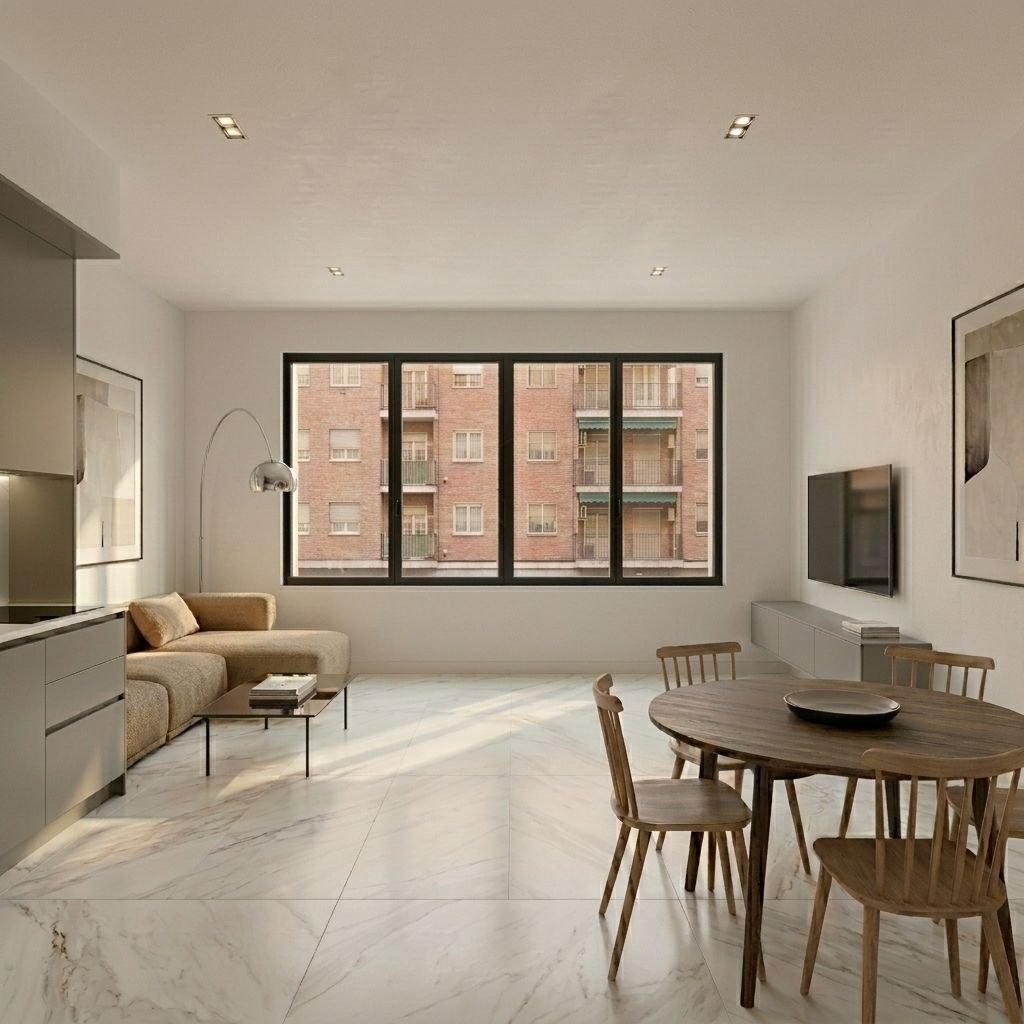
Living-dining room with integrated open kitchen with matte anthracite fronts. Four-leaf sliding window to the street. Master bedroom with full-height built-in wardrobe and access to the interior patio. Master bathroom plus guest toilet.
Bedrooms 2
Bathrooms 1 bathroom + 1 toilet
Garage Space included
Plaza bike included
Surface area 73.85 m²
Price €850,000 + VAT (10%)
TYPOLOGY B:
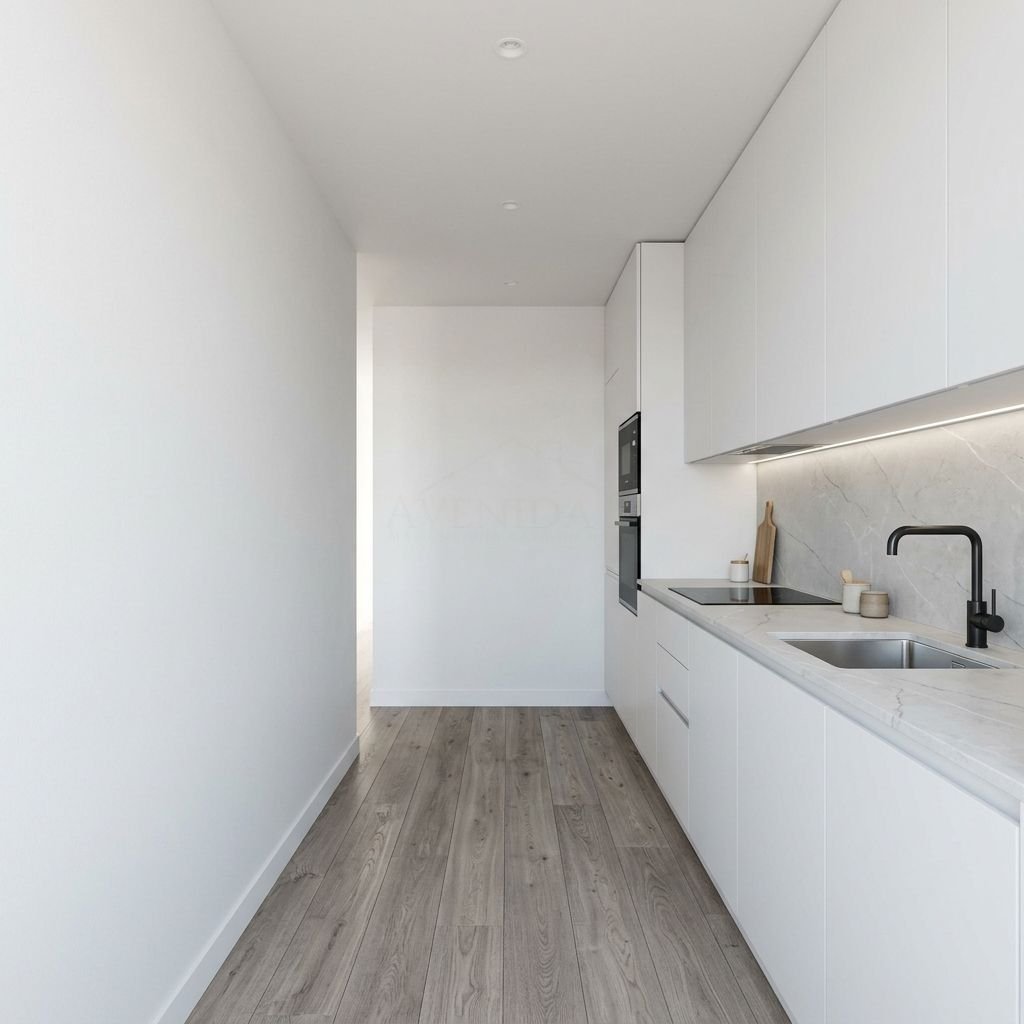
Distribution with independent linear kitchen in matt white lacquer, with integrated oven and microwave column. Double-facing living-dining room with four-leaf panoramic window. Calacatta Gold continuous in living room and bedrooms.
Bedrooms 2
Bathrooms 1 full bathroom
Garage Space included
Plaza bike included
Surface area 76.41 m²
Price €875,000 + VAT (10%)
TYPOLOGY C:
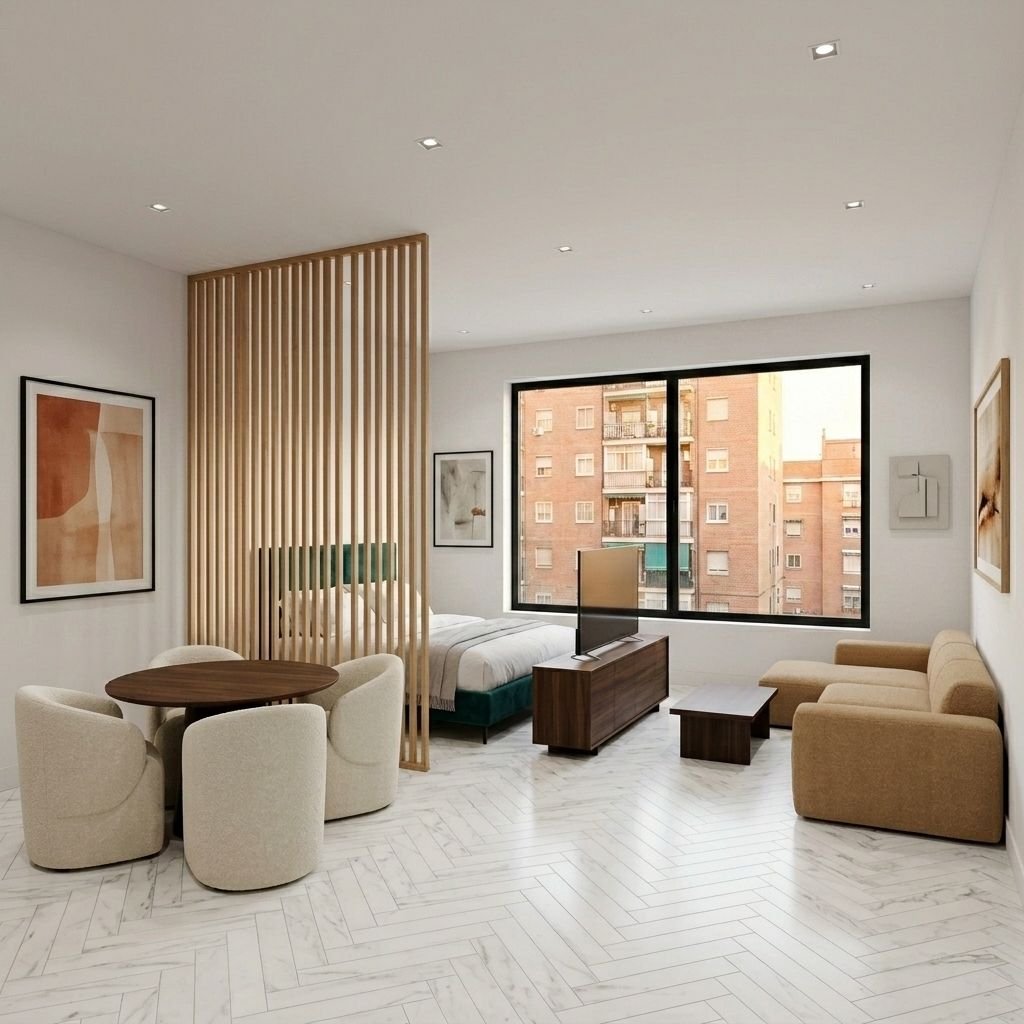
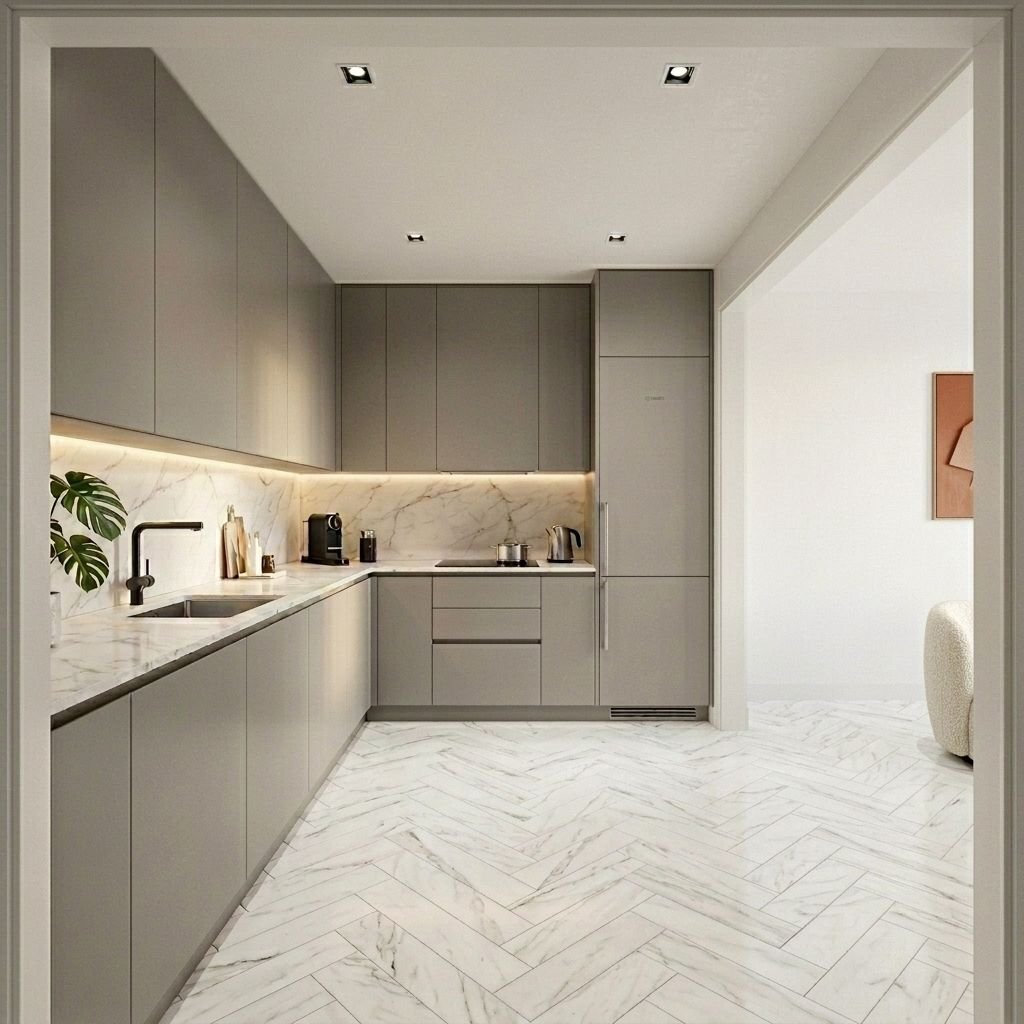
Open concept space where a screen of vertical slats in natural oak separates the night area from the day area. 45-degree herringbone pavement, L-shaped kitchen with matt taupe fronts and a complete bathroom with Porcelanosa Line Taranto Bone.
Bedrooms 1
Bathrooms 1 full bathroom
Garage Space included
Plaza bike included
Surface area 56.28 m²
Price €630,000 + VAT (10%)
2 Penthouses Exclusively
We exclusively have two penthouse units with exceptional characteristics. Private terrace, panoramic views and very limited availability. They include a garage space and bicycle storage.
*The images and renderings shown are illustrative and do not constitute an exact representation of the final project, which may be subject to technical or design modifications.
Specifications Report:
Materials that elevate every space.
A selection of top-level materials and brands, chosen for their ability to create environments of discreet and permanent luxury.
PORCELANOSA
Bathroom floor and wall tiles. Calacatta Gold Nature L for day areas, Line Taranto Bone in bathrooms. Large format, rectified finishes.
ROCASA
Custom kitchens with matt lacquered fronts without handle (push-open). Four different finishes according to typology: anthracite, white, taupe grey and stone island.
NOKEN
Essence-C Rimless wall-hung toilets with built-in cistern. Smart Line Light LED backlit mirrors with anti-fog function.
Façade and Exterior
Large format architectural concrete panel · Sunken joint Anthracite ribbed aluminium slats · Ground floor plinth Black aluminum carpentry RPT · RAL 9005 · Thermal break Double low-emission glass in all windows Installations Full height fitted wardrobes · White lacquered MDF · Push-open
Recessed adjustable LED spotlights 2.700K · Dimmer in living room Concealed perimeter LED strip (Ground Floor Exclusive)
Integrated high-end appliances · Bosch / Siemens / AEG
Matte black taps finishes (1A, 1C, toilets) · Brushed steel (PB, 1B) Flush white resin shower tray · Linear steel drain Black aluminum screen + tempered glass 8 mm Matte plastic paint off-white · Lacquered MDF skirting board
* November 2026 · Start of work ·
* September 2027 · Planned delivery of homes
Payment Plan:
01 Booking - Locking the house
Book your chosen home. Discountable amount of the final price.
10.000 €
02 max. 5 months - earnest money
Signing of the private purchase contract.
10%
03
Work - Construction Phase
10% in addition to the 50% of execution of the work.
10%
04
Delivery of Keys - Deed
Final balance upon signature before a notary. Possibility of mortgage with collaborating banks.
80%
Summary: Reservation of €10,000, 10% in deposit (max. 5 months), 10% to 50% of construction and the remaining 80% at the handover of the keys. Bank guarantee for amounts delivered · Ten-year insurance included.
Location:
A stone’s throw from the Salamanca Quarter - Watercress Fountain -
The new construction is located on the southern edge of the Salamanca district, one of the most exclusive postcodes in Europe. A quiet and characterful address, just a few minutes from Calle Serrano, the Retiro Park and the best restaurants in the capital.
The enclave combines the serenity of a street with history with immediate proximity to the best commercial, gastronomic and cultural offer in Madrid. Direct metro connection with the entire city from O’Donnell and Manuel Becerra stations.
600 m Manuel Becerra Metro
850 m Las Ventas Bullring
12’ C/ Serrano
25’ Airport
9 unique residences in the heart of Madrid. Architecture refurbished with the best finishes, in one of the most valued enclaves of the capital.
Limited availability · 9 residences · 2 penthouses exclusively · Garage space included
The Project:
An unprecedented rehabilitation in Madrid.
Located in the Salamanca district in the Fuente del Berro area and this new development is the reinvention of a new building in one of the most desirable locations in Madrid.
Nine signature residences where every detail has been conceived to create spaces of the highest quality and unique beauty.
Each residence reflects exceptional care in the selection of materials and finishes, designed for those who value both aesthetics and comfort. All include a garage space and bicycle space.
9 homes
4 floors
Expected delivery Sep-27
Garage space included
Bike space included
Choose your Home.
9 homes distributed over 4 floors. 1 on the ground floor · 3 in first · 3 in second · 2 penthouses exclusively.
All include a garage space and bicycle storage.
Ground Floor 1 dwelling · Typology PB
First Floor 3 homes · A + B + C
Second Floor 3 homes · A + B + C
Penthouses 2 units · Exclusive
Typologies A-B-C:
Ground Floor · 1 unit
The Widest
Residence on the ground floor with double-height living-dining room, signature kitchen with central island and three bedrooms. Master bathroom and second bathroom complete with built-in shower flush with the floor and tempered glass screen, plus guest toilet, all with Porcelanosa finishes.
Bedrooms 3
Bathrooms 2 bathrooms + 1 toilet
Garage Space included
Plaza bike included
Surface area 124.08 m²
Price €1,250,000 + VAT (10%)
TYPOLOGY A:
Living-dining room with integrated open kitchen with matte anthracite fronts. Four-leaf sliding window to the street. Master bedroom with full-height built-in wardrobe and access to the interior patio. Master bathroom plus guest toilet.
Bedrooms 2
Bathrooms 1 bathroom + 1 toilet
Garage Space included
Plaza bike included
Surface area 73.85 m²
Price €850,000 + VAT (10%)
TYPOLOGY B:
Distribution with independent linear kitchen in matt white lacquer, with integrated oven and microwave column. Double-facing living-dining room with four-leaf panoramic window. Calacatta Gold continuous in living room and bedrooms.
Bedrooms 2
Bathrooms 1 full bathroom
Garage Space included
Plaza bike included
Surface area 76.41 m²
Price €875,000 + VAT (10%)
TYPOLOGY C:
Open concept space where a screen of vertical slats in natural oak separates the night area from the day area. 45-degree herringbone pavement, L-shaped kitchen with matt taupe fronts and a complete bathroom with Porcelanosa Line Taranto Bone.
Bedrooms 1
Bathrooms 1 full bathroom
Garage Space included
Plaza bike included
Surface area 56.28 m²
Price €630,000 + VAT (10%)
2 Penthouses Exclusively
We exclusively have two penthouse units with exceptional characteristics. Private terrace, panoramic views and very limited availability. They include a garage space and bicycle storage.
*The images and renderings shown are illustrative and do not constitute an exact representation of the final project, which may be subject to technical or design modifications.
Specifications Report:
Materials that elevate every space.
A selection of top-level materials and brands, chosen for their ability to create environments of discreet and permanent luxury.
PORCELANOSA
Bathroom floor and wall tiles. Calacatta Gold Nature L for day areas, Line Taranto Bone in bathrooms. Large format, rectified finishes.
ROCASA
Custom kitchens with matt lacquered fronts without handle (push-open). Four different finishes according to typology: anthracite, white, taupe grey and stone island.
NOKEN
Essence-C Rimless wall-hung toilets with built-in cistern. Smart Line Light LED backlit mirrors with anti-fog function.
Façade and Exterior
Large format architectural concrete panel · Sunken joint Anthracite ribbed aluminium slats · Ground floor plinth Black aluminum carpentry RPT · RAL 9005 · Thermal break Double low-emission glass in all windows Installations Full height fitted wardrobes · White lacquered MDF · Push-open
Recessed adjustable LED spotlights 2.700K · Dimmer in living room Concealed perimeter LED strip (Ground Floor Exclusive)
Integrated high-end appliances · Bosch / Siemens / AEG
Matte black taps finishes (1A, 1C, toilets) · Brushed steel (PB, 1B) Flush white resin shower tray · Linear steel drain Black aluminum screen + tempered glass 8 mm Matte plastic paint off-white · Lacquered MDF skirting board
* November 2026 · Start of work ·
* September 2027 · Planned delivery of homes
Payment Plan:
01 Booking - Locking the house
Book your chosen home. Discountable amount of the final price.
10.000 €
02 max. 5 months - earnest money
Signing of the private purchase contract.
10%
03
Work - Construction Phase
10% in addition to the 50% of execution of the work.
10%
04
Delivery of Keys - Deed
Final balance upon signature before a notary. Possibility of mortgage with collaborating banks.
80%
Summary: Reservation of €10,000, 10% in deposit (max. 5 months), 10% to 50% of construction and the remaining 80% at the handover of the keys. Bank guarantee for amounts delivered · Ten-year insurance included.
Location:
A stone’s throw from the Salamanca Quarter - Watercress Fountain -
The new construction is located on the southern edge of the Salamanca district, one of the most exclusive postcodes in Europe. A quiet and characterful address, just a few minutes from Calle Serrano, the Retiro Park and the best restaurants in the capital.
The enclave combines the serenity of a street with history with immediate proximity to the best commercial, gastronomic and cultural offer in Madrid. Direct metro connection with the entire city from O’Donnell and Manuel Becerra stations.
600 m Manuel Becerra Metro
850 m Las Ventas Bullring
12’ C/ Serrano
25’ Airport
-
Property type
Apartment
-
Year built
2026
-
Price/sqft
$1,083
Features
- Garage
- Terrace
- Elevator
- Open Kitchen
- New Builds
- Panoramic / Scenic View
- Stone Countertops
- Air Conditioning
Explore the Area
Fuente del Berro, Madrid, 28028, Spain
View on Google Maps
Price per sqft
Low
High
Joined 4 years ago
You have inquired about this property
The agent will contact you soon by
Listed by
64
Listings
2023
Joined
Book home tour with the agent
Choose a date and whether you'd like a virtual or in-person tour with the agent.
Preferred date
Tour type
Last updated
July 14
First listed
Jul 8
Listing reference
AS1
Similar Properties Nearby
New Listings in Barrio Salamanca



Explore More Homes for Sale
Barrio Salamanca, Spain property types
- Apartments for sale in Barrio Salamanca, Spain
- Houses for sale in Barrio Salamanca, Spain
- Penthouses for sale in Barrio Salamanca, Spain
- Estates for sale in Barrio Salamanca, Spain
- Fincas for sale in Barrio Salamanca, Spain
- Castles for sale in Barrio Salamanca, Spain
- Condos for sale in Barrio Salamanca, Spain
Barrio Salamanca, Spain popular searches
- Sea View properties in Barrio Salamanca, Spain
- Duplex properties in Barrio Salamanca, Spain
- Waterfront properties in Barrio Salamanca, Spain
- Properties with Steam Room in Barrio Salamanca, Spain
- Oceanfront properties in Barrio Salamanca, Spain
- Properties with Helipad in Barrio Salamanca, Spain
- Seafront properties in Barrio Salamanca, Spain
- Beachfront properties in Barrio Salamanca, Spain
Related Guides & Stories
Trusted by the World's Leading Brokers
The agents behind the world's most exceptional properties list with JamesEdition.
- Listings from Sotheby's, Christie's, BARNES, and Engel & Völkers
- Every listing reviewed before it goes live
- Connect directly with verified listing agents
By continuing you agree to our Terms and Privacy Policy.