

$2,229,430
Penthouse Next To Parque Del Retiro
- 2 Beds
- 2 Baths
- 1,830 Sqft
About the Property
A fully renovated two-bedroom penthouse on one of Madrid’s most sought-after avenues, facing the Retiro park and a short walk from its gates.
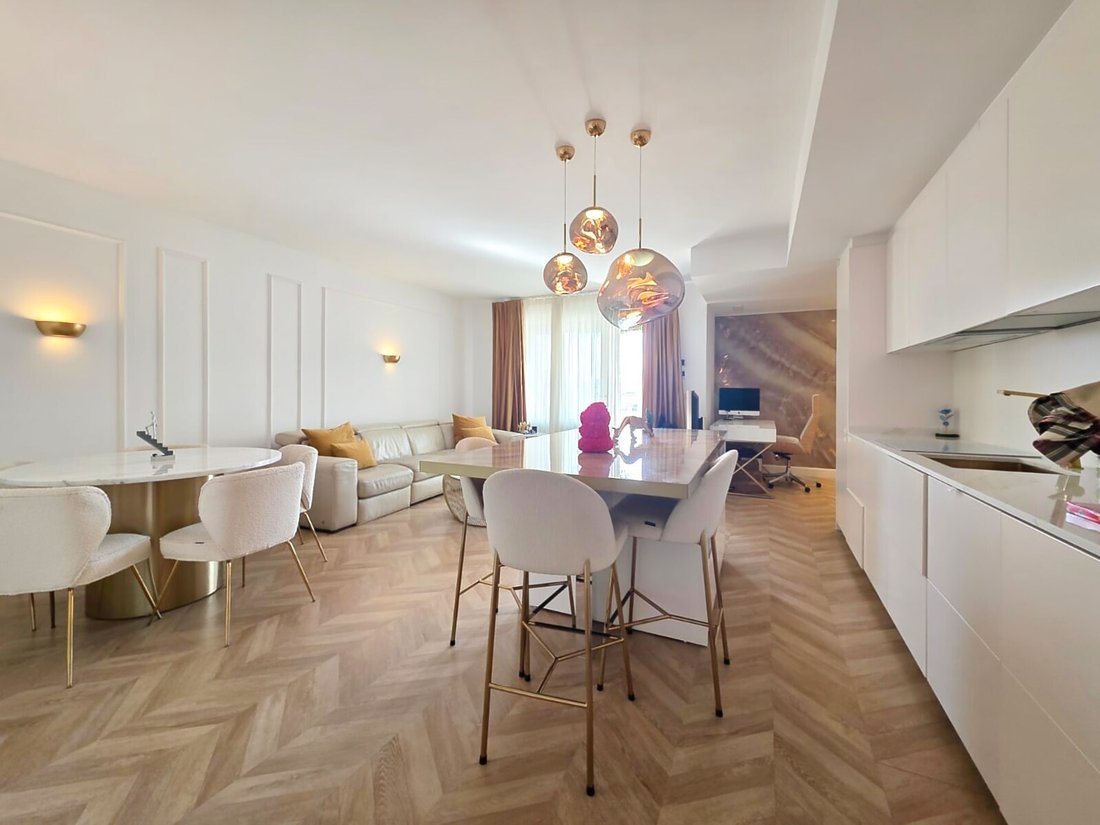
Set on the top floor, the home has been rebuilt to a high-end specification throughout. The open-plan living and dining room turns on a backlit onyx island, finished with herringbone wood floors, bespoke joinery and a fully integrated handleless kit
Set on the top floor, the home has been rebuilt to a high-end specification throughout. The open-plan living and dining room turns on a backlit onyx island, finished with herringbone wood floors, bespoke joinery and a fully integrated handleless kit
A fully renovated two-bedroom penthouse on one of Madrid’s most sought-after avenues, facing the Retiro park and a short walk from its gates.
Set on the top floor, the home has been rebuilt to a high-end specification throughout. The open-plan living and dining room turns on a backlit onyx island, finished with herringbone wood floors, bespoke joinery and a fully integrated handleless kitchen. Designer lighting and floor-to-ceiling curtains dress the space, while a glazed terrace runs the full width of the property.
The principal bedroom features a textured feature wall, integrated lighting and a glass-fronted dressing room. The second bedroom doubles as a study, with a wall bed and natural stone panelling. Both bathrooms are clad in veined semi-precious stone, amethyst and onyx, with backlit mirrors, marble countertops and walk-in rain showers.
The enclosed terrace holds a hydromassage tub and opens to views across the city skyline, with the Torrespaña tower in the distance.
Features
Two bedrooms, two bathrooms
Private glazed terrace with hydromassage tub
Full high-end renovation, ready to move in
Herringbone wood floors and designer lighting
One minute from Retiro Park
Prime location on Avenida Menéndez Pelayo
170 m², seventh floor with lift, garage space included
A rare turnkey home in one of Madrid’s finest residential settings, combining life beside the park with contemporary design.
Set on the top floor, the home has been rebuilt to a high-end specification throughout. The open-plan living and dining room turns on a backlit onyx island, finished with herringbone wood floors, bespoke joinery and a fully integrated handleless kitchen. Designer lighting and floor-to-ceiling curtains dress the space, while a glazed terrace runs the full width of the property.
The principal bedroom features a textured feature wall, integrated lighting and a glass-fronted dressing room. The second bedroom doubles as a study, with a wall bed and natural stone panelling. Both bathrooms are clad in veined semi-precious stone, amethyst and onyx, with backlit mirrors, marble countertops and walk-in rain showers.
The enclosed terrace holds a hydromassage tub and opens to views across the city skyline, with the Torrespaña tower in the distance.
Features
Two bedrooms, two bathrooms
Private glazed terrace with hydromassage tub
Full high-end renovation, ready to move in
Herringbone wood floors and designer lighting
One minute from Retiro Park
Prime location on Avenida Menéndez Pelayo
170 m², seventh floor with lift, garage space included
A rare turnkey home in one of Madrid’s finest residential settings, combining life beside the park with contemporary design.
-
Property type
Apartment
-
Floors
1
-
Floor level
7
-
Price/sqft
$1,218
Features
- Terrace
- Walk In Closet
- Elevator
- Modern
- Jacuzzi
- Open Kitchen
- City View
- Renovated
- Washer Dryer
Features
Lot
- Panoramic / Scenic View
- City View
- Renovated
- Modern
Indoor
- High Ceiling
- Air Conditioning
- Kitchen island
- Jacuzzi
- Washer Dryer
- Elevator
- Open Kitchen
- Stone Countertops
- Walk In Closet
Outdoor
- Terrace
- Parking
Explore the Area
Avenida de Menéndez Pelayo 3, Salamanca, Madrid, 28009, Spain
View on Google Maps
Price per sqft
Low
High
Joined 5 months ago
You have inquired about this property
The agent will contact you soon by
Listed by
10
Listings
2026
Joined
Book home tour with the agent
Choose a date and whether you'd like a virtual or in-person tour with the agent.
Preferred date
Tour type
Varema Properties
41 Avenida Maisonnave, 03003, Alicante, Comunidad Valenciana, Spain
View agency profile
Varema Properties is a real estate agency based in Alicante, working across Spain. A curated portfolio of homes wo
Varema Properties is a real estate agency based in Alicante, working across Spain. A curated portfolio of homes worth owning, off-market sourcing for buyers who know what they want, and a hospitality arm that handles everything after the keys change hands. We represent both sides of the table. One team. Your language. Senior-led from the first call to the last detail.
First listed
August 14
Similar Properties Nearby
New Listings in Barrio Salamanca

Explore More Homes for Sale
Barrio Salamanca, Spain property types
- Apartments for sale in Barrio Salamanca, Spain
- Penthouses for sale in Barrio Salamanca, Spain
- Houses for sale in Barrio Salamanca, Spain
- Estates for sale in Barrio Salamanca, Spain
- Castles for sale in Barrio Salamanca, Spain
- Fincas for sale in Barrio Salamanca, Spain
- Condos for sale in Barrio Salamanca, Spain
Barrio Salamanca, Spain popular searches
- Sea View properties in Barrio Salamanca, Spain
- Duplex properties in Barrio Salamanca, Spain
- Waterfront properties in Barrio Salamanca, Spain
- Properties with Steam Room in Barrio Salamanca, Spain
- Oceanfront properties in Barrio Salamanca, Spain
- Properties with Helipad in Barrio Salamanca, Spain
- Seafront properties in Barrio Salamanca, Spain
- Beachfront properties in Barrio Salamanca, Spain
Related Guides & Stories
Trusted by the World's Leading Brokers
The agents behind the world's most exceptional properties list with JamesEdition.
- Listings from Sotheby's, Christie's, BARNES, and Engel & Völkers
- Every listing reviewed before it goes live
- Connect directly with verified listing agents
By continuing you agree to our Terms and Privacy Policy.