$10,029,633
Luxury Villa In El Viso
- 5 Beds
- 6 Baths
- 6,566 Sqft
- 16
About the Property
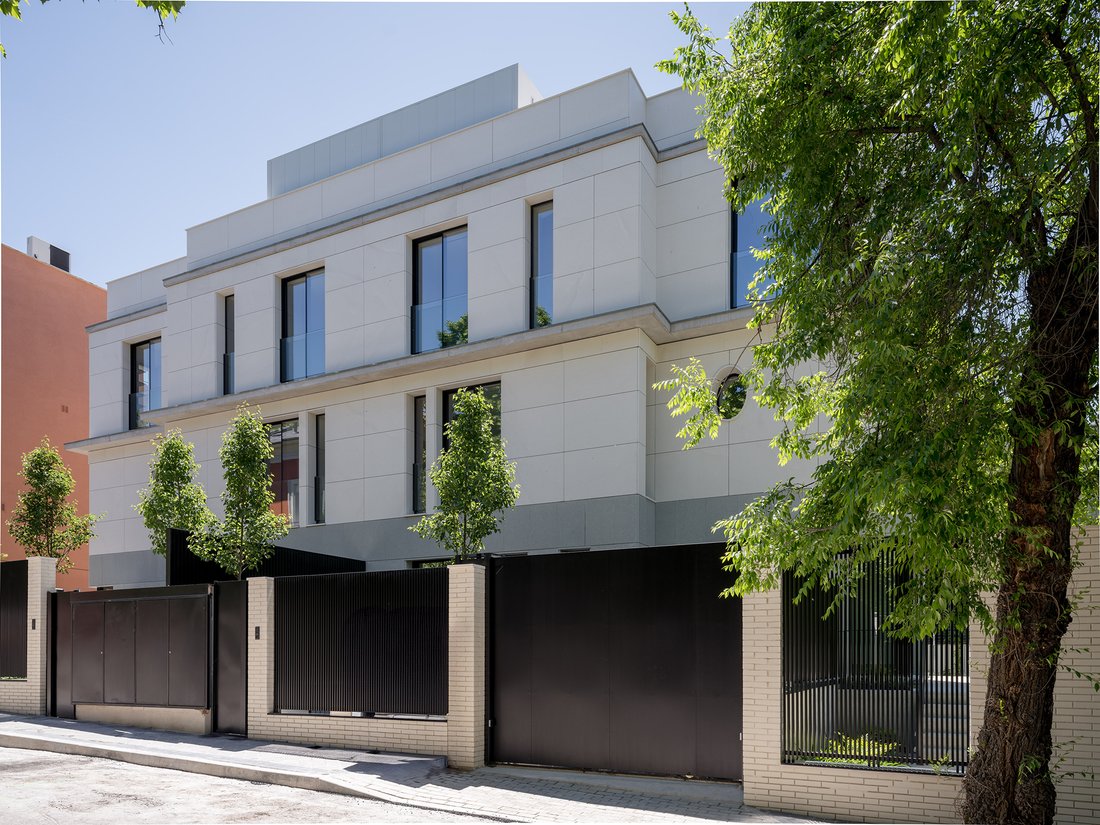
A unique chalet, designed to offer a quiet, efficient, safe, and extremely comfortable residential experience. Its architecture stands out with a ventilated façade finished in natural stone and meticulous construction: double-layer partitioning with rock wool, acoustic reinforcements between floors and party walls, and a soundproofed interior sanitation network. Inside, the home combines noble mat
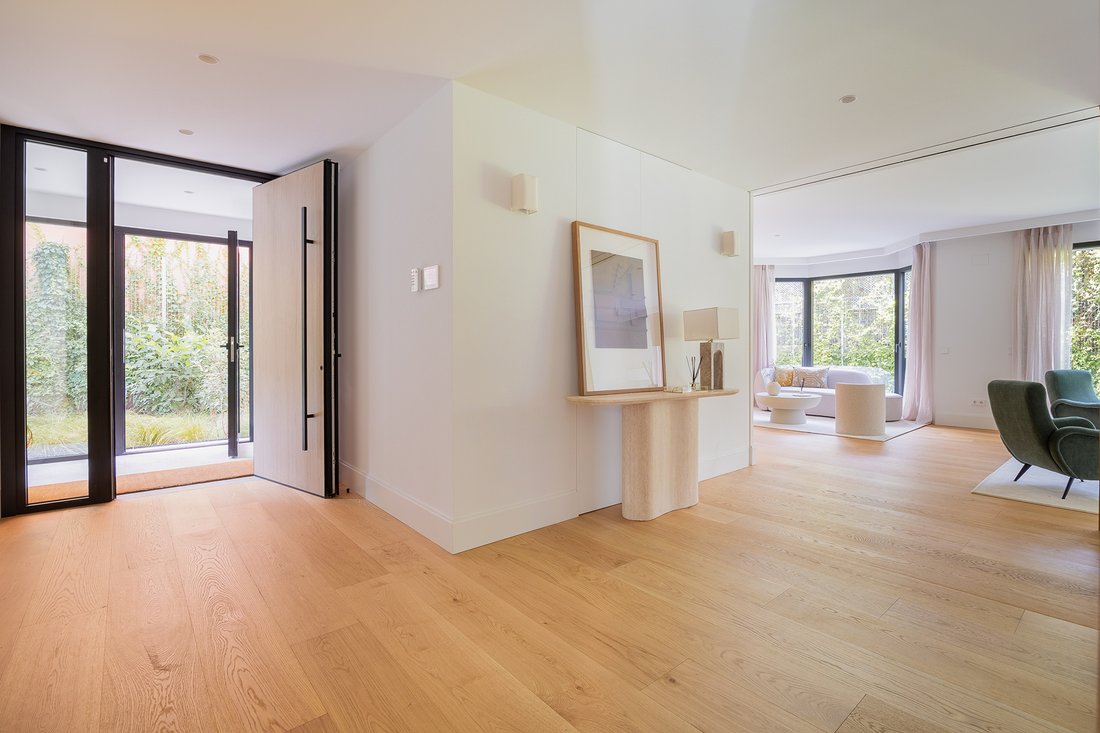
A unique chalet, designed to offer a quiet, efficient, safe, and extremely comfortable residential experience. Its architecture stands out with a ventilated façade finished in natural stone and meticulous construction: double-layer partitioning with rock wool, acoustic reinforcements between floors and party walls, and a soundproofed interior sanitation network. Inside, the home combines noble materials and contemporary design: wide-plank oak floors, natural stone stairs, and false ceilings with recesses and cornices that allow for elegant indirect lighting.
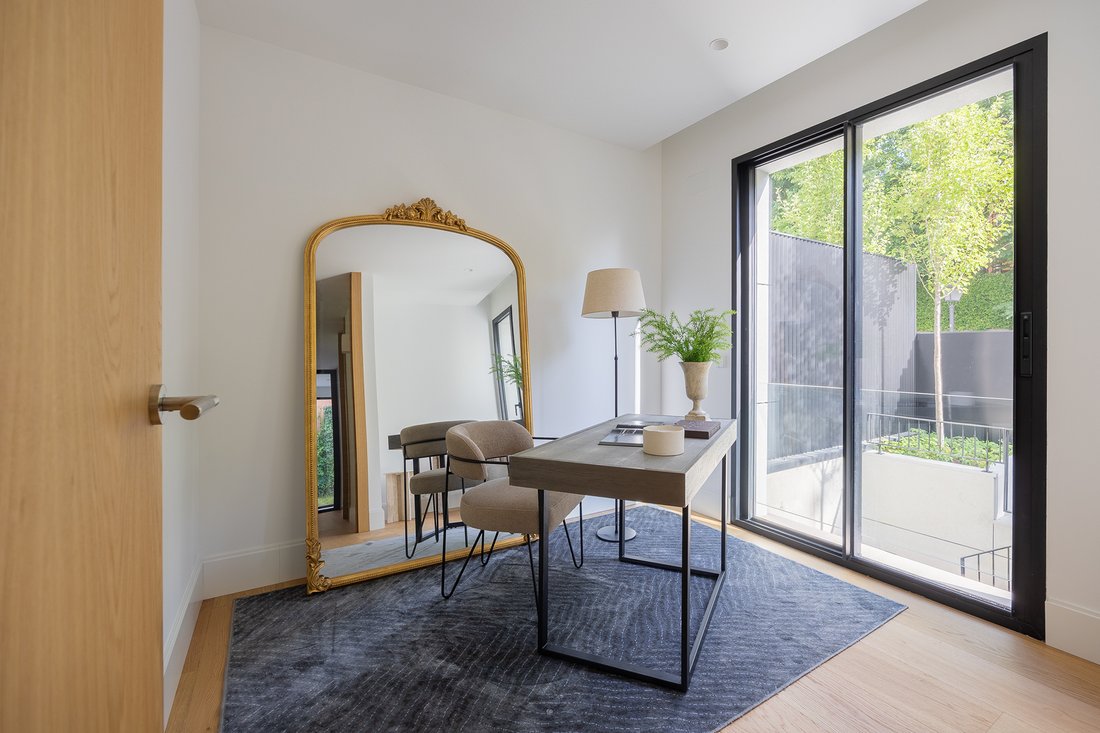
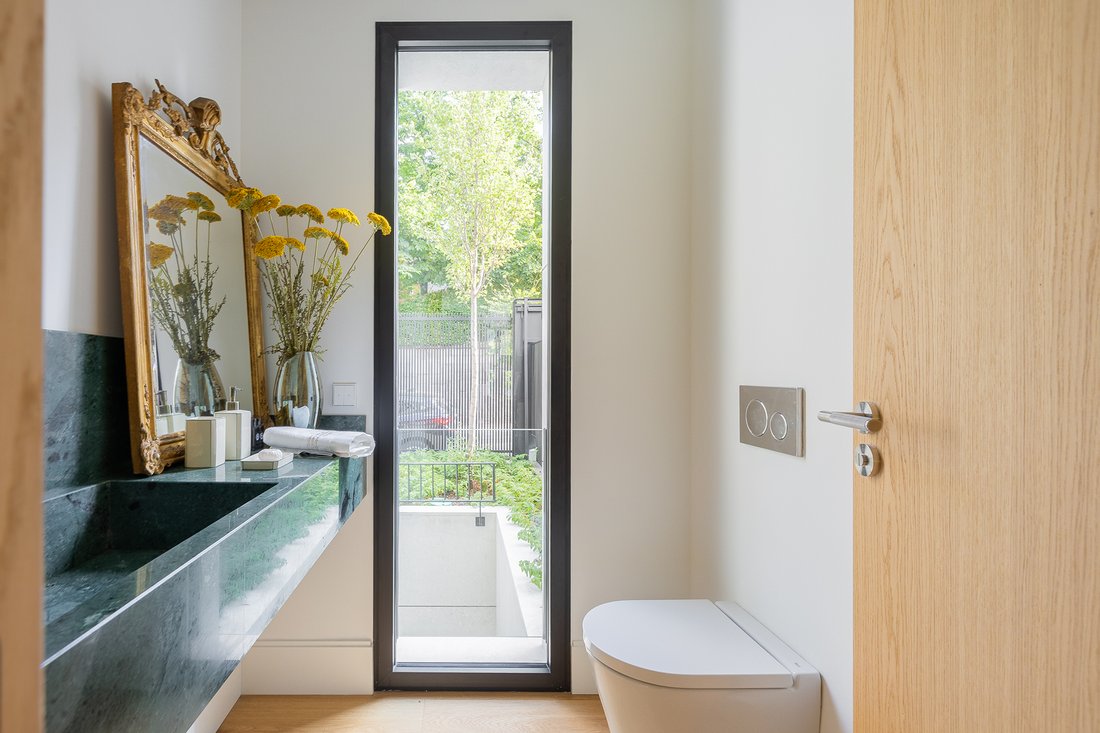
The exterior aluminum carpentry with thermal break, Climalit-type safety glazing, and motorized shutters ensure insulation and comfort. The main entrance is armored, and the interior carpentry includes wooden doors and wardrobes/dressing room by Gunni & Trentino. The bathrooms feature large-format Neolith and natural stone coverings, suspended sanitary ware, custom shower trays, and built-in taps.
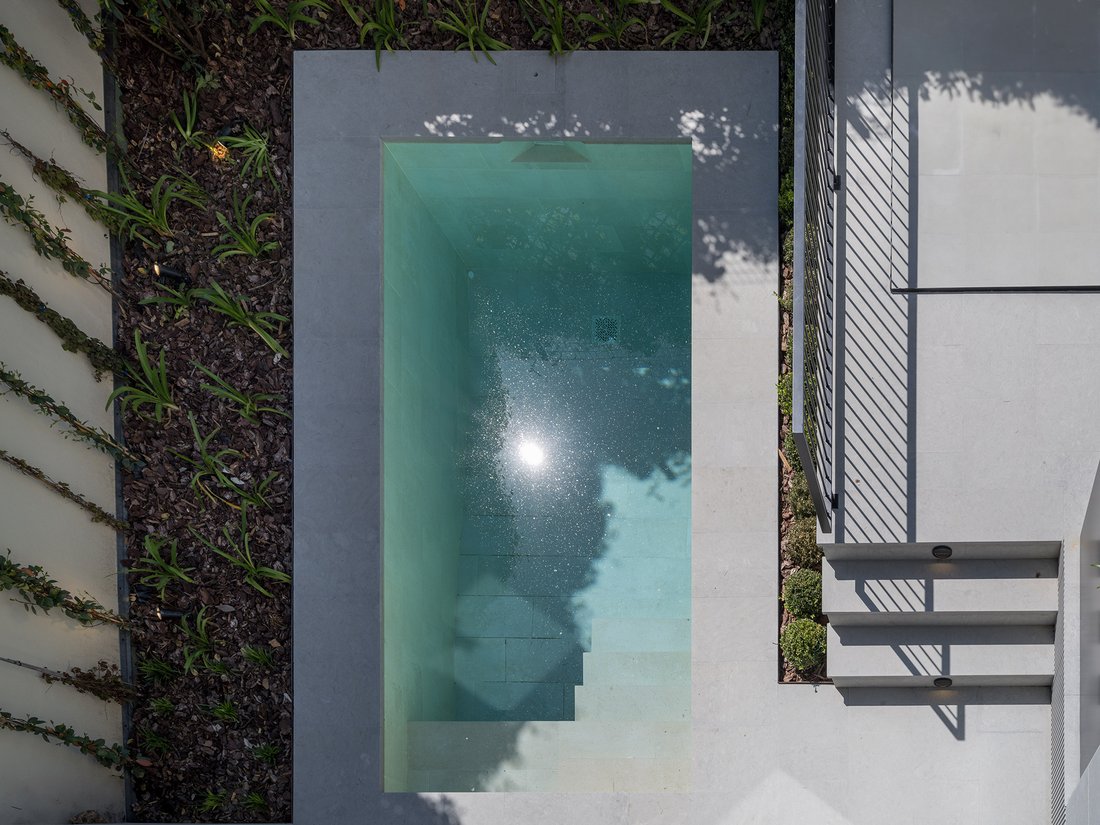
The climate control relies on aerothermal energy with underfloor heating/cooling by rooms, complemented by ducted air conditioning with linear grilles (and pre-installation in the semi-basement). The kitchen, designed and installed by Gunni & Trentino, is fully equipped with Gaggenau appliances. As distinctive elements, the home includes an elevator to the rooftop and a vehicle lift platform with direct access to the garage. Outside, a garden and terraces in natural stone, landscaping included, and a private pool finished in porcelain complete a high-level property.
The exterior aluminum carpentry with thermal break, Climalit-type safety glazing, and motorized shutters ensure insulation and comfort. The main entrance is armored, and the interior carpentry includes wooden doors and wardrobes/dressing room by Gunni & Trentino. The bathrooms feature large-format Neolith and natural stone coverings, suspended sanitary ware, custom shower trays, and built-in taps.
The climate control relies on aerothermal energy with underfloor heating/cooling by rooms, complemented by ducted air conditioning with linear grilles (and pre-installation in the semi-basement). The kitchen, designed and installed by Gunni & Trentino, is fully equipped with Gaggenau appliances. As distinctive elements, the home includes an elevator to the rooftop and a vehicle lift platform with direct access to the garage. Outside, a garden and terraces in natural stone, landscaping included, and a private pool finished in porcelain complete a high-level property.
-
Property type
House
-
Year built
2025
-
Price/sqft
$1,527
Features
- Garden
- Pool
- Terrace
- Garage
- Modern
- Elevator
- Walk In Closet
- Basement
- Gate
Features
Lot
- Modern
Indoor
- Air Conditioning
- Elevator
- Basement
- Walk In Closet
Outdoor
- Terrace
- Balcony
- Pool
- Garage
- Gate
- Garden
Explore the Area
El Viso, Madrid, 28006, Chamartín, Spain
View on Google Maps
Price per sqft
Low
High
Joined 1 year ago
You have inquired about this property
The agent will contact you soon by
Listed by
18
Listings
2025
Joined
Book home tour with Janet Cabell
Choose a date and whether you'd like a virtual or in-person tour with the agent.
Preferred date
Tour type

Spain Sotheby's International Realty
Calle Lagasca 28, 28001, Madrid, Madrid, Spain
View agency profile
Offering high-end properties in the city, villas and equestrian farms on the
outskirts of the city. Madrid, the
outskirts of the city. Madrid, the
Offering high-end properties in the city, villas and equestrian farms on the
outskirts of the city. Madrid, the capital of Spain, is located in the centre of
the Iberian Peninsula. It is a very active city, with a lively nightlife and
scores of daytime allures. It is home to famous museums such as El Prado,
Thyssen-Bornemisza and Reina Sofia, great historic architecture, shopping
boulevards and excellent cuisine. It has a great diversity of districts that
merit visiting.
outskirts of the city. Madrid, the capital of Spain, is located in the centre of
the Iberian Peninsula. It is a very active city, with a lively nightlife and
scores of daytime allures. It is home to famous museums such as El Prado,
Thyssen-Bornemisza and Reina Sofia, great historic architecture, shopping
boulevards and excellent cuisine. It has a great diversity of districts that
merit visiting.
Last updated
July 17
First listed
March 25
Listing link
Listing reference
P3RBZ7
Similar Properties Nearby
New Listings in Chamartín





Explore More Homes for Sale
Chamartín, Spain property types
Chamartín, Spain popular searches
Related Guides & Stories
Trusted by the World's Leading Brokers
The agents behind the world's most exceptional properties list with JamesEdition.
- Listings from Sotheby's, Christie's, BARNES, and Engel & Völkers
- Every listing reviewed before it goes live
- Connect directly with verified listing agents
By continuing you agree to our Terms and Privacy Policy.