$2,488,827
Detached House In Arturo Soria
- 6 Beds
- 4 Baths
- 2,810 Sqft
-
5
Views for last 30 days
- 12
About the Property
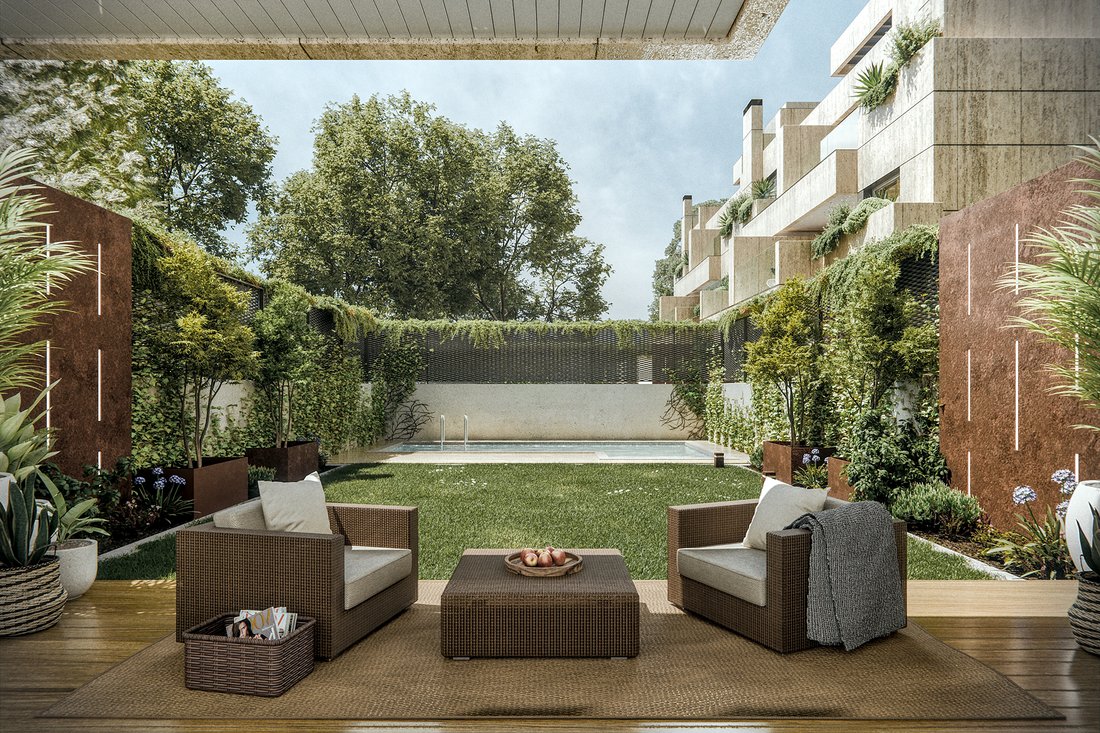
ICON Plus presents an exclusive residential concept in the Arturo Soria area, allowing homeowners to design their home from the ground up. From the layout to the finishes, including interior rooms, outdoor areas, and shared spaces, every corner is fully customizable. ICON Plus is not just a residence — it is a true life project.
Ground Floor
The garage includes an enclosure for the in
Ground Floor
The garage includes an enclosure for the in
ICON Plus presents an exclusive residential concept in the Arturo Soria area, allowing homeowners to design their home from the ground up. From the layout to the finishes, including interior rooms, outdoor areas, and shared spaces, every corner is fully customizable. ICON Plus is not just a residence — it is a true life project.
Ground Floor
The garage includes an enclosure for the independent parking spaces, resulting in an increase of the total built area by 33.80 m².
Main Floor
The original study is converted into an additional bedroom with an en-suite bathroom. The guest toilet is upgraded to a full bathroom with a shower. The living room and kitchen are integrated into an open-plan space with a semi-hidden entrance framed by glass enclosures, flooding the entire floor with natural light and creating a sense of spaciousness and visual clarity. This area features a functional kitchen island and breakfast bar, ideal for those seeking a practical, aesthetically appealing, and lively space.
First Floor
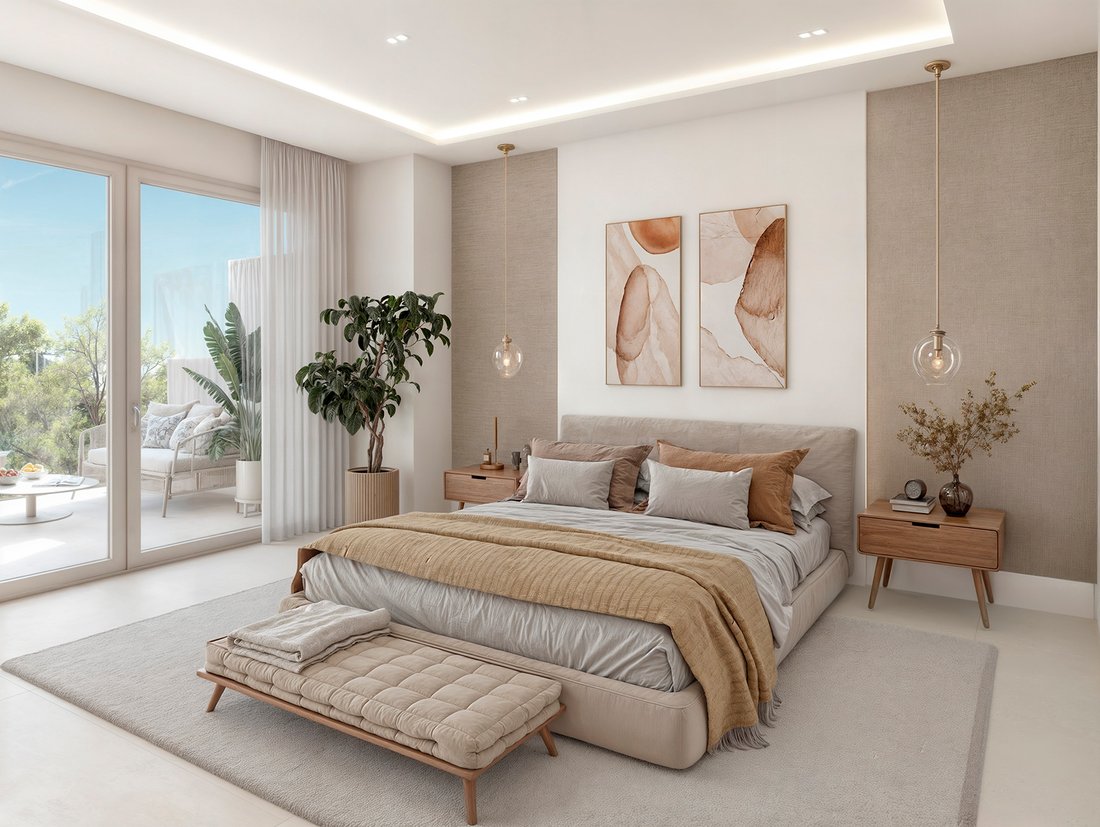
Two auxiliary bedrooms are transformed into a master suite with a walk-in closet and en-suite bathroom. In addition, five linear meters of closet space are added for storing household linens, travel items, and out-of-season clothing.
Second Floor
Originally designed with one en-suite bedroom and an open space, this floor is adapted into two potential layouts:
Two full master suites.
One suite-style bedroom and an open area equipped as a gym with a hammam-style sauna.
Rooftop
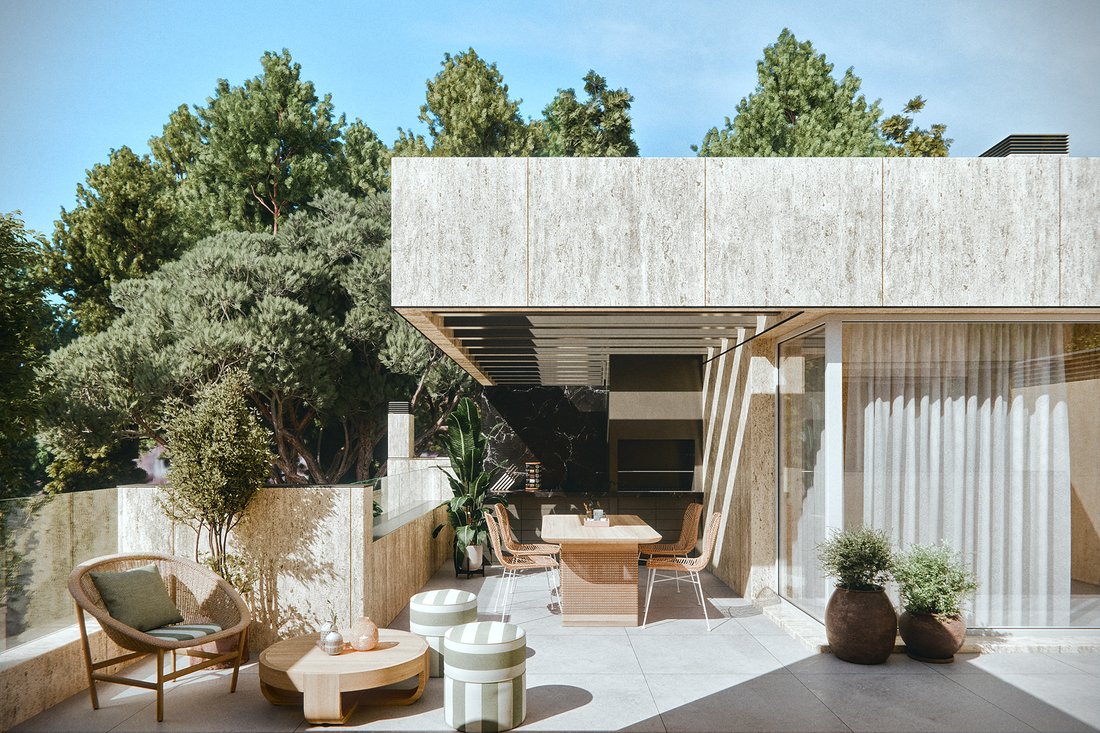
The rooftop is transformed into a 50 m² terrace featuring a pergola, jacuzzi, outdoor kitchen, and lounge area — an ideal open-air retreat with all the comforts.
Ground Floor
The garage includes an enclosure for the independent parking spaces, resulting in an increase of the total built area by 33.80 m².
Main Floor
The original study is converted into an additional bedroom with an en-suite bathroom. The guest toilet is upgraded to a full bathroom with a shower. The living room and kitchen are integrated into an open-plan space with a semi-hidden entrance framed by glass enclosures, flooding the entire floor with natural light and creating a sense of spaciousness and visual clarity. This area features a functional kitchen island and breakfast bar, ideal for those seeking a practical, aesthetically appealing, and lively space.
First Floor
Two auxiliary bedrooms are transformed into a master suite with a walk-in closet and en-suite bathroom. In addition, five linear meters of closet space are added for storing household linens, travel items, and out-of-season clothing.
Second Floor
Originally designed with one en-suite bedroom and an open space, this floor is adapted into two potential layouts:
Two full master suites.
One suite-style bedroom and an open area equipped as a gym with a hammam-style sauna.
Rooftop
The rooftop is transformed into a 50 m² terrace featuring a pergola, jacuzzi, outdoor kitchen, and lounge area — an ideal open-air retreat with all the comforts.
-
Property type
House
-
Year built
2025
-
Price/sqft
$885
Features
- Garden
- Pool
- Terrace
- Garage
- Sauna
- Outdoor Kitchen
- Jacuzzi
- Elevator
- Fitness Center / Gym
Features
Indoor
- Kitchen island
- Jacuzzi
- Bar
- Sauna
- Elevator
- Walk In Closet
- Fitness Center / Gym
Outdoor
- Terrace
- Parking
- Pool
- Garage
- Outdoor Kitchen
- Outdoor Living Space
- Pergola
- Garden
Explore the Area
Arturo Soria, Madrid, 28043, Spain
View on Google Maps
Price per sqft
Low
High
Joined 4 years ago
You have inquired about this property
The agent will contact you soon by
Listed by
19
Listings
2025
Joined
Book home tour with Janet Cabell
Choose a date and whether you'd like a virtual or in-person tour with the agent.
Preferred date
Tour type

Spain Sotheby's International Realty
Calle Lagasca 28, 28001, Madrid, Madrid, Spain
View agency profile
Offering high-end properties in the city, villas and equestrian farms on the
outskirts of the city. Madrid, the
outskirts of the city. Madrid, the
Offering high-end properties in the city, villas and equestrian farms on the
outskirts of the city. Madrid, the capital of Spain, is located in the centre of
the Iberian Peninsula. It is a very active city, with a lively nightlife and
scores of daytime allures. It is home to famous museums such as El Prado,
Thyssen-Bornemisza and Reina Sofia, great historic architecture, shopping
boulevards and excellent cuisine. It has a great diversity of districts that
merit visiting.
outskirts of the city. Madrid, the capital of Spain, is located in the centre of
the Iberian Peninsula. It is a very active city, with a lively nightlife and
scores of daytime allures. It is home to famous museums such as El Prado,
Thyssen-Bornemisza and Reina Sofia, great historic architecture, shopping
boulevards and excellent cuisine. It has a great diversity of districts that
merit visiting.
Last updated
March 2
First listed
Jun 5, 2025
Listing link
Listing reference
XEJB6P
Similar Properties Nearby
New Listings in Hortaleza





Explore More Homes for Sale
Hortaleza, Spain property types
Hortaleza, Spain popular searches
- Properties with Outdoor Kitchen in Hortaleza, Spain
- High Altitude properties in Hortaleza, Spain
- Waterfront properties in Hortaleza, Spain
- Properties with Fitness Center / Gym in Hortaleza, Spain
- Properties with Sauna in Hortaleza, Spain
- Properties with Library in Hortaleza, Spain
- Properties with Helipad in Hortaleza, Spain
- Properties with Indoor Pool in Hortaleza, Spain
Related Guides & Stories
Trusted by the World's Leading Brokers
The agents behind the world's most exceptional properties list with JamesEdition.
- Listings from Sotheby's, Christie's, BARNES, and Engel & Völkers
- Every listing reviewed before it goes live
- Connect directly with verified listing agents
By continuing you agree to our Terms and Privacy Policy.