$4,251,382
Fully Renovated Semi Detached Villa With South Facing Garden In Gated Community
- 5 Beds
- 7 Baths
- 5,382 Sqft
- Updated: July 28
- 1
About the Property
A home that impresses from the very first step. This semi-detached villa, completely transformed through a comprehensive high-end renovation, offers approximately 500 m² of built space distributed across four levels, with an extension of around 150 m² over the original construction. Every detail has been redesigned with a single purpose: to deliver maximum comfort, functionality, and efficiency wi
A home that impresses from the very first step. This semi-detached villa, completely transformed through a comprehensive high-end renovation, offers approximately 500 m² of built space distributed across four levels, with an extension of around 150 m² over the original construction. Every detail has been redesigned with a single purpose: to deliver maximum comfort, functionality, and efficiency within a prestigious residential setting in northern Madrid.
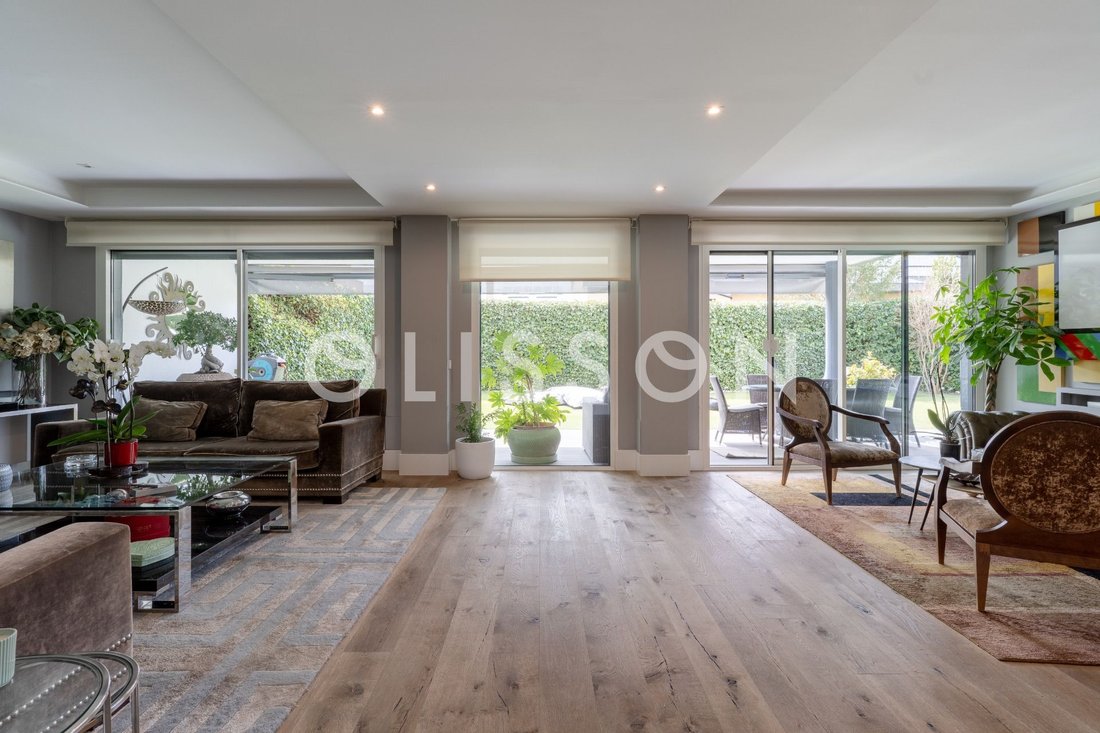

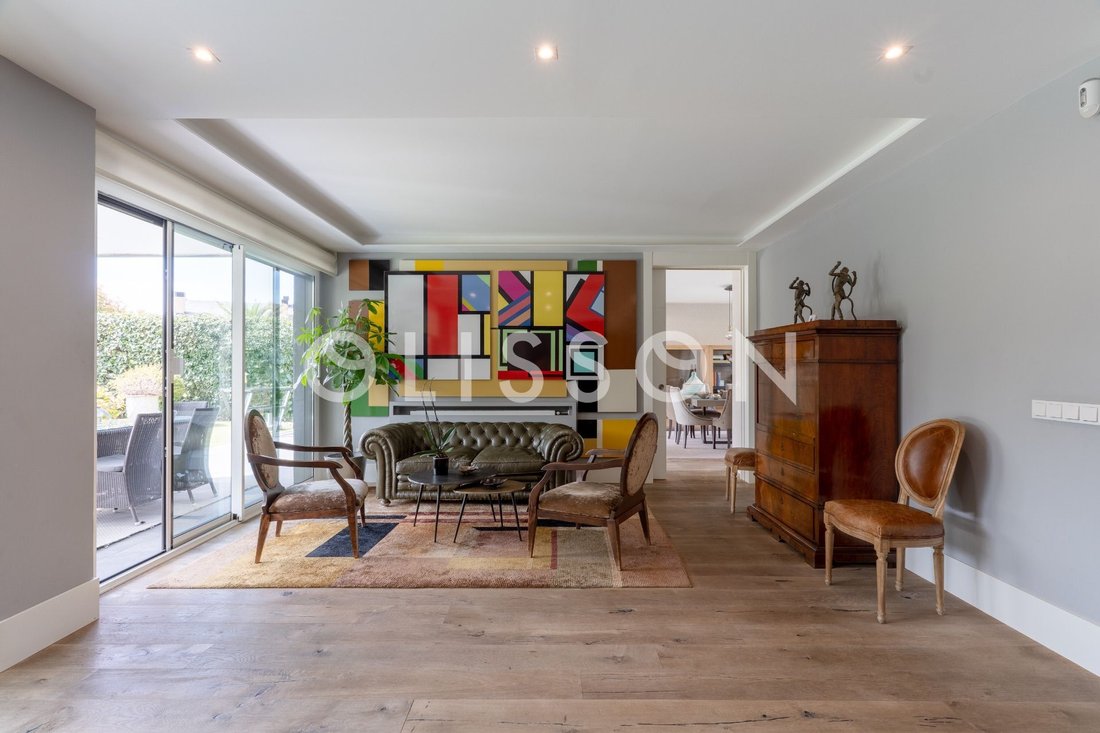
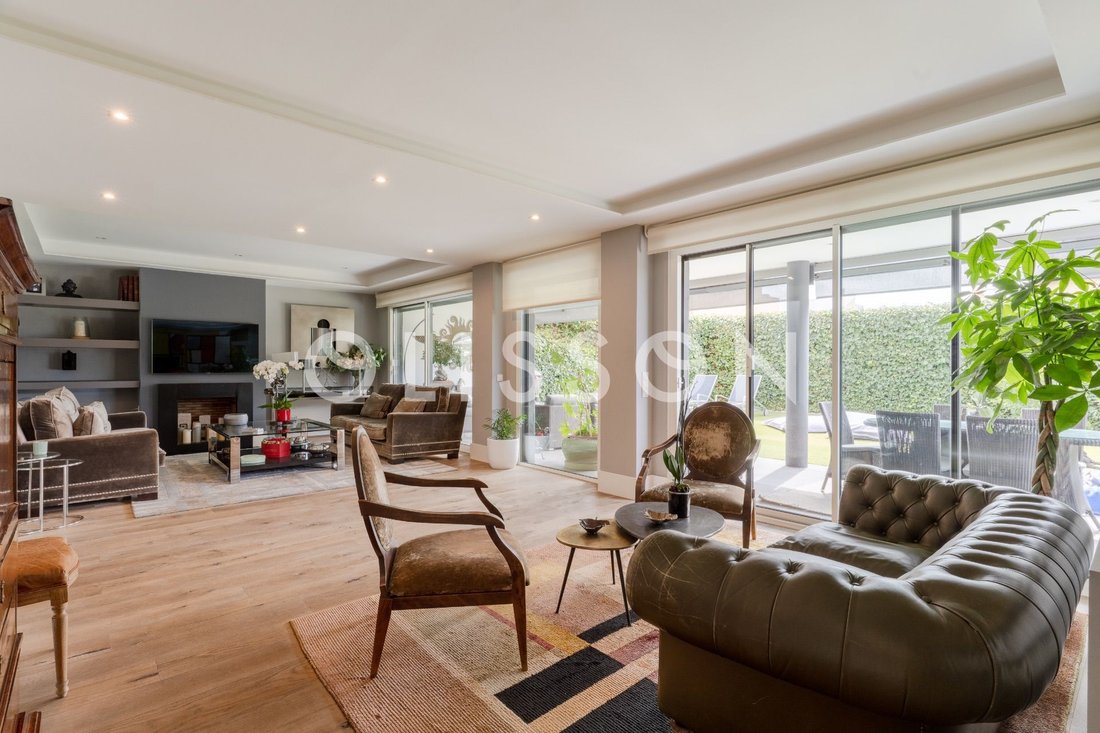
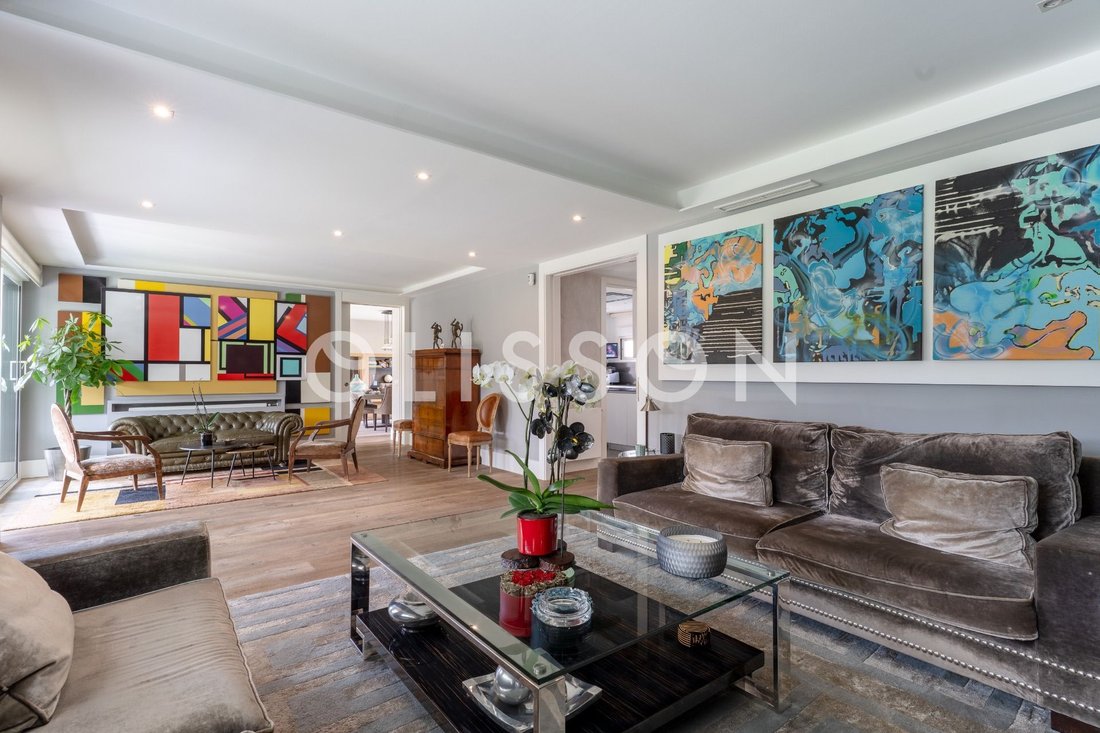
The main floor sets the tone for the entire home. A generous entrance hall fitted with floor-to-ceiling bespoke wardrobes leads into an expansive living area featuring a dual-aspect living room, dining room, and a cosy family room with a gas fireplace — all with direct access to the covered porch and south-facing garden. The kitchen, equipped with a central peninsula, dining area, and premium Neff appliances, integrates seamlessly into everyday family life, serving as a true gathering space.
The first floor houses four bedrooms, three of them en suite. The master bedroom is particularly remarkable, featuring two independent dressing rooms and six built-in wardrobes. All remaining bedrooms maintain the same generous storage standard, with a minimum of four wardrobes per room — a distinctive advantage rarely found on the market.
The attic level functions virtually as a self-contained unit. It includes a spacious open-plan living area with a study zone and large windows that flood the space with natural light, plus a bedroom with an en suite bathroom and a generous walk-in wardrobe. This is an extraordinarily versatile space: perfect for older children seeking independence, as a premium guest suite, or as a secluded home office.
The basement level includes a service bedroom with en suite bathroom, laundry area, ironing room, storage space, and a utilities room. The garage accommodates two vehicles with ample built-in storage and includes an electric vehicle charger. Additionally, the property allows parking for up to four more vehicles within the owner’s private area.
The technical specifications are outstanding. The home features an aerothermal system combined with twenty-eight solar panels for heating and hot water, resulting in energy efficiency well above average. Climate control is completed with ducted air conditioning throughout. All exterior joinery is by Technal, with large windows fitted with motorised screen blinds and automated shutters. Interior and exterior flooring has been fully renewed, along with all interior carpentry, including full-height doors that enhance the sense of space and visual continuity.
The south-facing garden, impeccably maintained, is a natural extension of the living area. The covered porch serves as an outdoor dining room or relaxation area for much of the year, creating a seamless transition between indoors and outdoors.
The gated community provides a first-class residential environment: communal swimming pool, two padel courts, landscaped gardens with a children’s playground, and a social club for events. Security is comprehensive, with two twenty-four-hour guard posts, licence plate recognition access control, and a perimeter surveillance camera system. All of this within one of the most established and best-connected residential areas of northern Madrid, just minutes from the city centre, with immediate access to leading international schools and major transport links.[IW]
The main floor sets the tone for the entire home. A generous entrance hall fitted with floor-to-ceiling bespoke wardrobes leads into an expansive living area featuring a dual-aspect living room, dining room, and a cosy family room with a gas fireplace — all with direct access to the covered porch and south-facing garden. The kitchen, equipped with a central peninsula, dining area, and premium Neff appliances, integrates seamlessly into everyday family life, serving as a true gathering space.
The first floor houses four bedrooms, three of them en suite. The master bedroom is particularly remarkable, featuring two independent dressing rooms and six built-in wardrobes. All remaining bedrooms maintain the same generous storage standard, with a minimum of four wardrobes per room — a distinctive advantage rarely found on the market.
The attic level functions virtually as a self-contained unit. It includes a spacious open-plan living area with a study zone and large windows that flood the space with natural light, plus a bedroom with an en suite bathroom and a generous walk-in wardrobe. This is an extraordinarily versatile space: perfect for older children seeking independence, as a premium guest suite, or as a secluded home office.
The basement level includes a service bedroom with en suite bathroom, laundry area, ironing room, storage space, and a utilities room. The garage accommodates two vehicles with ample built-in storage and includes an electric vehicle charger. Additionally, the property allows parking for up to four more vehicles within the owner’s private area.
The technical specifications are outstanding. The home features an aerothermal system combined with twenty-eight solar panels for heating and hot water, resulting in energy efficiency well above average. Climate control is completed with ducted air conditioning throughout. All exterior joinery is by Technal, with large windows fitted with motorised screen blinds and automated shutters. Interior and exterior flooring has been fully renewed, along with all interior carpentry, including full-height doors that enhance the sense of space and visual continuity.
The south-facing garden, impeccably maintained, is a natural extension of the living area. The covered porch serves as an outdoor dining room or relaxation area for much of the year, creating a seamless transition between indoors and outdoors.
The gated community provides a first-class residential environment: communal swimming pool, two padel courts, landscaped gardens with a children’s playground, and a social club for events. Security is comprehensive, with two twenty-four-hour guard posts, licence plate recognition access control, and a perimeter surveillance camera system. All of this within one of the most established and best-connected residential areas of northern Madrid, just minutes from the city centre, with immediate access to leading international schools and major transport links.[IW]
-
Property type
Chalet
-
Price/sqft
$789
Features
- Garden
- Pool
- Garage
- Fireplace
- Helipad
- Wine Cellar
- Tennis Court
- Playground
- Gated Community
Features
Lot
Indoor
- Fireplace
- Air Conditioning
- Gas Stovetop
- Washer Dryer
- Bar
- Laundry Room
- Wine Cellar
- Basement
- Stone Countertops
- Walk In Closet
- Fitness Center / Gym
Outdoor
- Helipad
- Parking
- Pool
- Garage
- Playground
- Tennis Court
- Outdoor Living Space
- Garden
Explore the Area
Calle Agatha Christie, El Encinar de los Reyes, Madrid, 28033, Spain
View on Google Maps
Price per sqft
Low
High
Joined 2 years ago
You have inquired about this property
The agent will contact you soon by
Listed by
87
Listings
2025
Joined
Book home tour with the agent
Choose a date and whether you'd like a virtual or in-person tour with the agent.
Preferred date
Tour type
Last updated
July 28
First listed
July 28
Listing reference
edr077AA
Similar Properties Nearby
New Listings in El Encinar de los Reyes




Explore More Homes for Sale
El Encinar de los Reyes, Spain property types
El Encinar de los Reyes, Spain popular searches
- Panoramic / Scenic View properties in El Encinar de los Reyes, Spain
- Properties with Terrace in El Encinar de los Reyes, Spain
- Properties with Bar in El Encinar de los Reyes, Spain
- Properties with Game Room in El Encinar de los Reyes, Spain
- Properties with Office in El Encinar de los Reyes, Spain
- Properties with Elevator in El Encinar de los Reyes, Spain
- City View properties in El Encinar de los Reyes, Spain
- Mountain View properties in El Encinar de los Reyes, Spain
- Properties with Garden in El Encinar de los Reyes, Spain
- Duplex properties in El Encinar de los Reyes, Spain
- Gated Community properties in El Encinar de los Reyes, Spain
- Privacy properties in El Encinar de los Reyes, Spain
- Modern properties in El Encinar de los Reyes, Spain
- New Builds properties in El Encinar de los Reyes, Spain
- Properties with Fitness Center / Gym in El Encinar de los Reyes, Spain
- Properties with Library in El Encinar de los Reyes, Spain
- Properties with Air Conditioning in El Encinar de los Reyes, Spain
- Properties with Wine Cellar in El Encinar de los Reyes, Spain
- Properties with Fireplace in El Encinar de los Reyes, Spain
- Properties with Pool in El Encinar de los Reyes, Spain
- Properties with Garage in El Encinar de los Reyes, Spain
- Properties with Balcony in El Encinar de los Reyes, Spain
- Properties with Tennis Court in El Encinar de los Reyes, Spain
- Properties with Helipad in El Encinar de los Reyes, Spain
- Properties with Open Kitchen in El Encinar de los Reyes, Spain
- Renovated properties in El Encinar de los Reyes, Spain
- Water View properties in El Encinar de los Reyes, Spain
Related Guides & Stories
Trusted by the World's Leading Brokers
The agents behind the world's most exceptional properties list with JamesEdition.
- Listings from Sotheby's, Christie's, BARNES, and Engel & Völkers
- Every listing reviewed before it goes live
- Connect directly with verified listing agents
By continuing you agree to our Terms and Privacy Policy.