$534,924
Single Family Residence In Madison
- 3 Beds
- 2 Baths
- 1,860 Sqft
- Updated: Today
- Source: Realtracs MLS#3530369
About the Property
FALL SAVINGS EVENT – $10,000 IN FLEX CASH WITH USE OF PREFERRED LENDER FOR A LIMITED TIME! Designed for effortless one-level living, the Ocoee offers a thoughtful layout that feels open, comfortable, and easy to live in from day one. A split-bedroom design creates added privacy, while the flexible front room gives you space to create the home office, reading room, hobby space, or quiet retreat tha
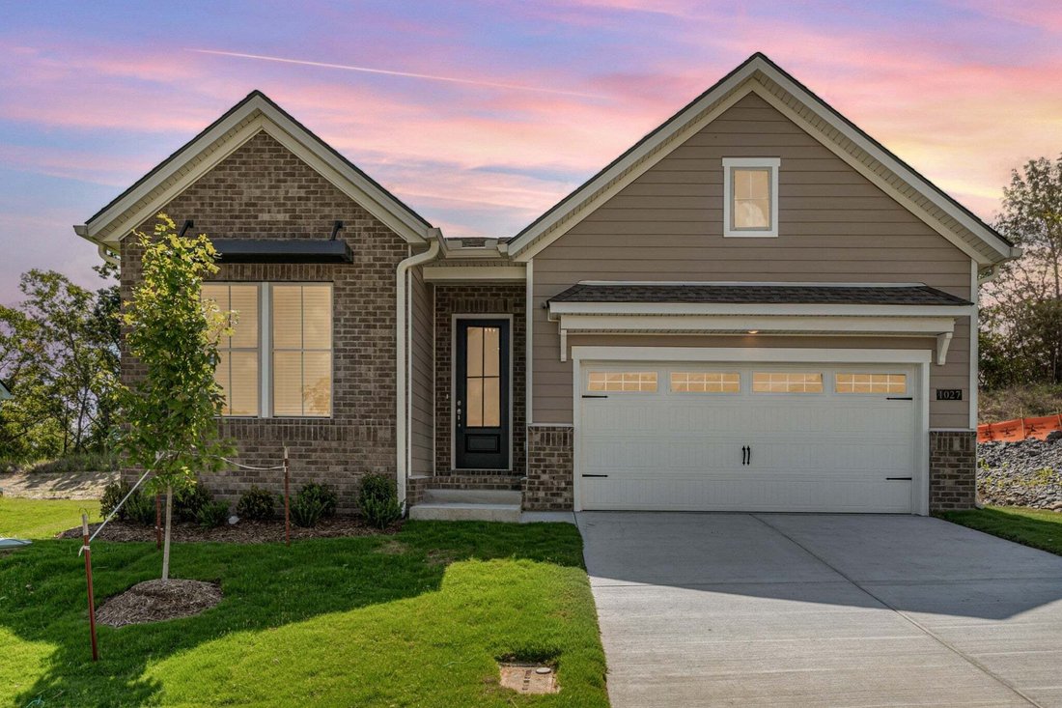
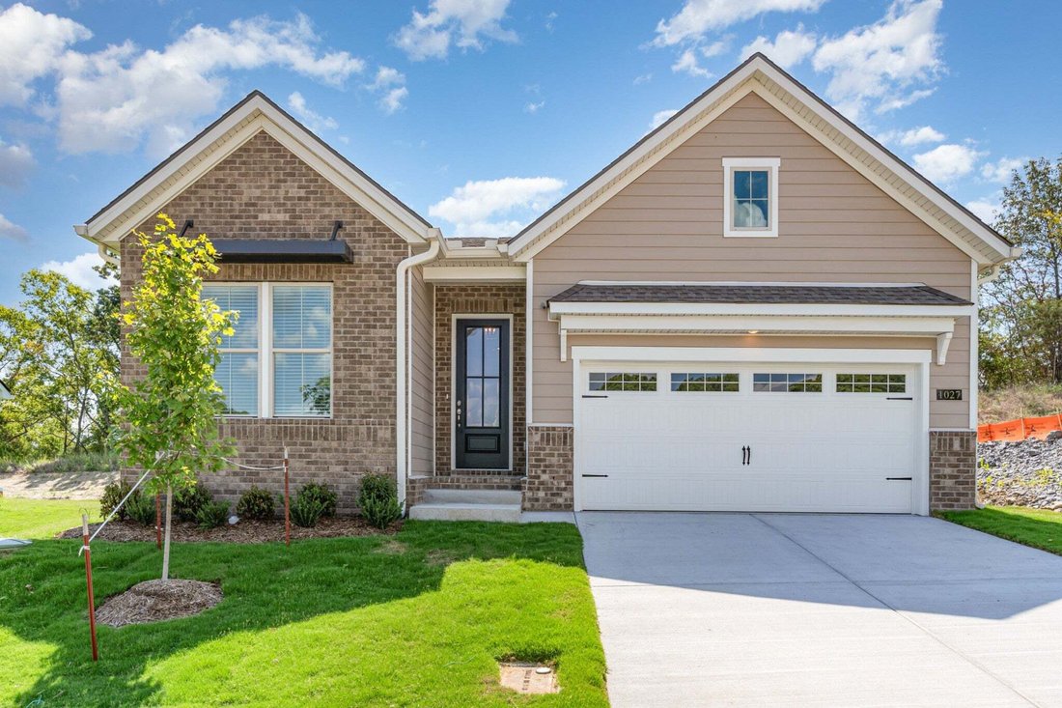
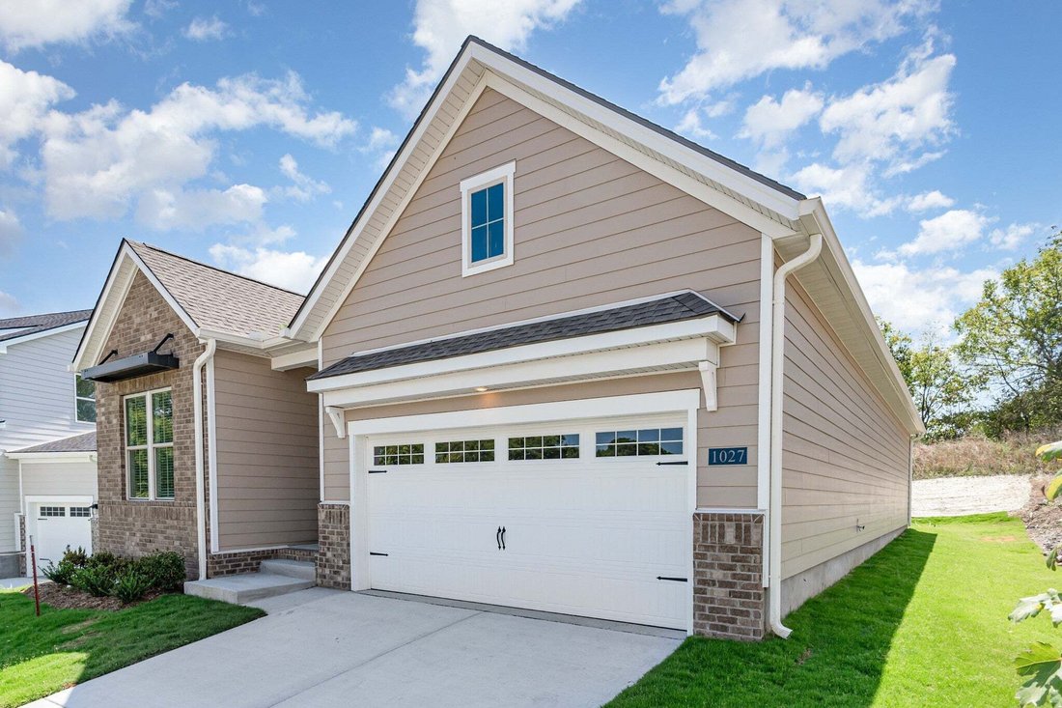
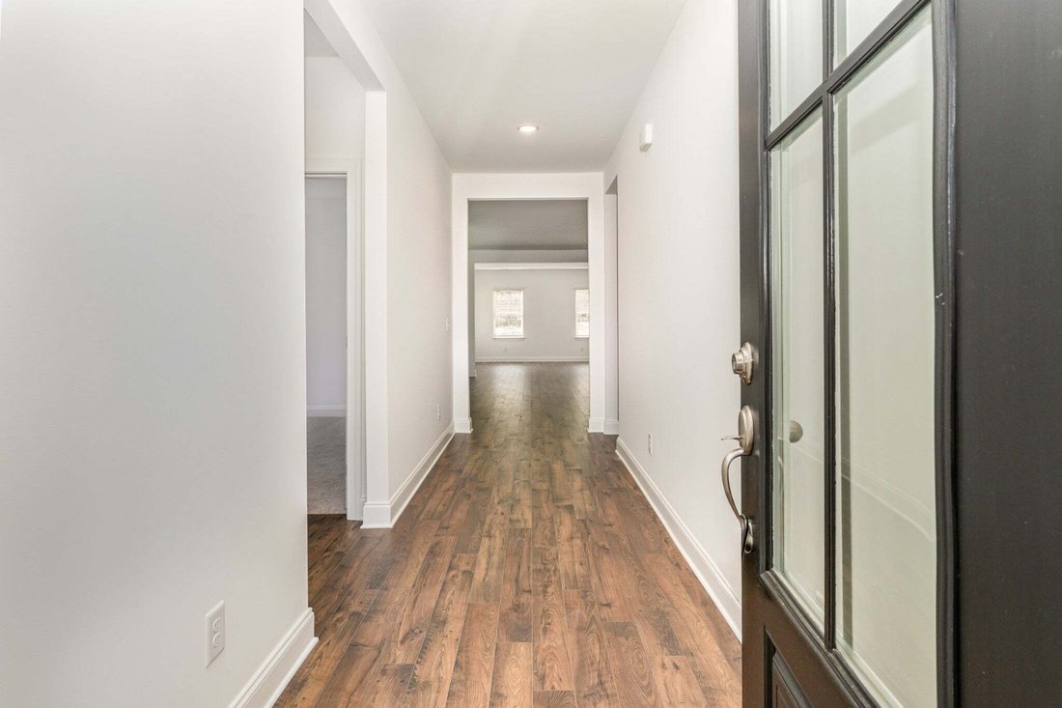
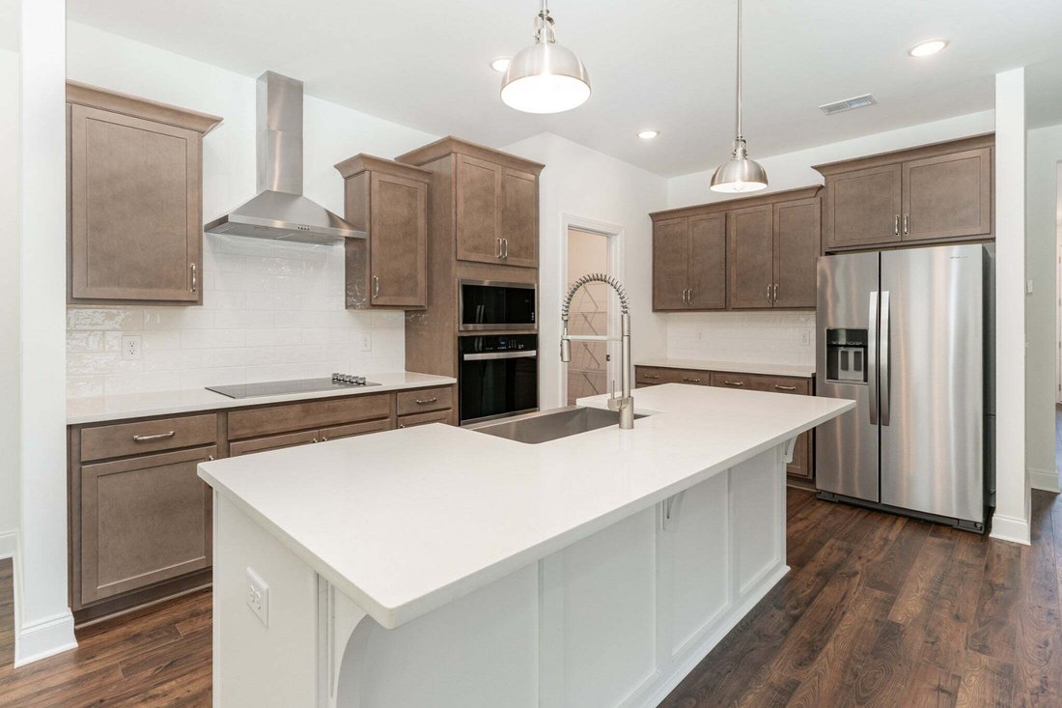
FALL SAVINGS EVENT – $10,000 IN FLEX CASH WITH USE OF PREFERRED LENDER FOR A LIMITED TIME! Designed for effortless one-level living, the Ocoee offers a thoughtful layout that feels open, comfortable, and easy to live in from day one. A split-bedroom design creates added privacy, while the flexible front room gives you space to create the home office, reading room, hobby space, or quiet retreat that fits your lifestyle. At the heart of the home, the family room features an impressive 10’ ceiling and flows seamlessly into the kitchen and dining area, creating a bright, connected space for everyday living and entertaining. The kitchen has been professionally selected with Shell cabinetry, Bianco Antico granite countertops, and a matte white tile backsplash for a timeless, cohesive look. The private primary suite offers a relaxing escape with an upgraded tiled bath, tiled shower surround, and semi-frameless shower door. Out back, the covered patio extends the living space and creates the perfect place for morning coffee, quiet evenings, or entertaining outdoors. Nestled in Riverview, enjoy a tranquil, tucked-away neighborhood setting approximately 15 minutes from downtown Nashville. Estimated completion 2/25/2027. Photos may depict a previously built Ocoee and are for representation purposes. Selections and finishes for Lot 30A have been professionally chosen and may vary from photos. Ask about current incentives and preferred lender opportunities.
-
Property type
House
-
Floors
1
-
Year built
2026
-
Price/sqft
$287
Features
- Garage
- Playground
- Kitchen island
- High Ceiling
Explore the Area
1113 Riverview Run, Nashville, Tennessee, United States
View on Google Maps
Price per sqft
Low
High
Joined 9 months ago
You have inquired about this property
The agent will contact you soon by
Listed by
9
Listings
2025
Joined
Book home tour with the agent
Choose a date and whether you'd like a virtual or in-person tour with the agent.
Preferred date
Tour type
Last updated
Today
First listed
Sep 2
Listing reference
3530369
Listing status
Based on information submitted to the MLS GRID as of 2026. All data is obtained from various sources and may not have been verified by broker or MLS GRID. Supplied Open House Information is subject to change without notice. All information should be independently reviewed and verified for accuracy. Properties may or may not be listed by the office/agent presenting the information.
Similar Properties Nearby
New Listings in Nashville


Explore More Homes for Sale
Nashville, TN, United States property types
Nashville, TN, United States popular searches
- Properties with Garage in Nashville, TN, United States
- Properties with Garden in Nashville, TN, United States
- Properties with Pool in Nashville, TN, United States
- Properties with Balcony in Nashville, TN, United States
- Properties with Fitness Center / Gym in Nashville, TN, United States
- Properties with Terrace in Nashville, TN, United States
- Modern properties in Nashville, TN, United States
- Renovated properties in Nashville, TN, United States
- New Builds properties in Nashville, TN, United States
- City View properties in Nashville, TN, United States
- Properties with Elevator in Nashville, TN, United States
- Panoramic / Scenic View properties in Nashville, TN, United States
- Properties with Tennis Court in Nashville, TN, United States
- Properties with Sauna in Nashville, TN, United States
- Gated Community properties in Nashville, TN, United States
- Properties with Library in Nashville, TN, United States
- Mountain View properties in Nashville, TN, United States
- Water View properties in Nashville, TN, United States
- Properties with Cinema in Nashville, TN, United States
- Waterfront properties in Nashville, TN, United States
- Properties with Wine Cellar in Nashville, TN, United States
- Lake View properties in Nashville, TN, United States
- Golf View properties in Nashville, TN, United States
- Equestrian properties in Nashville, TN, United States
- Mansion properties in Nashville, TN, United States
- High Altitude properties in Nashville, TN, United States
- Coastal properties in Nashville, TN, United States
- Properties with Private Airport in Nashville, TN, United States
- Beachfront properties in Nashville, TN, United States
Nashville, TN, United States neighborhoods
Related Guides & Stories
Trusted by the World's Leading Brokers
The agents behind the world's most exceptional properties list with JamesEdition.
- Listings from Sotheby's, Christie's, BARNES, and Engel & Völkers
- Every listing reviewed before it goes live
- Connect directly with verified listing agents
By continuing you agree to our Terms and Privacy Policy.
brokerages we
partnered with
partnered with