$549,990
Single Family Residence In Hermitage
- 5 Beds
- 4 Baths
- 2,888 Sqft
- Updated: Today
- Source: Realtracs MLS#3530432
About the Property
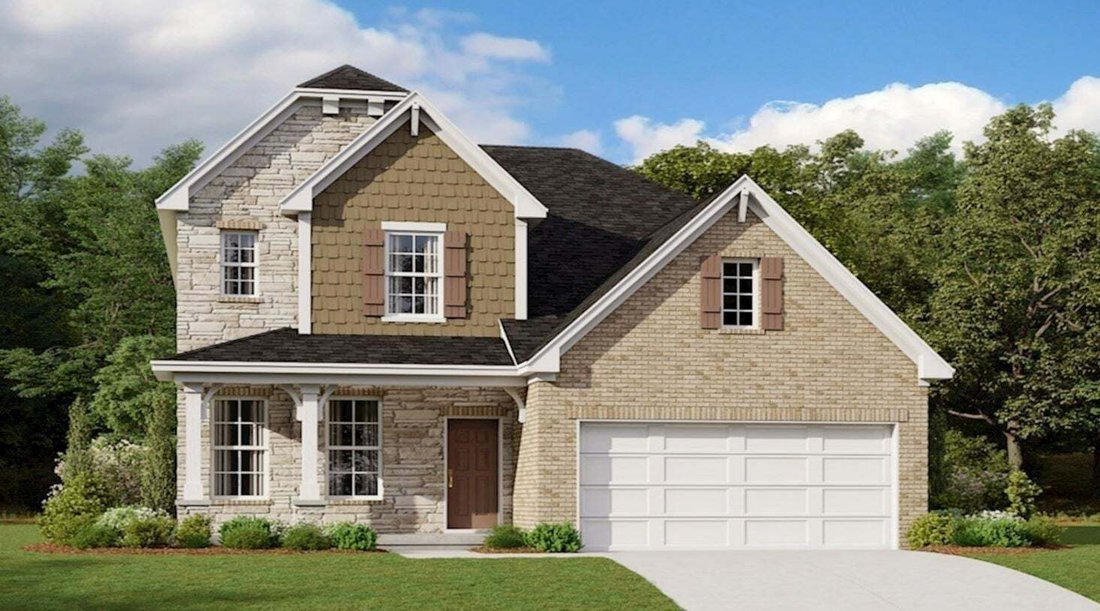
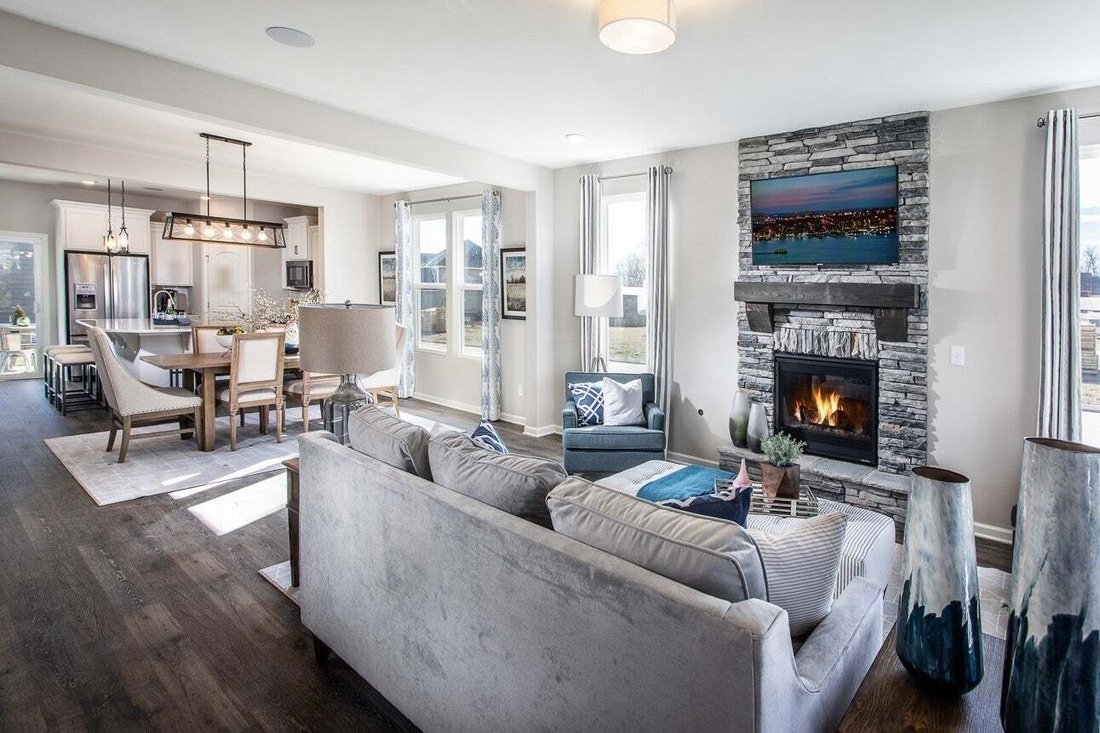
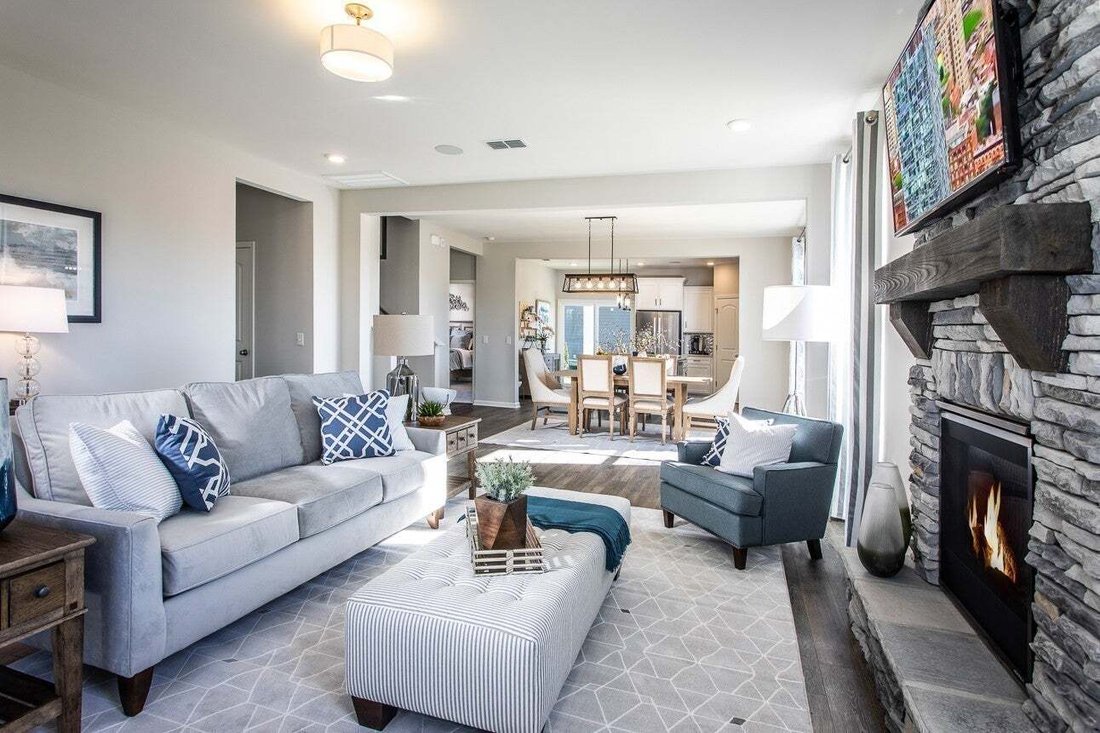
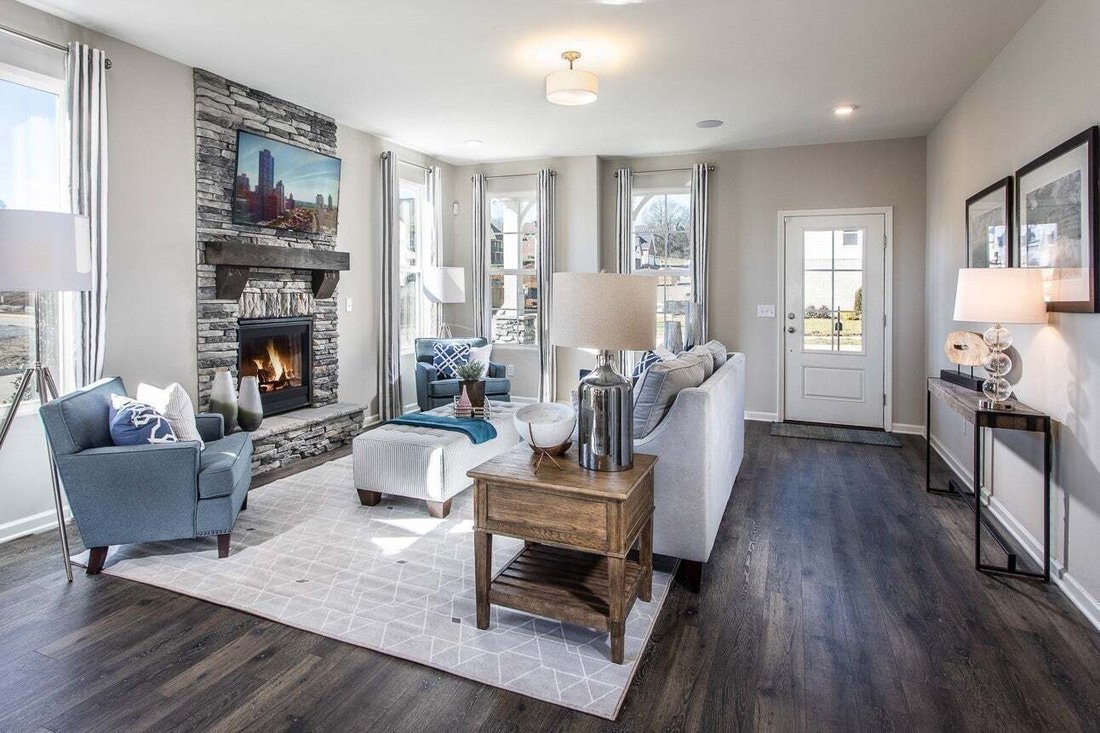
Rare Opportunity! This Adelaide floorplan features TWO spacious primary bedrooms, including one on the main level and one upstairs, offering exceptional flexibility for multi-generational living, guests, or added privacy. This energy-efficient home blends elegance and functionality with 5 bedrooms, 3.5 baths, and an open-concept layout designed for both entertaining and everyday living. The stunni
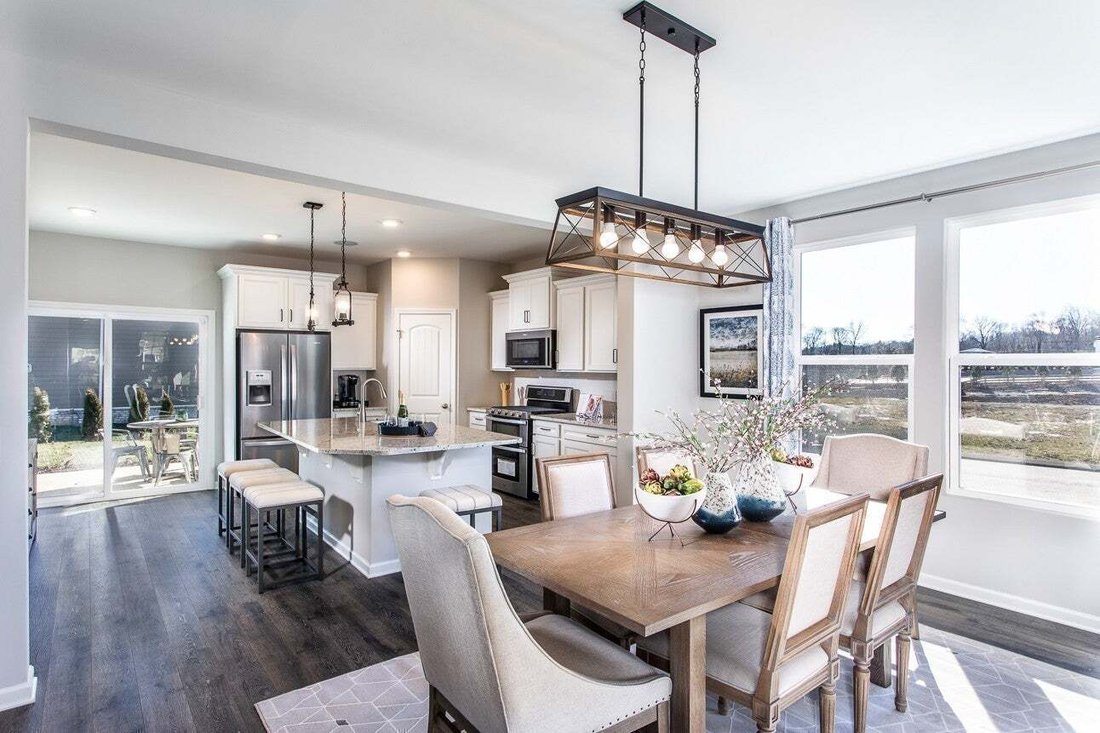
Rare Opportunity! This Adelaide floorplan features TWO spacious primary bedrooms, including one on the main level and one upstairs, offering exceptional flexibility for multi-generational living, guests, or added privacy. This energy-efficient home blends elegance and functionality with 5 bedrooms, 3.5 baths, and an open-concept layout designed for both entertaining and everyday living. The stunning kitchen showcases quartz countertops, stainless steel appliances, and a large island overlooking a bright and inviting family room. The luxurious primary suites offer spa-inspired baths and generous walk-in closets, while additional bedrooms and flexible living spaces provide endless options for working from home, recreation, or hobbies. Enjoy added privacy in the rear yard backing to a beautiful tree line. Every home includes energy-saving features that help lower utility costs, a comprehensive multi-level builder warranty, and a Move-In Ready Package complete with a refrigerator, washer, dryer, and blinds. Conveniently located just minutes from downtown Nashville, Providence Shopping Center, Percy Priest Lake, the Greenway, and Hermitage dining, this community offers the perfect balance of accessibility and suburban charm. Surrounded by green spaces, local history, and a welcoming atmosphere, you’ll find comfort, connection, and opportunity right outside your door. Ask about YOUR CHOICE Savings! HOMESITE 47.
-
Property type
House
-
Floors
2
-
Year built
2026
-
Price/sqft
$190
Features
Explore the Area
1226 Wallace Way, Nashville, Tennessee, United States
View on Google Maps
Price per sqft
Low
High
Joined 9 months ago
You have inquired about this property
The agent will contact you soon by
Listed by
89
Listings
2025
Joined
Book home tour with the agent
Choose a date and whether you'd like a virtual or in-person tour with the agent.
Preferred date
Tour type
Last updated
Today
First listed
Sep 2
Listing reference
3530432
Listing status
Based on information submitted to the MLS GRID as of 2026. All data is obtained from various sources and may not have been verified by broker or MLS GRID. Supplied Open House Information is subject to change without notice. All information should be independently reviewed and verified for accuracy. Properties may or may not be listed by the office/agent presenting the information.
Similar Properties Nearby
New Listings in Nashville


Explore More Homes for Sale
Nashville, TN, United States property types
Nashville, TN, United States popular searches
- Properties with Garage in Nashville, TN, United States
- Properties with Garden in Nashville, TN, United States
- Properties with Pool in Nashville, TN, United States
- Properties with Balcony in Nashville, TN, United States
- Properties with Fitness Center / Gym in Nashville, TN, United States
- Properties with Terrace in Nashville, TN, United States
- Modern properties in Nashville, TN, United States
- Renovated properties in Nashville, TN, United States
- New Builds properties in Nashville, TN, United States
- City View properties in Nashville, TN, United States
- Properties with Elevator in Nashville, TN, United States
- Panoramic / Scenic View properties in Nashville, TN, United States
- Properties with Tennis Court in Nashville, TN, United States
- Properties with Sauna in Nashville, TN, United States
- Gated Community properties in Nashville, TN, United States
- Properties with Library in Nashville, TN, United States
- Mountain View properties in Nashville, TN, United States
- Water View properties in Nashville, TN, United States
- Properties with Cinema in Nashville, TN, United States
- Waterfront properties in Nashville, TN, United States
- Properties with Wine Cellar in Nashville, TN, United States
- Lake View properties in Nashville, TN, United States
- Golf View properties in Nashville, TN, United States
- Equestrian properties in Nashville, TN, United States
- Mansion properties in Nashville, TN, United States
- High Altitude properties in Nashville, TN, United States
- Coastal properties in Nashville, TN, United States
- Properties with Private Airport in Nashville, TN, United States
- Beachfront properties in Nashville, TN, United States
Nashville, TN, United States neighborhoods
Related Guides & Stories
Trusted by the World's Leading Brokers
The agents behind the world's most exceptional properties list with JamesEdition.
- Listings from Sotheby's, Christie's, BARNES, and Engel & Völkers
- Every listing reviewed before it goes live
- Connect directly with verified listing agents
By continuing you agree to our Terms and Privacy Policy.
brokerages we
partnered with
partnered with