$499,990
Single Family Residence In Madison
- 3 Beds
- 2 Baths
- 1,860 Sqft
- Updated: June 20
- Source: Realtracs MLS#3246328
About the Property
Summer Savings Event — $10,000 in Flex Cash on all presales for a limited time!
Designed with effortless living in mind, the Ocoee by Patterson Company is a beautifully planned one‑level home offering 3 spacious bedrooms, 2 full baths, and 1,860 square feet of bright, open living space. This thoughtful layout features a desirable split‑bedroom design, creating privacy for guests, family, or a
Designed with effortless living in mind, the Ocoee by Patterson Company is a beautifully planned one‑level home offering 3 spacious bedrooms, 2 full baths, and 1,860 square feet of bright, open living space. This thoughtful layout features a desirable split‑bedroom design, creating privacy for guests, family, or a
Summer Savings Event — $10,000 in Flex Cash on all presales for a limited time!
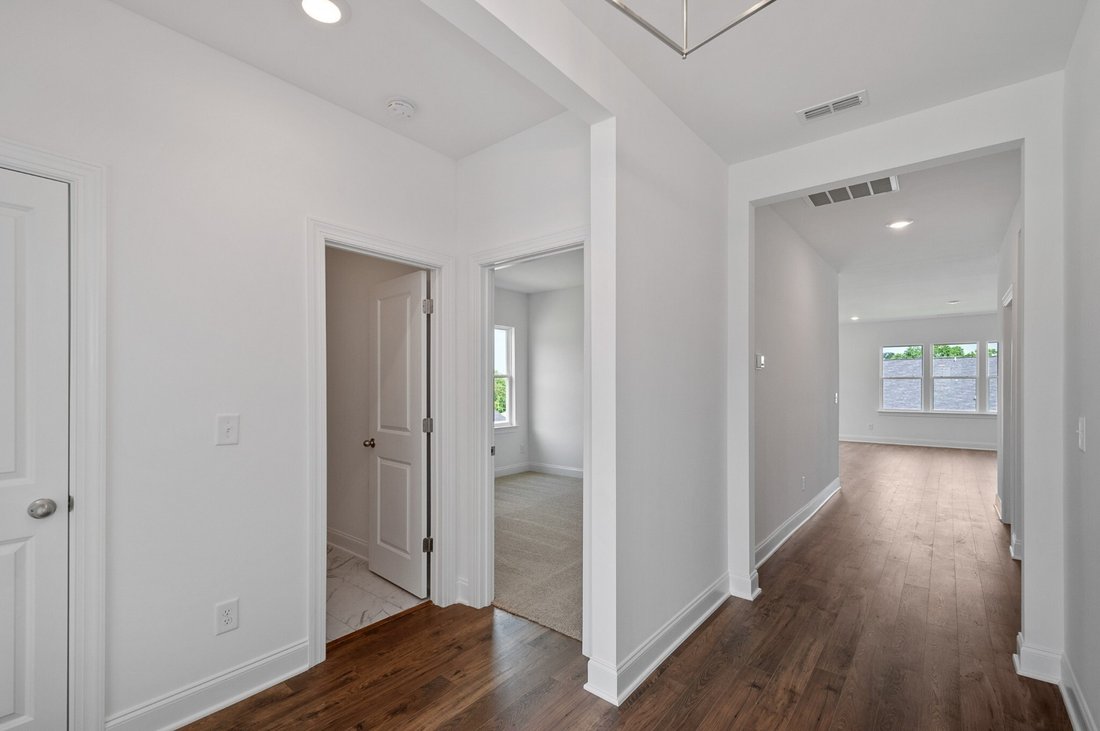
Designed with effortless living in mind, the Ocoee by Patterson Company is a beautifully planned one‑level home offering 3 spacious bedrooms, 2 full baths, and 1,860 square feet of bright, open living space. This thoughtful layout features a desirable split‑bedroom design, creating privacy for guests, family, or a dedicated work‑from‑home retreat.
At the heart of the home, a 10’ ceiling great room flows seamlessly into the open kitchen and dining area, filling the space with natural light and making everyday living feel easy and connected. A flexible front room offers endless possibilities—home office, hobby space, reading lounge, or stylish bar. The private owner’s suite sits quietly at the rear and includes a generous walk‑in closet and well‑appointed bath for a true retreat.
Step outside to a peaceful rear patio, perfect for morning coffee or unwinding under Tennessee skies. Buyers may also personalize with options like a rear covered patio, drop zone, or 3‑car garage to suit their lifestyle preferences.
Nestled along the Cumberland River, Riverview offers 45 exclusive homesites, each under a quarter‑acre with modern curb appeal, designer‑finished interiors, and a serene community setting. Enjoy sidewalks, a walking path, playground, and the convenience of being minutes from city amenities.
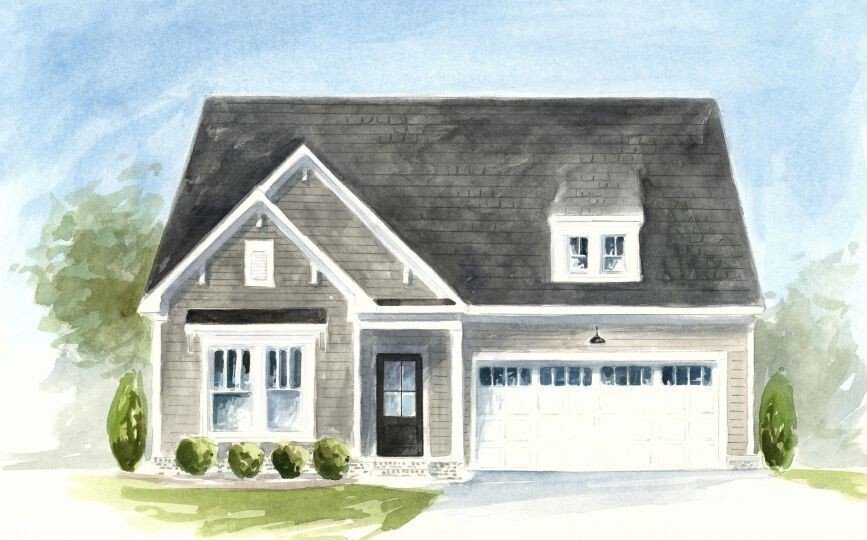
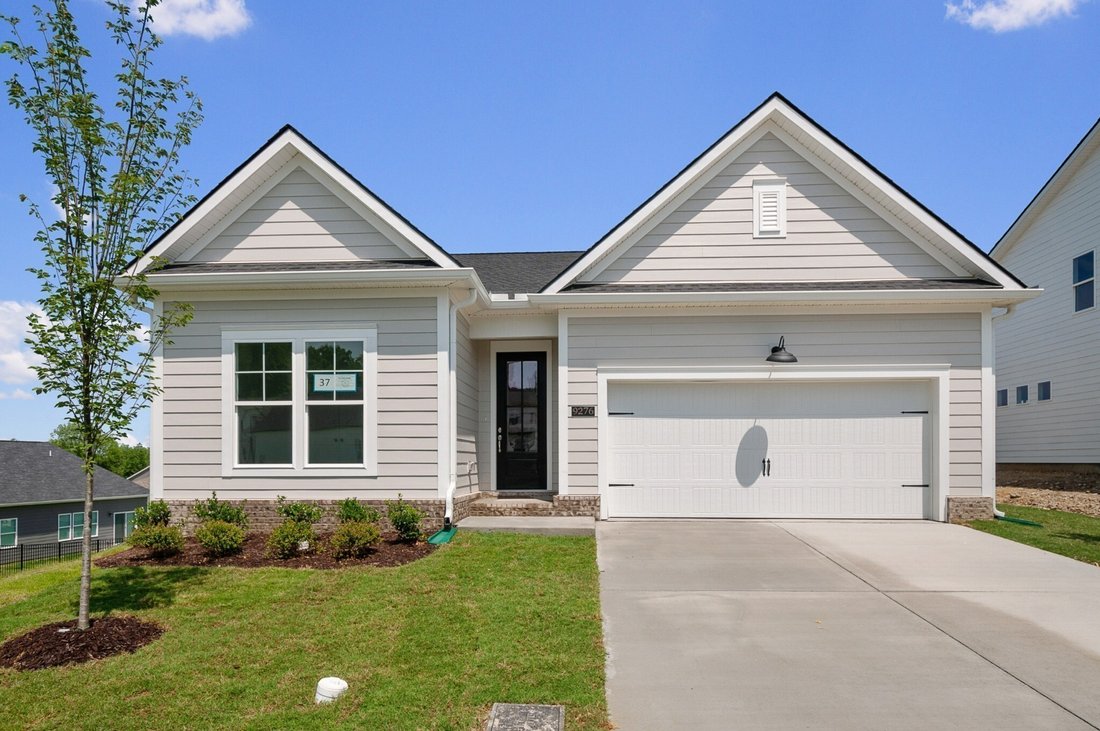
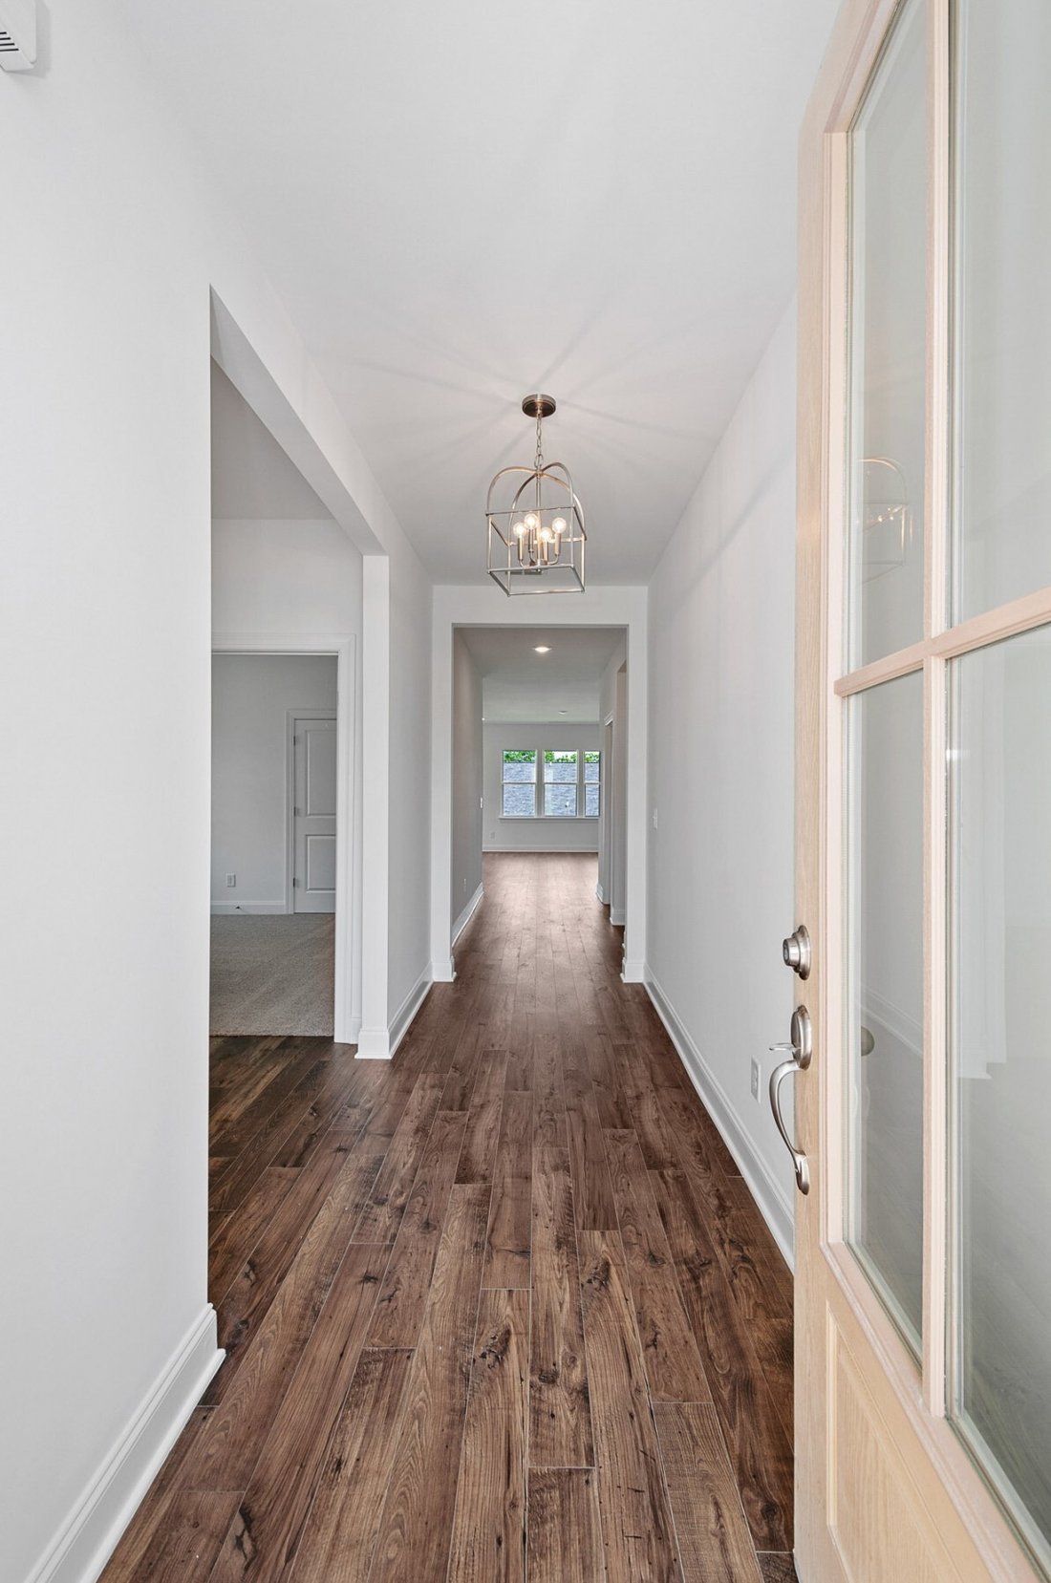
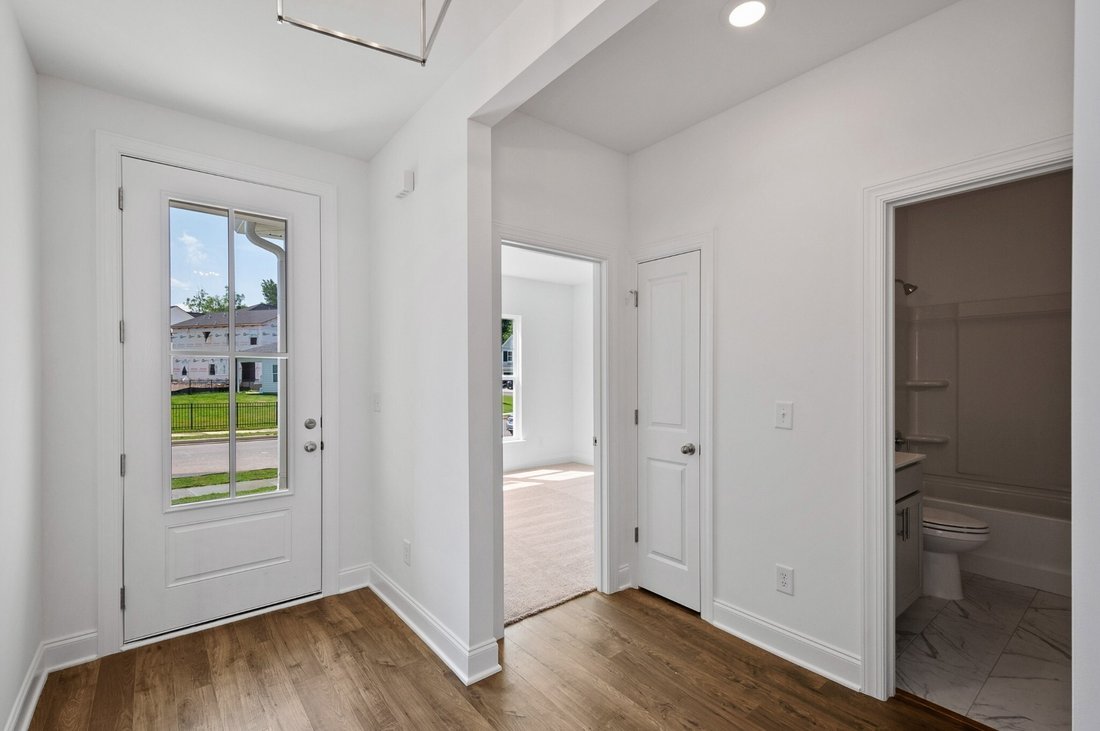
Photos are of a previously built Ocoee—buyers will select their own finishes. Ask about pre‑sale incentives and preferred lender credit. Final price subject to buyer’s chosen options.
Designed with effortless living in mind, the Ocoee by Patterson Company is a beautifully planned one‑level home offering 3 spacious bedrooms, 2 full baths, and 1,860 square feet of bright, open living space. This thoughtful layout features a desirable split‑bedroom design, creating privacy for guests, family, or a dedicated work‑from‑home retreat.
At the heart of the home, a 10’ ceiling great room flows seamlessly into the open kitchen and dining area, filling the space with natural light and making everyday living feel easy and connected. A flexible front room offers endless possibilities—home office, hobby space, reading lounge, or stylish bar. The private owner’s suite sits quietly at the rear and includes a generous walk‑in closet and well‑appointed bath for a true retreat.
Step outside to a peaceful rear patio, perfect for morning coffee or unwinding under Tennessee skies. Buyers may also personalize with options like a rear covered patio, drop zone, or 3‑car garage to suit their lifestyle preferences.
Nestled along the Cumberland River, Riverview offers 45 exclusive homesites, each under a quarter‑acre with modern curb appeal, designer‑finished interiors, and a serene community setting. Enjoy sidewalks, a walking path, playground, and the convenience of being minutes from city amenities.
Photos are of a previously built Ocoee—buyers will select their own finishes. Ask about pre‑sale incentives and preferred lender credit. Final price subject to buyer’s chosen options.
-
Property type
House
-
Floors
2
-
Year built
2026
-
Price/sqft
$268
Features
- Garage
- Walk In Closet
- Playground
- Open Kitchen
- Bar
- High Ceiling
- Kitchen island
Explore the Area
101 Riverview Run, Mt. Juliet, Tennessee, United States
View on Google Maps
Price per sqft
Low
High
Joined 8 months ago
You have inquired about this property
The agent will contact you soon by
Listed by
12
Listings
2025
Joined
Book home tour with the agent
Choose a date and whether you'd like a virtual or in-person tour with the agent.
Preferred date
Tour type
Last updated
June 20
First listed
Jun 20
Listing reference
3246328
Listing status
Based on information submitted to the MLS GRID as of 2026. All data is obtained from various sources and may not have been verified by broker or MLS GRID. Supplied Open House Information is subject to change without notice. All information should be independently reviewed and verified for accuracy. Properties may or may not be listed by the office/agent presenting the information.
Trusted by the World's Leading Brokers
The agents behind the world's most exceptional properties list with JamesEdition.
- Listings from Sotheby's, Christie's, BARNES, and Engel & Völkers
- Every listing reviewed before it goes live
- Connect directly with verified listing agents
By continuing you agree to our Terms and Privacy Policy.
brokerages we
partnered with
partnered with