$834,001
Detached House T5 Renovated In 2025 | 1450m2 Of Land | Madalena Beach
- 5 Beds
- 4 Baths
- 3,822 Sqft
- 15,608 Sqft lot
- Updated: August 5
-
7
Views for last 30 days
- 1
About the Property
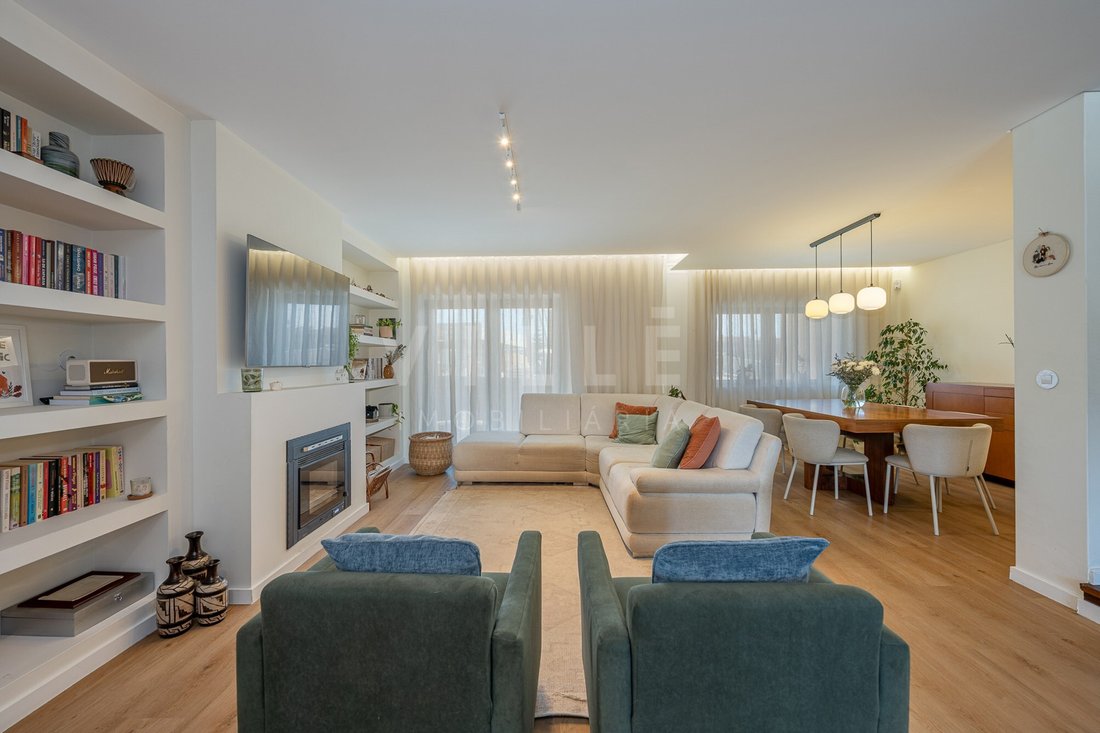
An 8-minute walk from Praia da Madalena, you will find this 4-front detached villa, fully renovated in 2025, set on a plot of land with 1,450 m².
The location allows you to enjoy the proximity to the sea without giving up the tranquillity of everyday life, combining outdoor space, privacy and quick access to the main services and communication routes.
With 355 m² of gross constru
The location allows you to enjoy the proximity to the sea without giving up the tranquillity of everyday life, combining outdoor space, privacy and quick access to the main services and communication routes.
With 355 m² of gross constru
An 8-minute walk from Praia da Madalena, you will find this 4-front detached villa, fully renovated in 2025, set on a plot of land with 1,450 m².
The location allows you to enjoy the proximity to the sea without giving up the tranquillity of everyday life, combining outdoor space, privacy and quick access to the main services and communication routes.
With 355 m² of gross construction area, the villa is registered as T3, having been converted into T5 through the use of attic, resulting in a versatile and functional distribution, capable of accompanying different stages of family life.
The complete renovation carried out in 2025 included the living spaces, privileging comfort and natural light. The villa benefits from double-glazed tilt-and-turn frames and excellent sun exposure, with main fronts to the South, East and North, providing natural light throughout the day.
Outside, the land offers a rare environment in this location, with a garden, fruit trees and space to enjoy outdoors in total privacy.
Areas
- Plot: 1,450 m²
- Gross construction area: 355 m²
- Gross private area: 250 m²
- Gross floor area: 105 m²
Distribution
Floor -1
- Closed garage with capacity for 4 cars
- Storage area
- Two car access gates, one at each front of the property, allowing a comfortable circulation of vehicles
Ground floor
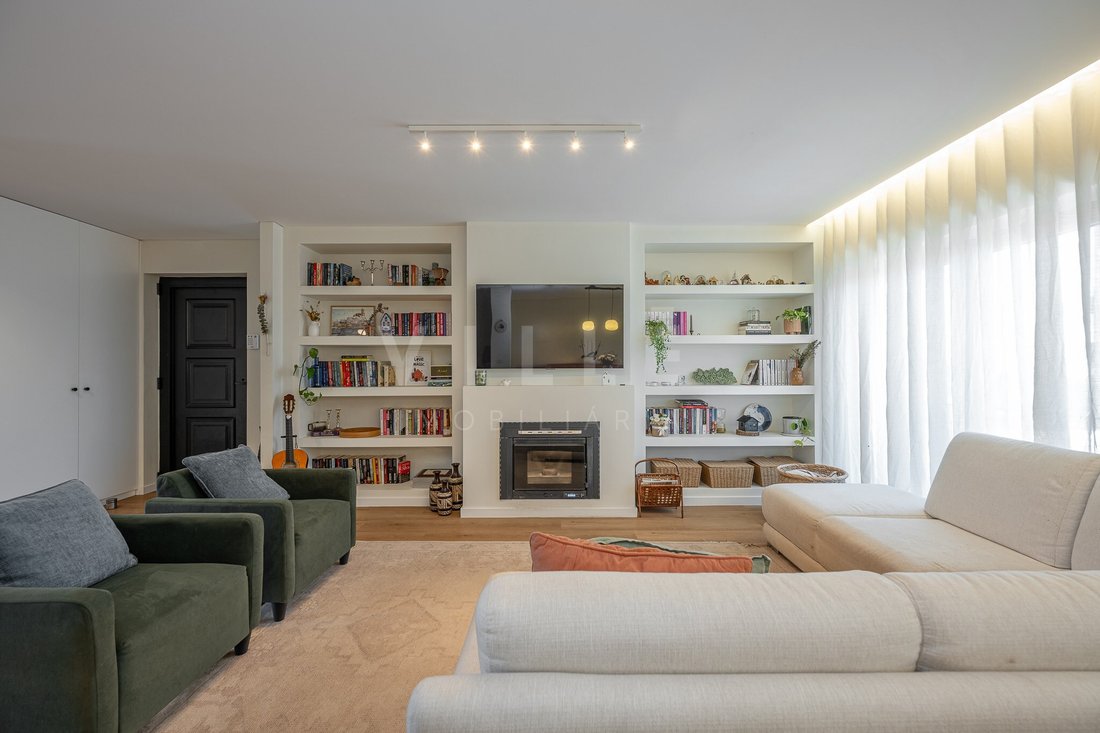
- Living and dining room with balcony and stove
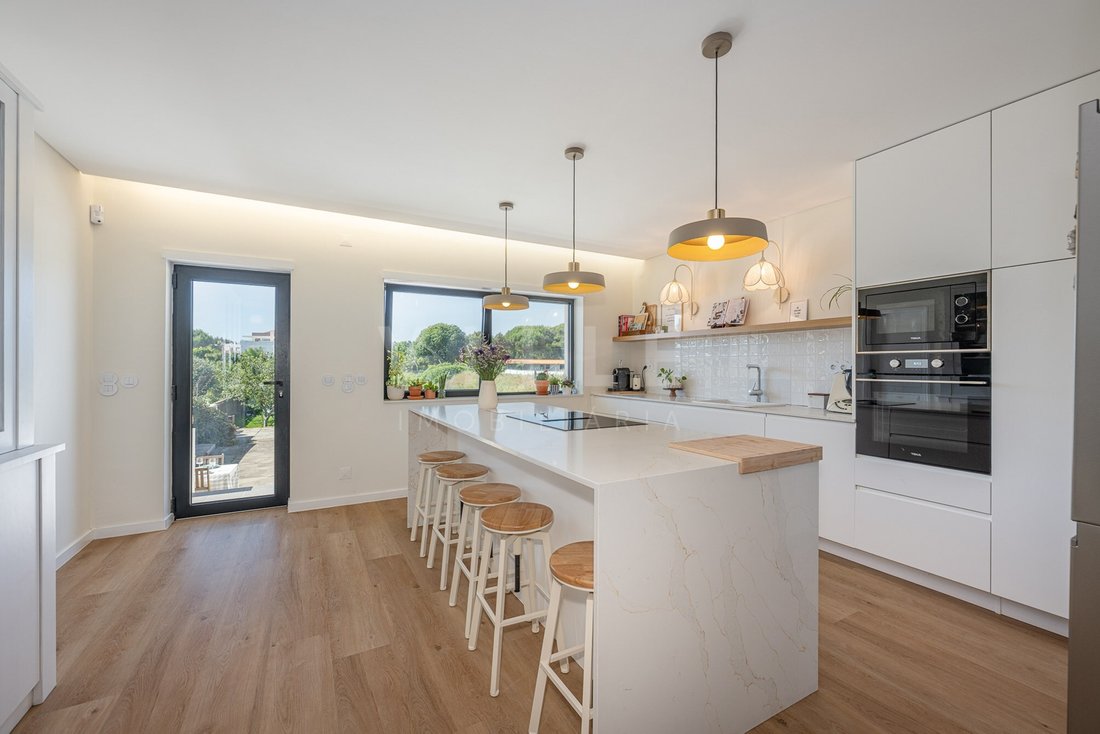
- Equipped kitchen, visually separated from the social area
- Separate pantry/laundry
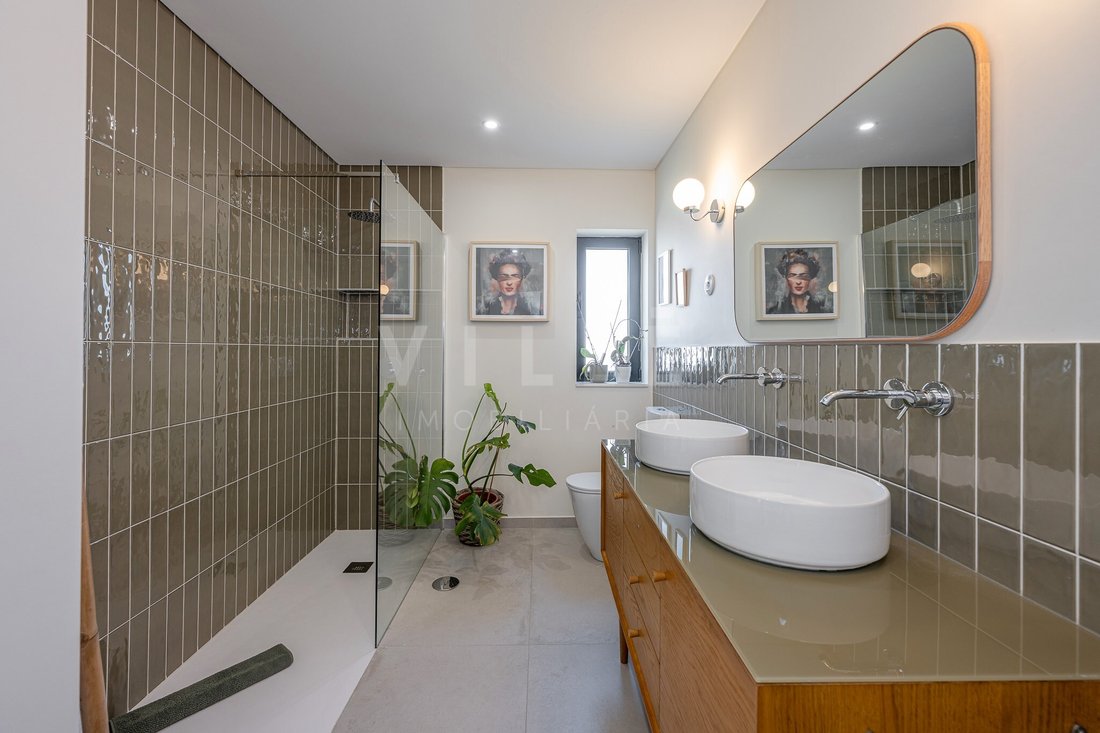
- Full bathroom with shower tray
- Balcony in the kitchen with direct access to the patio and garden
1st Floor
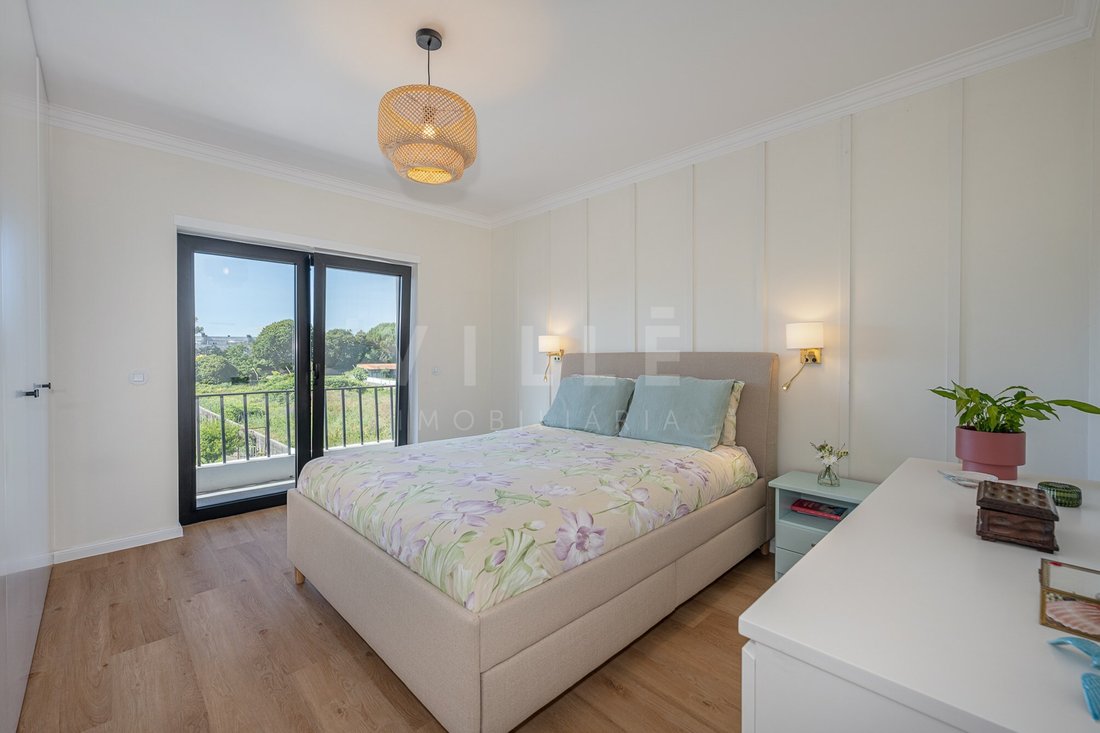
- Suite with balcony facing the garden and private bathroom
- Two bedrooms with built-in wardrobes
- Full support bathroom
- Space intended for office or work area
2nd Floor
- Two bedrooms with built-in wardrobes
- Full support bathroom
A house designed for those who value space, proximity to the sea and quality of life, with the advantage of a recent renovation and a garden of unusual dimensions just a few minutes from the beach.
For more information or to schedule a visit, please contact us.
N/ REF: PO2380
At VILLÈ Porto we are not only a real estate company, but also a family committed to creating memorable experiences in the world of real estate. Join us, where dedication to customer satisfaction is key to our success and the success of those in our family.
License AMI 15973
Energy Rating: C
#ref:PO2380
The location allows you to enjoy the proximity to the sea without giving up the tranquillity of everyday life, combining outdoor space, privacy and quick access to the main services and communication routes.
With 355 m² of gross construction area, the villa is registered as T3, having been converted into T5 through the use of attic, resulting in a versatile and functional distribution, capable of accompanying different stages of family life.
The complete renovation carried out in 2025 included the living spaces, privileging comfort and natural light. The villa benefits from double-glazed tilt-and-turn frames and excellent sun exposure, with main fronts to the South, East and North, providing natural light throughout the day.
Outside, the land offers a rare environment in this location, with a garden, fruit trees and space to enjoy outdoors in total privacy.
Areas
- Plot: 1,450 m²
- Gross construction area: 355 m²
- Gross private area: 250 m²
- Gross floor area: 105 m²
Distribution
Floor -1
- Closed garage with capacity for 4 cars
- Storage area
- Two car access gates, one at each front of the property, allowing a comfortable circulation of vehicles
Ground floor
- Living and dining room with balcony and stove
- Equipped kitchen, visually separated from the social area
- Separate pantry/laundry
- Full bathroom with shower tray
- Balcony in the kitchen with direct access to the patio and garden
1st Floor
- Suite with balcony facing the garden and private bathroom
- Two bedrooms with built-in wardrobes
- Full support bathroom
- Space intended for office or work area
2nd Floor
- Two bedrooms with built-in wardrobes
- Full support bathroom
A house designed for those who value space, proximity to the sea and quality of life, with the advantage of a recent renovation and a garden of unusual dimensions just a few minutes from the beach.
For more information or to schedule a visit, please contact us.
N/ REF: PO2380
At VILLÈ Porto we are not only a real estate company, but also a family committed to creating memorable experiences in the world of real estate. Join us, where dedication to customer satisfaction is key to our success and the success of those in our family.
License AMI 15973
Energy Rating: C
#ref:PO2380
-
Property type
House
-
Floors
4
-
Price/sqft
$218
-
Emissions
NI
-
Consumption
C
Features
Explore the Area
Madalena, Porto District, Portugal
View on Google Maps
Price per sqft
Low
High
Joined 4 months ago
You have inquired about this property
The agent will contact you soon by
Listed by
21
Listings
2026
Joined
Book home tour with the agent
Choose a date and whether you'd like a virtual or in-person tour with the agent.
Preferred date
Tour type
Last updated
August 5
First listed
Jun 19
Listing reference
PO2380-0526129336
Similar Properties Nearby
New Listings in Madalena


Explore More Homes for Sale
Madalena, Portugal property types
Madalena, Portugal popular searches
- Panoramic / Scenic View properties in Madalena, Portugal
- Sea View properties in Madalena, Portugal
- Properties with Terrace in Madalena, Portugal
- Properties with Bar in Madalena, Portugal
- Properties with Game Room in Madalena, Portugal
- Properties with Office in Madalena, Portugal
- Properties with Elevator in Madalena, Portugal
- Mountain View properties in Madalena, Portugal
- Properties with Garden in Madalena, Portugal
- Properties with Outdoor Kitchen in Madalena, Portugal
- Golf View properties in Madalena, Portugal
- Duplex properties in Madalena, Portugal
- Coastal properties in Madalena, Portugal
- Gated Community properties in Madalena, Portugal
- Privacy properties in Madalena, Portugal
- Waterfront properties in Madalena, Portugal
- Investment Property properties in Madalena, Portugal
- Modern properties in Madalena, Portugal
- Equestrian properties in Madalena, Portugal
- New Builds properties in Madalena, Portugal
- Properties with Fitness Center / Gym in Madalena, Portugal
- Properties with Sauna in Madalena, Portugal
- Properties with Library in Madalena, Portugal
- Properties with Air Conditioning in Madalena, Portugal
- Oceanfront properties in Madalena, Portugal
- Properties with Wine Cellar in Madalena, Portugal
- Properties with Jacuzzi in Madalena, Portugal
- Properties with Fireplace in Madalena, Portugal
- Properties with Pool in Madalena, Portugal
- Properties with Garage in Madalena, Portugal
- Properties with Balcony in Madalena, Portugal
- Properties with Tennis Court in Madalena, Portugal
- Seafront properties in Madalena, Portugal
- Properties with Open Kitchen in Madalena, Portugal
- Renovated properties in Madalena, Portugal
- Properties with Cinema in Madalena, Portugal
- Beachfront properties in Madalena, Portugal
- Properties with Indoor Pool in Madalena, Portugal
- Water View properties in Madalena, Portugal
- Ocean View properties in Madalena, Portugal
Related Guides & Stories
Trusted by the World's Leading Brokers
The agents behind the world's most exceptional properties list with JamesEdition.
- Listings from Sotheby's, Christie's, BARNES, and Engel & Völkers
- Every listing reviewed before it goes live
- Connect directly with verified listing agents
By continuing you agree to our Terms and Privacy Policy.