$1,474,811
Lyon Apartment
- 3 Beds
- 1 Baths
- 2,282 Sqft
- Updated: August 25
About the Property
LYON 5th District – Exceptional 212 m² Apartment with Stunning Views & Terraces
Rare on the market! Located in the prestigious 5th district of Lyon, close to public transport, discover this high-end family apartment offering spectacular space and exceptional panoramic views over the entire city.
A Spectacular Living Area
From the entrance, you will be charmed by a large recept
Rare on the market! Located in the prestigious 5th district of Lyon, close to public transport, discover this high-end family apartment offering spectacular space and exceptional panoramic views over the entire city.
A Spectacular Living Area
From the entrance, you will be charmed by a large recept
LYON 5th District – Exceptional 212 m² Apartment with Stunning Views & Terraces
Rare on the market! Located in the prestigious 5th district of Lyon, close to public transport, discover this high-end family apartment offering spectacular space and exceptional panoramic views over the entire city.
A Spectacular Living Area
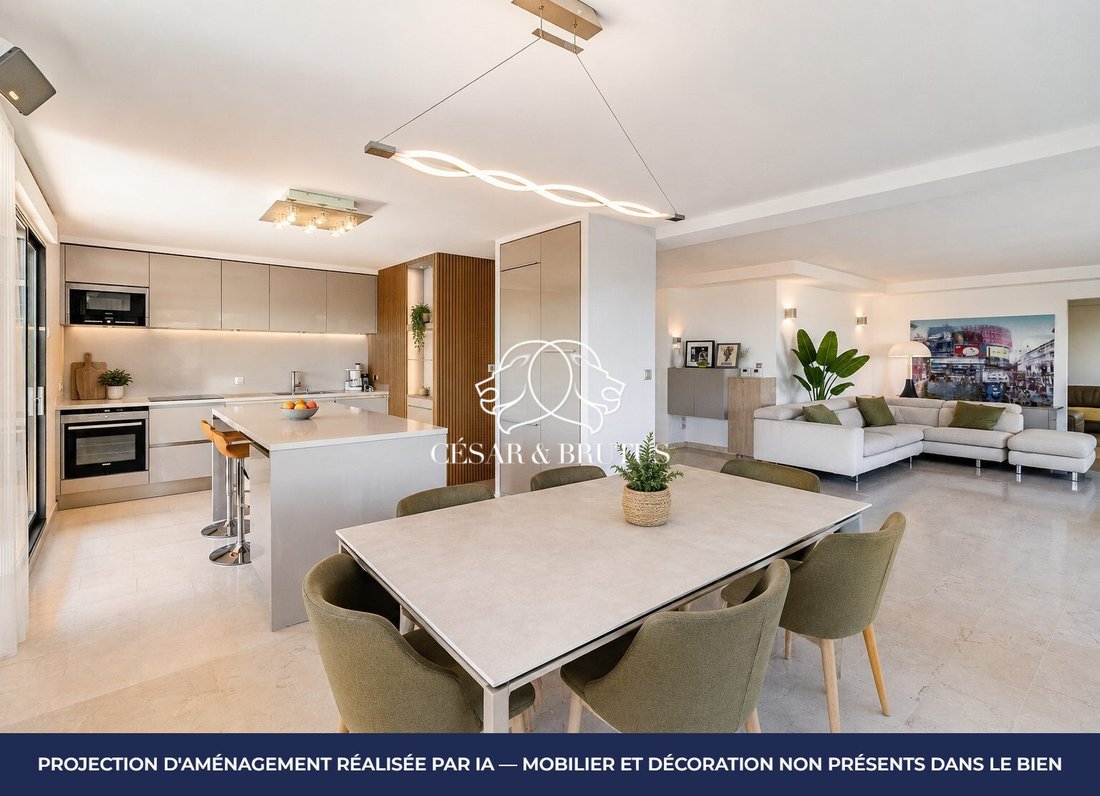
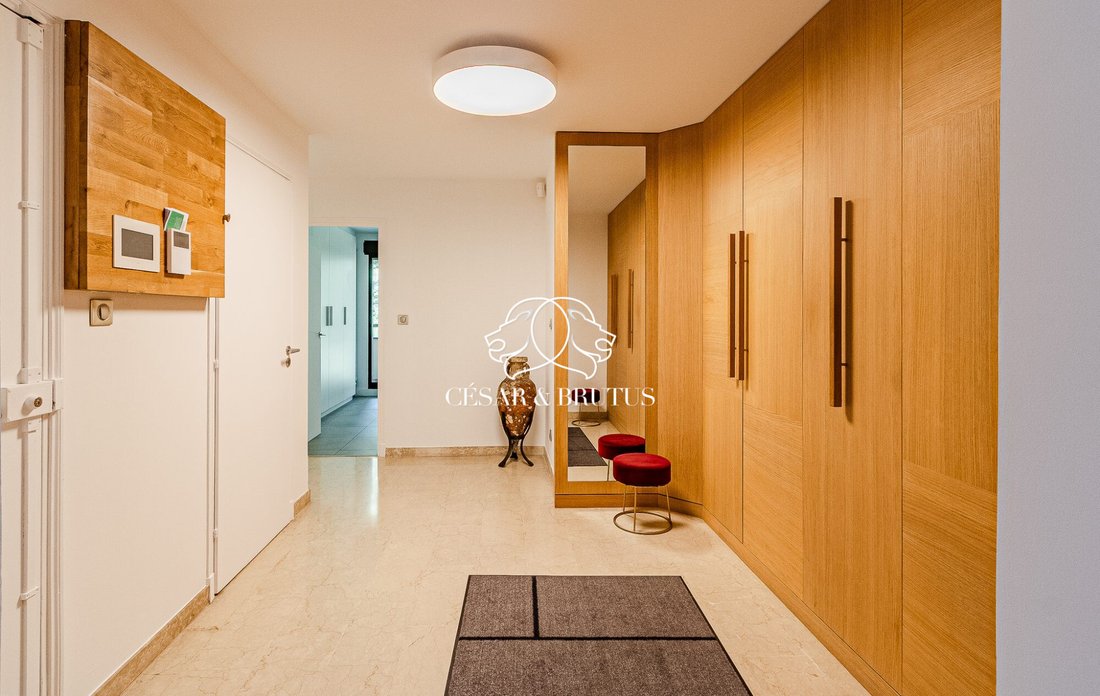
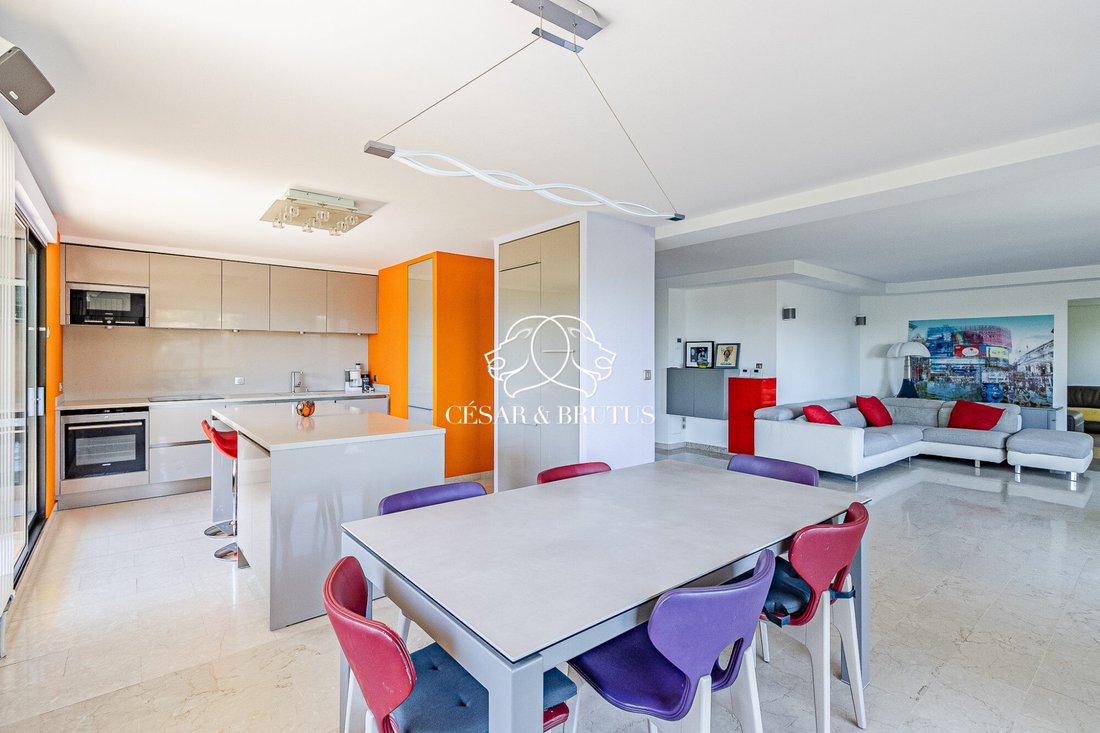
From the entrance, you will be charmed by a large reception gallery with a fitted dressing room. It leads to a monumental 92 m² living area (including the kitchen), exceptionally bright, currently composed of:
- A superb open Italian kitchen, fully fitted and equipped with a dining area.
- An elegant reception lounge.
- A cozy TV lounge.
More than 44 m² of Outdoor Spaces
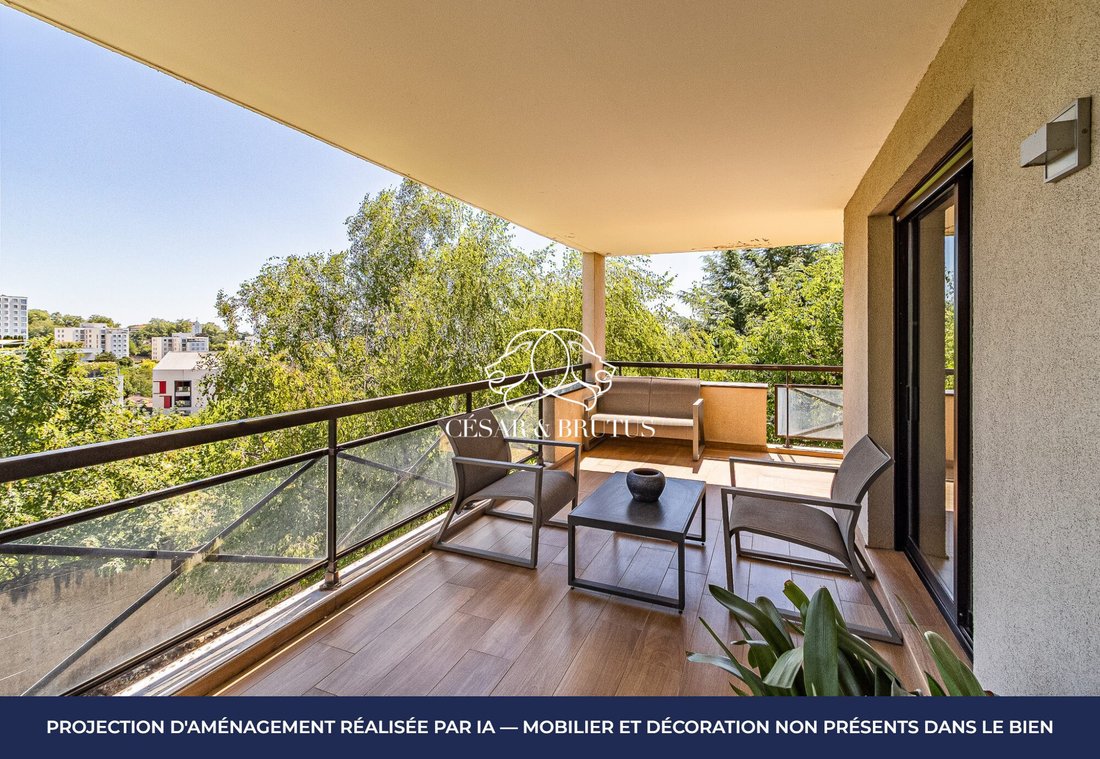
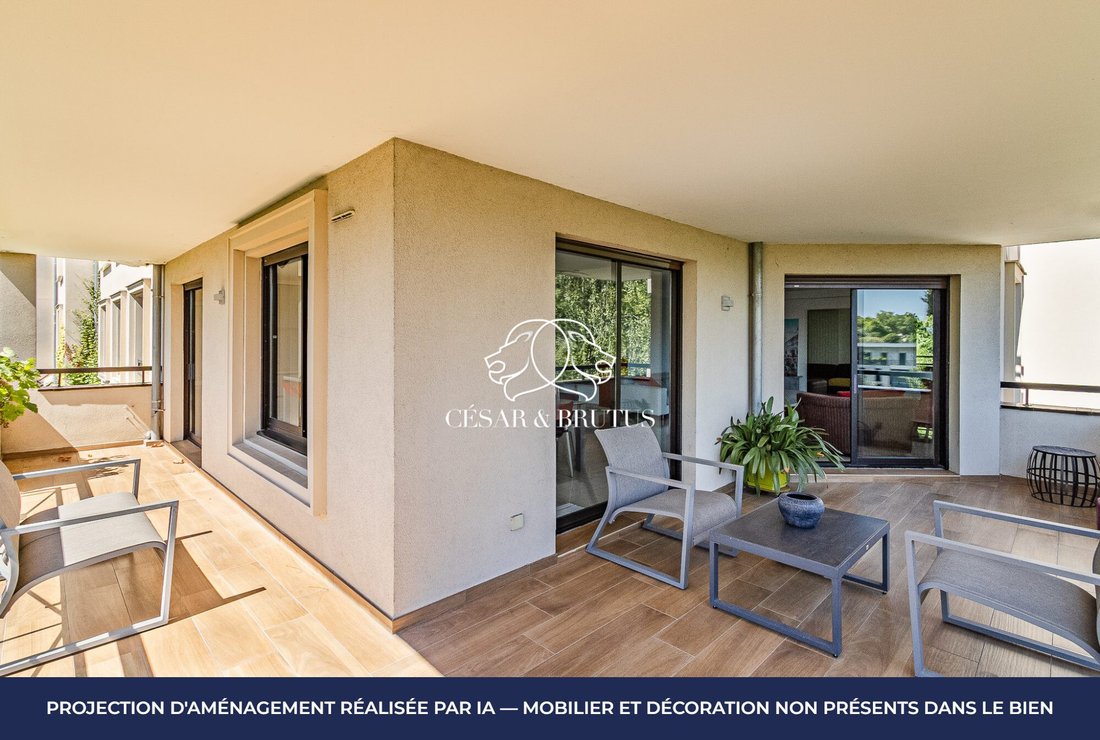
The living area opens harmoniously onto three private outdoor spaces to enjoy the view at any time of day:
- A main terrace of 30 m² extending the kitchen, ideal for outdoor dining.
- Two balconies of 6 m² and 8.21 m², perfectly exposed.
Sleeping Area:
The apartment offers a perfect layout for a family with the possibility to easily create a 4th bedroom according to your needs.
- A master suite: including a 24 m² bedroom, a large separate dressing room, and a private 11 m² bathroom with double sinks and a vanity area.
- Separate WC.
- Children/guest area: Two additional spacious bedrooms, complemented by a large bathroom equipped with a shower, bathtub, and double sinks.
Practical Features:
- A large fully fitted laundry room (cupboards, sink).
- A second separate WC with a hand basin at the entrance.
Annexes:
- A huge 30 m² cellar.
- An underground closed garage.
Energy Performance: DPE C / GES C
Co-ownership: 85 lots, no ongoing legal procedures.
Monthly co-ownership fees: 180 euros (general common charges, cold water, elevator, individual charges, building maintenance, common areas, and green spaces).
Interested in learning more about this apartment for sale? Contact me by email: [hidden information] or phone: [hidden information]. RSAC 918089491
Listing reference: SH-10178
Information on risks related to this property is available on the Géorisques website: [hidden information]
Fees payable by the seller.
In a co-ownership of 22 lots. No ongoing legal procedures.
Energy class C, Climate class C.
Estimated average annual energy costs for standard use, based on 2026 energy prices: between €2210.00 and €3060.00.
Information on risks related to this property is available on the Géorisques website: [hidden information].
Information on the risks to which this property is exposed is available on the Géorisques website: https://www.georisques.gouv.fr/
Rare on the market! Located in the prestigious 5th district of Lyon, close to public transport, discover this high-end family apartment offering spectacular space and exceptional panoramic views over the entire city.
A Spectacular Living Area
From the entrance, you will be charmed by a large reception gallery with a fitted dressing room. It leads to a monumental 92 m² living area (including the kitchen), exceptionally bright, currently composed of:
- A superb open Italian kitchen, fully fitted and equipped with a dining area.
- An elegant reception lounge.
- A cozy TV lounge.
More than 44 m² of Outdoor Spaces
The living area opens harmoniously onto three private outdoor spaces to enjoy the view at any time of day:
- A main terrace of 30 m² extending the kitchen, ideal for outdoor dining.
- Two balconies of 6 m² and 8.21 m², perfectly exposed.
Sleeping Area:
The apartment offers a perfect layout for a family with the possibility to easily create a 4th bedroom according to your needs.
- A master suite: including a 24 m² bedroom, a large separate dressing room, and a private 11 m² bathroom with double sinks and a vanity area.
- Separate WC.
- Children/guest area: Two additional spacious bedrooms, complemented by a large bathroom equipped with a shower, bathtub, and double sinks.
Practical Features:
- A large fully fitted laundry room (cupboards, sink).
- A second separate WC with a hand basin at the entrance.
Annexes:
- A huge 30 m² cellar.
- An underground closed garage.
Energy Performance: DPE C / GES C
Co-ownership: 85 lots, no ongoing legal procedures.
Monthly co-ownership fees: 180 euros (general common charges, cold water, elevator, individual charges, building maintenance, common areas, and green spaces).
Interested in learning more about this apartment for sale? Contact me by email: [hidden information] or phone: [hidden information]. RSAC 918089491
Listing reference: SH-10178
Information on risks related to this property is available on the Géorisques website: [hidden information]
Fees payable by the seller.
In a co-ownership of 22 lots. No ongoing legal procedures.
Energy class C, Climate class C.
Estimated average annual energy costs for standard use, based on 2026 energy prices: between €2210.00 and €3060.00.
Information on risks related to this property is available on the Géorisques website: [hidden information].
Information on the risks to which this property is exposed is available on the Géorisques website: https://www.georisques.gouv.fr/
-
Property type
Apartment
-
Year built
2000
-
Price/sqft
$646
-
Consumption
C
Explore the Area
Champvert-Point du Jour-Saint Irénée, Lyon 5e Arrondissement, Lyon
View on Google Maps
Price per sqft
Low
High
View 51 more listings in Champvert-Point du Jour-Saint Irénée
Joined 1 year ago
You have inquired about this property
The agent will contact you soon by
Listed by
159
Listings
2025
Joined
Book home tour with the agent
Choose a date and whether you'd like a virtual or in-person tour with the agent.
Preferred date
Tour type
Last updated
August 25
First listed
July 16
Listing reference
SH-10178-CESARETBRUTUS69
Trusted by the World's Leading Brokers
The agents behind the world's most exceptional properties list with JamesEdition.
- Listings from Sotheby's, Christie's, BARNES, and Engel & Völkers
- Every listing reviewed before it goes live
- Connect directly with verified listing agents
By continuing you agree to our Terms and Privacy Policy.