$874,933
House - 7 Rooms - For Sale - Lyon 5th - - 69005 - / Ref: 2207
- 4 Beds
- 1,378 Sqft
- 6,566 Sqft lot
- Updated: November 13
About the Property
At the crossroads of LYON 5th, Tassin-la-Demi-Lune, and Sainte-Foy-lès-Lyon, EXCLUSIVITY, discover this architect-designed villa from 2005, set on a closed and landscaped plot of 610m², with a cellar and garage. A house that clearly stands out from traditional constructions due to its architecture, volumes, and particularly well-thought-out layout, with no wasted space. Here, every area has been o
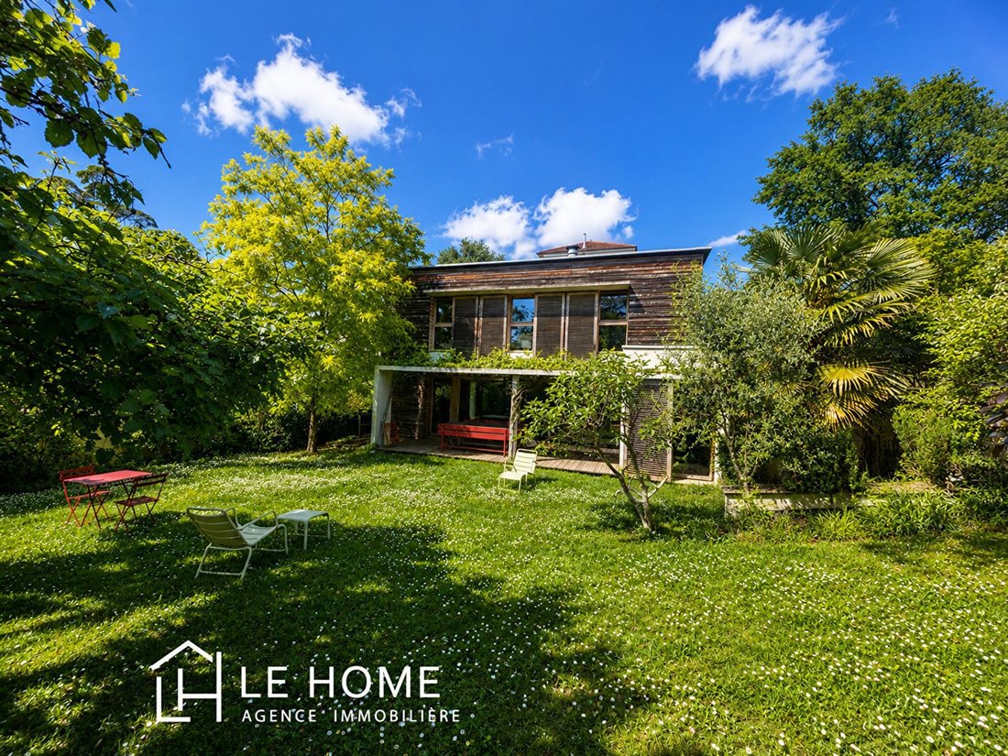
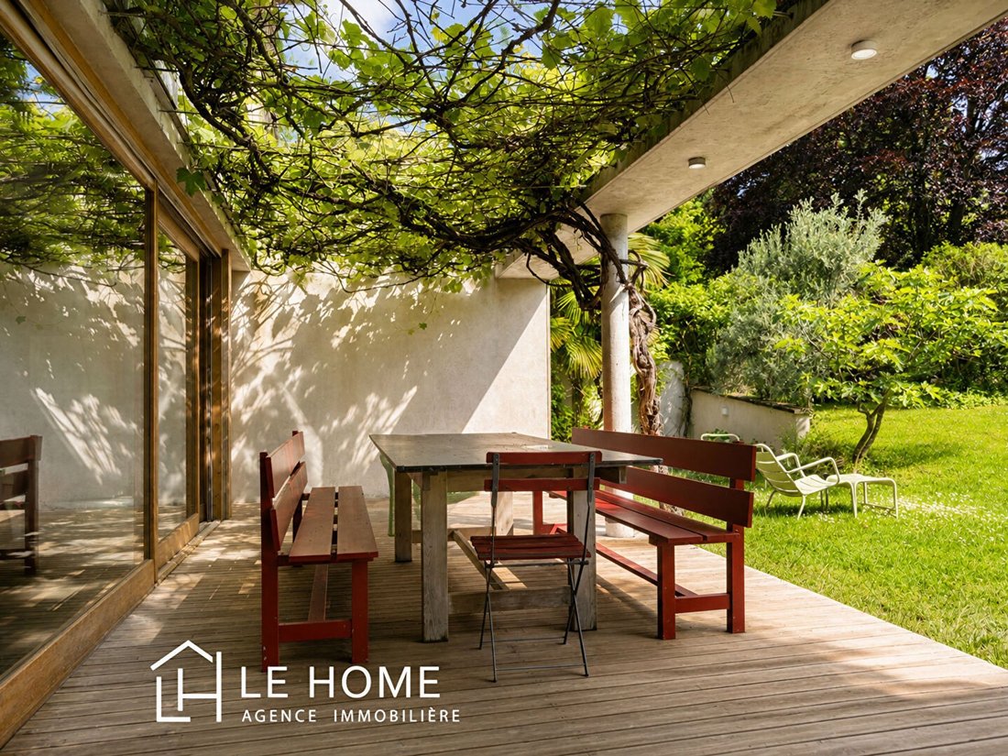
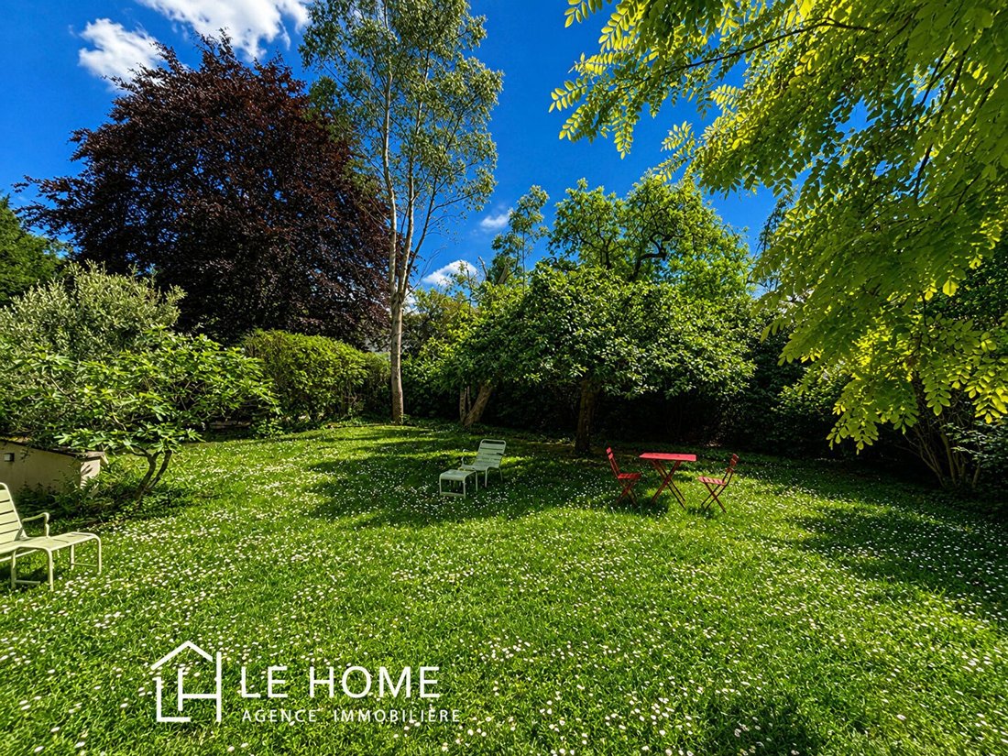
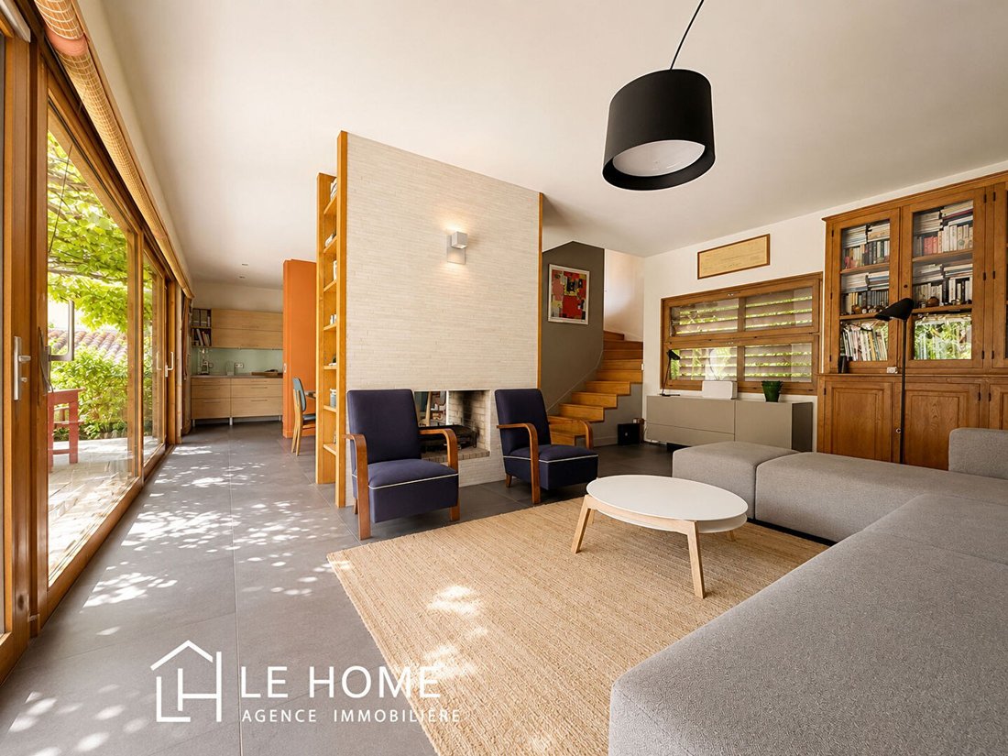
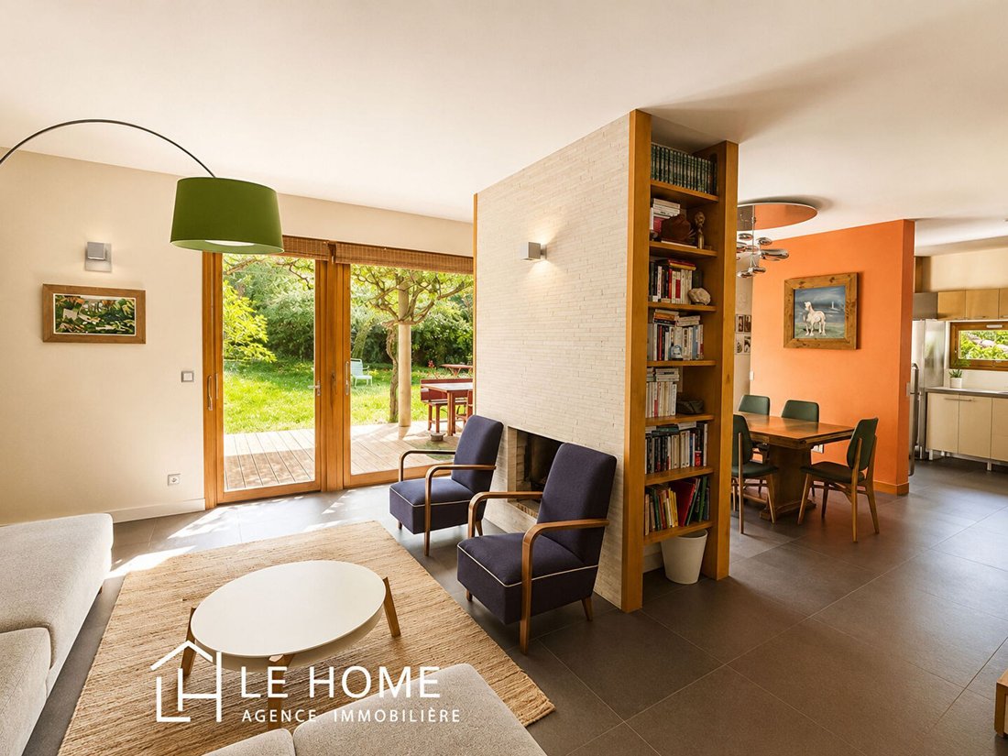
At the crossroads of LYON 5th, Tassin-la-Demi-Lune, and Sainte-Foy-lès-Lyon, EXCLUSIVITY, discover this architect-designed villa from 2005, set on a closed and landscaped plot of 610m², with a cellar and garage. A house that clearly stands out from traditional constructions due to its architecture, volumes, and particularly well-thought-out layout, with no wasted space. Here, every area has been optimized to offer a true quality of life, in a functional, warm, and easy-to-live-in home. From the entrance, the vaulted space creates a beautiful sense of openness. The living room of 48 m² is organized around an open fireplace and benefits from beautiful light thanks to its south-facing, largely glazed facade, opening onto a wooden terrace protected by a trellis, then onto a generously wooded garden, quiet and without vis-à-vis. The open kitchen naturally integrates into the living space while being able to be closed off with sliding panels, depending on needs and uses. It is complemented by a pantry / back kitchen, very practical for daily life. Still on the same level, a master suite with parquet flooring, storage, and a bathroom provides real comfort. Upstairs, a versatile space (TV lounge, office, or relaxation area) serves three bedrooms of about 12 m² with closets, one of which has a private shower room, as well as a second shower room with WC. Developing 128 m² of perfectly optimized living space, the house offers a rare balance between family comfort, pleasant volumes, and ease of maintenance, complemented by a garage with storage of 22.45 m², a large cellar of 15 m², and a courtyard allowing parking for one to two vehicles. Regarding the garden, the full south exposure, tranquility, absence of vis-à-vis, and pool potential create a privileged living environment. The presence of wood? Larch window frames, exterior cladding, and terrace reinforce the warm and architectural identity of the house. Gas heating, with low temperature on the ground floor and radiators upstairs. Sought-after and ultra-practical location: just 4 minutes on foot from Alaï train station, with tram-train to Lyon Saint-Paul, TCL buses C21, C22, C24, 14, 147, and 2EX, shops, schools, and the Aquavert center in immediate proximity. A different house, well thought out, bright, and without wasted space, for those looking for something other than the standard.
Price: 795,000 Euros (Fees payable by the sellers). Your contact at Le Home Agency: Isabelle LAUBIER at [hidden information] or
Information on the risks to which this property is exposed is available on the Géorisques website: https://www.georisques.gouv.fr/
Price: 795,000 Euros (Fees payable by the sellers). Your contact at Le Home Agency: Isabelle LAUBIER at [hidden information] or
Information on the risks to which this property is exposed is available on the Géorisques website: https://www.georisques.gouv.fr/
-
Property type
House
-
Price/sqft
$635
Explore the Area
Champvert-Point du Jour-Saint Irénée, Lyon 5e Arrondissement, Lyon
View on Google Maps
Price per sqft
Low
High
View 68 more listings in Champvert-Point du Jour-Saint Irénée
Joined 1 month ago
You have inquired about this property
The agent will contact you soon by
Listed by
34
Listings
2026
Joined
Book home tour with the agent
Choose a date and whether you'd like a virtual or in-person tour with the agent.
Preferred date
Tour type
Last updated
November 13
First listed
November 13
Listing reference
2207
All property information is shown based on the most accurate data we have at the time of publication. Details on how we collect and verify this data can be found in section 5 of our Terms & Conditions.
Trusted by the World's Leading Brokers
The agents behind the world's most exceptional properties list with JamesEdition.
- Listings from Sotheby's, Christie's, BARNES, and Engel & Völkers
- Every listing reviewed before it goes live
- Connect directly with verified listing agents
By continuing you agree to our Terms and Privacy Policy.