$592,660
Exceptional T3/T4 – Panoramic View Of Lyon – Garage
- 2 Beds
- 997 Sqft
- Updated: Yesterday
About the Property
LYON 5 AT THE TOP OF THE MONTÉE DE CHOULANS
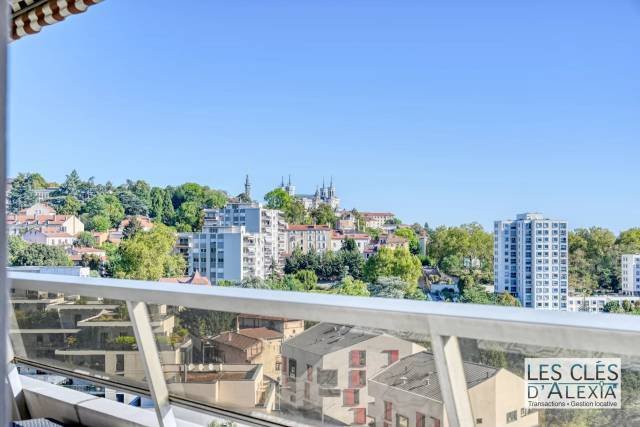
On the 5th floor with elevator of the residence Les Génovéfains, this East-West crossing apartment of 92.58 m² Carrez enjoys remarkable brightness and an entirely unobstructed view, with no overlooking. The panorama includes Fourvière and the main landmarks of Part-Dieu: the Pencil, the Oxygène towers, and Incity.
Secured, landscaped, and upscale
On the 5th floor with elevator of the residence Les Génovéfains, this East-West crossing apartment of 92.58 m² Carrez enjoys remarkable brightness and an entirely unobstructed view, with no overlooking. The panorama includes Fourvière and the main landmarks of Part-Dieu: the Pencil, the Oxygène towers, and Incity.
Secured, landscaped, and upscale
LYON 5 AT THE TOP OF THE MONTÉE DE CHOULANS
On the 5th floor with elevator of the residence Les Génovéfains, this East-West crossing apartment of 92.58 m² Carrez enjoys remarkable brightness and an entirely unobstructed view, with no overlooking. The panorama includes Fourvière and the main landmarks of Part-Dieu: the Pencil, the Oxygène towers, and Incity.
Secured, landscaped, and upscale, the residence is particularly well-maintained and mostly occupied by its owners. It offers vast green spaces, a tennis court, a bike storage room, as well as the services of a caretaker who has been present for many years.
A LIVING ROOM OF NEARLY 44 M²
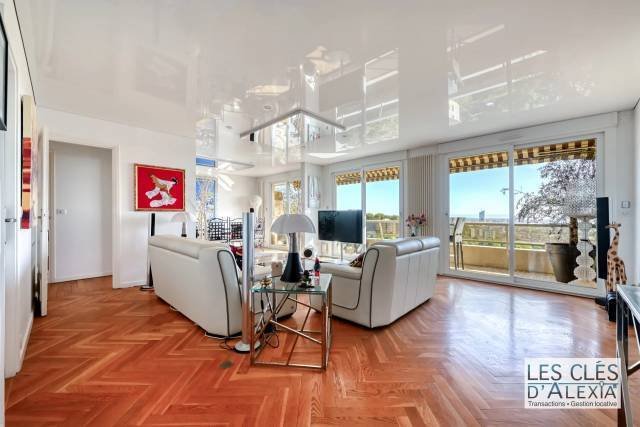
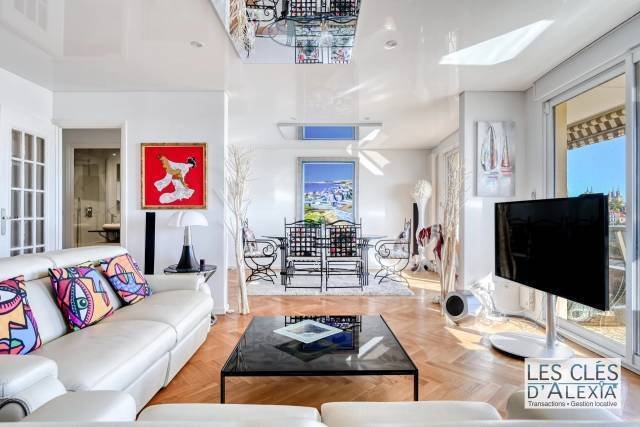
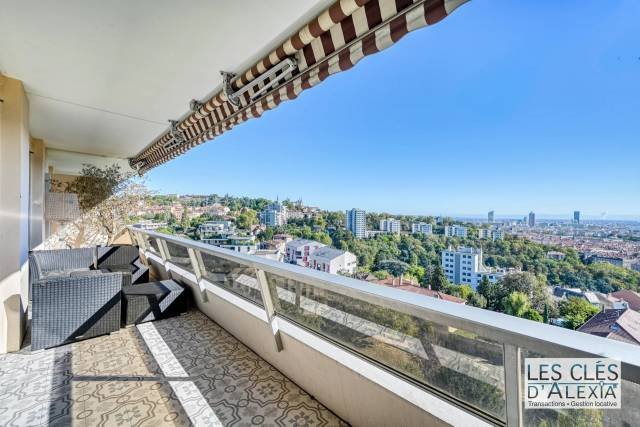
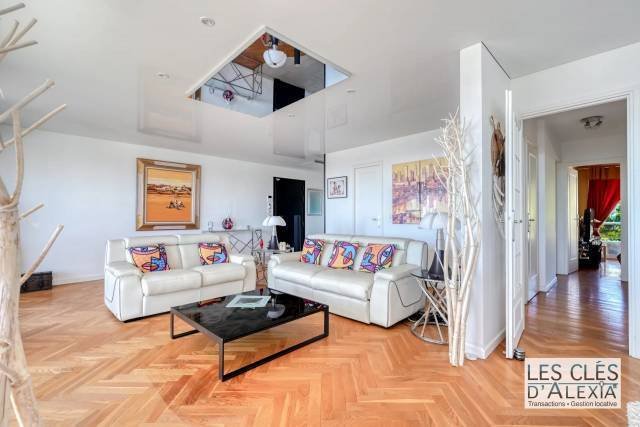
The living-dining room of 43.79 m² benefits from large bay windows and extends to a balcony of 13.67 m² overlooking Lyon. The apartment has been fully renovated with quality materials: solid oak parquet, lacquered stretched ceiling, double glazing, electric roller shutters, and motorized exterior blinds.
Independent and fully equipped, the kitchen of 12.39 m² features high-end appliances, generous granite surfaces, and a counter forming a true dining area. Numerous storage spaces are distributed throughout the apartment.
A SEPARATE AND MODULABLE NIGHT SPACE
The night space includes two bedrooms of 12.87 m² and 11.12 m², both opening onto a second balcony of 5.33 m². It also has a contemporary shower room with an Italian shower and independent toilets integrating a laundry area for the washing machine, dryer, and additional storage.
Currently arranged as a large T3, the apartment was originally designed as a T4. A third bedroom can therefore be recreated according to needs.
CELLAR AND GARAGE BOX OPTIONAL
Sale price of the apartment and cellar: €520,000 including fees
Garage box optional: €20,000 including fees
A cellar of 6.76 m² completes the apartment. Classified C in the DPE, the property benefits from good energy performance. The charges include collective heating, hot and cold water with individual metering, the elevator, the caretaker, as well as the maintenance of the residence and its green spaces.
Property subject to co-ownership status. No ongoing proceedings.
Fees: 3.5% VAT included at the buyer’s expense. Price excluding fees: €502,415 for the apartment and cellar, and €19,324 for the garage.
Information on the risks to which this property is exposed is available on the Géorisques website: https://www.georisques.gouv.fr/
On the 5th floor with elevator of the residence Les Génovéfains, this East-West crossing apartment of 92.58 m² Carrez enjoys remarkable brightness and an entirely unobstructed view, with no overlooking. The panorama includes Fourvière and the main landmarks of Part-Dieu: the Pencil, the Oxygène towers, and Incity.
Secured, landscaped, and upscale, the residence is particularly well-maintained and mostly occupied by its owners. It offers vast green spaces, a tennis court, a bike storage room, as well as the services of a caretaker who has been present for many years.
A LIVING ROOM OF NEARLY 44 M²
The living-dining room of 43.79 m² benefits from large bay windows and extends to a balcony of 13.67 m² overlooking Lyon. The apartment has been fully renovated with quality materials: solid oak parquet, lacquered stretched ceiling, double glazing, electric roller shutters, and motorized exterior blinds.
Independent and fully equipped, the kitchen of 12.39 m² features high-end appliances, generous granite surfaces, and a counter forming a true dining area. Numerous storage spaces are distributed throughout the apartment.
A SEPARATE AND MODULABLE NIGHT SPACE
The night space includes two bedrooms of 12.87 m² and 11.12 m², both opening onto a second balcony of 5.33 m². It also has a contemporary shower room with an Italian shower and independent toilets integrating a laundry area for the washing machine, dryer, and additional storage.
Currently arranged as a large T3, the apartment was originally designed as a T4. A third bedroom can therefore be recreated according to needs.
CELLAR AND GARAGE BOX OPTIONAL
Sale price of the apartment and cellar: €520,000 including fees
Garage box optional: €20,000 including fees
A cellar of 6.76 m² completes the apartment. Classified C in the DPE, the property benefits from good energy performance. The charges include collective heating, hot and cold water with individual metering, the elevator, the caretaker, as well as the maintenance of the residence and its green spaces.
Property subject to co-ownership status. No ongoing proceedings.
Fees: 3.5% VAT included at the buyer’s expense. Price excluding fees: €502,415 for the apartment and cellar, and €19,324 for the garage.
Information on the risks to which this property is exposed is available on the Géorisques website: https://www.georisques.gouv.fr/
-
Property type
Apartment
-
Price/sqft
$594
Features
- Garden
- Garage
- Elevator
- Tennis Court
- City View
- Renovated
- Washer Dryer
- Panoramic / Scenic View
- Stone Countertops
Explore the Area
Champvert-Point du Jour-Saint Irénée, Lyon 5e Arrondissement, Lyon
View on Google Maps
Price per sqft
Low
High
View 51 more listings in Champvert-Point du Jour-Saint Irénée
Joined 11 months ago
You have inquired about this property
The agent will contact you soon by
Listed by
12
Listings
2025
Joined
Book home tour with the agent
Choose a date and whether you'd like a virtual or in-person tour with the agent.
Preferred date
Tour type
Last updated
Yesterday
First listed
September 24
Listing reference
87405135
All property information is shown based on the most accurate data we have at the time of publication. Details on how we collect and verify this data can be found in section 5 of our Terms & Conditions.
Trusted by the World's Leading Brokers
The agents behind the world's most exceptional properties list with JamesEdition.
- Listings from Sotheby's, Christie's, BARNES, and Engel & Völkers
- Every listing reviewed before it goes live
- Connect directly with verified listing agents
By continuing you agree to our Terms and Privacy Policy.