$1,816,651
Price decreased by $99,090 on Sep 05, 2026
Milford On Sea, Lymington
- 5 Beds
- 3 Baths
- 2,350 Sqft
- Updated: September 5
About the Property
Situated in a prime location in peaceful location close to the heart of Milford on Sea which is a thriving coastal village positioned between the Georgian market towns of both Lymington and Christchurch. There are nearby wooded walks via Danestream Pleasure Gardens to the safe swimming beaches and it is only an 8 minute walk to the village green.
This coastal village has a popular wine bar, a
This coastal village has a popular wine bar, a
Situated in a prime location in peaceful location close to the heart of Milford on Sea which is a thriving coastal village positioned between the Georgian market towns of both Lymington and Christchurch. There are nearby wooded walks via Danestream Pleasure Gardens to the safe swimming beaches and it is only an 8 minute walk to the village green.
This coastal village has a popular wine bar, a variety of boutique shops, several high-quality restaurants, three pubs, doctors and dentists surgeries, a thriving tennis/squash club and a lively, ever active Community Centre. It is arguably one of the most sought-after villages on the South Coast. The beaches offer crystal clear waters, making them ideal for swimming and water sports.
The picturesque hamlet of Keyhaven is close by with two sailing clubs and river moorings. The deep-water marinas of Lymington, with world-class yachting facilities, are within only 6 miles.
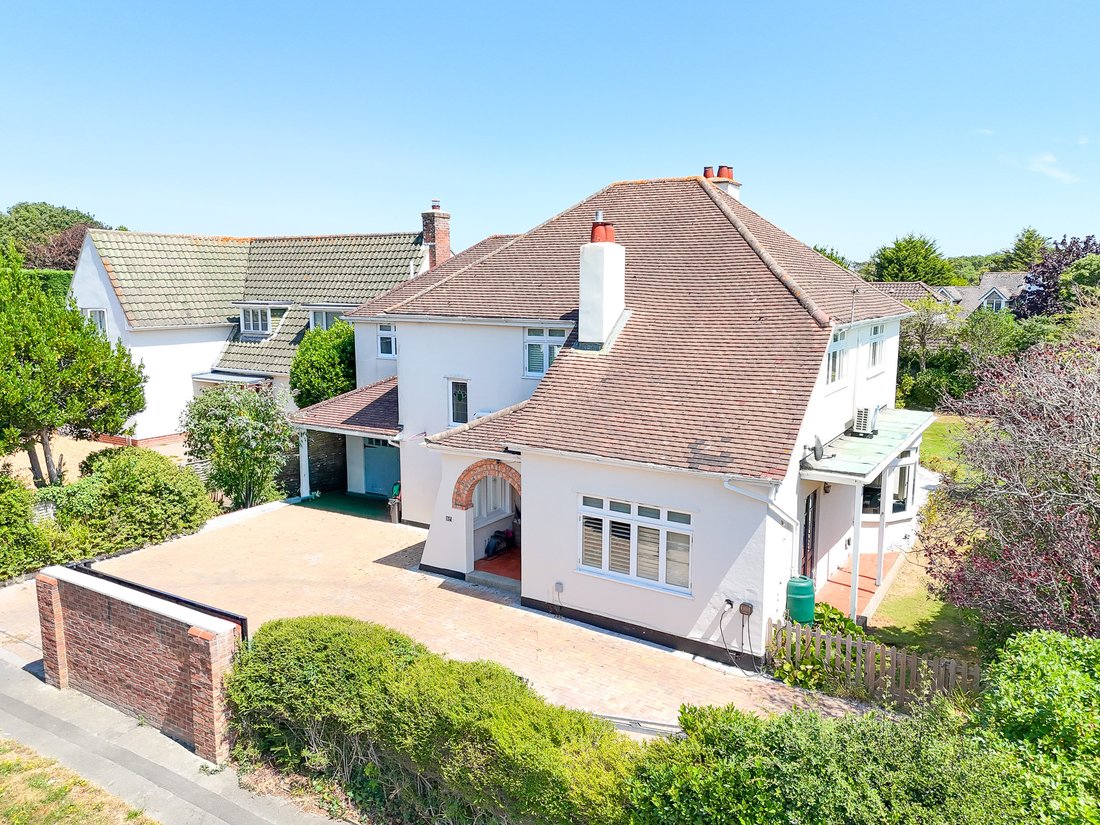
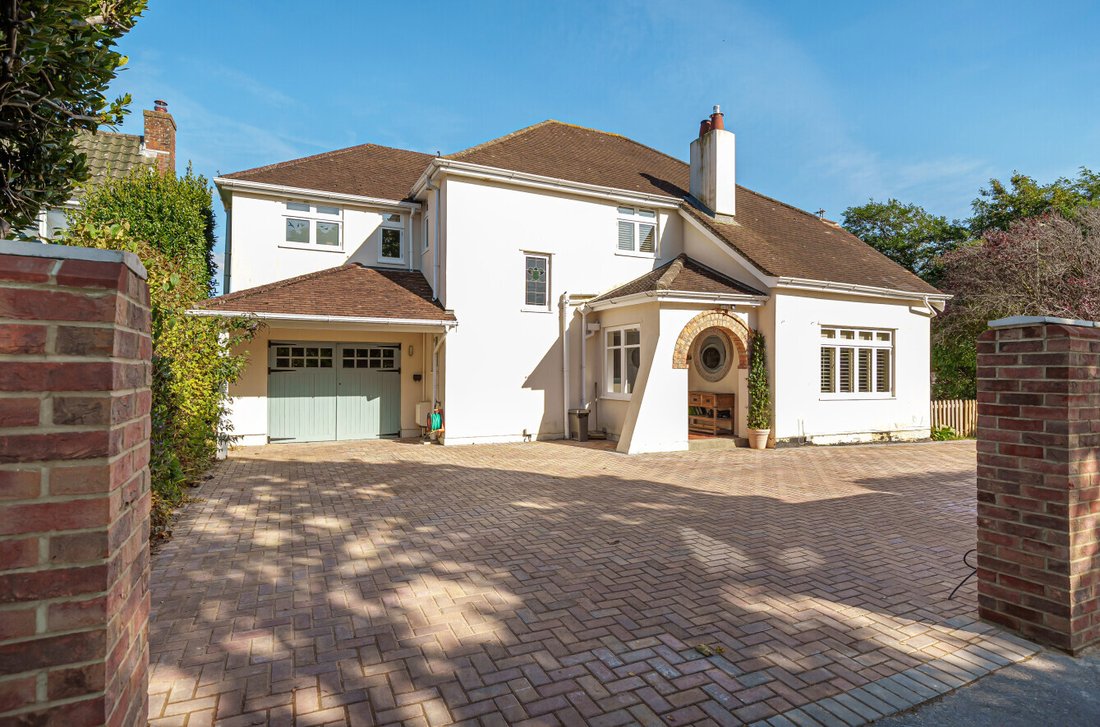
This delightful detached home shares its Arts & Crafts inspired design with numerous other properties in this charming coastal village. High ceilings and large windows provide an unrivalled sense of light and the careful attention to detail in the presentation of each room is truly impressive.
The front door opens to a generous staircase hall with doors to a cloak room and wc. There is a very generous sitting room with a southerly aspect and French windows to the garden.
There is also a spacious dining room with beautiful curved bay window which also has French windows to the garden.
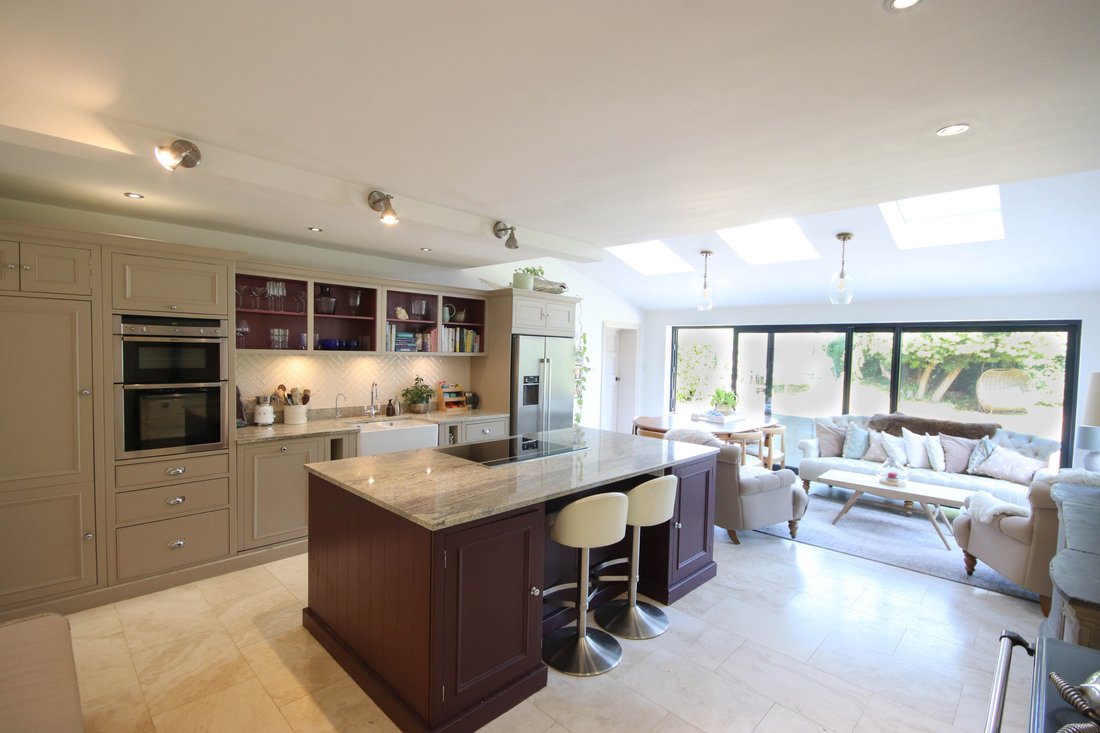
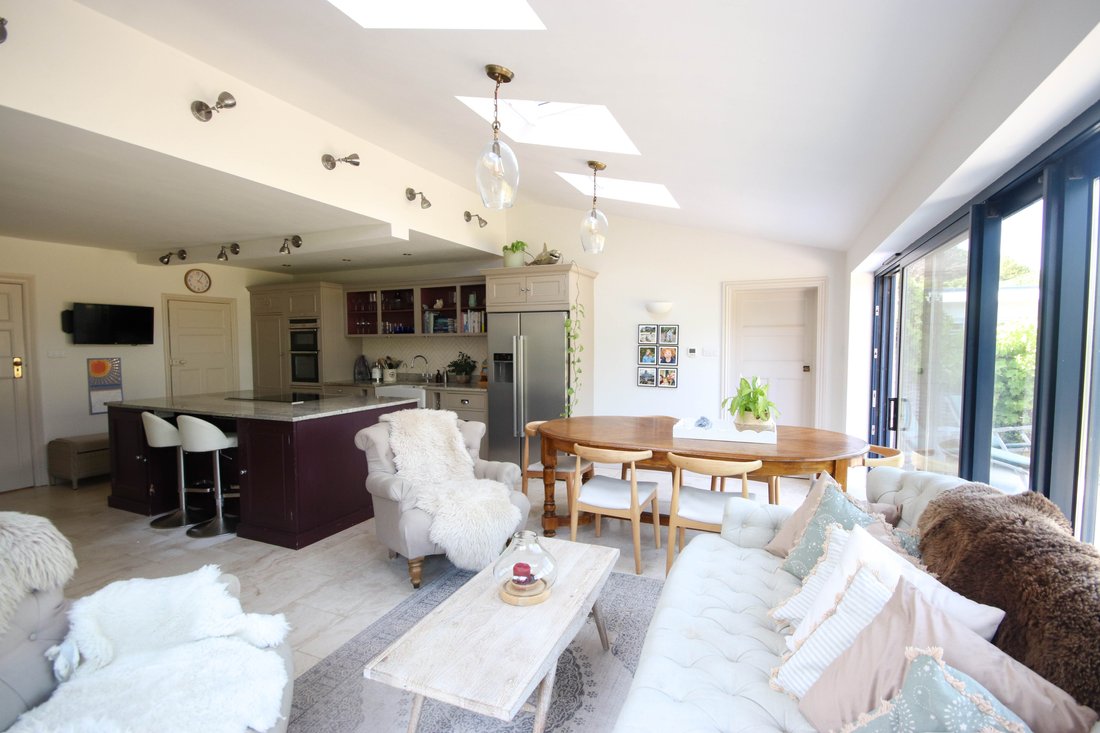
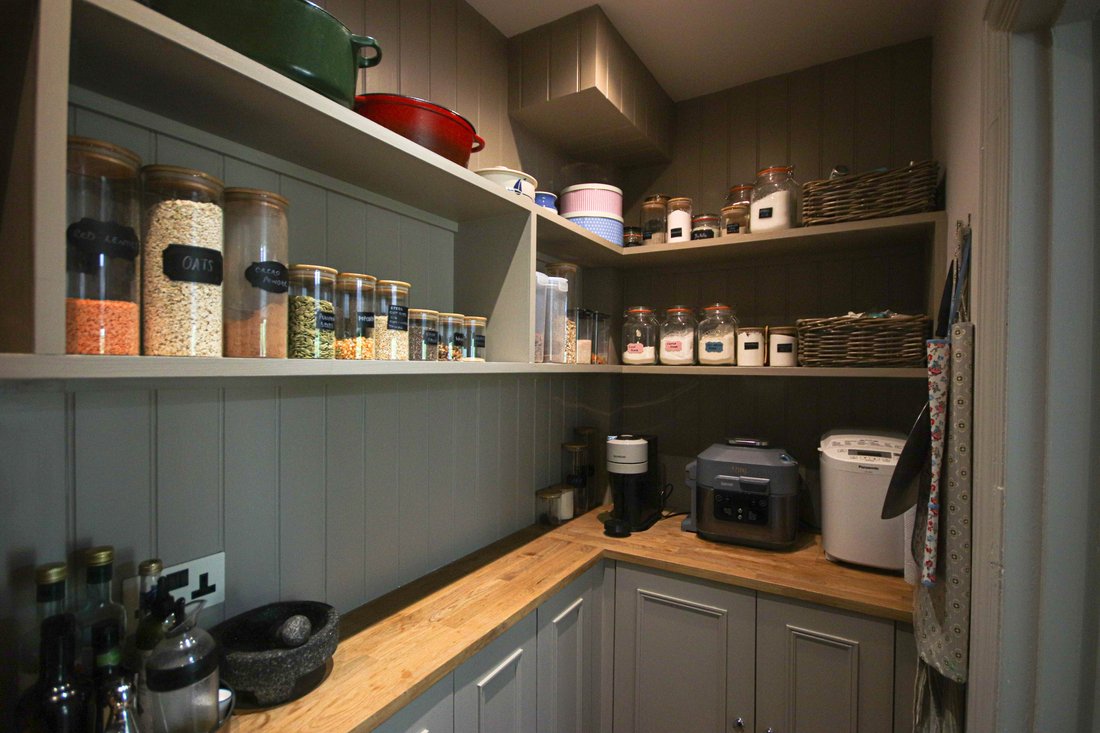
The kitchen / family room is a particular feature of the house and extends to 24′ x 17’6 featuring sliding doors and three skylights which flood the room with natural light. There is a central island with breakfast bar, a modern fitted kitchen and Aga. Off the kitchen is a utility room with back door to the outside as well as a twin butler sink and work surface with cupboards under and space for both washing machine and tumble dryer. There is also a downstairs shower room off the utility room as well as a door directly in to the integral garage which has double doors to the driveway.
Upstairs there is a central landing providing access to all bedrooms and bathrooms. The main bedroom has an adjoining bathroom with free standing bath and twin basins. This is currently open but could easily have a door fitted to create a standalone bedroom suite.
There are four further bedrooms, three of which are doubles of which two are extremely generous. The fifth bedroom also has fitted wardrobes. There is a family bathroom featuring a freestanding bath, basin and wc.
To the front of the house is a large driveway with parking for several cars which is bordered by oak fencing and mature planting which provides access to the garage. To the side of the parking area is a level lawn garden with planing borders containing a variety of mature shrubs and plants.
The rear garden is a joy to behold and enjoys both southerly and easterly aspects allowing for sun right through the day. There is a raised deck area immediately adjacent to the rear and side of the house which is ideal for entertaining, relaxing or dining. From the deck, steps lead down to a large level area of lawn with raised beds.
There is also a wooden summer house / home office that has power and light as well as connections to broadband and telephone. It also has an electric air conditioning unit mounted to the wall.
This coastal village has a popular wine bar, a variety of boutique shops, several high-quality restaurants, three pubs, doctors and dentists surgeries, a thriving tennis/squash club and a lively, ever active Community Centre. It is arguably one of the most sought-after villages on the South Coast. The beaches offer crystal clear waters, making them ideal for swimming and water sports.
The picturesque hamlet of Keyhaven is close by with two sailing clubs and river moorings. The deep-water marinas of Lymington, with world-class yachting facilities, are within only 6 miles.
This delightful detached home shares its Arts & Crafts inspired design with numerous other properties in this charming coastal village. High ceilings and large windows provide an unrivalled sense of light and the careful attention to detail in the presentation of each room is truly impressive.
The front door opens to a generous staircase hall with doors to a cloak room and wc. There is a very generous sitting room with a southerly aspect and French windows to the garden.
There is also a spacious dining room with beautiful curved bay window which also has French windows to the garden.
The kitchen / family room is a particular feature of the house and extends to 24′ x 17’6 featuring sliding doors and three skylights which flood the room with natural light. There is a central island with breakfast bar, a modern fitted kitchen and Aga. Off the kitchen is a utility room with back door to the outside as well as a twin butler sink and work surface with cupboards under and space for both washing machine and tumble dryer. There is also a downstairs shower room off the utility room as well as a door directly in to the integral garage which has double doors to the driveway.
Upstairs there is a central landing providing access to all bedrooms and bathrooms. The main bedroom has an adjoining bathroom with free standing bath and twin basins. This is currently open but could easily have a door fitted to create a standalone bedroom suite.
There are four further bedrooms, three of which are doubles of which two are extremely generous. The fifth bedroom also has fitted wardrobes. There is a family bathroom featuring a freestanding bath, basin and wc.
To the front of the house is a large driveway with parking for several cars which is bordered by oak fencing and mature planting which provides access to the garage. To the side of the parking area is a level lawn garden with planing borders containing a variety of mature shrubs and plants.
The rear garden is a joy to behold and enjoys both southerly and easterly aspects allowing for sun right through the day. There is a raised deck area immediately adjacent to the rear and side of the house which is ideal for entertaining, relaxing or dining. From the deck, steps lead down to a large level area of lawn with raised beds.
There is also a wooden summer house / home office that has power and light as well as connections to broadband and telephone. It also has an electric air conditioning unit mounted to the wall.
-
Property type
House
-
Price/sqft
$773
Features
- Garden
- Garage
- Fireplace
- Playground
- Tennis Court
- Coastal
- Washer Dryer
- Office
- Outdoor Living Space
Features
Lot
- Coastal
Indoor
- High Ceiling
- Office
- Fireplace
- Air Conditioning
- Kitchen island
- Washer Dryer
- Bar
- Laundry Room
- Stone Countertops
Outdoor
- Parking
- Garage
- Playground
- Tennis Court
- Outdoor Living Space
- Garden
Explore the Area
Milford on Sea, England
View on Google Maps
Price per sqft
Low
High
Joined 6 months ago
You have inquired about this property
The agent will contact you soon by
Listed by
Spencers Property
View agency profile
174
Listings
2026
Joined
Book home tour with the agent
Choose a date and whether you'd like a virtual or in-person tour with the agent.
Preferred date
Tour type
Spencers Property
View agency profile
Last updated
September 5
First listed
July 14
Listing reference
-
Trusted by the World's Leading Brokers
The agents behind the world's most exceptional properties list with JamesEdition.
- Listings from Sotheby's, Christie's, BARNES, and Engel & Völkers
- Every listing reviewed before it goes live
- Connect directly with verified listing agents
By continuing you agree to our Terms and Privacy Policy.