$2,702,724
Lymington, Hampshire
- 5 Beds
- 4 Baths
- Updated: Yesterday
About the Property
THE ACCOMMODATION COMPRISES:
(All measurements are approximate)
Canopy Entrance Porch
Reception Hall
Stairs to first floor with storage cupboard under, slate flooring
Open Plan Kitchen/Dining/Living 30’ x 22’6
A stunning room with full width sliding glazed doors, oak flooring throughout
Kitchen – A comprehensive range of floor standing and wall mounted cupboards and dra
(All measurements are approximate)
Canopy Entrance Porch
Reception Hall
Stairs to first floor with storage cupboard under, slate flooring
Open Plan Kitchen/Dining/Living 30’ x 22’6
A stunning room with full width sliding glazed doors, oak flooring throughout
Kitchen – A comprehensive range of floor standing and wall mounted cupboards and dra
THE ACCOMMODATION COMPRISES:
(All measurements are approximate)
Canopy Entrance Porch
Reception Hall
Stairs to first floor with storage cupboard under, slate flooring
Open Plan Kitchen/Dining/Living 30’ x 22’6
A stunning room with full width sliding glazed doors, oak flooring throughout
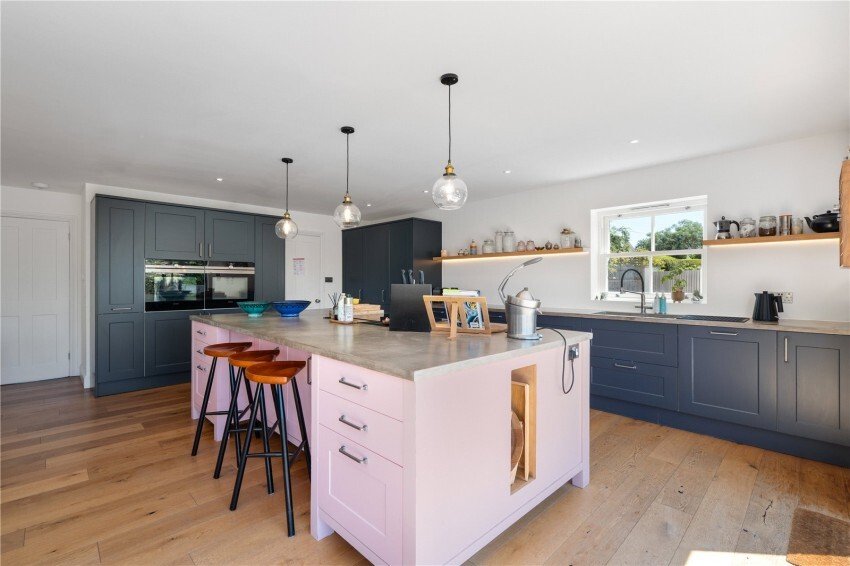
Kitchen – A comprehensive range of floor standing and wall mounted cupboards and drawers with concrete work surfaces, double bowl sink, adjacent dishwasher, full height fridge and freezer with adjacent storage cupboard, a further range of cupboards with twin Siemens oven and combination oven, large island unit with four ring Siemens induction hob with pop up extractor, breakfast recess, pendant lighting over.
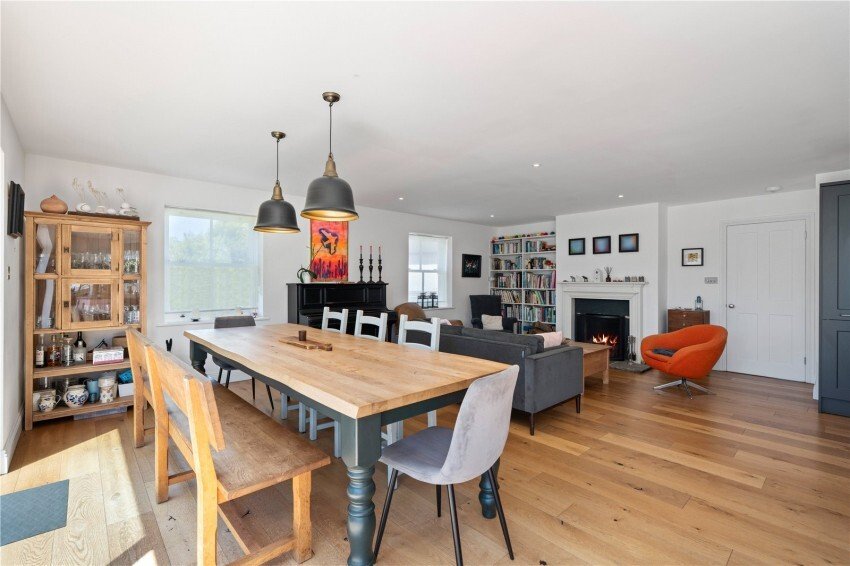
Sitting/Dining Area – Pendant lighting, open fireplace with slate hearth and wood surround.
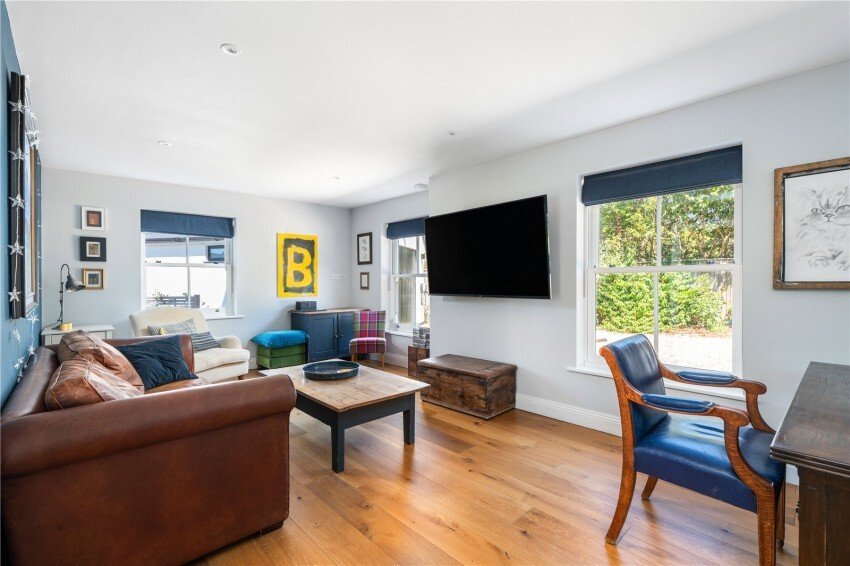
Sitting Room 20’8 x 11’10 – Downlighters, oak flooring.
Family/Hobbies Room 16’9 x 11’10
Oak flooring, glazed double doors to terrace and garden, downlighters.
Cloakroom
Wc, vanity basin with cupboard below, cupboard housing gas fired central heating boiler.
First Floor
Landing with stairs to second floor, cupboard housing hot water cylinder.
Bedroom Two 13’8 x 11’10
Mezzanine level with
En-Suite Shower
Fully tiled shower cubicle, wash basin and wc.
Bedroom Three 12’4 x 11’8
Fitted desk unit, door to
En-Suite Shower
Fully tiled shower cubicle, wash basin and wc.
Bedroom Four 12’9 x 10’8
Built in wardrobe cupboards.
Bedroom Five 13’4 x 8’10
Bathroom
Fully tiled shower cubicle, freestanding bath, antique sink unit, wc, Amtico flooring, downlighters.
Laundry Room
Space and plumbing for washing machine, sink unit, cupboards.
Second Floor
Landing
Main Bedroom One19’ x 17’8
South west facing roof top views, vaulted ceiling, Dressing Area and
En-Suite Bathroom
Freestanding bath, large walk in shower cubicle, tiled walls, wc, vanity basin with cupboards below, towel rail, eaves storage cupboard.
Outside
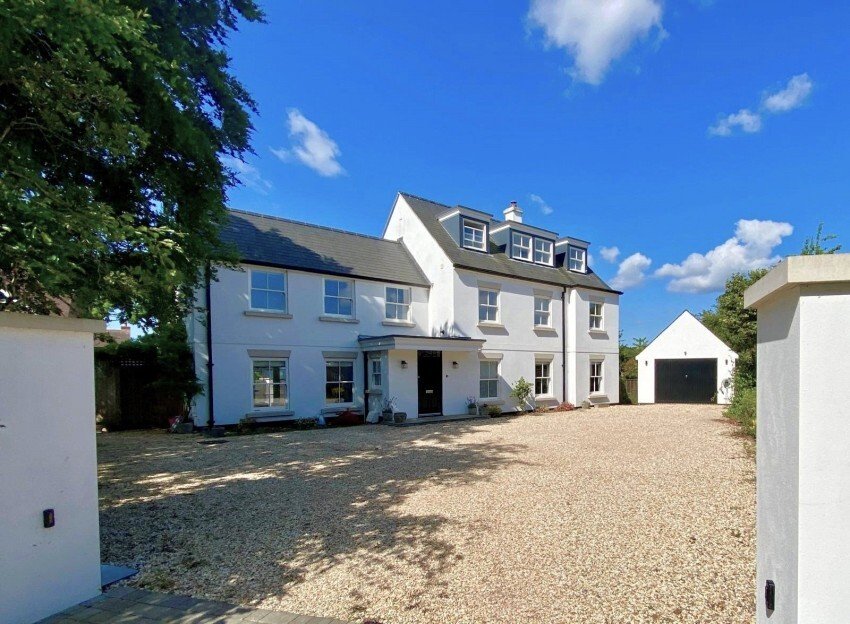
To the front the property is approached via double electric gates onto a large gravelled turning and parking area with access to either side of the property, there is an electric charging point, store
Annexe 13’1 x 24’6
Kitchen/Sitting Room, Shower Room, First Floor Bedroom with small private Garden Area.
Garden
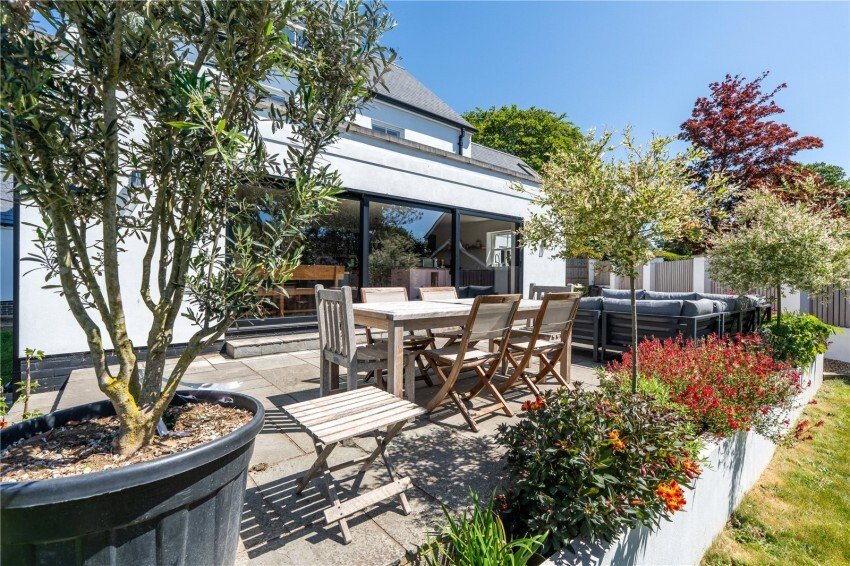
Principal area of garden lies to the south west side of the property with large terrace leading to a good size area of lawn with further brick terrace, to one corner there is a recessed trampoline, two raised beds and fenced boundaries which provide an excellent degree of privacy.
The property now has Fibre Broadband.
Council Tax – G EPC Rating - C
(All measurements are approximate)
Canopy Entrance Porch
Reception Hall
Stairs to first floor with storage cupboard under, slate flooring
Open Plan Kitchen/Dining/Living 30’ x 22’6
A stunning room with full width sliding glazed doors, oak flooring throughout
Kitchen – A comprehensive range of floor standing and wall mounted cupboards and drawers with concrete work surfaces, double bowl sink, adjacent dishwasher, full height fridge and freezer with adjacent storage cupboard, a further range of cupboards with twin Siemens oven and combination oven, large island unit with four ring Siemens induction hob with pop up extractor, breakfast recess, pendant lighting over.
Sitting/Dining Area – Pendant lighting, open fireplace with slate hearth and wood surround.
Sitting Room 20’8 x 11’10 – Downlighters, oak flooring.
Family/Hobbies Room 16’9 x 11’10
Oak flooring, glazed double doors to terrace and garden, downlighters.
Cloakroom
Wc, vanity basin with cupboard below, cupboard housing gas fired central heating boiler.
First Floor
Landing with stairs to second floor, cupboard housing hot water cylinder.
Bedroom Two 13’8 x 11’10
Mezzanine level with
En-Suite Shower
Fully tiled shower cubicle, wash basin and wc.
Bedroom Three 12’4 x 11’8
Fitted desk unit, door to
En-Suite Shower
Fully tiled shower cubicle, wash basin and wc.
Bedroom Four 12’9 x 10’8
Built in wardrobe cupboards.
Bedroom Five 13’4 x 8’10
Bathroom
Fully tiled shower cubicle, freestanding bath, antique sink unit, wc, Amtico flooring, downlighters.
Laundry Room
Space and plumbing for washing machine, sink unit, cupboards.
Second Floor
Landing
Main Bedroom One19’ x 17’8
South west facing roof top views, vaulted ceiling, Dressing Area and
En-Suite Bathroom
Freestanding bath, large walk in shower cubicle, tiled walls, wc, vanity basin with cupboards below, towel rail, eaves storage cupboard.
Outside
To the front the property is approached via double electric gates onto a large gravelled turning and parking area with access to either side of the property, there is an electric charging point, store
Annexe 13’1 x 24’6
Kitchen/Sitting Room, Shower Room, First Floor Bedroom with small private Garden Area.
Garden
Principal area of garden lies to the south west side of the property with large terrace leading to a good size area of lawn with further brick terrace, to one corner there is a recessed trampoline, two raised beds and fenced boundaries which provide an excellent degree of privacy.
The property now has Fibre Broadband.
Council Tax – G EPC Rating - C
-
Property type
House
Features
Explore the Area
Joined 5 months ago
You have inquired about this property
The agent will contact you soon by
Listed by
78
Listings
2026
Joined
Book home tour with the agent
Choose a date and whether you'd like a virtual or in-person tour with the agent.
Preferred date
Tour type
Last updated
Yesterday
First listed
Aug 29
Listing reference
LYM250117
Trusted by the World's Leading Brokers
The agents behind the world's most exceptional properties list with JamesEdition.
- Listings from Sotheby's, Christie's, BARNES, and Engel & Völkers
- Every listing reviewed before it goes live
- Connect directly with verified listing agents
By continuing you agree to our Terms and Privacy Policy.