$2,672,303
Lymington
- 5 Beds
- 4 Baths
- Updated: September 9
About the Property
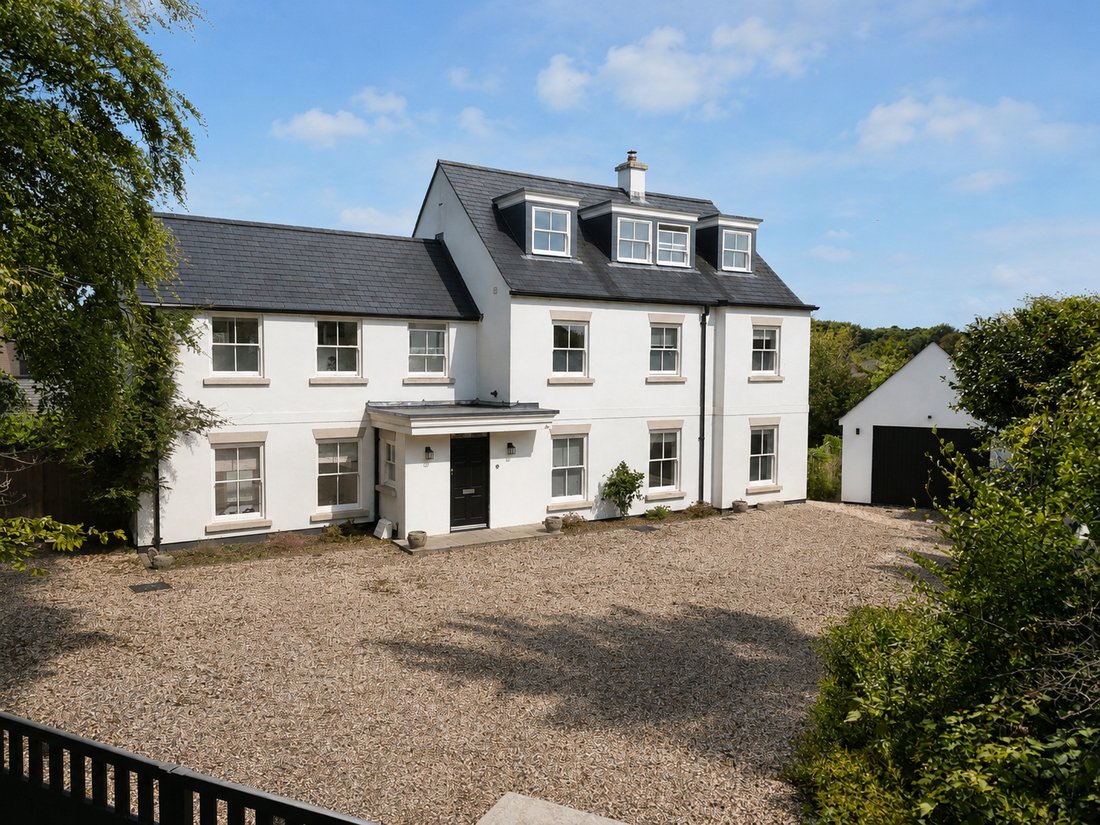
This particularly impressive and substantial house has been virtually rebuilt in recent years by the current owners. In doing so, they have created a superb and well thought out family home with extensive, flexible ground floor accommodation and five double bedrooms. There is also a separate garage block incorporating a two room studio, ancillary to the main house.
The front door opens to a la
The front door opens to a la
This particularly impressive and substantial house has been virtually rebuilt in recent years by the current owners. In doing so, they have created a superb and well thought out family home with extensive, flexible ground floor accommodation and five double bedrooms. There is also a separate garage block incorporating a two room studio, ancillary to the main house.
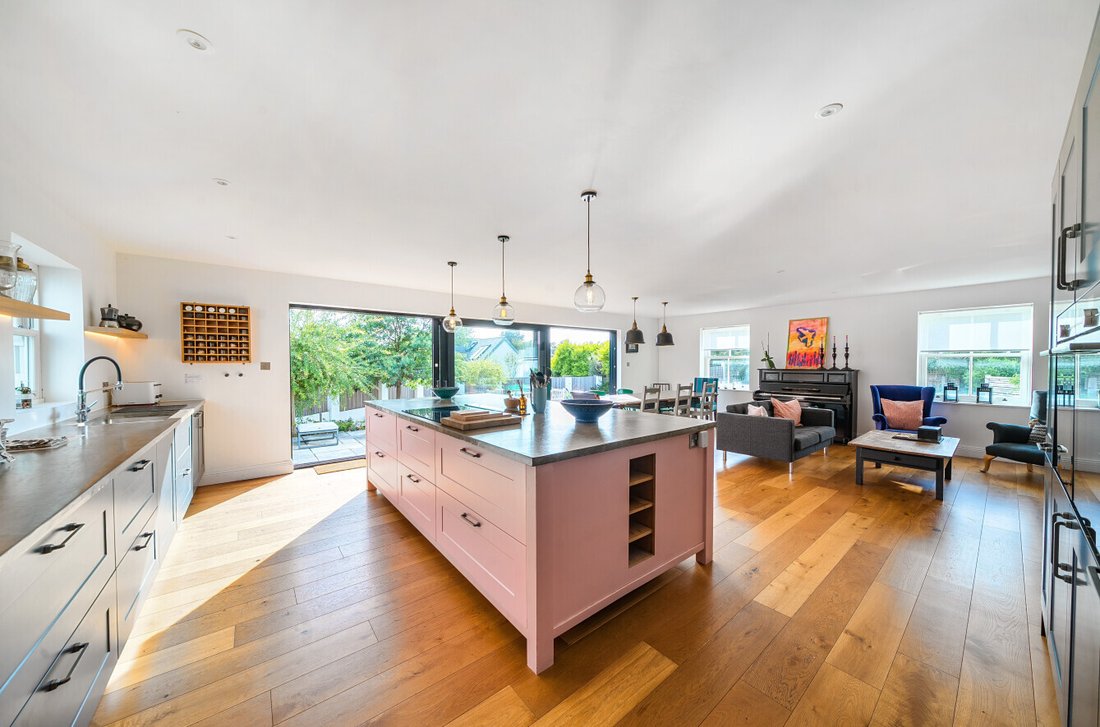
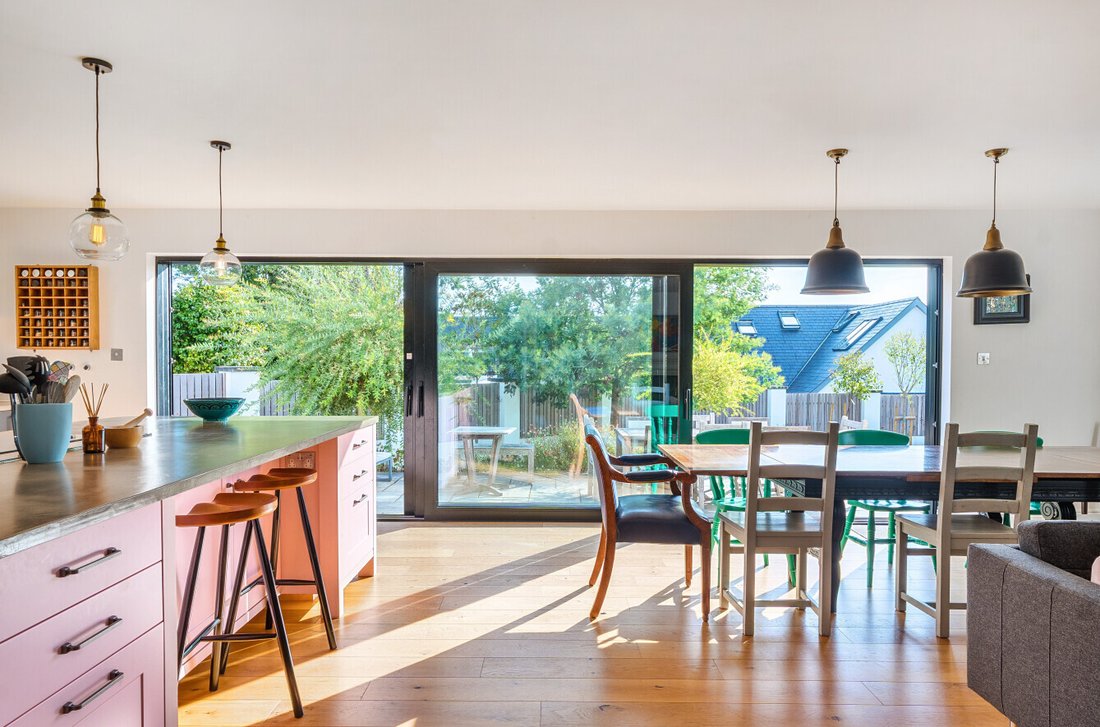
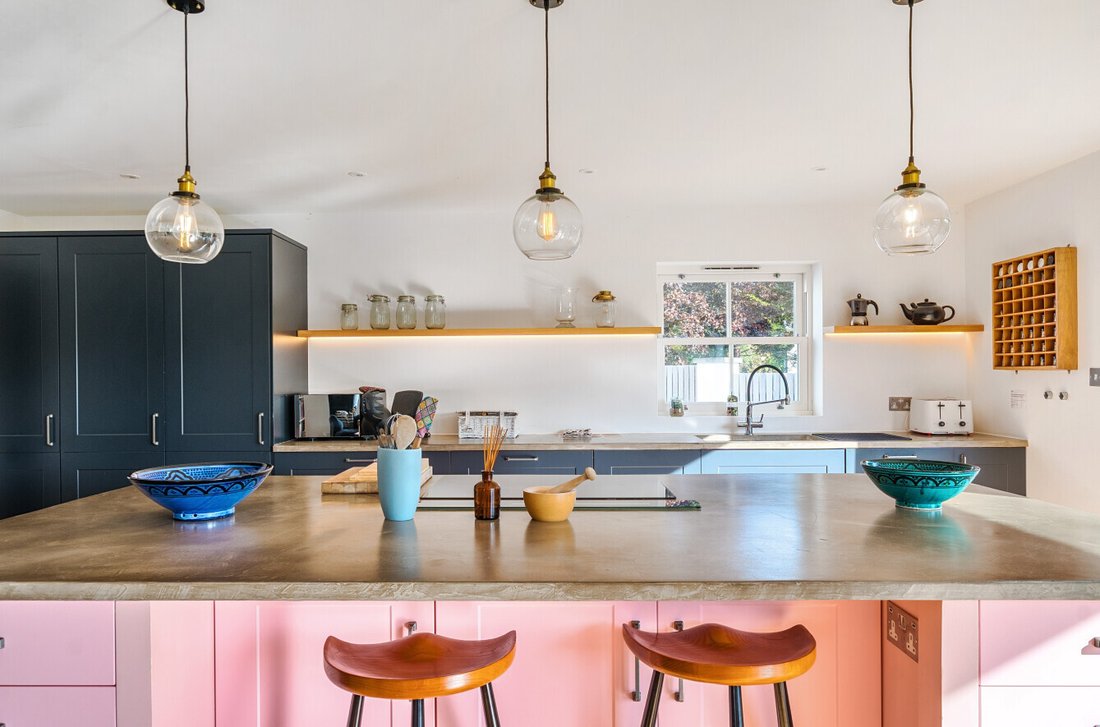
The front door opens to a large reception hall from which there is access to the family room with French windows opening on to the terrace and gardens beyond. There is also a separate sitting room with dual aspect which is also accessible to the kitchen / dining room providing excellent flow for entertaining. The kitchen / dining room is a particularly generous and inviting space. Extending to 30′ x 22′ the kitchen area includes fitted units with integrated appliances as well as a large island complete with hob and breakfast bar. There is room for a large dining table adjacent to wide sliding doors that provide a panoramic view of the south facing garden. There is also a comfortable sitting area complete with fire place. Off the hall there is also a downstairs wc, a coat cupboard and shoe storage.
On the first floor there are four generous double bedrooms, two of which have en suite shower rooms, as well as a family bathroom with free standing bath and separate shower. The utility room is also sited on the first floor and contains a work surface, sink, washing machine and tumble dryer.
Stairs continue to the second floor which is devoted to a single principle suite incorporating the main bedroom and very generous en suite bathroom with free standing bath, separate shower and a walk in storage cupboard.
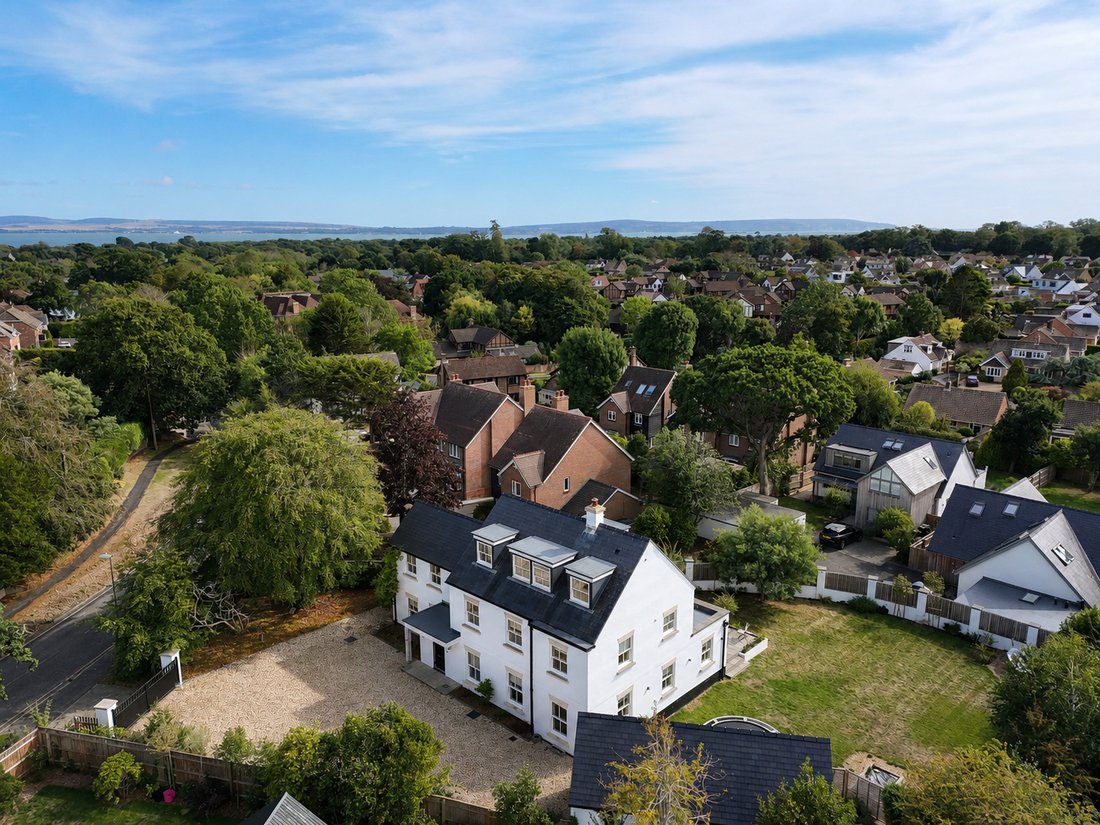
The house is approached through electrically operated gates leading to a large gravel drive providing ample parking. There is a detached outbuilding which contains useful storage space as well as the studio.
The studio is accessed via its own private courtyard garden from which crittal windows and doors open into this extremely flexible space. The ground floor features a fully floored and decorated recreation area featuring work surfaces complete with sink. There is also a very well finished shower room with shower cubicle, basin and wc. Stairs lead to the first floor where there is a further very comfortable room.
The formal gardens extend mainly to the south of the property and are mostly laid to lawn with mature shrubs and fencing at the boundaries. Immediately behind the house and accessed from the kitchen and family room is a paved terrace ideal for outdoor dining and entertaining.
The front door opens to a large reception hall from which there is access to the family room with French windows opening on to the terrace and gardens beyond. There is also a separate sitting room with dual aspect which is also accessible to the kitchen / dining room providing excellent flow for entertaining. The kitchen / dining room is a particularly generous and inviting space. Extending to 30′ x 22′ the kitchen area includes fitted units with integrated appliances as well as a large island complete with hob and breakfast bar. There is room for a large dining table adjacent to wide sliding doors that provide a panoramic view of the south facing garden. There is also a comfortable sitting area complete with fire place. Off the hall there is also a downstairs wc, a coat cupboard and shoe storage.
On the first floor there are four generous double bedrooms, two of which have en suite shower rooms, as well as a family bathroom with free standing bath and separate shower. The utility room is also sited on the first floor and contains a work surface, sink, washing machine and tumble dryer.
Stairs continue to the second floor which is devoted to a single principle suite incorporating the main bedroom and very generous en suite bathroom with free standing bath, separate shower and a walk in storage cupboard.
The house is approached through electrically operated gates leading to a large gravel drive providing ample parking. There is a detached outbuilding which contains useful storage space as well as the studio.
The studio is accessed via its own private courtyard garden from which crittal windows and doors open into this extremely flexible space. The ground floor features a fully floored and decorated recreation area featuring work surfaces complete with sink. There is also a very well finished shower room with shower cubicle, basin and wc. Stairs lead to the first floor where there is a further very comfortable room.
The formal gardens extend mainly to the south of the property and are mostly laid to lawn with mature shrubs and fencing at the boundaries. Immediately behind the house and accessed from the kitchen and family room is a paved terrace ideal for outdoor dining and entertaining.
-
Property type
House
Features
- Garden
- Terrace
- Garage
- Fireplace
- Washer Dryer
- Panoramic / Scenic View
- Basement
- Gate
- Outdoor Living Space
Features
Lot
Indoor
- Fireplace
- Kitchen island
- Washer Dryer
- Bar
- Basement
Outdoor
- Terrace
- Parking
- Garage
- Outdoor Living Space
- Gate
- Garden
Explore the Area
Joined 6 months ago
You have inquired about this property
The agent will contact you soon by
Listed by
Spencers Property
View agency profile
171
Listings
2026
Joined
Book home tour with the agent
Choose a date and whether you'd like a virtual or in-person tour with the agent.
Preferred date
Tour type
Spencers Property
View agency profile
Last updated
September 9
First listed
Sep 9
Listing reference
978720
Trusted by the World's Leading Brokers
The agents behind the world's most exceptional properties list with JamesEdition.
- Listings from Sotheby's, Christie's, BARNES, and Engel & Völkers
- Every listing reviewed before it goes live
- Connect directly with verified listing agents
By continuing you agree to our Terms and Privacy Policy.