$1,559,495
Lymington
- 4 Beds
- 2 Baths
- Updated: Today
About the Property
THE PROPERTY
The front door opens into a good size hall featuring stylish parquet flooring with a staircase leading to the first floor and doors leading to all main reception rooms including a cloakroom, study, sitting room, dining room and kitchen. The sitting room enjoys a double aspect and views to the front and rear and has a door out to the sunny patio. The log burner provides a lovely fo
The front door opens into a good size hall featuring stylish parquet flooring with a staircase leading to the first floor and doors leading to all main reception rooms including a cloakroom, study, sitting room, dining room and kitchen. The sitting room enjoys a double aspect and views to the front and rear and has a door out to the sunny patio. The log burner provides a lovely fo
THE PROPERTY
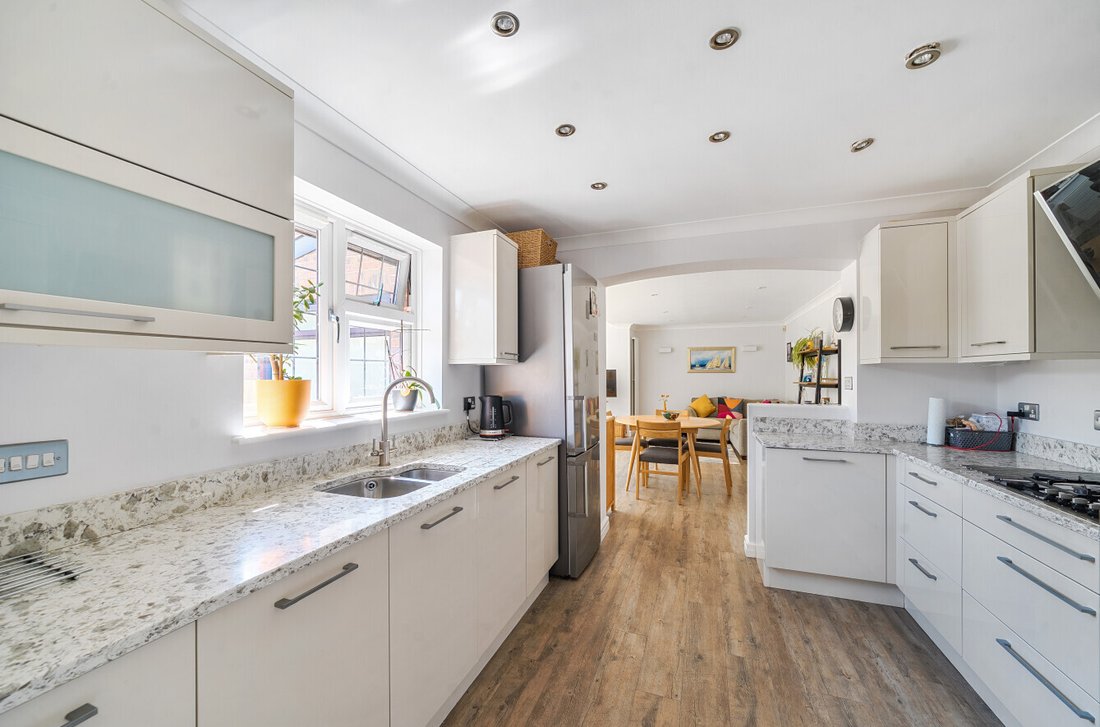
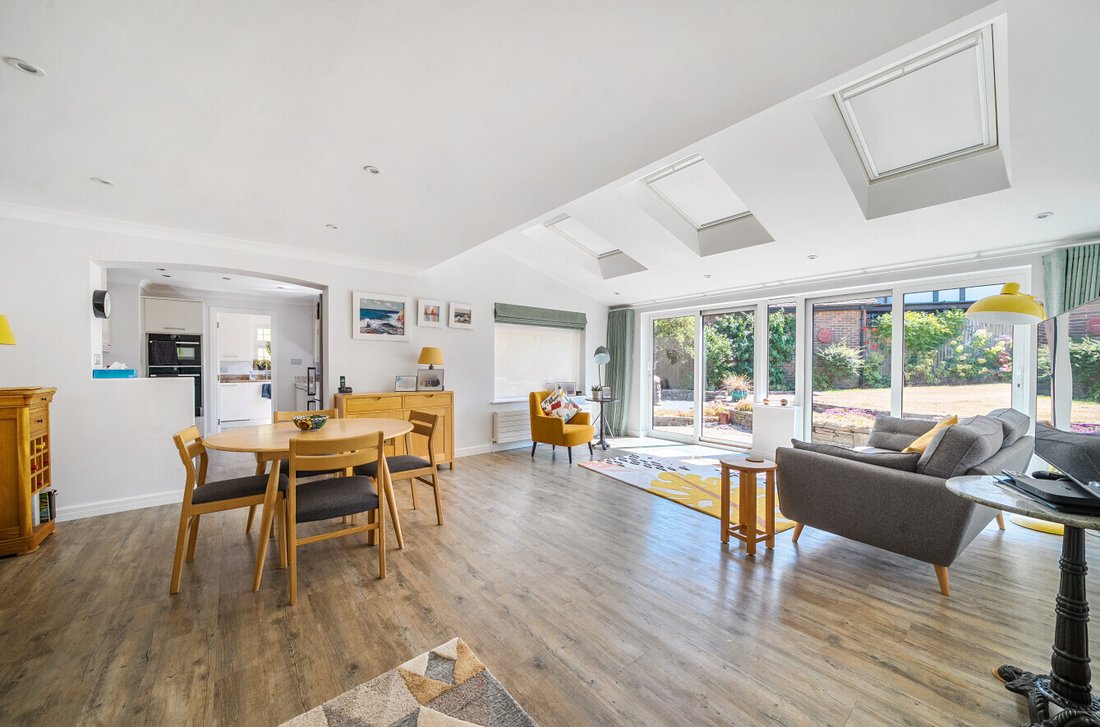
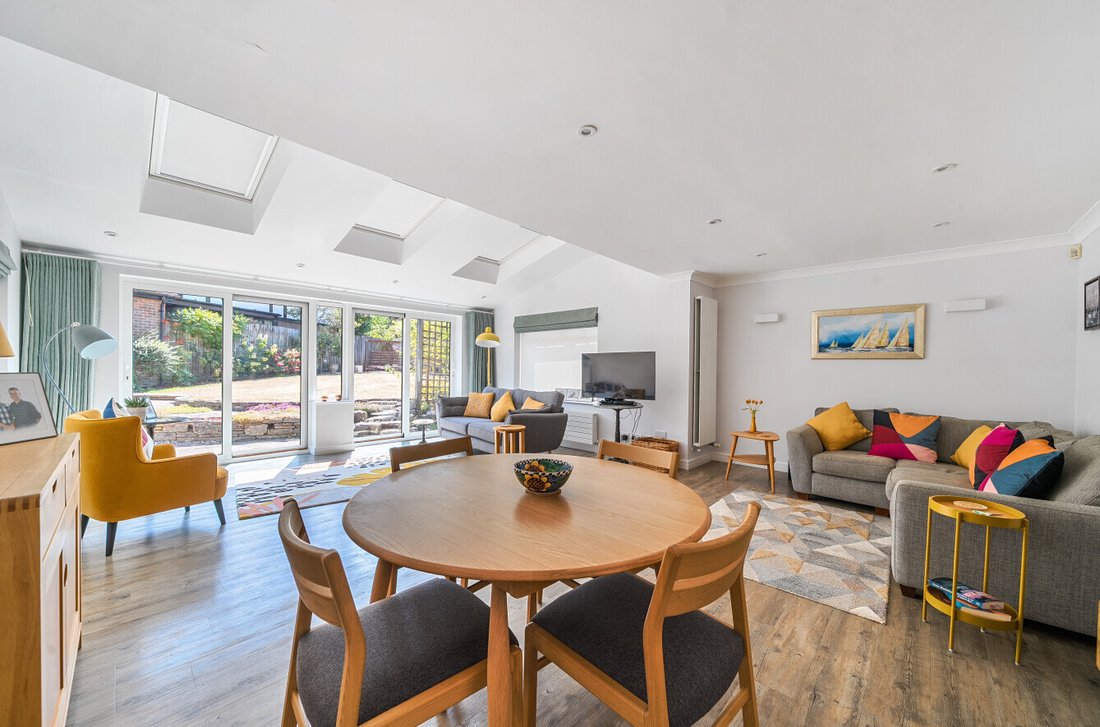
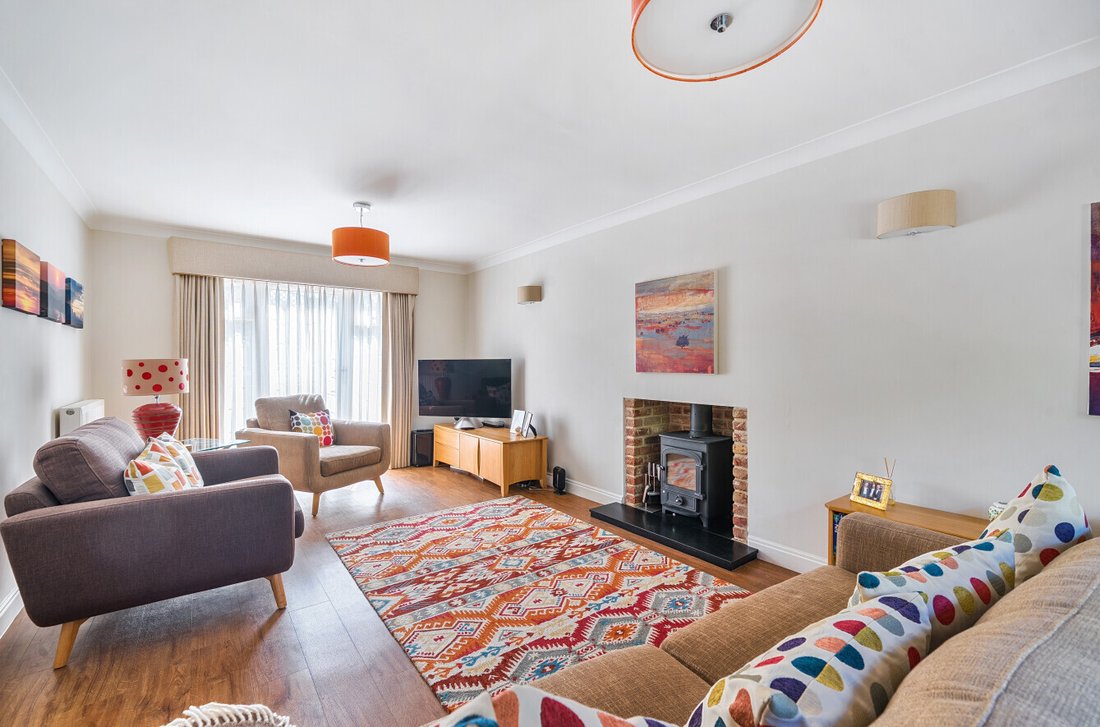
The front door opens into a good size hall featuring stylish parquet flooring with a staircase leading to the first floor and doors leading to all main reception rooms including a cloakroom, study, sitting room, dining room and kitchen. The sitting room enjoys a double aspect and views to the front and rear and has a door out to the sunny patio. The log burner provides a lovely focal point to the room. The spacious family / dining area is adjacent to the kitchen and boasts wonderful views of the garden. The triple ceiling windows offer exceptional light throughout the whole room. The modern kitchen has a range of fitted wall and base level units with contemporary granite worktops. There is an integrated gas hob, double oven, dishwasher and space for a fridge/freezer. A door to the utility room with space and plumbing for a washing machine and tumble dryer whilst also providing access to both the rear garden and integrated garage.
The stairs lead to the first floor landing where there is an airing cupboard and access to the roof space. The principal bedroom overlooks the rear of the property, and enjoys a range of built in wardrobes and a spacious en-suite bathroom with a modern fitted vanity unit, bath with separate shower. There are three further spacious double bedrooms with built-in wardrobes. The bedrooms are all are served by the family bathroom which has a modern white suite with walk in shower.
GROUNDS & GARDENS
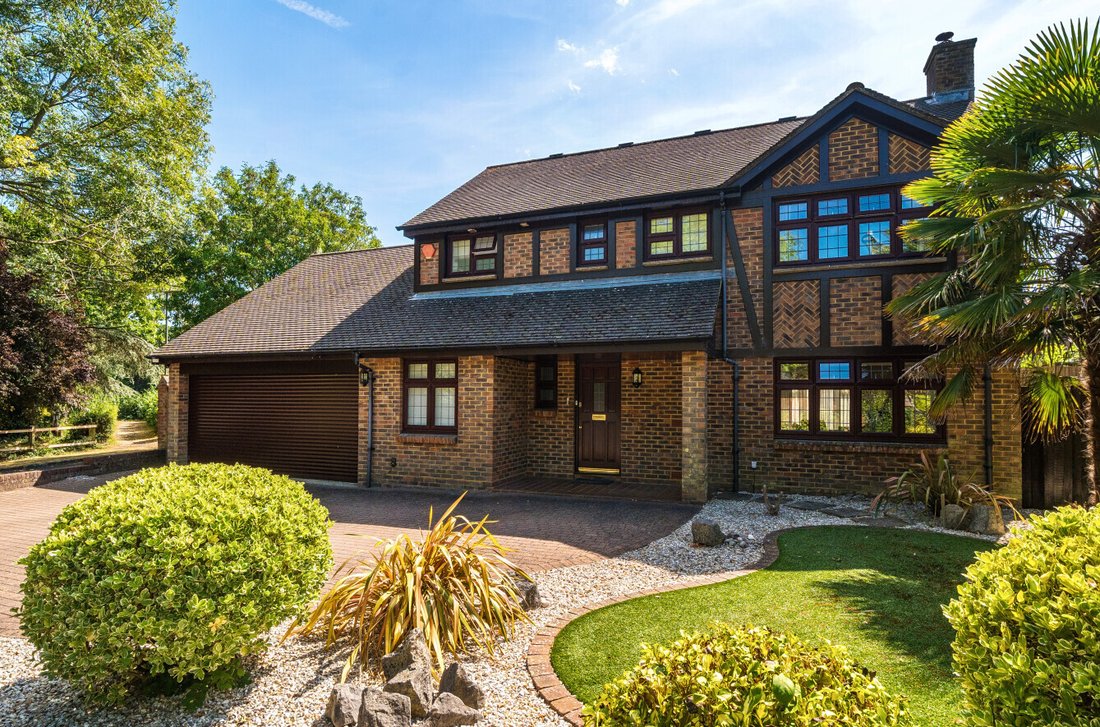
The front of the property has been landscaped to provide ample off road parking, lawned sections of garden, rockery areas, mature plantings, shrubs and bushes and a double garage with and electronically controlled roller door. The garage benefits from power and lighting as well as a useful loft storage area with loft ladder. There is a door leading to rear garden and patio perfect for catching the sunshine. There is an attractive area of lawn and some mature shrubs which compliment the front driveway. The rear garden is south facing and offers a large sun terrace ideal for entertaining. There are well stocked borders and lawn areas creating a lovely peaceful setting.
ADDITIONAL INFORMATION
Tenure: Freehold
Council Tax: Band G
EPC: C Current: 72 Potential: 78
Property Construction: Traditional brick & block
Utilities: Mains electricity, gas & drainage
Heating: Gas central heating
Broadband: Ultrafast broadband achievable with download speeds of up to 1000Mbps (Ofcom).
Parking: Private driveway & garage:
Electrical Vehicle (EV) charging: Yes
THE SITUATION
The beautiful Georgian market town of Lymington, with its cosmopolitan shopping and picturesque harbour, is within a few minutes walk of the property. Also within easy reach are the two large deep water marinas and sailing clubs for which the town has gained its status as a world renowned sailing resort, as well as an open-air seawater bath that was built in 1833. Lymington has a number of independent shops including some designer boutiques and is surrounded by the outstanding natural beauty of the New Forest National Park. On Saturday, a market is held in the High Street. To the north is the New Forest village of Lyndhurst and Junction 1 of the M27 which links to the M3 for access to London. There is also a branch line train link to Brockenhurst Railway Station (approx. 5.5 miles) which gives direct access to London Waterloo in approximately 90 minutes.
The front door opens into a good size hall featuring stylish parquet flooring with a staircase leading to the first floor and doors leading to all main reception rooms including a cloakroom, study, sitting room, dining room and kitchen. The sitting room enjoys a double aspect and views to the front and rear and has a door out to the sunny patio. The log burner provides a lovely focal point to the room. The spacious family / dining area is adjacent to the kitchen and boasts wonderful views of the garden. The triple ceiling windows offer exceptional light throughout the whole room. The modern kitchen has a range of fitted wall and base level units with contemporary granite worktops. There is an integrated gas hob, double oven, dishwasher and space for a fridge/freezer. A door to the utility room with space and plumbing for a washing machine and tumble dryer whilst also providing access to both the rear garden and integrated garage.
The stairs lead to the first floor landing where there is an airing cupboard and access to the roof space. The principal bedroom overlooks the rear of the property, and enjoys a range of built in wardrobes and a spacious en-suite bathroom with a modern fitted vanity unit, bath with separate shower. There are three further spacious double bedrooms with built-in wardrobes. The bedrooms are all are served by the family bathroom which has a modern white suite with walk in shower.
GROUNDS & GARDENS
The front of the property has been landscaped to provide ample off road parking, lawned sections of garden, rockery areas, mature plantings, shrubs and bushes and a double garage with and electronically controlled roller door. The garage benefits from power and lighting as well as a useful loft storage area with loft ladder. There is a door leading to rear garden and patio perfect for catching the sunshine. There is an attractive area of lawn and some mature shrubs which compliment the front driveway. The rear garden is south facing and offers a large sun terrace ideal for entertaining. There are well stocked borders and lawn areas creating a lovely peaceful setting.
ADDITIONAL INFORMATION
Tenure: Freehold
Council Tax: Band G
EPC: C Current: 72 Potential: 78
Property Construction: Traditional brick & block
Utilities: Mains electricity, gas & drainage
Heating: Gas central heating
Broadband: Ultrafast broadband achievable with download speeds of up to 1000Mbps (Ofcom).
Parking: Private driveway & garage:
Electrical Vehicle (EV) charging: Yes
THE SITUATION
The beautiful Georgian market town of Lymington, with its cosmopolitan shopping and picturesque harbour, is within a few minutes walk of the property. Also within easy reach are the two large deep water marinas and sailing clubs for which the town has gained its status as a world renowned sailing resort, as well as an open-air seawater bath that was built in 1833. Lymington has a number of independent shops including some designer boutiques and is surrounded by the outstanding natural beauty of the New Forest National Park. On Saturday, a market is held in the High Street. To the north is the New Forest village of Lyndhurst and Junction 1 of the M27 which links to the M3 for access to London. There is also a branch line train link to Brockenhurst Railway Station (approx. 5.5 miles) which gives direct access to London Waterloo in approximately 90 minutes.
-
Property type
House
Features
- Garden
- Terrace
- Garage
- Fireplace
- Modern
- Washer Dryer
- Gas Stovetop
- Office
- Laundry Room
Features
Lot
- Modern
Indoor
- Office
- Fireplace
- Gas Stovetop
- Washer Dryer
- Laundry Room
- Stone Countertops
Outdoor
- Terrace
- Parking
- Garage
- Garden
Explore the Area
Joined 5 months ago
You have inquired about this property
The agent will contact you soon by
Listed by
Spencers Property
View agency profile
172
Listings
2026
Joined
Book home tour with the agent
Choose a date and whether you'd like a virtual or in-person tour with the agent.
Preferred date
Tour type
Spencers Property
View agency profile
Last updated
Today
First listed
Aug 17
Listing reference
3995220
Trusted by the World's Leading Brokers
The agents behind the world's most exceptional properties list with JamesEdition.
- Listings from Sotheby's, Christie's, BARNES, and Engel & Völkers
- Every listing reviewed before it goes live
- Connect directly with verified listing agents
By continuing you agree to our Terms and Privacy Policy.