$2,482,789
Lymington
- 4 Beds
- 4 Baths
- Updated: August 9
- 1
About the Property
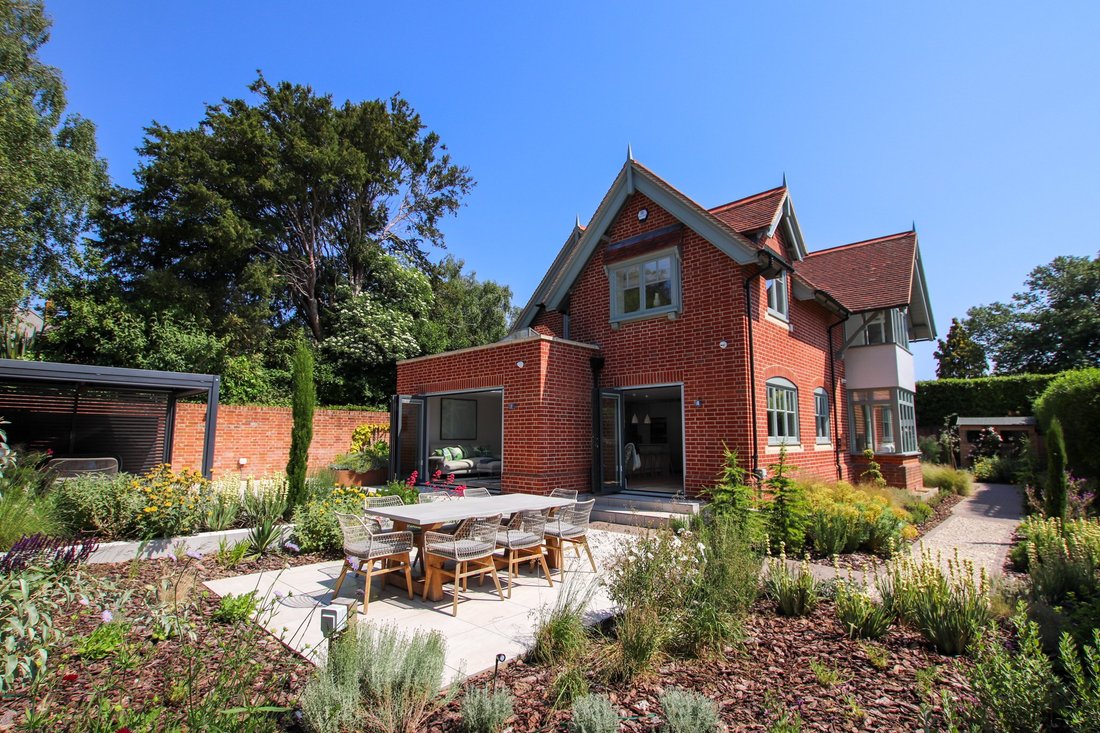
The house is approached over a straight gravel drive providing off street parking for several cars. The landscaped gardens have a southerly aspect and have been carefully designed to provide extensive relaxing and entertaining space across two large paved terraces, surrounded by low maintenance yet well stocked flower borders. There is a large gazebo which provides welcome shade on sunny days and
The house is approached over a straight gravel drive providing off street parking for several cars. The landscaped gardens have a southerly aspect and have been carefully designed to provide extensive relaxing and entertaining space across two large paved terraces, surrounded by low maintenance yet well stocked flower borders. There is a large gazebo which provides welcome shade on sunny days and to the rear of the house is a detached home office which has both power and lights connected.
All mains services are connected
Council Tax: Band G
EPC Rating: D – Current: 62, Potential: 69
Superfast broadband with speeds of up to 80 Mbps is available at the property (Ofcom)
Grove Pastures is a highly sought after road due to its unrivalled position close to both Lymington High Street and the green space of Grove Gardens. Despite occupying such a convenient position just over 100 yards from the High Street and within easy reach of a wide range of shops, restaurants and cafes, the house is remarkably peaceful. Lymington is well known for its excellent sailing facilities including several sailing and rowing clubs and marinas. There are delightful walks along the Sea Wall to Keyhaven and Milford on Sea with the New Forest National Park to the north providing extensive further walks and cycle paths.
The house has been updated in recent years and is presented to a particularly high standard with great care and attention having been paid to both the layout of accommodation and the overall decoration and finish. There is underfloor heating throughout and all services and infrastructure has been recently updated.
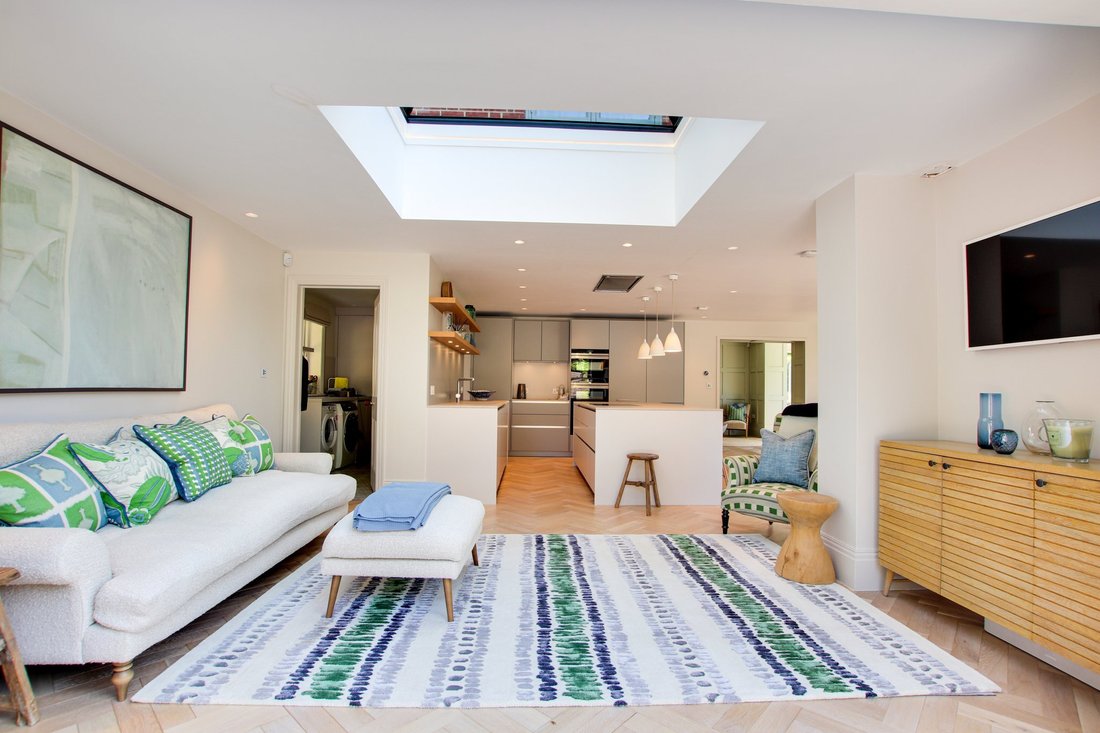
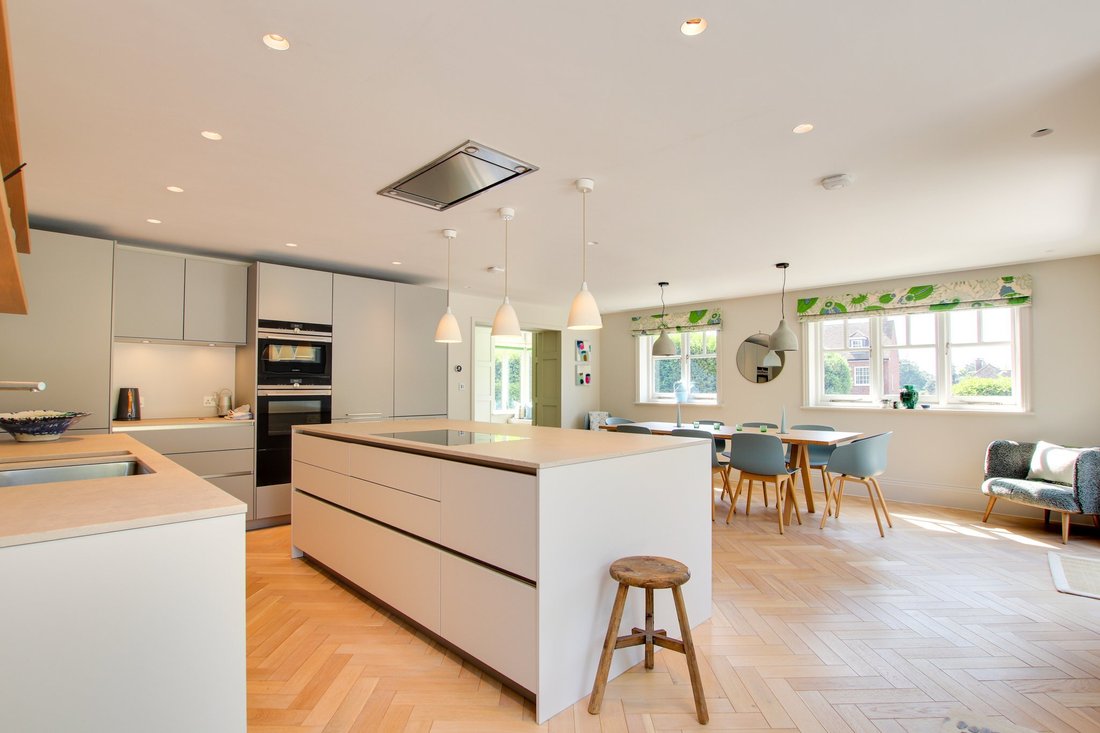
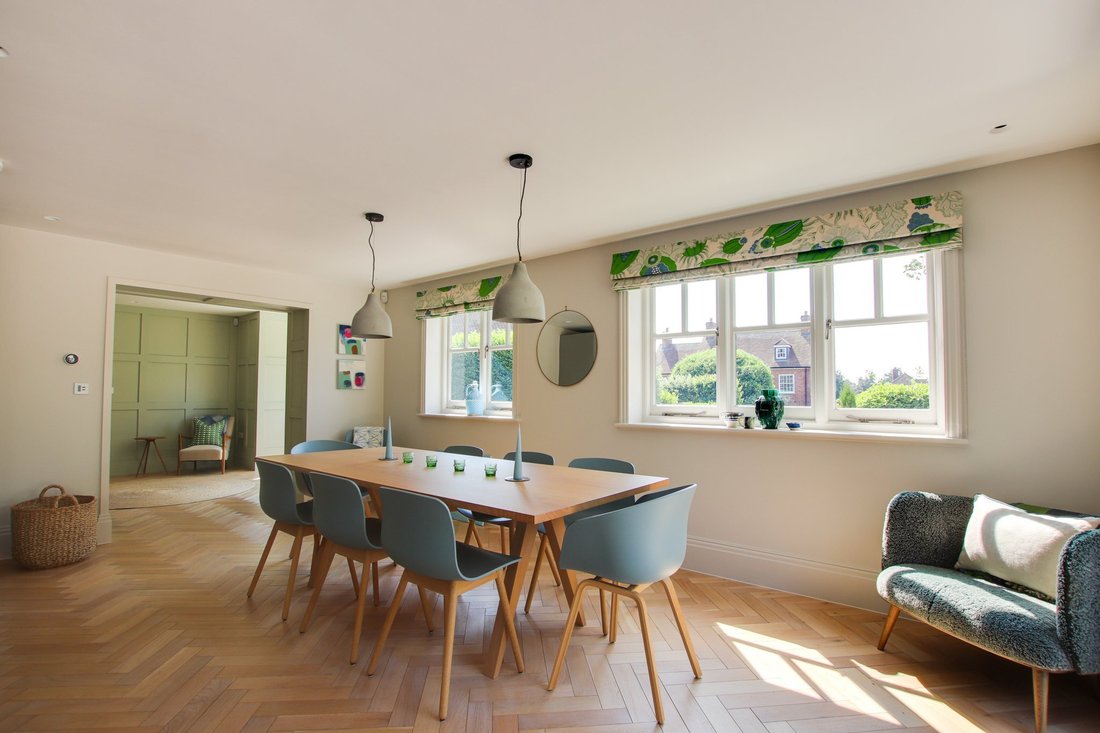
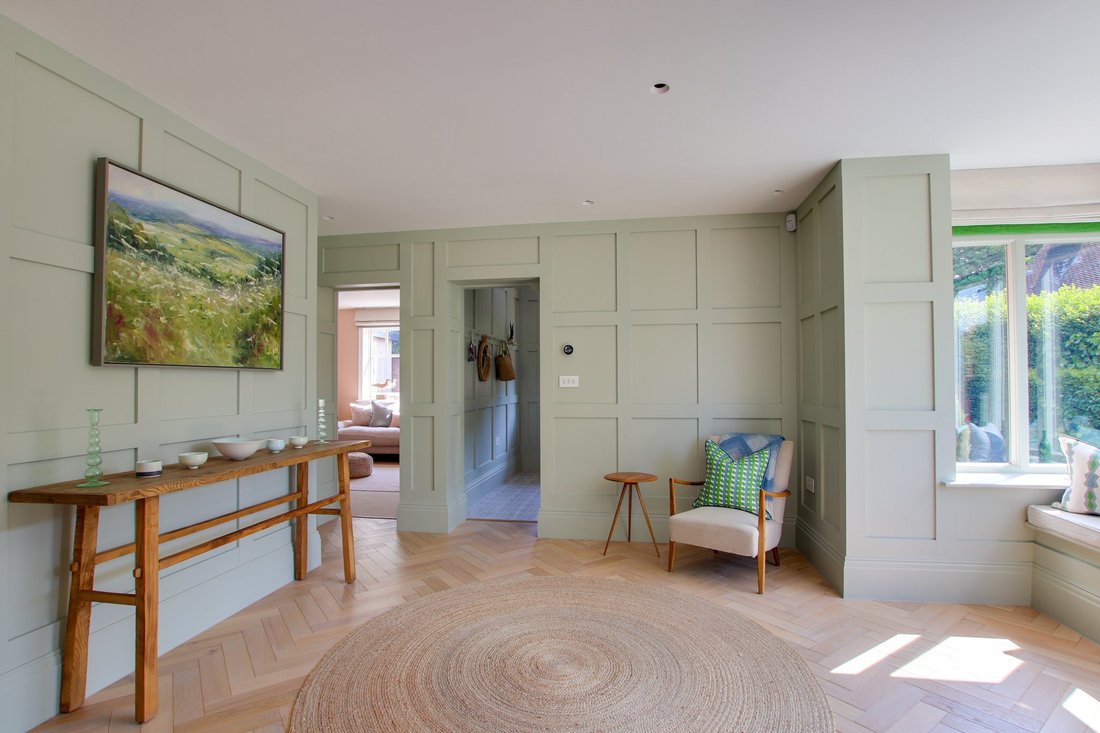
The front door opens to a staircase hall beyond which lies a beautiful panelled reception hall with herringbone flooring and a bay window containing an attractive window seat. This generous reception hall sets the tone for the spacious feel that continues throughout the house as it opens through double doors into a deeply impressive kitchen / dining / family room. This delightful living space has superb dual aspect with windows on the south side and two separate bi-fold doors opening onto the garden from both the dining and sitting areas. The dining area has plenty of space for a large table and there is also a subtly separated living area with a wide bi-fold door onto the garden and roof lantern both of which provide an abundance of natural light. There is also wiring for a wall mounted television. The kitchen area features a large island which incorporates an electric hob with flush ceiling extractor fan over and a range of storage drawers on the kitchen side. There is also an integrated breakfast bar with space for four. The remainder of the kitchen features fitted units and a range of integrated appliances as well as a twin sink. Beyond the kitchen is a generous utility room with a back door, space for a washing machine along with a sink, work surface and large cupboard containing the hot water cylinder. Also on the ground floor is a separate sitting room with a traditional cast iron feature fireplace and integrated ceiling speakers. The fourth bedroom is also on the ground floor and features a double fitted wardrobe and en suite shower room. A separate wc completes the ground floor accommodation.
Upstairs a central landing provides access to three double bedrooms all of which have en suite facilities. The master bedroom is particularly generous with built in wardrobes and a large en suite bathroom with a free standing bath and separate shower. The master bedroom and en suite have lovely sea views of Lymington Harbour towards the blue waters of the Solent and the Isle of Wight. Bedroom three benefits a fireplace which provides a cosy ambiance and is a great focal point.
All mains services are connected
Council Tax: Band G
EPC Rating: D – Current: 62, Potential: 69
Superfast broadband with speeds of up to 80 Mbps is available at the property (Ofcom)
Grove Pastures is a highly sought after road due to its unrivalled position close to both Lymington High Street and the green space of Grove Gardens. Despite occupying such a convenient position just over 100 yards from the High Street and within easy reach of a wide range of shops, restaurants and cafes, the house is remarkably peaceful. Lymington is well known for its excellent sailing facilities including several sailing and rowing clubs and marinas. There are delightful walks along the Sea Wall to Keyhaven and Milford on Sea with the New Forest National Park to the north providing extensive further walks and cycle paths.
The house has been updated in recent years and is presented to a particularly high standard with great care and attention having been paid to both the layout of accommodation and the overall decoration and finish. There is underfloor heating throughout and all services and infrastructure has been recently updated.
The front door opens to a staircase hall beyond which lies a beautiful panelled reception hall with herringbone flooring and a bay window containing an attractive window seat. This generous reception hall sets the tone for the spacious feel that continues throughout the house as it opens through double doors into a deeply impressive kitchen / dining / family room. This delightful living space has superb dual aspect with windows on the south side and two separate bi-fold doors opening onto the garden from both the dining and sitting areas. The dining area has plenty of space for a large table and there is also a subtly separated living area with a wide bi-fold door onto the garden and roof lantern both of which provide an abundance of natural light. There is also wiring for a wall mounted television. The kitchen area features a large island which incorporates an electric hob with flush ceiling extractor fan over and a range of storage drawers on the kitchen side. There is also an integrated breakfast bar with space for four. The remainder of the kitchen features fitted units and a range of integrated appliances as well as a twin sink. Beyond the kitchen is a generous utility room with a back door, space for a washing machine along with a sink, work surface and large cupboard containing the hot water cylinder. Also on the ground floor is a separate sitting room with a traditional cast iron feature fireplace and integrated ceiling speakers. The fourth bedroom is also on the ground floor and features a double fitted wardrobe and en suite shower room. A separate wc completes the ground floor accommodation.
Upstairs a central landing provides access to three double bedrooms all of which have en suite facilities. The master bedroom is particularly generous with built in wardrobes and a large en suite bathroom with a free standing bath and separate shower. The master bedroom and en suite have lovely sea views of Lymington Harbour towards the blue waters of the Solent and the Isle of Wight. Bedroom three benefits a fireplace which provides a cosy ambiance and is a great focal point.
-
Property type
House
Features
Explore the Area
Grove Pastures, Lymington, England
View on Google Maps
Price per sqft
Low
High
Joined 6 months ago
You have inquired about this property
The agent will contact you soon by
Listed by
Spencers Property
View agency profile
177
Listings
2026
Joined
Book home tour with the agent
Choose a date and whether you'd like a virtual or in-person tour with the agent.
Preferred date
Tour type
Spencers Property
View agency profile
Last updated
August 9
First listed
June 5
Listing reference
-
Trusted by the World's Leading Brokers
The agents behind the world's most exceptional properties list with JamesEdition.
- Listings from Sotheby's, Christie's, BARNES, and Engel & Völkers
- Every listing reviewed before it goes live
- Connect directly with verified listing agents
By continuing you agree to our Terms and Privacy Policy.