
$1,222,111
Everton , Lymington
- 4 Beds
- 2 Baths
- Updated: September 19
About the Property
The house is set in a prime position overlooking open green space on this superb new development close to the centre of the village. Everton is a vibrant village with a village shop and a highly regarded public house as well as an excellent garden centre with cafe to which there is direct access from Aubretia Place. The Milford on Sea Primary School is within a short drive and the village centre o
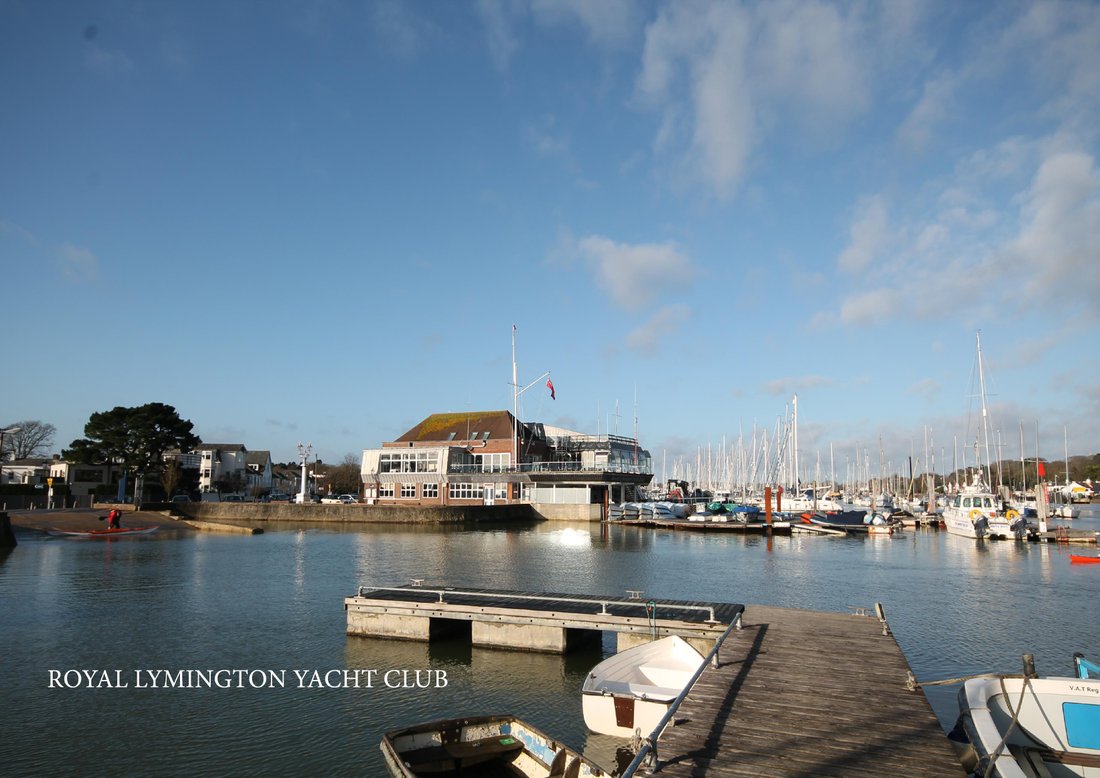
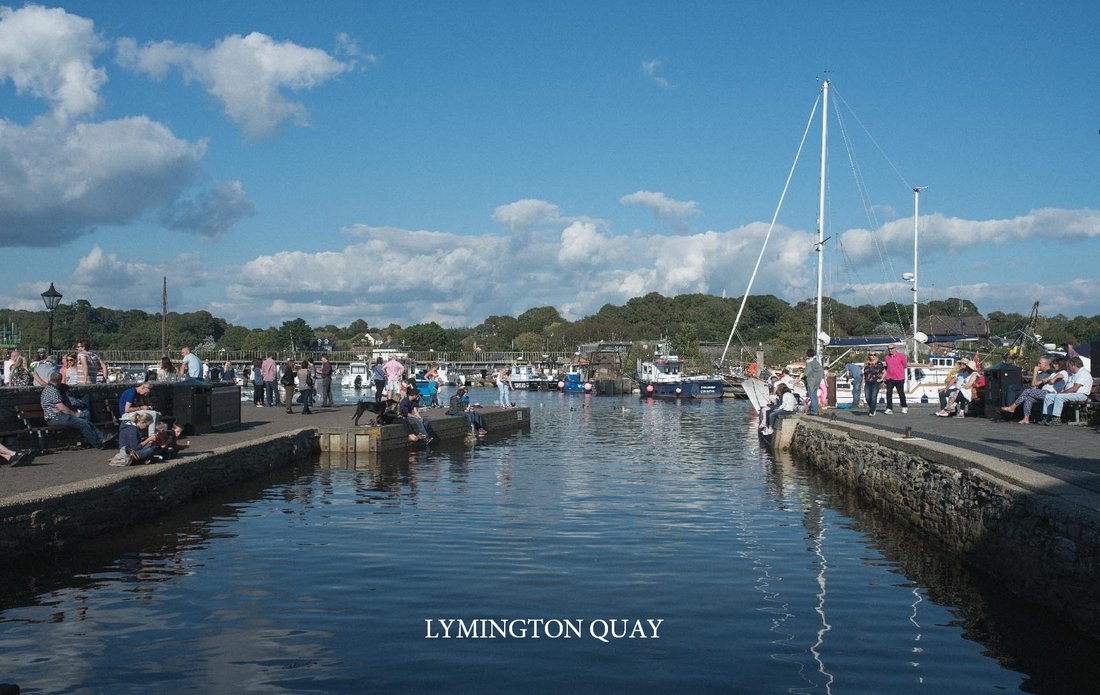
The house is set in a prime position overlooking open green space on this superb new development close to the centre of the village. Everton is a vibrant village with a village shop and a highly regarded public house as well as an excellent garden centre with cafe to which there is direct access from Aubretia Place. The Milford on Sea Primary School is within a short drive and the village centre of Milford is approximately 2 miles away, with an attractive village green surrounded by a good range of shops and restaurants. The Georgian market town of Lymington is approximately 3 miles to the East with its river, marinas and yacht clubs. The New Forest National Park is a few miles to the North offering extensive walking and riding and picturesque scenery. New Milton (2.5 miles) has a wide range of shops including M&S Food, a weekly market and a mainline railway station with direct services to London Waterloo taking under 2 hours. There are excellent schools nearby with Durlston at Barton on Sea and Ballard at New Milton.
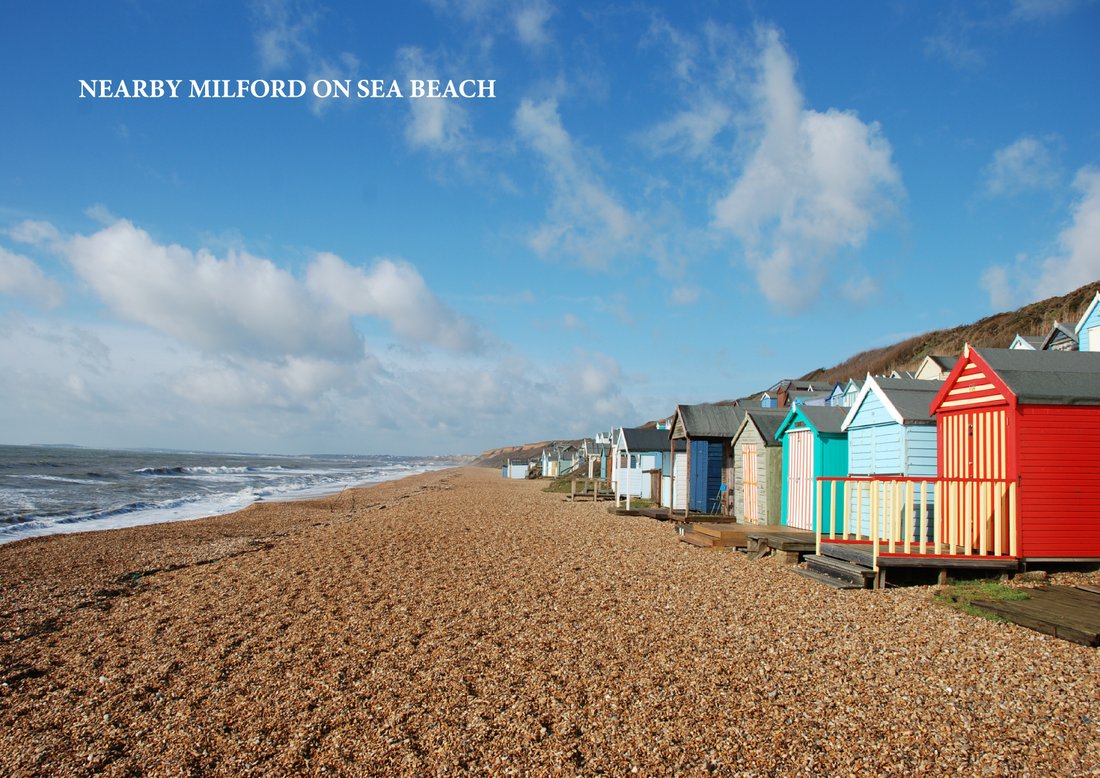
The wide open spaces of the New Forest provide endless opportunities for exploration and recreation with endless walks and miles of cycle paths and bridleways. There are beaches close by at Barton on Sea and Milford on Sea as well as access to secluded coves for bathing between the two villages. Sailing facilities nearby are excellent with renowned sailing clubs and marinas in Lymington which lies 4 miles to the west. A wider range of shops and entertainments can be found in Bournemouth (14 miles) and Southampton (22 miles)
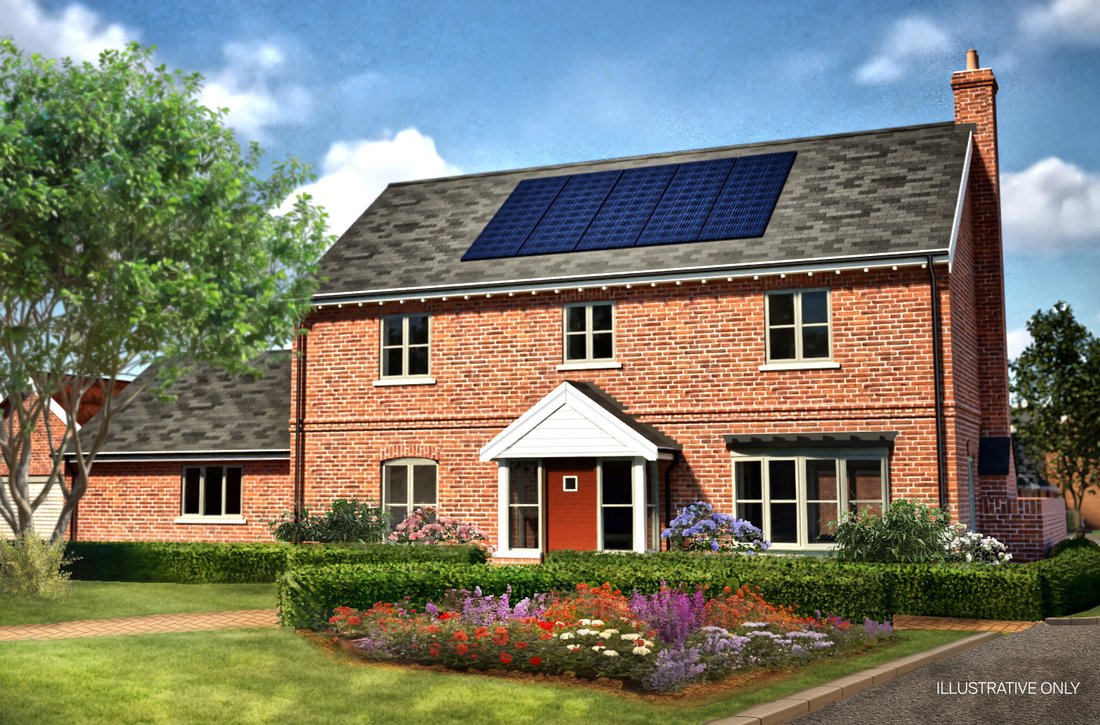
Built with traditional brick elevations the house features intricate detailing including an attractive string course at first floor level. The property has a distinct sense of stature with a double fronted facade and casement windows. There is underfloor heating throughout the ground floor and the front door opens to a generous hall with staircase to the first floor, doors to the principal reception rooms and wc. The living room is especially well proportioned measuring 22’9 x 15’6 and features a bay window to the front elevation and a recessed feature fireplace with wood burning stove as well as aluminium bi-fold doors opening onto the garden. There is a superb kitchen / dining room featuring a fully fitted kitchen by Neptune from their Chichester range complete with quartz work surfaces and integrated Neff appliances. The utility room opens from the kitchen and also features fitted units and work surfaces by Neptune as well as a back door to the outside. A separate study completes the accommodation on the ground floor. On the first floor the main landing provides access to the master bedroom which overlooks the garden and has an en suite shower room. There are three further double bedrooms, all of which are designed to accommodate generous wardrobes and there is a family bathroom with panel bath, wc and wash hand basin.
The house overlooks open green space which can be accessed via a pathway from the front door which is unencumbered by vehicular traffic. Off street parking for one car lies to the side of the house where there is also a double garage with an up-and-over electrically operated door. The garden lies to the rear of the house and faces south with Indian Sandstone paving and terrace as well as lawn and soft planting at the boundaries. There is also 32 amp EV car charging point.
The wide open spaces of the New Forest provide endless opportunities for exploration and recreation with endless walks and miles of cycle paths and bridleways. There are beaches close by at Barton on Sea and Milford on Sea as well as access to secluded coves for bathing between the two villages. Sailing facilities nearby are excellent with renowned sailing clubs and marinas in Lymington which lies 4 miles to the west. A wider range of shops and entertainments can be found in Bournemouth (14 miles) and Southampton (22 miles)
Built with traditional brick elevations the house features intricate detailing including an attractive string course at first floor level. The property has a distinct sense of stature with a double fronted facade and casement windows. There is underfloor heating throughout the ground floor and the front door opens to a generous hall with staircase to the first floor, doors to the principal reception rooms and wc. The living room is especially well proportioned measuring 22’9 x 15’6 and features a bay window to the front elevation and a recessed feature fireplace with wood burning stove as well as aluminium bi-fold doors opening onto the garden. There is a superb kitchen / dining room featuring a fully fitted kitchen by Neptune from their Chichester range complete with quartz work surfaces and integrated Neff appliances. The utility room opens from the kitchen and also features fitted units and work surfaces by Neptune as well as a back door to the outside. A separate study completes the accommodation on the ground floor. On the first floor the main landing provides access to the master bedroom which overlooks the garden and has an en suite shower room. There are three further double bedrooms, all of which are designed to accommodate generous wardrobes and there is a family bathroom with panel bath, wc and wash hand basin.
The house overlooks open green space which can be accessed via a pathway from the front door which is unencumbered by vehicular traffic. Off street parking for one car lies to the side of the house where there is also a double garage with an up-and-over electrically operated door. The garden lies to the rear of the house and faces south with Indian Sandstone paving and terrace as well as lawn and soft planting at the boundaries. There is also 32 amp EV car charging point.
-
Property type
House
Features
- Garden
- Terrace
- Garage
- Fireplace
- Water View
- Office
- Stone Countertops
- Parking
Explore the Area
Joined 6 months ago
You have inquired about this property
The agent will contact you soon by
Listed by
Spencers Property
View agency profile
166
Listings
2026
Joined
Book home tour with the agent
Choose a date and whether you'd like a virtual or in-person tour with the agent.
Preferred date
Tour type
Spencers Property
View agency profile
Last updated
September 19
First listed
August 15
Listing reference
-
Trusted by the World's Leading Brokers
The agents behind the world's most exceptional properties list with JamesEdition.
- Listings from Sotheby's, Christie's, BARNES, and Engel & Völkers
- Every listing reviewed before it goes live
- Connect directly with verified listing agents
By continuing you agree to our Terms and Privacy Policy.