
$1,118,910
Everton, Lymington
- 4 Beds
- 2 Baths
- 1,840 Sqft
- Updated: August 9
About the Property
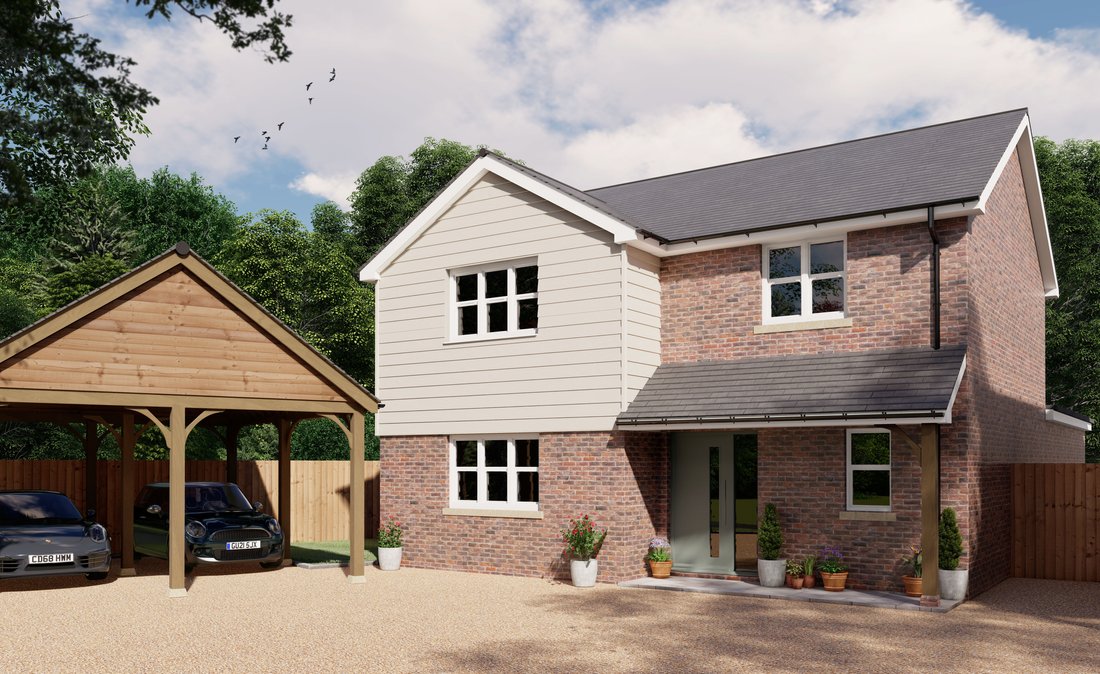
The garden is beautifully landscaped and provides a mix of level lawn and light woodland which protects the north west boundaries. To the front of the property there is ample off street parking and a detached garage.
Subject to Contract
Tenure: Freehold
Energy Performance Rating: tbc Council Tax Band: tbc
All mains services connected
Heating: Air source heat pump & solar
Subject to Contract
Tenure: Freehold
Energy Performance Rating: tbc Council Tax Band: tbc
All mains services connected
Heating: Air source heat pump & solar
The garden is beautifully landscaped and provides a mix of level lawn and light woodland which protects the north west boundaries. To the front of the property there is ample off street parking and a detached garage.
Subject to Contract
Tenure: Freehold
Energy Performance Rating: tbc Council Tax Band: tbc
All mains services connected
Heating: Air source heat pump & solar
Broadband: Superfast Broadband with speeds of up to 62 Mbps are available at the property
(Ofcom)
10 year new build warranty
The property is being built by the long-established developers Solent Projects who have a reputation for high quality finish and exceptional attention to detail in both interior and exterior finishing.
Significant attention has been paid to running costs and the environmental sustainability associated with the house. As a result, the property is very well insulated and features air-source heat pump central heating and solar panels. For peace of mind, a 10 year insurance backed guarantee on structural works will be in place upon completion of the purchase.
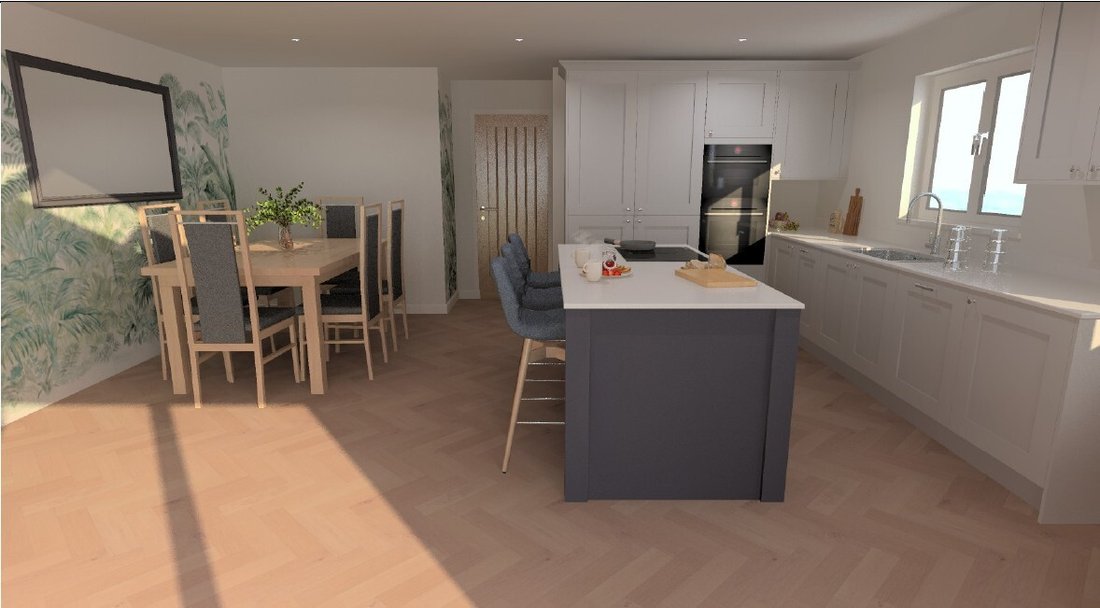
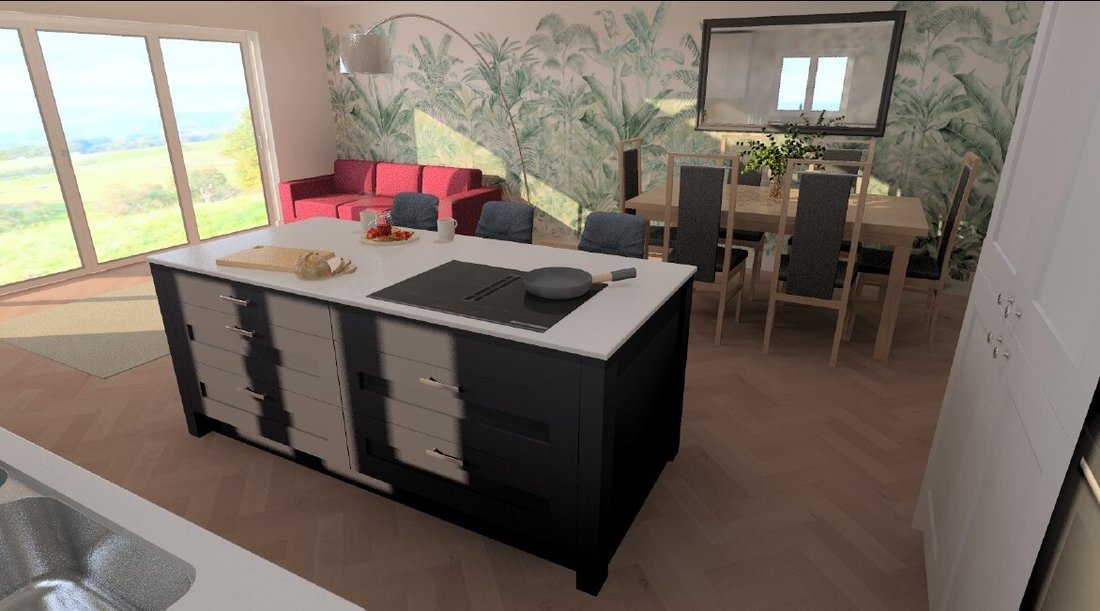
The front door opens to a wide hall providing access to the downstairs wc and cloaks cupboard. There is a generous study to the left beyond which turning stairs rise to the first floor. In the central portion of the house and with dual aspect including French windows to the garden is a delightful sitting room. A key feature of the house is the impressive kitchen / family room measuring 6.85m x 5.8m and offering a fully fitted kitchen with integrated appliances and a central island and a roof lantern. Bi-fold doors open from the family room to the garden. There is also a highly practical utility room with space and plumbing for a washing machine with work surface over and door to the outside.
On the first floor the master bedroom has a very impressive walk in dressing room as well as an ensuite bathroom complete with bath and separate walk in shower with basin and wc. There are two further double bedrooms, a fourth single bedroom and family bathroom featuring a bath with shower over, wc and basin. Overall 1,840 sq ft.
Agents Note: Please note that the images displayed are Computer-Generated Images (CGIs) and are for illustrative purposes only.
Subject to Contract
Tenure: Freehold
Energy Performance Rating: tbc Council Tax Band: tbc
All mains services connected
Heating: Air source heat pump & solar
Broadband: Superfast Broadband with speeds of up to 62 Mbps are available at the property
(Ofcom)
10 year new build warranty
The property is being built by the long-established developers Solent Projects who have a reputation for high quality finish and exceptional attention to detail in both interior and exterior finishing.
Significant attention has been paid to running costs and the environmental sustainability associated with the house. As a result, the property is very well insulated and features air-source heat pump central heating and solar panels. For peace of mind, a 10 year insurance backed guarantee on structural works will be in place upon completion of the purchase.
The front door opens to a wide hall providing access to the downstairs wc and cloaks cupboard. There is a generous study to the left beyond which turning stairs rise to the first floor. In the central portion of the house and with dual aspect including French windows to the garden is a delightful sitting room. A key feature of the house is the impressive kitchen / family room measuring 6.85m x 5.8m and offering a fully fitted kitchen with integrated appliances and a central island and a roof lantern. Bi-fold doors open from the family room to the garden. There is also a highly practical utility room with space and plumbing for a washing machine with work surface over and door to the outside.
On the first floor the master bedroom has a very impressive walk in dressing room as well as an ensuite bathroom complete with bath and separate walk in shower with basin and wc. There are two further double bedrooms, a fourth single bedroom and family bathroom featuring a bath with shower over, wc and basin. Overall 1,840 sq ft.
Agents Note: Please note that the images displayed are Computer-Generated Images (CGIs) and are for illustrative purposes only.
-
Property type
House
-
Price/sqft
$608
Features
- Garden
- Garage
- Water View
- Walk In Closet
- New Builds
- Office
- Laundry Room
- Kitchen island
- Bar
Features
Lot
Indoor
Outdoor
- Parking
- Garage
- Garden
Explore the Area
Joined 6 months ago
You have inquired about this property
The agent will contact you soon by
Listed by
Spencers Property
View agency profile
177
Listings
2026
Joined
Book home tour with the agent
Choose a date and whether you'd like a virtual or in-person tour with the agent.
Preferred date
Tour type
Spencers Property
View agency profile
Last updated
August 9
First listed
July 3
Listing reference
3911739
Trusted by the World's Leading Brokers
The agents behind the world's most exceptional properties list with JamesEdition.
- Listings from Sotheby's, Christie's, BARNES, and Engel & Völkers
- Every listing reviewed before it goes live
- Connect directly with verified listing agents
By continuing you agree to our Terms and Privacy Policy.