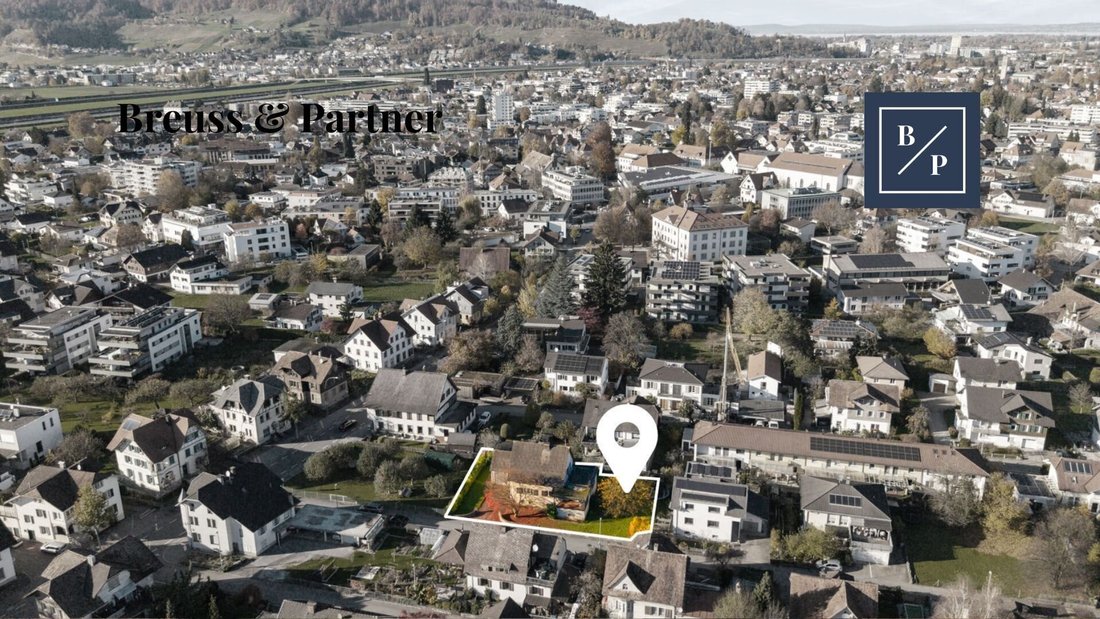
Renovierungsbedürftiges Einfamilienhaus Auf Großzügigem Grundstück In Lustenau
- 1 Baths
- 1,809 Sqft
- 8,536 Sqft lot
- Updated: Today
About the Property
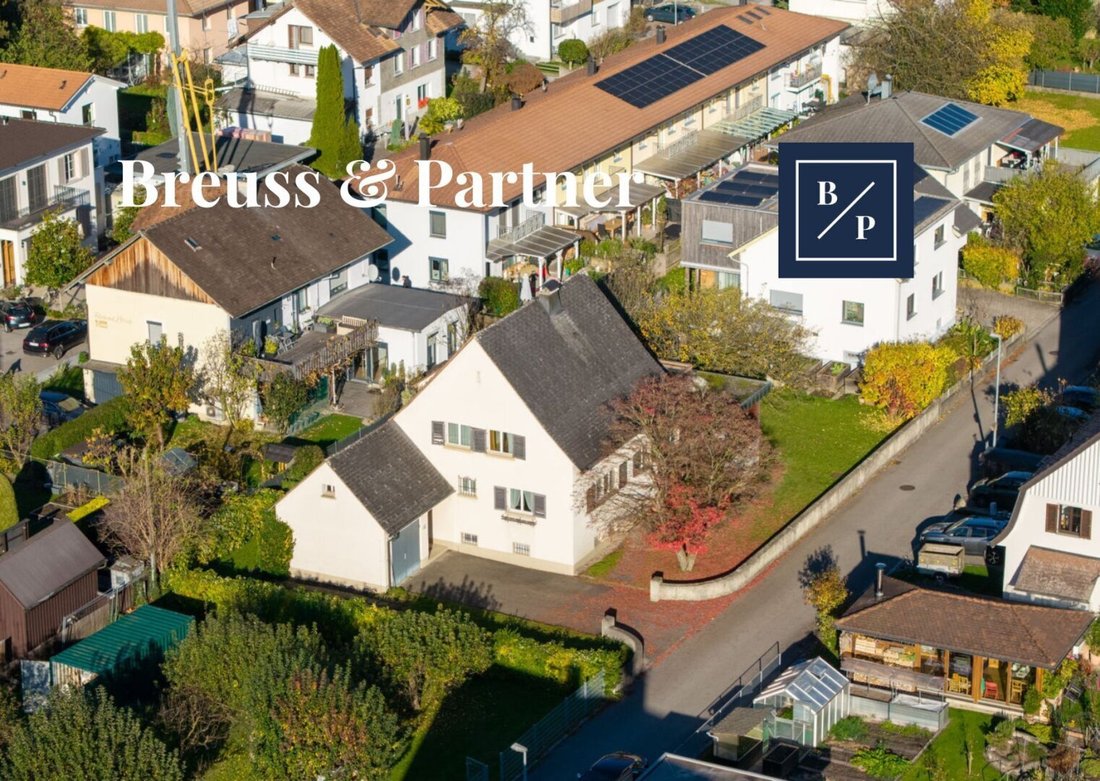
Approx. 793 m² Plot | Approx. 168 m² Living Area | Approx. 98 m² Basement Area | Garage | Attic Spaces | Great Potential for Custom Design
This house in need of renovation is situated on a generous plot of about 793 m² and offers a living area of approximately 168 m². Additionally, there are extensive ancillar
Approx. 793 m² Plot | Approx. 168 m² Living Area | Approx. 98 m² Basement Area | Garage | Attic Spaces | Great Potential for Custom Design
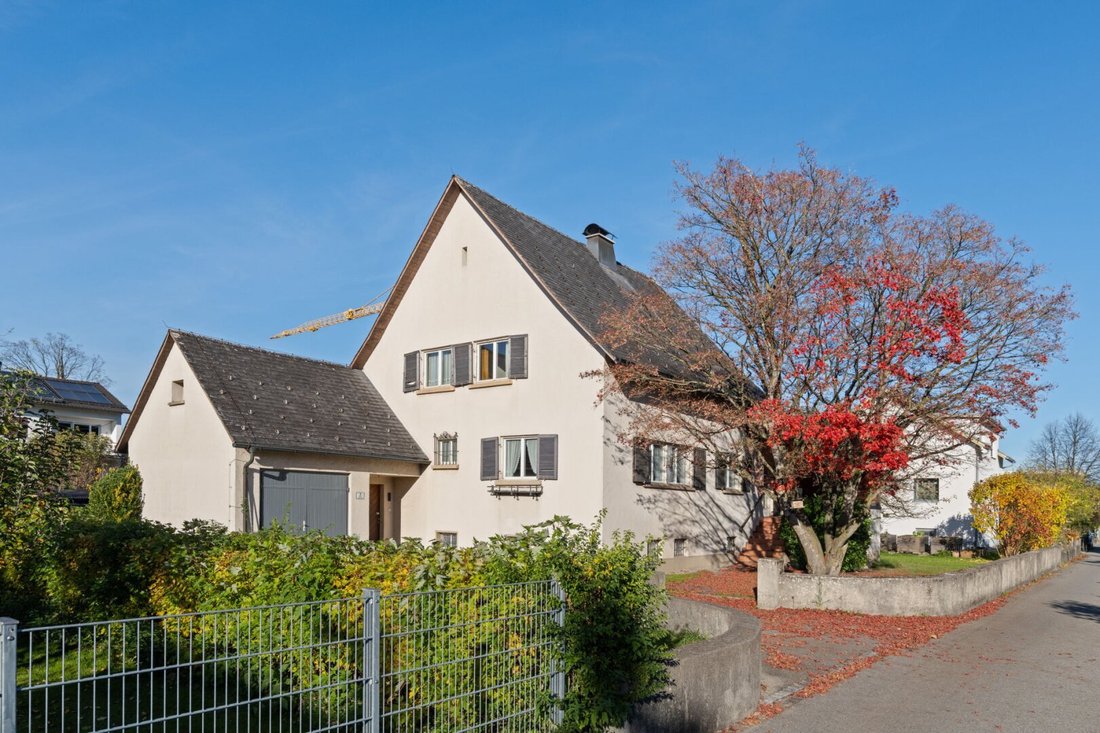
This house in need of renovation is situated on a generous plot of about 793 m² and offers a living area of approximately 168 m². Additionally, there are extensive ancillary and utility spaces as well as a garage available.
The property provides an interesting opportunity for buyers who want to modernize and customize an existing house according to their own ideas.
Overview of Areas
Living Area – approx. 168 m²
- Main living level: approx. 90 m²
- Upper floor: approx. 67.92 m²
- Entrance area / hallway: approx. 10 m²
Additional Areas
- Garage: at the entrance level
- Attic spaces: approx. 20 m²
- Basement: approx. 98.27 m²
The living area of approx. 168 m² is listed separately from the additional basement, attic, entrance, and ancillary spaces.
Multi-Level Living
Access to the house is via the entrance area on the lower level, which includes the hallway and garage. A few stairs lead up to the main living level of around 90 m².
From there, the path continues to the upper floor of approx. 67.92 m². The multi-level layout gives the house a unique spatial structure and offers various possibilities for individual design.
Due to the stairs, the house is not wheelchair accessible.
Attic Spaces and Spacious Basement
In addition to the living area, there are attic spaces of about 20 m² available. These are listed separately and provide extra room for various uses.
Particularly noteworthy is the generous basement area of approx. 98.27 m², offering ample space for storage, hobbies, workshop, building services, or other personal needs.
Renovation Needed with Design Potential
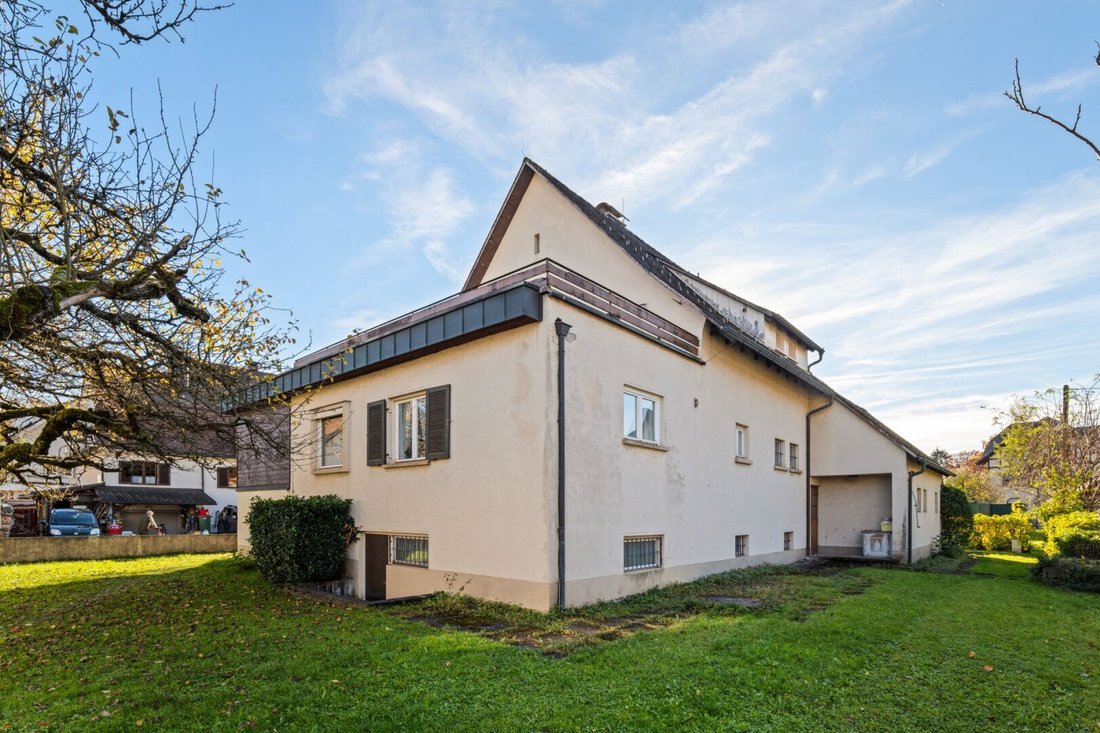
The house is in a condition requiring renovation, providing plenty of room for your own ideas.
Whether modern room design, new fittings, or a comprehensive refurbishment – buyers can adapt the property step by step to their personal preferences and needs.
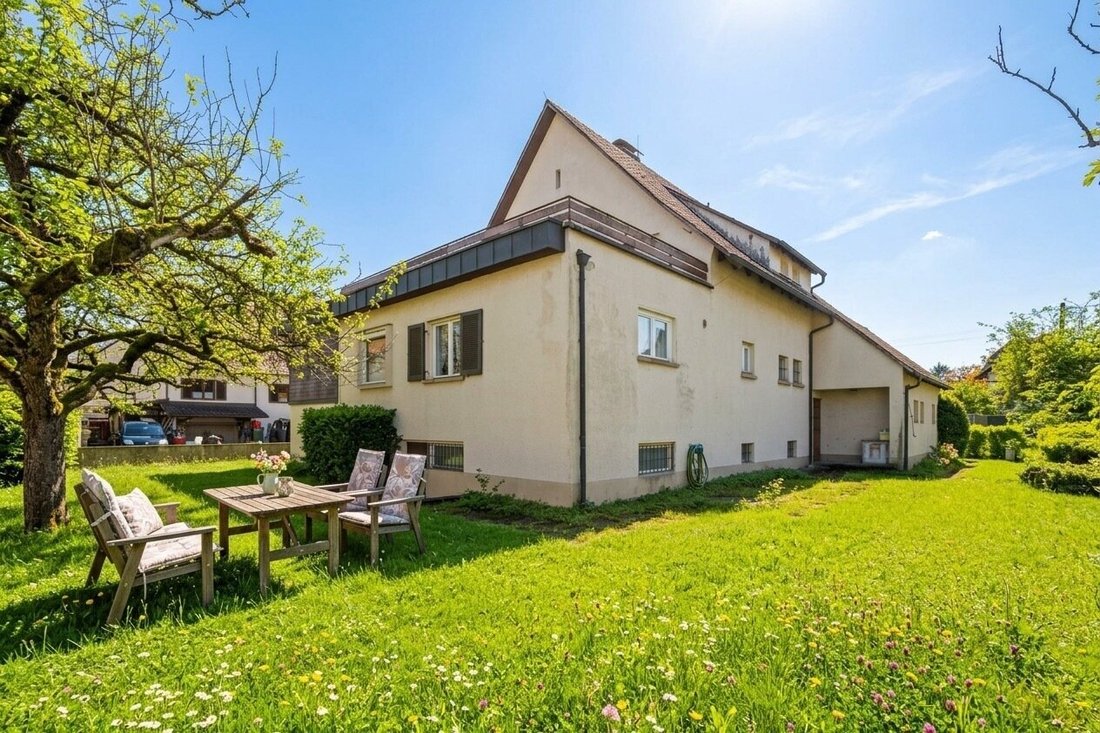
The spacious plot of about 793 m² also offers plenty of space for a garden, relaxation, and individual landscaping.
Spacious Plot and Garage
The plot size offers ample open space alongside the existing building, creating diverse possibilities for future use.
At a Glance
- Plot: approx. 793 m²
- Living area: approx. 168 m²
- Basement area: approx. 98.27 m²
- Attic spaces: approx. 20 m²
- Entrance area / hallway: approx. 10 m²
- Garage: available
- Multiple levels
- Needs renovation
- Generous open spaces
- Various possibilities for individual design
Your New Project in Lustenau
This house offers the opportunity to develop an individual home according to your own ideas from an existing building. The combination of a spacious plot, attractive living area, extensive additional spaces, and garage provides a versatile foundation.
We would be happy to provide you with more information about the property and arrange a personal viewing appointment. We look forward to your inquiry.
Errors and prior sale excepted. This exposé is a non-binding preliminary information; the purchase contract alone constitutes the legal basis. § 15 of the Broker Ordinance is considered agreed.
Due to a legal exception, there is no obligation to present an energy certificate.
We point out that there is a familial or economic close relationship between the broker and the third party to be brokered.
The broker acts as a dual agent.
This single-family house in 6890 Lustenau impresses with its ideal location. All important facilities such as doctor, pharmacy, school, kindergarten, supermarket, bakery, and shopping center are within walking distance. Bank, ATM, post office, police, and bus connections are also nearby, ensuring high living comfort.
-
Property type
House
-
Year built
1950
-
Price/sqft
$403
Explore the Area
The agent will contact you soon by
Listed by
Book home tour with the agent
Choose a date and whether you'd like a virtual or in-person tour with the agent.
Trusted by the World's Leading Brokers
The agents behind the world's most exceptional properties list with JamesEdition.
- Listings from Sotheby's, Christie's, BARNES, and Engel & Völkers
- Every listing reviewed before it goes live
- Connect directly with verified listing agents
By continuing you agree to our Terms and Privacy Policy.