

Lustenau: 5 Zimmer Garten Wohnung Ca. 114 M2 Wohnfläche, Gartenfläche Ca. 140 M2 In Kleinwohnanlage
- 4 Beds
- 1 Baths
- 1,224 Sqft
- Updated: Today
About the Property
Five rooms and your own garden – new living happiness in Lustenau
A home with space for family, personal freedom, and relaxing hours in nature: In Alpstraße in Lustenau, this spacious 5-room garden apartment with approx. 113.64 m² living space and approx. 140 m² private garden is being built.
The thoughtful layout combines an open living/dining area with three be
Five rooms and your own garden – new living happiness in Lustenau
A home with space for family, personal freedom, and relaxing hours in nature: In Alpstraße in Lustenau, this spacious 5-room garden apartment with approx. 113.64 m² living space and approx. 140 m² private garden is being built.
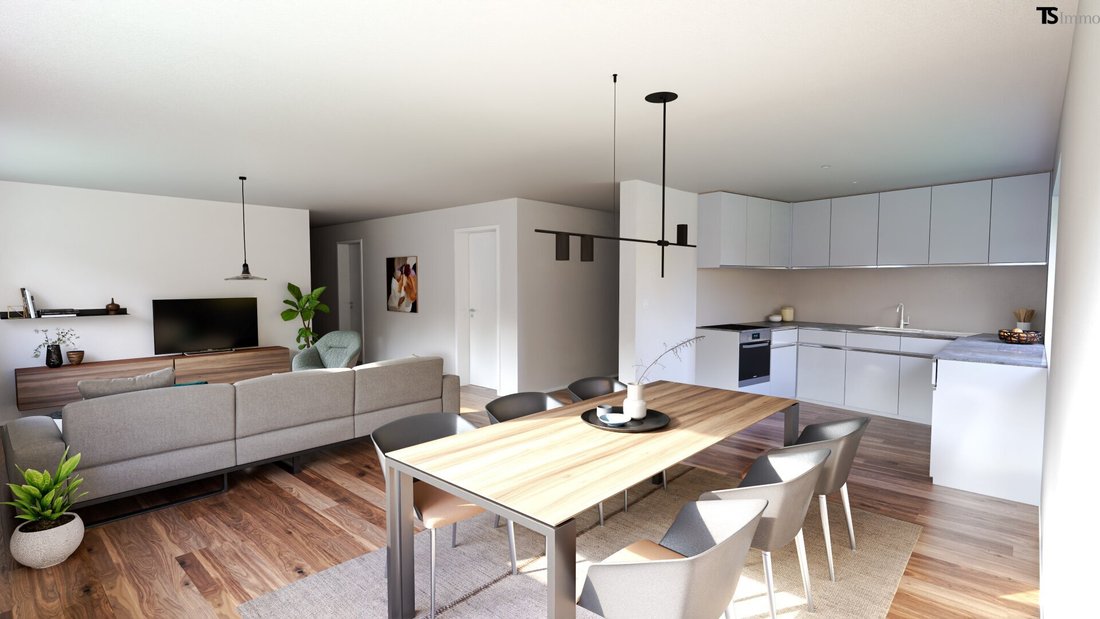
The thoughtful layout combines an open living/dining area with three bedrooms and a separate office – ideal for families and anyone who wants to enjoy living and working under one roof. Especially nice: From the living/dining area and two bedrooms, you can access the garden directly.
Room layout according to plan – approx. each:
Living/dining area with open kitchen: 36.81 m²
Bedroom: 13.95 m²
Bedroom with garden access: 13.34 m²
Bedroom with garden access: 12.20 m²
Room / office: 7.44 m²
Bathroom with bathtub, shower, and toilet: 9.89 m²
Separate toilet: 3.10 m²
Entrance area and hallway: 16.91 m²
Generous storage room approx. 9 m²
Living with comfort:
High-quality wooden construction with a homely character
Oak engineered parquet and stylish tiles
Underfloor heating and modern air-to-water heat pump
Practical storage room and communal bicycle room
Approx. 140 m² private garden for relaxation, play, and shared moments
Purchase price and parking spaces:
Apartment: €719,000.00
Two carport parking spaces can be purchased additionally for €18,000.00 each
All prices plus additional costs
New building with perspective:
The residential complex is newly constructed. Completion is scheduled for August/September 2027. Payments are made according to construction progress; we will gladly explain the details in a personal conversation.
Note on visualizations and equipment:
This is a new apartment. The images shown are visualizations based on the planning and serve for illustration. The depicted kitchen as well as furniture and decoration are not included in the purchase price.
The construction and service description will be handed over and discussed with interested buyers in a personal meeting. The contractual construction and service description is decisive for the scope of equipment.
Housing subsidy possible:
According to current guidelines – depending on personal conditions and funding criteria – a low-interest state loan may be available. The applicable regulations at the time of application and individual funding assessment are decisive.
We look forward to personally presenting the planning and possibilities for your new home!
-
Property type
Apartment
-
Floors
1
-
Year built
2027
-
Price/sqft
$661
Features
- Garden
- Open Kitchen
- New Builds
- Parking
- Office
- 2D Floor Plan
Explore the Area
The agent will contact you soon by
Listed by
Book home tour with the agent
Choose a date and whether you'd like a virtual or in-person tour with the agent.
Trusted by the World's Leading Brokers
The agents behind the world's most exceptional properties list with JamesEdition.
- Listings from Sotheby's, Christie's, BARNES, and Engel & Völkers
- Every listing reviewed before it goes live
- Connect directly with verified listing agents
By continuing you agree to our Terms and Privacy Policy.