$1,598,792
New Project Of Three Villas Living In Greenery Just Minutes From The City
- 2 Baths
- 1,615 Sqft
- 2,046 Sqft lot
- Updated: August 4
About the Property
New project of three villas in Villa Luganese – living in greenery just minutes from the city
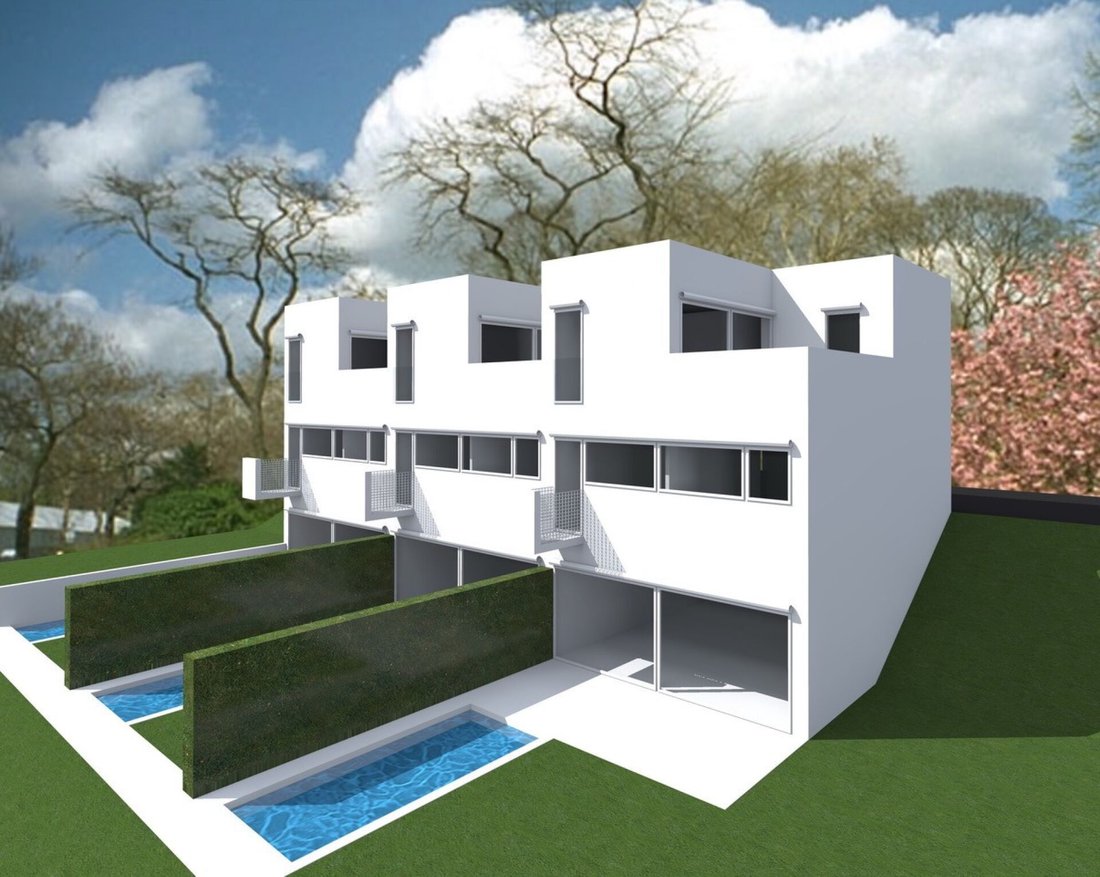
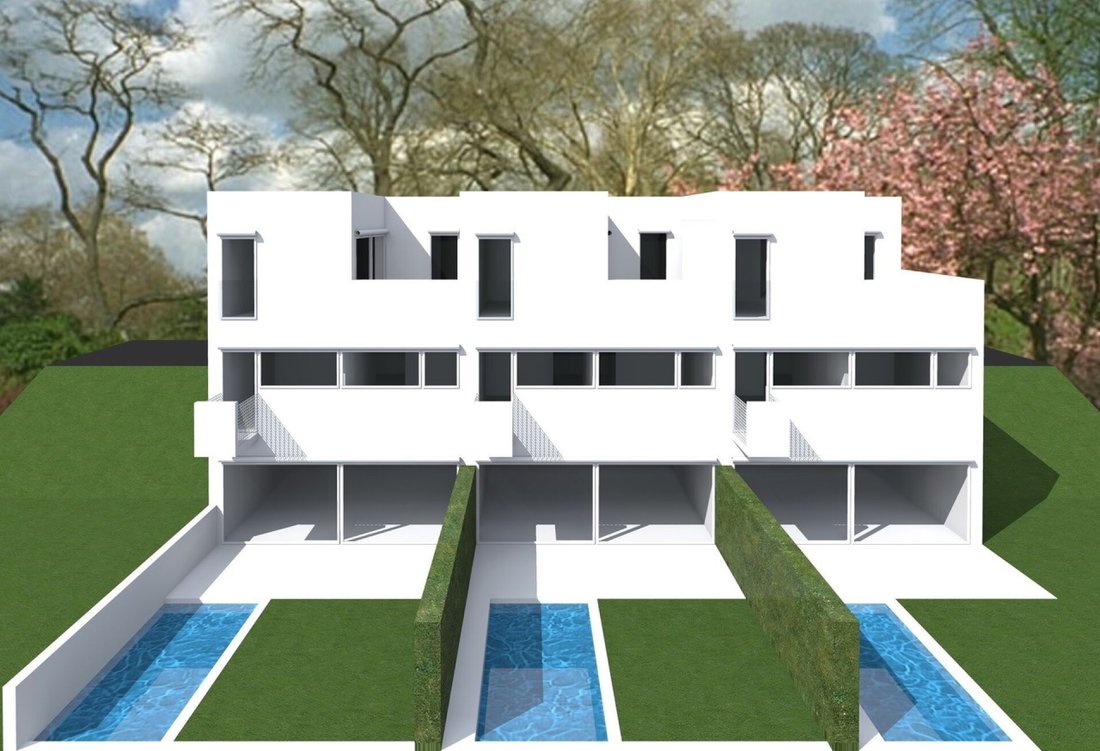
In a privileged position in Villa Luganese, we offer for sale an exclusive project of three single-family villas immersed in greenery, in a quiet and sunny residential context, with a beautiful open view of the city of Lugano and its surroundings.
Villa Luganese is an increasingly appreciated loca
In a privileged position in Villa Luganese, we offer for sale an exclusive project of three single-family villas immersed in greenery, in a quiet and sunny residential context, with a beautiful open view of the city of Lugano and its surroundings.
Villa Luganese is an increasingly appreciated loca
New project of three villas in Villa Luganese – living in greenery just minutes from the city
In a privileged position in Villa Luganese, we offer for sale an exclusive project of three single-family villas immersed in greenery, in a quiet and sunny residential context, with a beautiful open view of the city of Lugano and its surroundings.
Villa Luganese is an increasingly appreciated location for its quality of life: it offers tranquility and nature, while remaining extremely convenient due to its proximity to major road connections, the highway, and the areas of Canobbio, Vedeggio, and Cassarate. The center of Lugano can be reached in about 10 minutes, making this location ideal for both families and those working in the city.
The project, which is expected to be delivered in the next two years, provides for the sale ”off plan”, thus offering an important advantage: the possibility to customize the interior spaces according to one’s needs and tastes, creating a tailor-made home directly with the architect.
The homes are developed over multiple levels, making the best use of the sloping terrain:
- Entrance floor (upper level): access at the back of the house, with an elegant entrance hall characterized by a suggestive void over the living room below that ensures great brightness. On this level, there is a bathroom and two bedrooms.
- Living floor (lower level): spacious living area with an open kitchen to the dining room and living room, guest wc, enhanced by large windows overlooking a spacious terrace and the private garden, with the possibility of creating a swimming pool.
- The environment is further enriched by the double height that brings natural light from above.
Upper floor: sleeping area consisting of a master bedroom of about 20 m², a study room, and a full bathroom. From the main bedroom, there is access to a pleasant private terrace of about 10 m².
- The property is completed by accessory rooms of about 50 m², including a large cellar/hobby room, laundry, and technical rooms.
- There is also a natural park with a stream in co-ownership.
The villas enjoy excellent exposure, with particular brightness in the evening hours thanks to the suggestive frontal sunsets, and are set in a natural context of great value.
For further information, details on the project, and timelines for realization, do not hesitate to contact us. We will be happy to accompany you in discovering this interesting opportunity.
In a privileged position in Villa Luganese, we offer for sale an exclusive project of three single-family villas immersed in greenery, in a quiet and sunny residential context, with a beautiful open view of the city of Lugano and its surroundings.
Villa Luganese is an increasingly appreciated location for its quality of life: it offers tranquility and nature, while remaining extremely convenient due to its proximity to major road connections, the highway, and the areas of Canobbio, Vedeggio, and Cassarate. The center of Lugano can be reached in about 10 minutes, making this location ideal for both families and those working in the city.
The project, which is expected to be delivered in the next two years, provides for the sale ”off plan”, thus offering an important advantage: the possibility to customize the interior spaces according to one’s needs and tastes, creating a tailor-made home directly with the architect.
The homes are developed over multiple levels, making the best use of the sloping terrain:
- Entrance floor (upper level): access at the back of the house, with an elegant entrance hall characterized by a suggestive void over the living room below that ensures great brightness. On this level, there is a bathroom and two bedrooms.
- Living floor (lower level): spacious living area with an open kitchen to the dining room and living room, guest wc, enhanced by large windows overlooking a spacious terrace and the private garden, with the possibility of creating a swimming pool.
- The environment is further enriched by the double height that brings natural light from above.
Upper floor: sleeping area consisting of a master bedroom of about 20 m², a study room, and a full bathroom. From the main bedroom, there is access to a pleasant private terrace of about 10 m².
- The property is completed by accessory rooms of about 50 m², including a large cellar/hobby room, laundry, and technical rooms.
- There is also a natural park with a stream in co-ownership.
The villas enjoy excellent exposure, with particular brightness in the evening hours thanks to the suggestive frontal sunsets, and are set in a natural context of great value.
For further information, details on the project, and timelines for realization, do not hesitate to contact us. We will be happy to accompany you in discovering this interesting opportunity.
-
Property type
Villa
-
Price/sqft
$990
Features
- Terrace
- Garden
- Pool
- Open Kitchen
- City View
- New Builds
- Basement
- Laundry Room
Explore the Area
Lugano, Ticino, Switzerland
View on Google Maps
Price per sqft
Low
High
Joined 1 month ago
You have inquired about this property
The agent will contact you soon by
Listed by
38
Listings
2026
Joined
Book home tour with the agent
Choose a date and whether you'd like a virtual or in-person tour with the agent.
Preferred date
Tour type
Last updated
August 4
First listed
Aug 4
Listing reference
V362
Similar Properties Nearby
New Listings in Lugano

Explore More Homes for Sale
Lugano, Switzerland property types
Lugano, Switzerland popular searches
- Properties with Garage in Lugano, Switzerland
- Properties with Garden in Lugano, Switzerland
- Water View properties in Lugano, Switzerland
- Lake View properties in Lugano, Switzerland
- Properties with Pool in Lugano, Switzerland
- Panoramic / Scenic View properties in Lugano, Switzerland
- New Builds properties in Lugano, Switzerland
- Properties with Indoor Pool in Lugano, Switzerland
- Lakefront properties in Lugano, Switzerland
- Investment Property properties in Lugano, Switzerland
- Waterfront properties in Lugano, Switzerland
- Properties with Private Beach in Lugano, Switzerland
- Mansion properties in Lugano, Switzerland
- Sea View properties in Lugano, Switzerland
- Gated Community properties in Lugano, Switzerland
- River View properties in Lugano, Switzerland
- Riverfront properties in Lugano, Switzerland
Lugano, Switzerland neighborhoods
- Homes for sale in Castagnola, Switzerland
- Homes for sale in Pregassona, Switzerland
- Homes for sale in Carona, Switzerland
- Homes for sale in Davesco-Soragno, Switzerland
- Homes for sale in Cadro, Switzerland
- Homes for sale in Sonvico, Switzerland
- Homes for sale in Villa Luganese, Switzerland
- Homes for sale in Carabbia, Switzerland
- Homes for sale in Bre-Aldesago, Switzerland
- Homes for sale in Cureggia, Switzerland
- Homes for sale in Barbengo, Switzerland
- Homes for sale in Cimadera, Switzerland
- Homes for sale in Gandria, Switzerland
Related Guides & Stories
Trusted by the World's Leading Brokers
The agents behind the world's most exceptional properties list with JamesEdition.
- Listings from Sotheby's, Christie's, BARNES, and Engel & Völkers
- Every listing reviewed before it goes live
- Connect directly with verified listing agents
By continuing you agree to our Terms and Privacy Policy.