$1,486,377
Cadro · Where Contemporary Architecture Meets Daily Well Being
- 4 Beds
- 3 Baths
- 1,454 Sqft
- 1,400 Sqft lot
- Updated: Today
About the Property
Built in 2013, constructed according to the principles of bio-building in wood and steel, it interprets a contemporary way of living, where comfort, energy efficiency, and quality of spaces become part of daily life.
From the entrance, the house surprises with a dramatic double height that provides breath and brightness to the environments. The gaze naturally rises to the upper floor, where a
From the entrance, the house surprises with a dramatic double height that provides breath and brightness to the environments. The gaze naturally rises to the upper floor, where a
Built in 2013, constructed according to the principles of bio-building in wood and steel, it interprets a contemporary way of living, where comfort, energy efficiency, and quality of spaces become part of daily life.
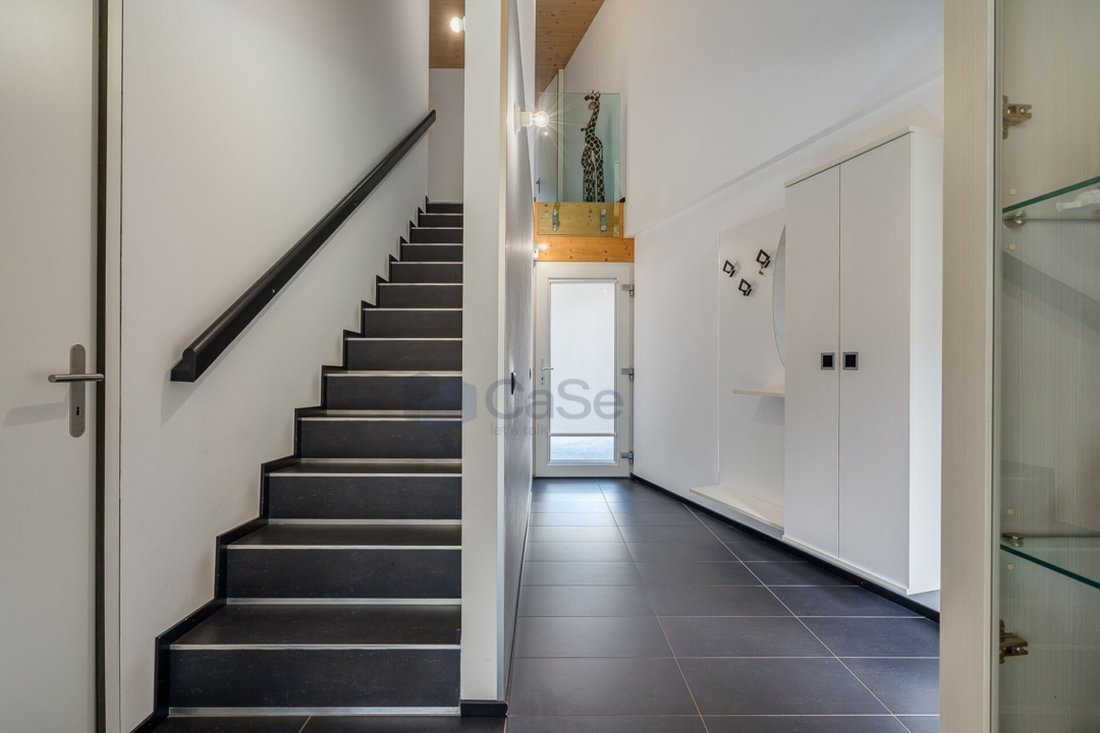
From the entrance, the house surprises with a dramatic double height that provides breath and brightness to the environments. The gaze naturally rises to the upper floor, where a glass railing and an elegant internal view enhance the architecture, creating a pleasant continuity between the levels.
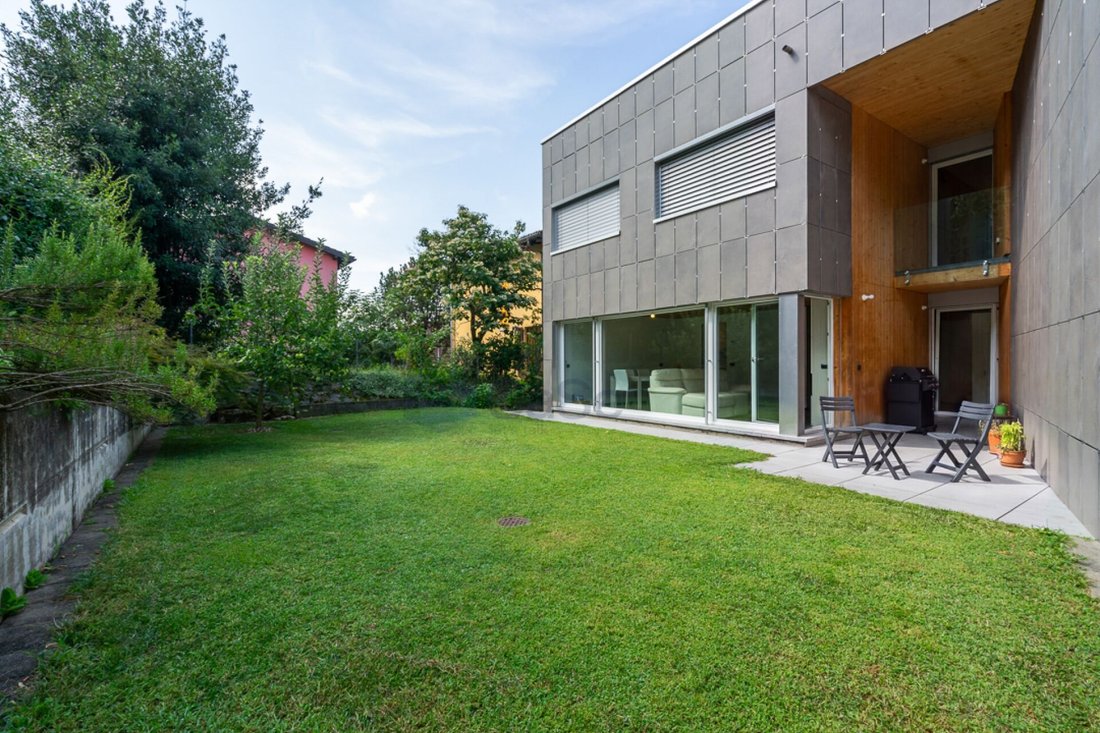
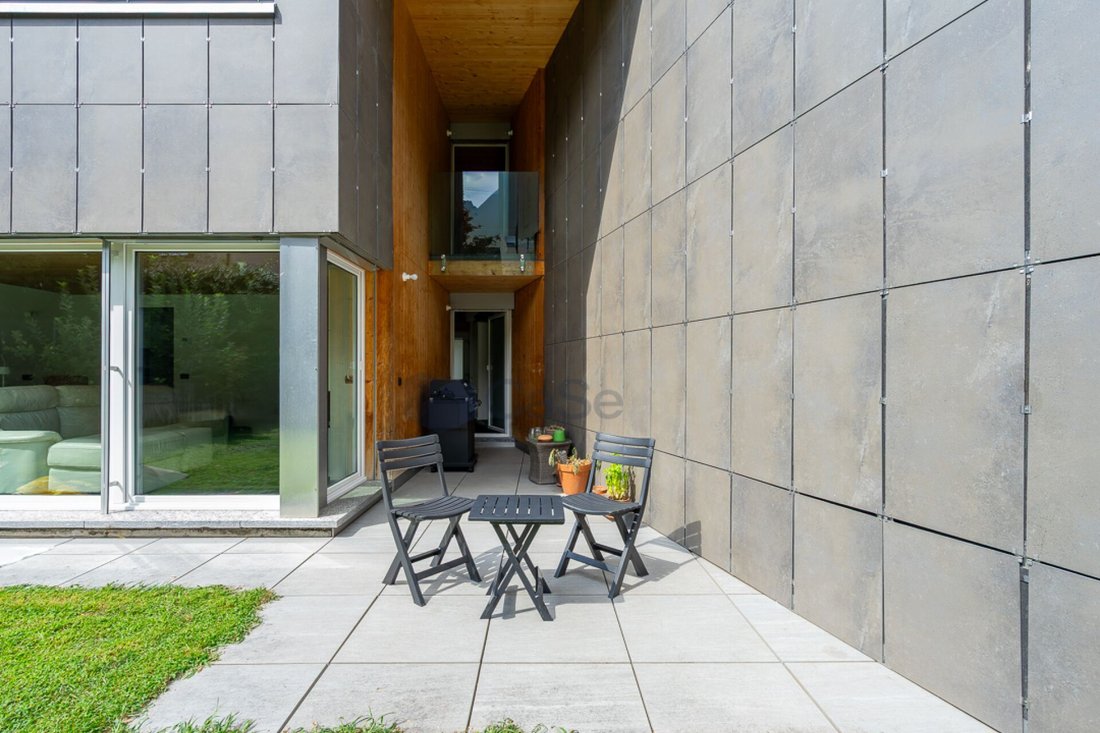
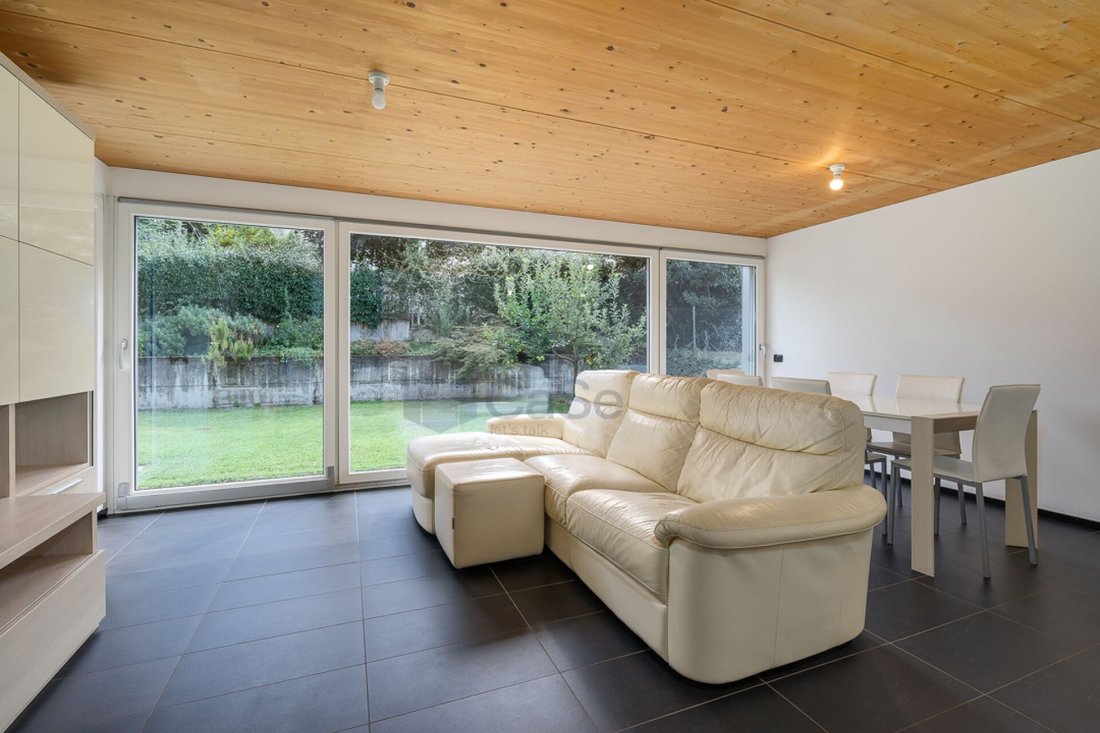
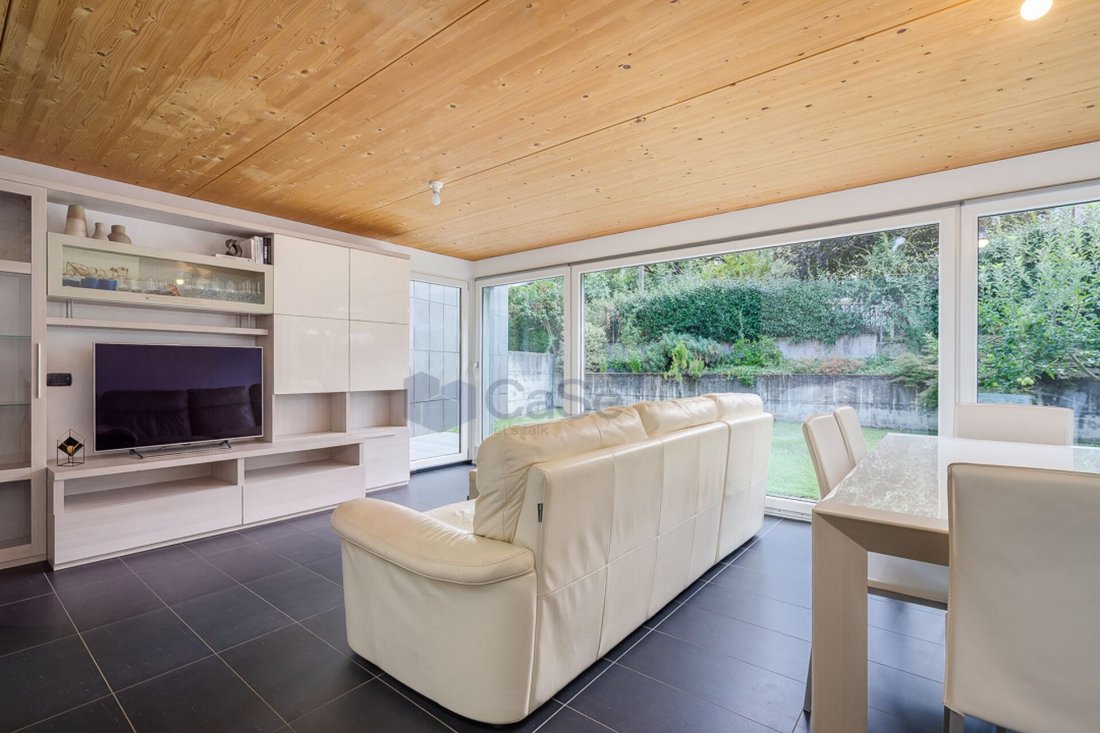
The heart of the house is represented by the living area, characterized by warm natural wood ceilings, large glass surfaces, and a continuous dialogue with the outdoors. The living room opens onto the private garden of approximately 130 m², equipped with a planted border, giving a pleasant sense of space and allowing the internal and external environments to be experienced as one large space dedicated to family and relaxation.
The kitchen, modern and perfectly organized, has been designed to combine functionality and aesthetics, accompanied by a practical dining area ideal for everyday life.
Also on the ground floor, there is a bathroom with a shower, a washer-dryer column, and direct access to the garage, a detail that makes daily life even more convenient.
The sleeping area, on the first floor, offers three bedrooms, two bathrooms both illuminated by natural light, and a wall wardrobe along the corridor. All the shutters are electric, while the underfloor heating powered by a heat pump ensures uniform comfort throughout the year.
On the top floor, there is an extremely versatile room that can become a fourth bedroom, an office, a hobby area, or a space dedicated to guests. From here, access is provided to two large rooftops, with a total area of approximately 69 m², where there is also a hot tub: a private corner to relax outdoors, enjoying the tranquility of the surroundings.
From a construction perspective, the residence has been built with particular attention to living well-being and energy efficiency: the excellent thermal insulation keeps the house naturally cool in summer and pleasantly warm in winter, while the system with a heat pump, also powered by energy produced by photovoltaic panels and supported by solar panels, significantly contributes to the energy autonomy of the residence, reducing consumption and management costs.
In summary:
- Modern terraced house built in 2013
- Bio-building with wood and steel structure
- Living area with large windows
- Private garden of approximately 130 m²
- Modern kitchen with dining area
- 4 total bedrooms
- 3 bathrooms
- Two rooftops totaling 69 m² with hot tub
- Private garage with direct access to the house (CHF 60,000.- not included)
- 2 covered outdoor parking spaces
- Underfloor heating with heat pump
- Solar and photovoltaic panels
- Electric shutters
- Natural wood ceilings
- Very well insulated house, comfortable in every season
A property that manages to combine contemporary design, natural materials, and functionality, designed for those who wish to live in a quiet context without giving up proximity to Lugano and the main services.
From the entrance, the house surprises with a dramatic double height that provides breath and brightness to the environments. The gaze naturally rises to the upper floor, where a glass railing and an elegant internal view enhance the architecture, creating a pleasant continuity between the levels.
The heart of the house is represented by the living area, characterized by warm natural wood ceilings, large glass surfaces, and a continuous dialogue with the outdoors. The living room opens onto the private garden of approximately 130 m², equipped with a planted border, giving a pleasant sense of space and allowing the internal and external environments to be experienced as one large space dedicated to family and relaxation.
The kitchen, modern and perfectly organized, has been designed to combine functionality and aesthetics, accompanied by a practical dining area ideal for everyday life.
Also on the ground floor, there is a bathroom with a shower, a washer-dryer column, and direct access to the garage, a detail that makes daily life even more convenient.
The sleeping area, on the first floor, offers three bedrooms, two bathrooms both illuminated by natural light, and a wall wardrobe along the corridor. All the shutters are electric, while the underfloor heating powered by a heat pump ensures uniform comfort throughout the year.
On the top floor, there is an extremely versatile room that can become a fourth bedroom, an office, a hobby area, or a space dedicated to guests. From here, access is provided to two large rooftops, with a total area of approximately 69 m², where there is also a hot tub: a private corner to relax outdoors, enjoying the tranquility of the surroundings.
From a construction perspective, the residence has been built with particular attention to living well-being and energy efficiency: the excellent thermal insulation keeps the house naturally cool in summer and pleasantly warm in winter, while the system with a heat pump, also powered by energy produced by photovoltaic panels and supported by solar panels, significantly contributes to the energy autonomy of the residence, reducing consumption and management costs.
In summary:
- Modern terraced house built in 2013
- Bio-building with wood and steel structure
- Living area with large windows
- Private garden of approximately 130 m²
- Modern kitchen with dining area
- 4 total bedrooms
- 3 bathrooms
- Two rooftops totaling 69 m² with hot tub
- Private garage with direct access to the house (CHF 60,000.- not included)
- 2 covered outdoor parking spaces
- Underfloor heating with heat pump
- Solar and photovoltaic panels
- Electric shutters
- Natural wood ceilings
- Very well insulated house, comfortable in every season
A property that manages to combine contemporary design, natural materials, and functionality, designed for those who wish to live in a quiet context without giving up proximity to Lugano and the main services.
-
Property type
House
-
Price/sqft
$1,022
Features
Explore the Area
Lugano, Ticino, Switzerland
View on Google Maps
Price per sqft
Low
High
Joined 1 month ago
You have inquired about this property
The agent will contact you soon by
Listed by
25
Listings
2026
Joined
Book home tour with the agent
Choose a date and whether you'd like a virtual or in-person tour with the agent.
Preferred date
Tour type
Last updated
Today
First listed
Aug 20
Listing reference
SC | CASA | CADRO
Similar Properties Nearby
New Listings in Lugano

Explore More Homes for Sale
Lugano, Switzerland property types
Lugano, Switzerland popular searches
- Properties with Garage in Lugano, Switzerland
- Properties with Garden in Lugano, Switzerland
- Water View properties in Lugano, Switzerland
- Lake View properties in Lugano, Switzerland
- Properties with Pool in Lugano, Switzerland
- Panoramic / Scenic View properties in Lugano, Switzerland
- New Builds properties in Lugano, Switzerland
- Properties with Indoor Pool in Lugano, Switzerland
- Lakefront properties in Lugano, Switzerland
- Investment Property properties in Lugano, Switzerland
- Waterfront properties in Lugano, Switzerland
- Properties with Private Beach in Lugano, Switzerland
- Mansion properties in Lugano, Switzerland
- Sea View properties in Lugano, Switzerland
- Gated Community properties in Lugano, Switzerland
- River View properties in Lugano, Switzerland
- Riverfront properties in Lugano, Switzerland
Lugano, Switzerland neighborhoods
- Homes for sale in Castagnola, Switzerland
- Homes for sale in Pregassona, Switzerland
- Homes for sale in Carona, Switzerland
- Homes for sale in Davesco-Soragno, Switzerland
- Homes for sale in Cadro, Switzerland
- Homes for sale in Sonvico, Switzerland
- Homes for sale in Villa Luganese, Switzerland
- Homes for sale in Carabbia, Switzerland
- Homes for sale in Bre-Aldesago, Switzerland
- Homes for sale in Cureggia, Switzerland
- Homes for sale in Barbengo, Switzerland
- Homes for sale in Cimadera, Switzerland
- Homes for sale in Gandria, Switzerland
Related Guides & Stories
Trusted by the World's Leading Brokers
The agents behind the world's most exceptional properties list with JamesEdition.
- Listings from Sotheby's, Christie's, BARNES, and Engel & Völkers
- Every listing reviewed before it goes live
- Connect directly with verified listing agents
By continuing you agree to our Terms and Privacy Policy.