Exclusive Villa With Lake View And Private Park Of Over 6,000 Sqm
- 4 Beds
- 3 Baths
- 3,230 Sqft
- 56
About the Property
An exclusive property immersed in nature, with breathtaking views of Lake Lugano
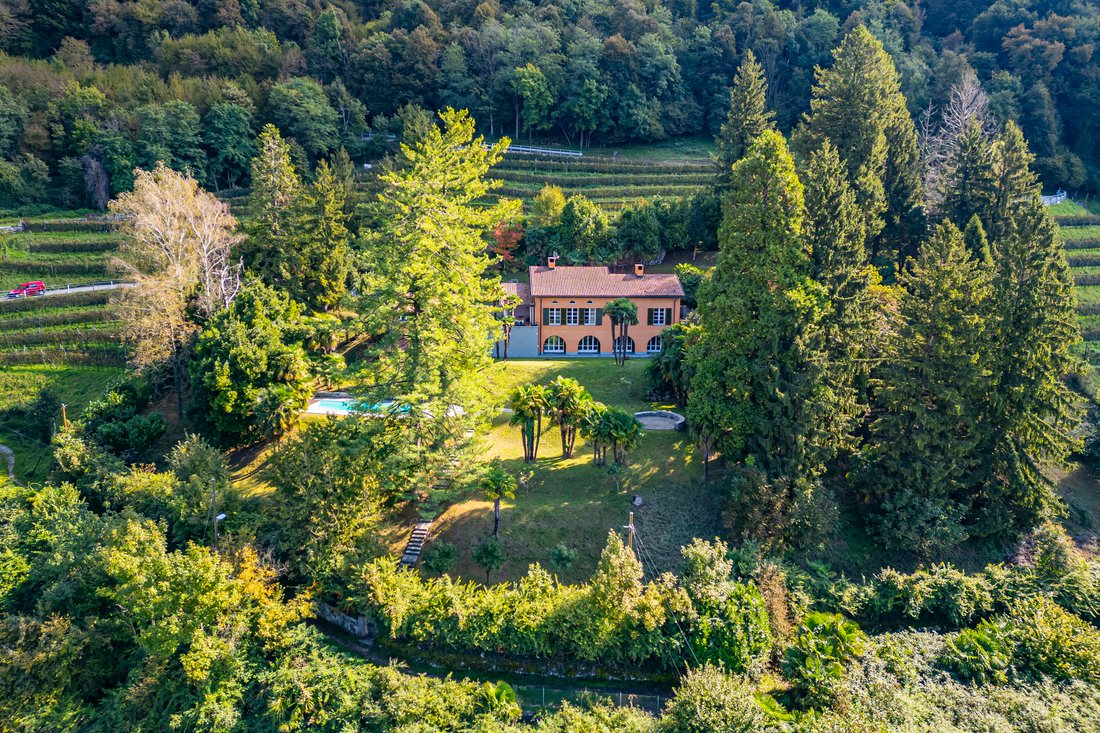
This extraordinary property is located in a unique and privileged location, immersed in a private park of over 6,000 m², finely manicured and embellished with large planted terraces, lawns and paved paths that wind between relaxation areas and spaces dedicated to wellness. The entire compendium provides s
An exclusive property immersed in nature, with breathtaking views of Lake Lugano
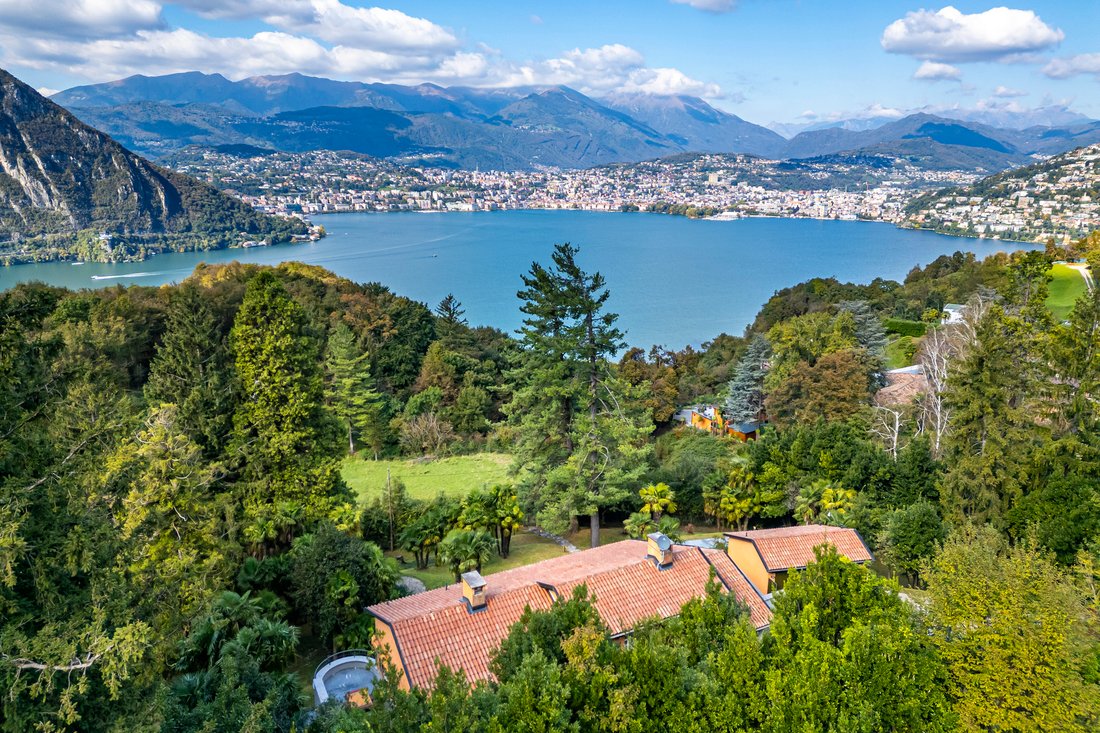
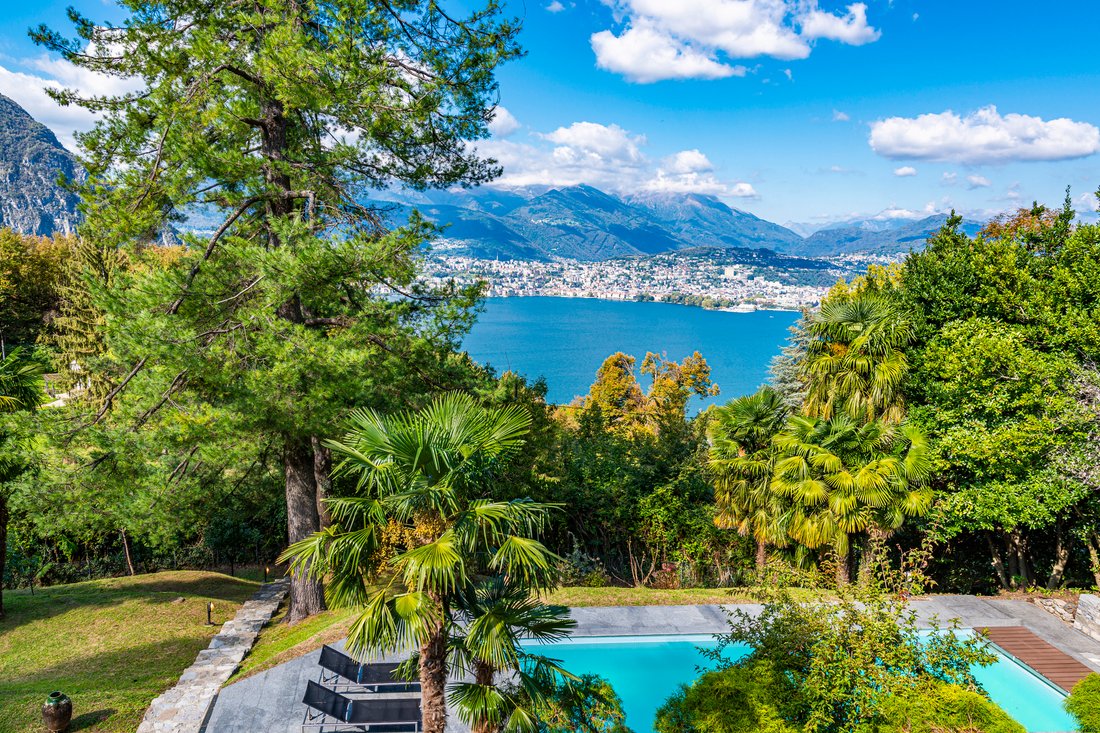
This extraordinary property is located in a unique and privileged location, immersed in a private park of over 6,000 m², finely manicured and embellished with large planted terraces, lawns and paved paths that wind between relaxation areas and spaces dedicated to wellness. The entire compendium provides spectacular panoramic views of Lake Lugano and the surrounding mountains, offering a setting of rare beauty and absolute tranquility.
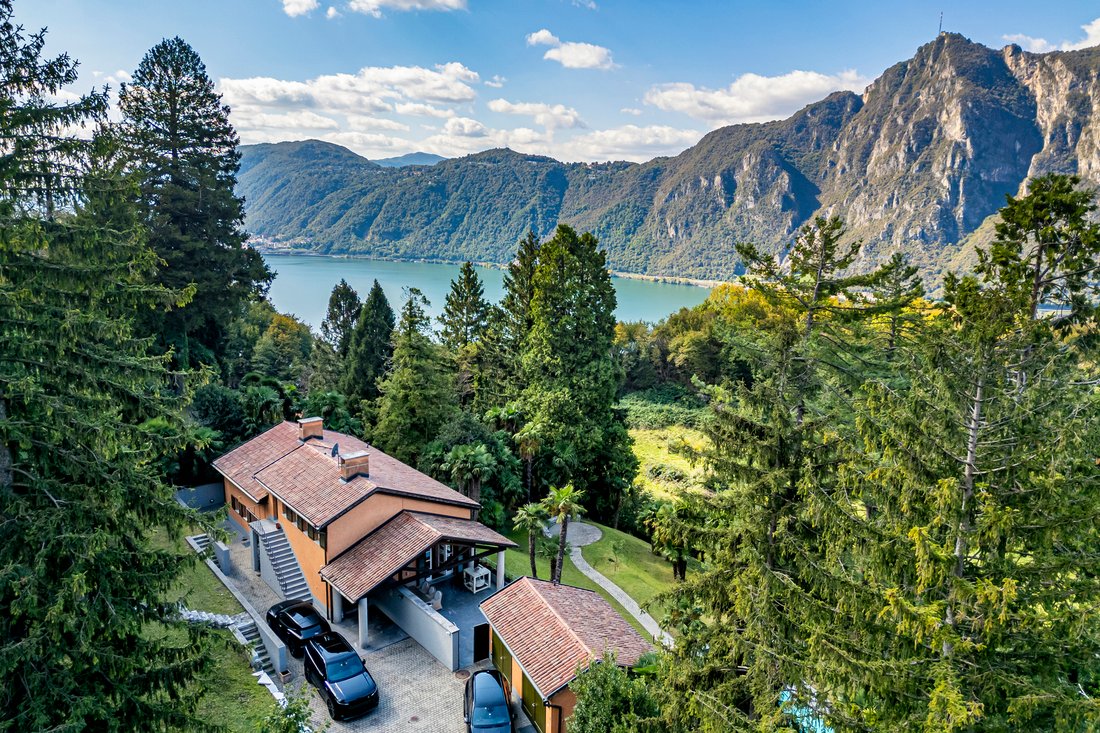
The residential complex consists of three distinct buildings: a main house designed by a renowned Ticino architect, a characteristic stone outbuilding and an accessory building housing a double garage, a wellness area with sauna and jacuzzi.
The Main Farmhouse
Built between 1996 and 1997, the farmhouse is harmoniously developed on three levels following the natural slope of the land, with a total area of about 300 m². The house is distinguished by the elegance of the finishes, the attention to detail and the skillful use of fine materials, such as 200-year-old French terracotta, marble, solid wood and handcrafted wrought iron.
Ground Floor (Entrance):
A large entrance hall leads to the living area, consisting of a bright living room with fireplace, a dining room and an eat-in kitchen with fireplace and striking vaulted brick ceiling. Completing the floor is a large panoramic terrace, guest toilet, pantry, storage room, two additional terraces and an internal staircase connecting the various levels.
Lower Floor (Garden):
Here are the master bedroom with en-suite bathroom, two additional bedrooms, a large bathroom, a hallway with wardrobe room, laundry and drying room. All main rooms overlook the porch and enjoy unparalleled lake views.
Attic Floor:
A large loft used as a study, overlooking the living room below, and a multi-purpose room in the attic complete the main residence.
Accessory Building and Wellness Area
A short distance from the driveway entrance is a building of about 150 m² distributed on three levels, also built following the terraced morphology of the land and connected by an external staircase.
Ground floor: double garage.
First lower level: technical room with heating system, tank room and laundry.
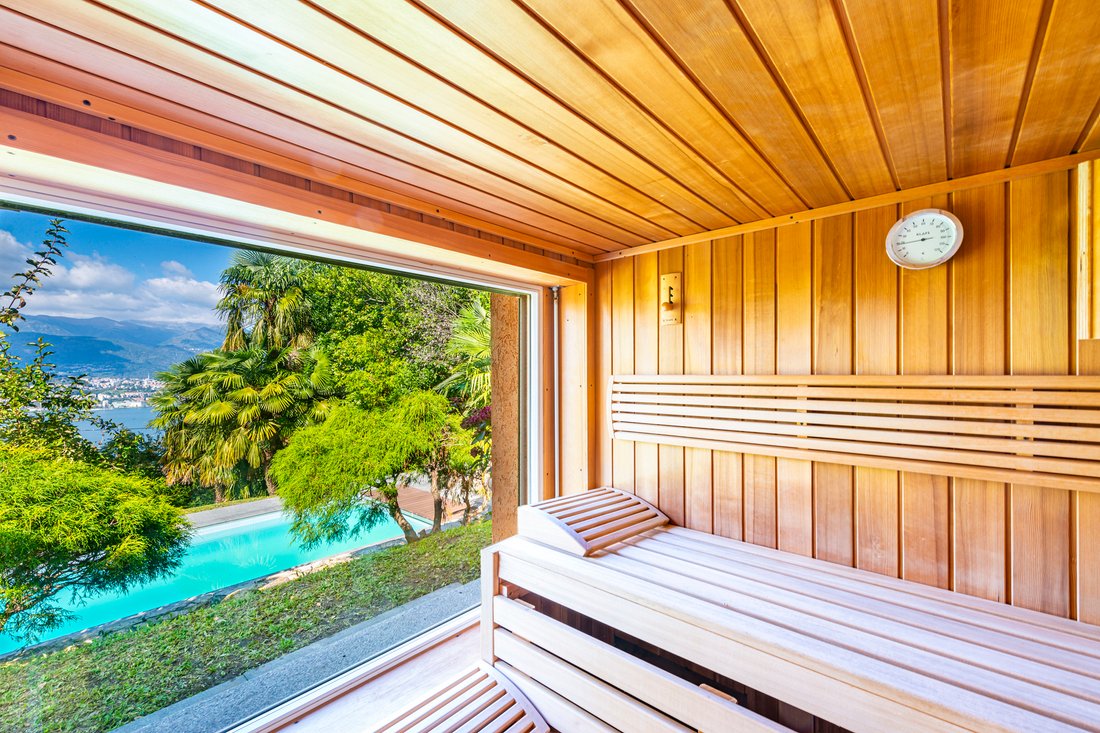
Second lower level (Garden): wellness area with sauna, bath and jacuzzi. In front of it, nestled in a manicured garden, opens a beautiful panoramic swimming pool overlooking the lake.
Stone Dependance
Crossing the park you reach a characteristic stone rustic house of about 84 m², distributed on two levels. Currently used as a storage room and woodshed, the building can be easily converted into a charming guest annex, artist studio or private studio.
Details and Features:
-Floors in antique French terracotta, fine marble and high-quality parquet flooring
-Beamed ceilings and solid wood finishes
-Arched porches and natural stone exterior flooring
-Large panoramic windows with lake views
-Custom-made wrought-iron railings
-Latest-generation alarm system
This property represents a rare opportunity for those looking for an exclusive residence, surrounded by nature, in a context of absolute privacy and with truly unparalleled views.
-
Property type
House
-
Year built
1997
-
Price/sqft
$1,647
Features
- Garden
- Pool
- Terrace
- Garage
- Lakefront
- Lake View
- Fire Pit
- Sauna
- Waterfront
Lot
- Panoramic / Scenic View
- Mountain View
- Water View
- Waterfront
- Lakefront
- Privacy
- Lake View
Indoor
- High Ceiling
- Fireplace
- Kitchen island
- Jacuzzi
- Laundry Room
- Sauna
Outdoor
- Terrace
- Fire Pit
- Pool
- Garage
- Garden
Explore the Area
The agent will contact you soon by
Listed by
Book home tour with Alfred Küpper
Choose a date and whether you'd like a virtual or in-person tour with the agent.

excellence in the Ticino real estat
excellence in the Ticino real estate market, offering exclusive access to
prestigious properties in one of Switzerland’s most captivating regions. With
nearly a century of experience, we are recognized for our professionalism,
discretion, and in-depth knowledge of the local market. As a partner of
Sotheby’s International Realty, we are part of a global network with over 1000
offices in 84 countries, ensuring international visibility and sophisticated
marketing strategies designed to attract a select, cosmopolitan clientele. Our
dedicated team provides personalized services, supporting both private and
institutional clients in property search, leasing, and transactions, as well as
the promotion of exclusive projects. Additionally, we offer expert advice in
tax, legal, and financial matters, providing a comprehensive approach to real
estate needs. Fontana Sotheby’s International Realty is the ideal partner to
explore the best of Ticino, with discretion, competence, and passion.
Similar Properties Nearby
New Listings in Arogno

Explore More Homes for Sale
Arogno property types
Arogno popular searches
- Lake View properties in Arogno
- Properties with Terrace in Arogno
- Mountain View properties in Arogno
- Waterfront properties in Arogno
- Investment Property properties in Arogno
- Modern properties in Arogno
- New Builds properties in Arogno
- Properties with Library in Arogno
- Properties with Pool in Arogno
- Properties with Vineyard / Winery in Arogno
- Properties with Open Kitchen in Arogno
- Lakefront properties in Arogno
Related Guides & Stories
Trusted by the World's Leading Brokers
The agents behind the world's most exceptional properties list with JamesEdition.
- Listings from Sotheby's, Christie's, BARNES, and Engel & Völkers
- Every listing reviewed before it goes live
- Connect directly with verified listing agents
By continuing you agree to our Terms and Privacy Policy.