



$10,776,868
Exclusive Villa With Indoor Pool In Montagnola
- 4 Beds
- 6 Baths
- 6,136 Sqft
- 13,951 Sqft lot
- Updated: July 27
- 6
About the Property
Montagnola is a hamlet of the municipality of Collinda d’Oro, one of the most prestigious residential areas in the Lugano area. Its main characteristics are its tranquility, the beauty of the landscape and its proximity to the city of Lugano, which can be reached in 10 minutes by car. Montagnola is also the home of the prestigious American school TASIS.
The villa, characterized by a scenic and
The villa, characterized by a scenic and
Montagnola is a hamlet of the municipality of Collinda d’Oro, one of the most prestigious residential areas in the Lugano area. Its main characteristics are its tranquility, the beauty of the landscape and its proximity to the city of Lugano, which can be reached in 10 minutes by car. Montagnola is also the home of the prestigious American school TASIS.
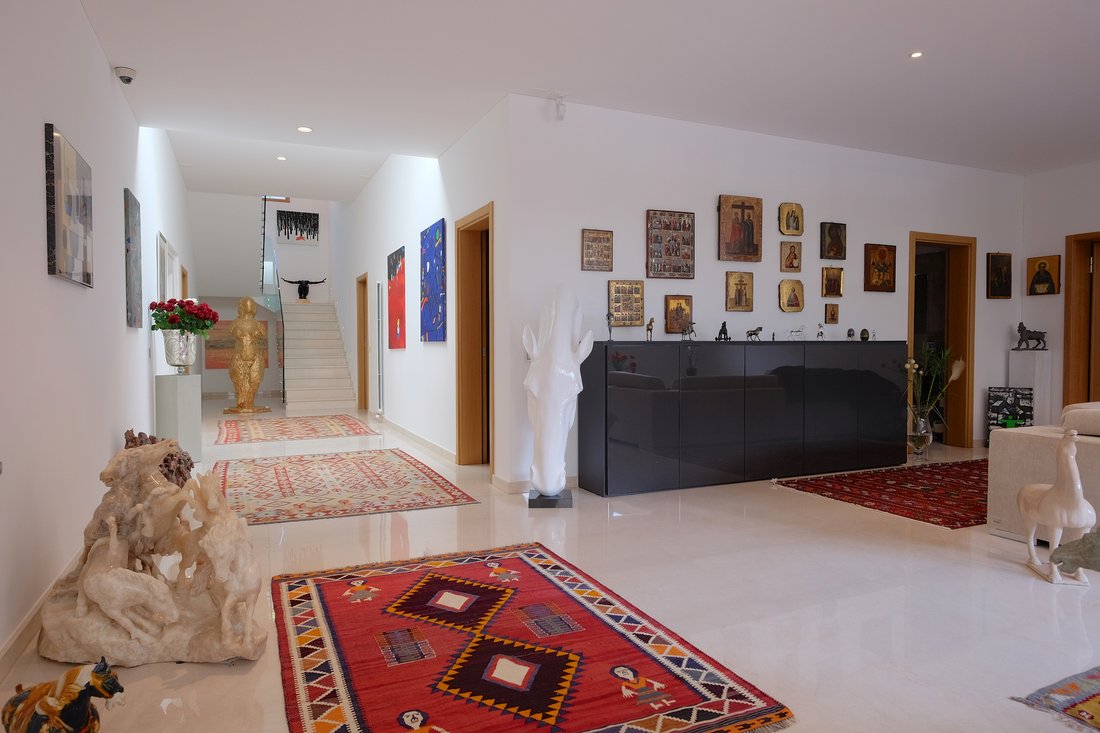
The villa, characterized by a scenic and refined architecture, is spread over three levels connected by an elevator, each with unique features. The property is distinguished by high ceilings up to 3.76 m, high quality finishes including fine marble, advanced home automation system, high-end fixtures and LED lighting, as well as a photovoltaic system and a large strong room.
Further enriching the property is a large SPA area where there is a large indoor pool complemented by a stainless steel waterfall, a sauna room and a shower room. The three levels available to the villa are divided as follows:
BEDRUND FLOOR: This floor features a spacious entrance leading to a large living room, a guest WC, a room with a fireplace for relaxing moments and an open kitchen. In addition, we find a spa area with an indoor pool, sauna and shower room. Completing this level is a laundry room, a wine cellar, a wine cellar, a safe room, a pantry and a technical room.
GROUND FLOOR: On the ground floor, you are greeted by a spacious atrium leading to a bright living room with an exit to the covered terrace and garden. Here you will also find an eat-in kitchen with pantry, a dining room, a service toilet, a master bedroom with wardrobe, a second double bedroom, and a bathroom with shower.
FIRST FLOOR: Ascending to the second floor, you enter a spacious atrium leading to a study with library. Here we also find a bathroom with shower adjacent to the study, a master bedroom with large en suite bathroom complete with shower and bathtub, and a large wardrobe room of more than 40 m² extremely well equipped, with the possibility of making additional bedrooms.
The villa is completed by a garden of about 600 m², a garage with 4 parking spaces and 4 outdoor parking spaces.
The villa, characterized by a scenic and refined architecture, is spread over three levels connected by an elevator, each with unique features. The property is distinguished by high ceilings up to 3.76 m, high quality finishes including fine marble, advanced home automation system, high-end fixtures and LED lighting, as well as a photovoltaic system and a large strong room.
Further enriching the property is a large SPA area where there is a large indoor pool complemented by a stainless steel waterfall, a sauna room and a shower room. The three levels available to the villa are divided as follows:
BEDRUND FLOOR: This floor features a spacious entrance leading to a large living room, a guest WC, a room with a fireplace for relaxing moments and an open kitchen. In addition, we find a spa area with an indoor pool, sauna and shower room. Completing this level is a laundry room, a wine cellar, a wine cellar, a safe room, a pantry and a technical room.
GROUND FLOOR: On the ground floor, you are greeted by a spacious atrium leading to a bright living room with an exit to the covered terrace and garden. Here you will also find an eat-in kitchen with pantry, a dining room, a service toilet, a master bedroom with wardrobe, a second double bedroom, and a bathroom with shower.
FIRST FLOOR: Ascending to the second floor, you enter a spacious atrium leading to a study with library. Here we also find a bathroom with shower adjacent to the study, a master bedroom with large en suite bathroom complete with shower and bathtub, and a large wardrobe room of more than 40 m² extremely well equipped, with the possibility of making additional bedrooms.
The villa is completed by a garden of about 600 m², a garage with 4 parking spaces and 4 outdoor parking spaces.
-
Property type
Villa
-
Price/sqft
$1,756
Features
Explore the Area
Lugano, Ticino, Switzerland
View on Google Maps
Price per sqft
Low
High
Joined 2 months ago
You have inquired about this property
The agent will contact you soon by
Listed by
51
Listings
2026
Joined
Book home tour with the agent
Choose a date and whether you'd like a virtual or in-person tour with the agent.
Preferred date
Tour type
Last updated
July 27
First listed
July 27
Listing reference
6001638
Trusted by the World's Leading Brokers
The agents behind the world's most exceptional properties list with JamesEdition.
- Listings from Sotheby's, Christie's, BARNES, and Engel & Völkers
- Every listing reviewed before it goes live
- Connect directly with verified listing agents
By continuing you agree to our Terms and Privacy Policy.