$1,535,983
Davesco · Modern House with Garden and Open View of Lake Lugano
- 4 Beds
- 2 Baths
- 1,723 Sqft
- 5,103 Sqft lot
- Updated: Yesterday
About the Property
In the characteristic nucleus of Davesco, in a reserved yet convenient location to the main services, we propose a single-family house built in 2009, designed to offer living comfort and quality of life.
The property develops over two levels with a total volume of 552 m³, on a plot of 474 m², and stands out for its excellent exposure and pleasant open view of the Gulf of Lugano and the surroun
The property develops over two levels with a total volume of 552 m³, on a plot of 474 m², and stands out for its excellent exposure and pleasant open view of the Gulf of Lugano and the surroun
In the characteristic nucleus of Davesco, in a reserved yet convenient location to the main services, we propose a single-family house built in 2009, designed to offer living comfort and quality of life.
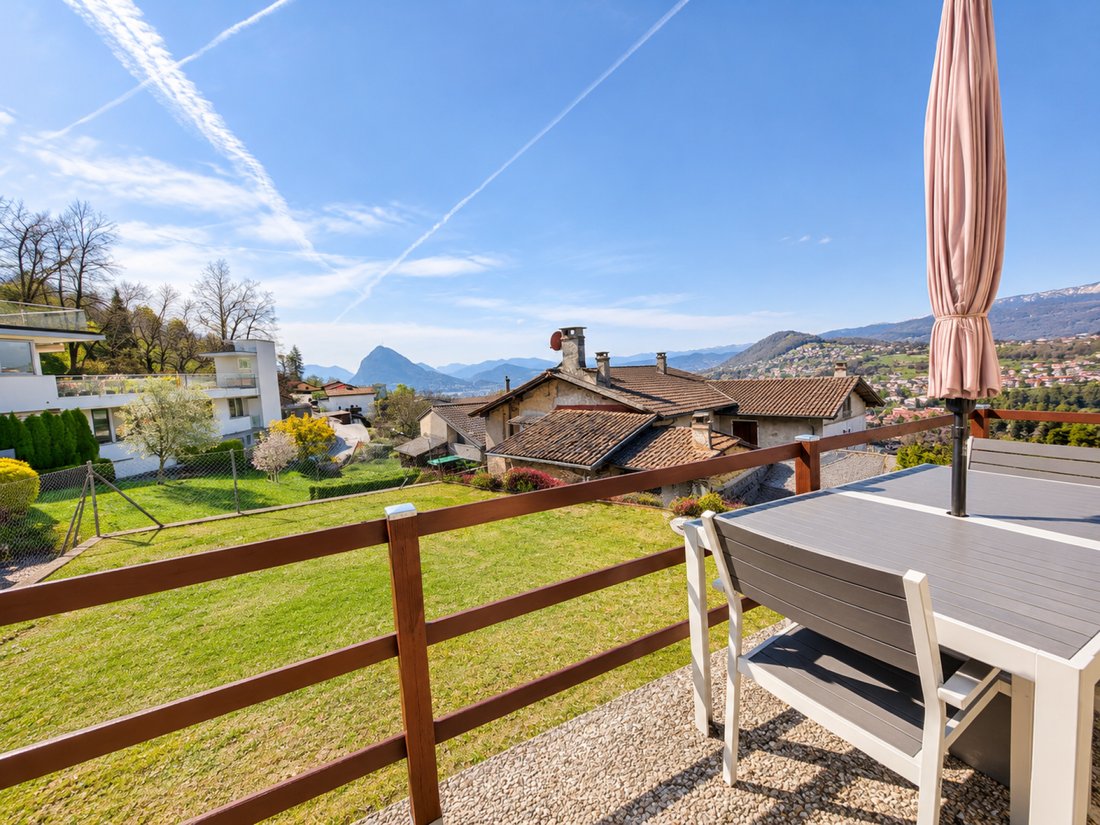
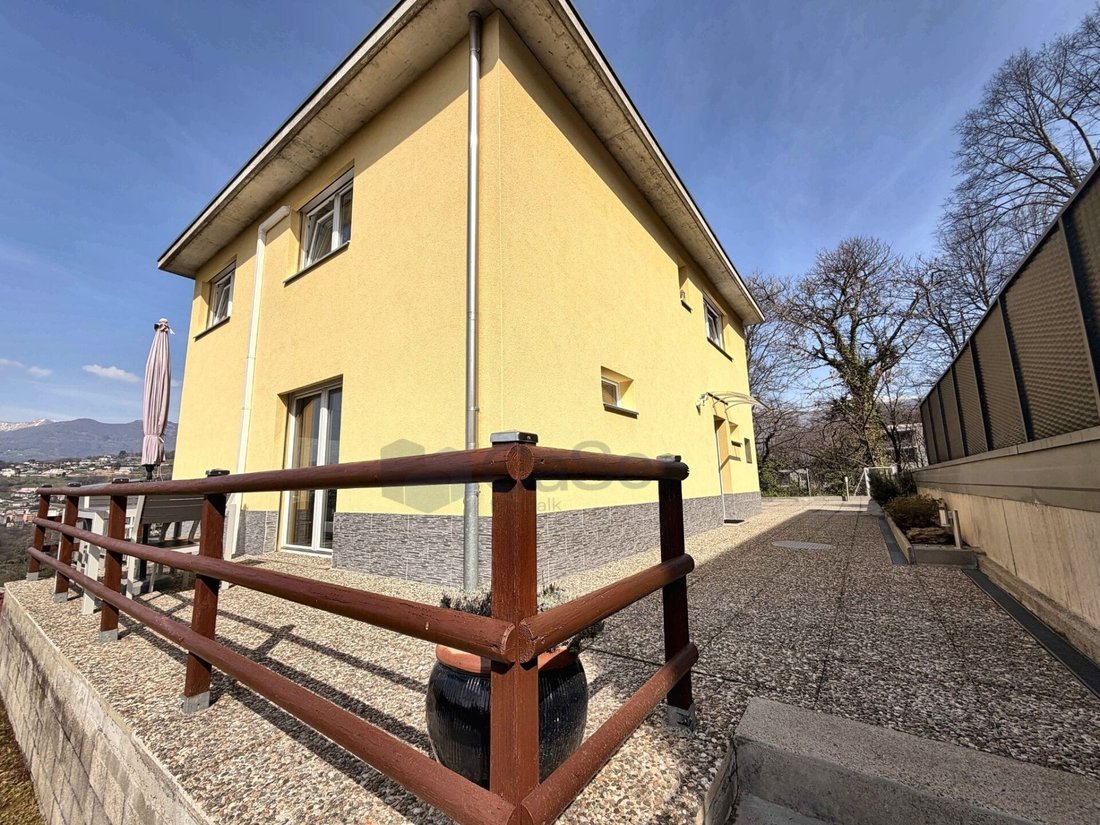
The property develops over two levels with a total volume of 552 m³, on a plot of 474 m², and stands out for its excellent exposure and pleasant open view of the Gulf of Lugano and the surrounding mountains.
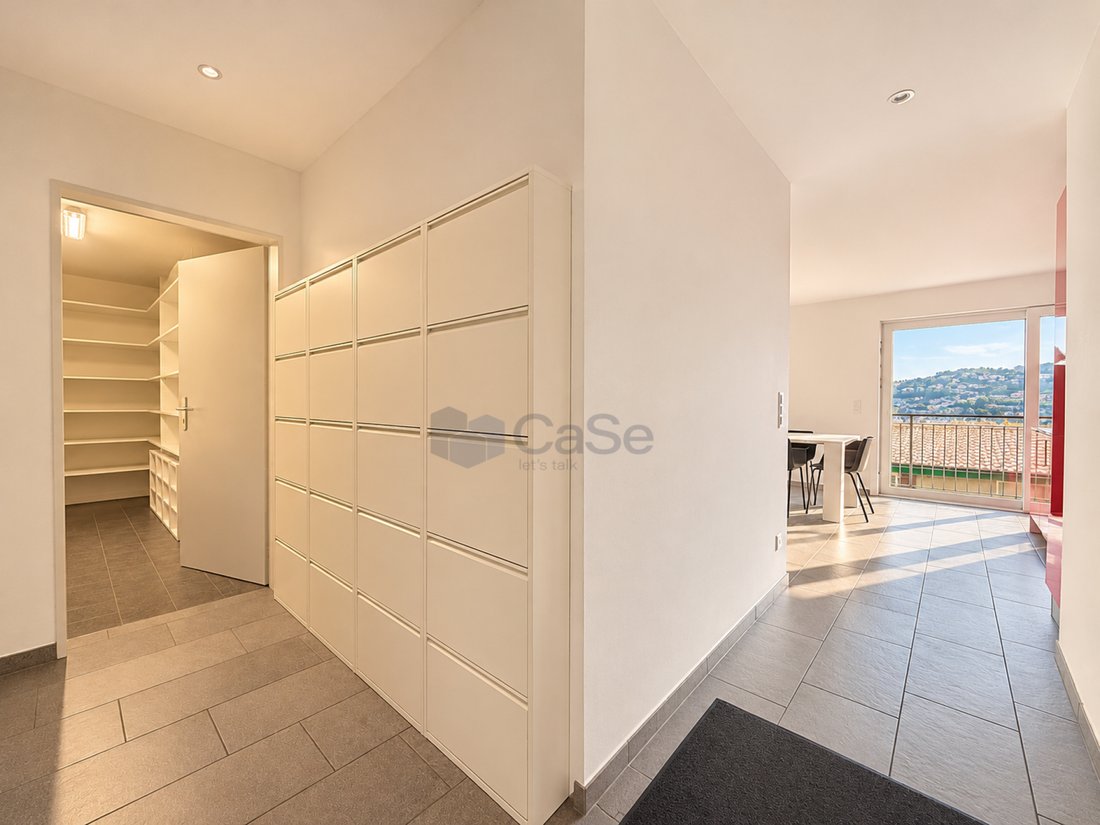
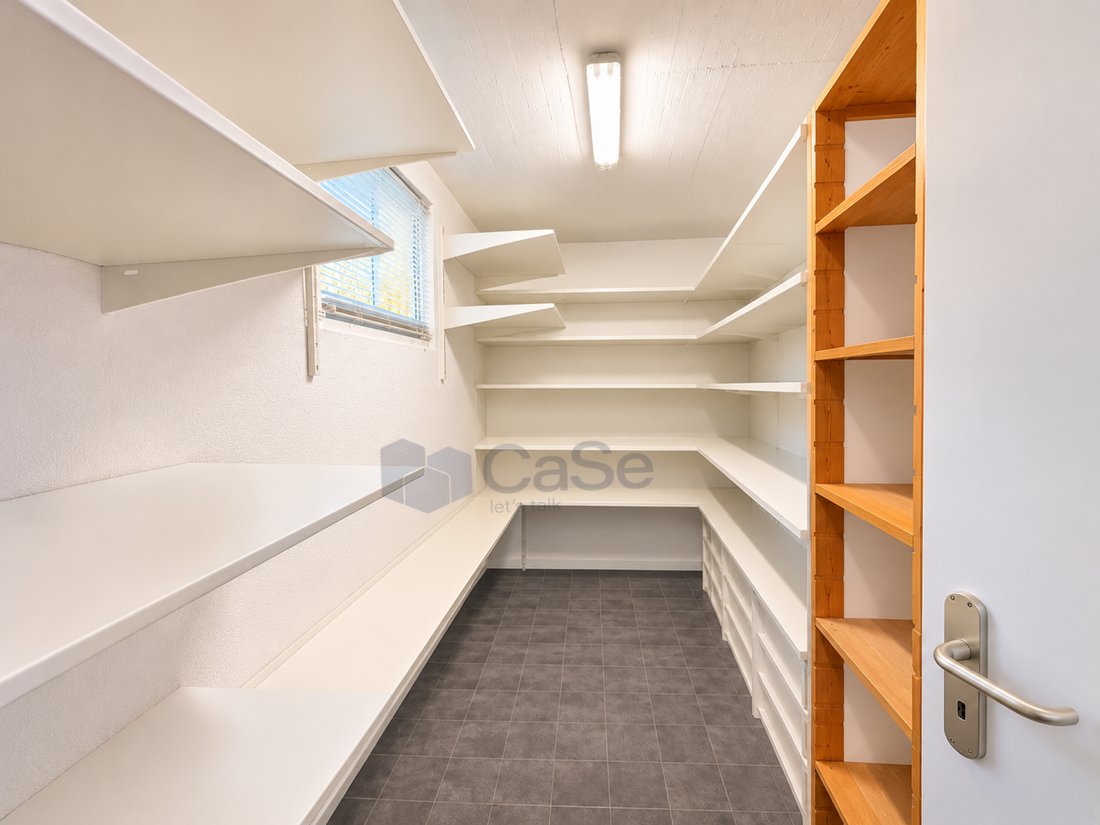
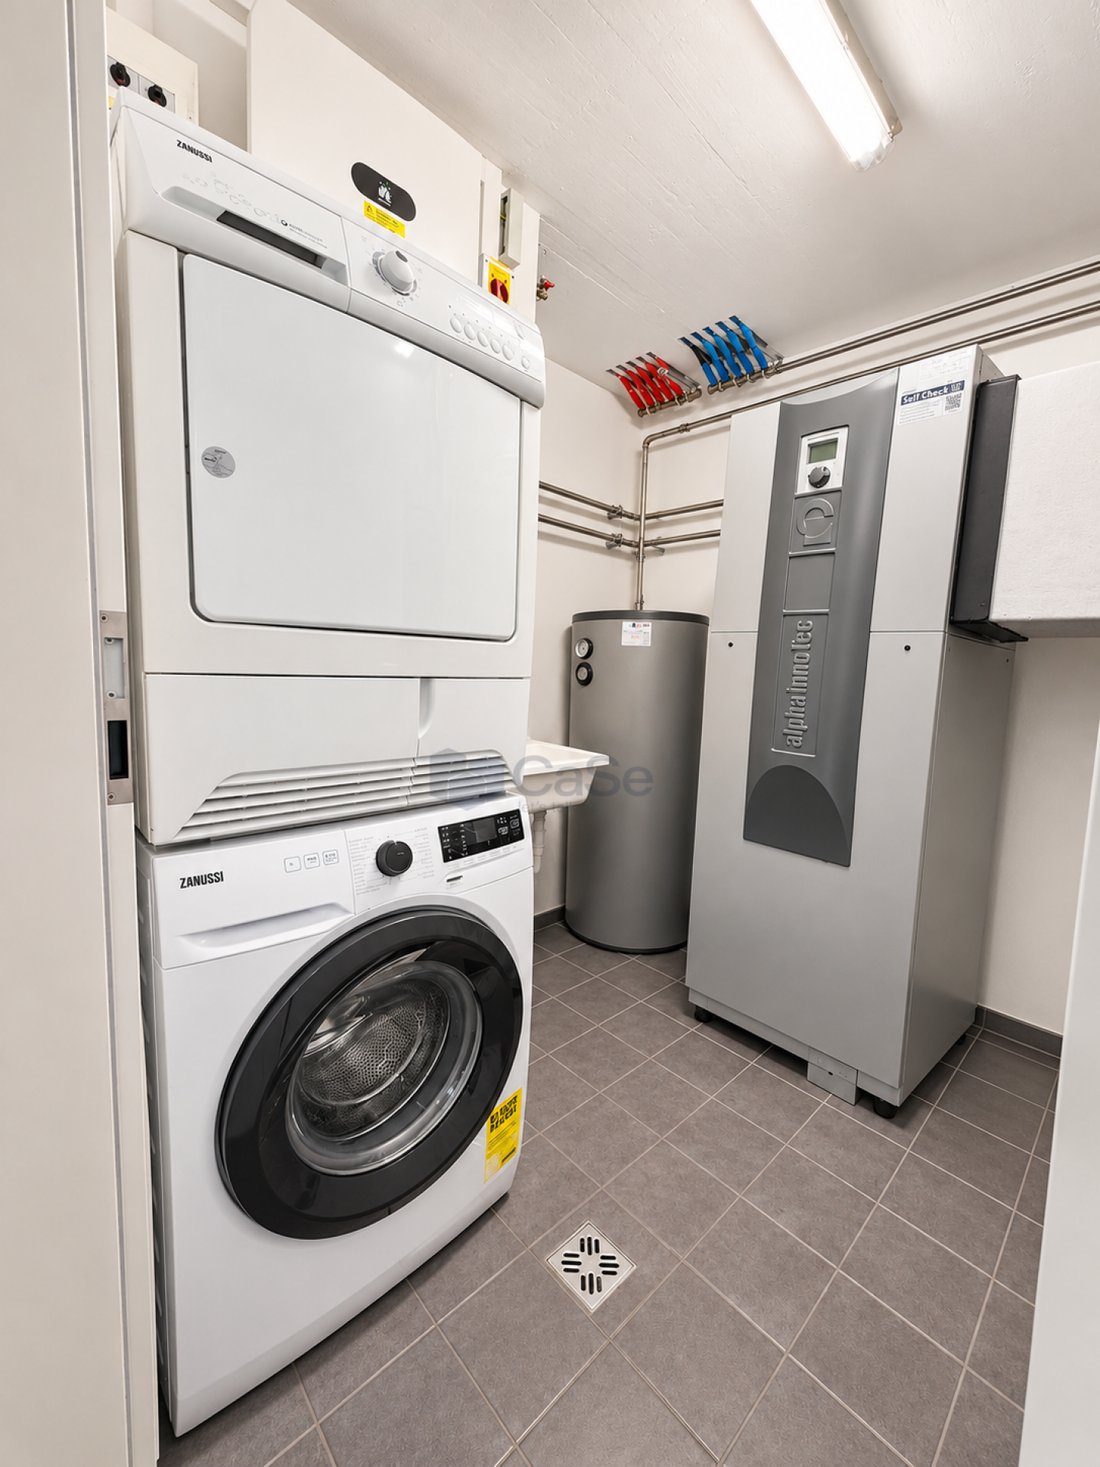
On the ground floor, a bright living area opens up with a living room overlooking the terrace and garden, an open kitchen, and large windows that enhance natural light. Completing this level are a guest bathroom, a wardrobe at the entrance, a technical room, a cellar, and a space under the stairs currently used as a study corner.
The upper floor is dedicated to the sleeping area and hosts four bedrooms, all facing the lake, and two bathrooms, one of which is en suite in the master bedroom. A functional layout that perfectly meets the needs of a family.
Outside, the garden offers a well-maintained and livable space, equipped with automatic irrigation and preparation for a jacuzzi: an ideal environment for moments of relaxation outdoors.
From a technical standpoint, the house is equipped with modern and efficient solutions:
heating with a heat pump with coils
wood stove
air conditioning
PVC windows with triple glazing
13 cm insulating coat
photovoltaic panels with the possibility of selling energy.
Management costs are particularly low (about CHF 1,000/year for electricity and heating).
The garage, separate from the house, has space for two cars (96 m³) and is accessible via a right of way. Public parking is also available nearby, along with the possibility of renting parking spaces.
The location is strategic: kindergartens and elementary schools in the area, middle schools in Pregassona, a bus stop regularly serviced (every 15 minutes during peak hours), and a neighborhood shop open until 7:00 PM.
A housing solution that combines the charm of the nucleus with contemporary comfort, ideal for those seeking tranquility without sacrificing daily practicality.
The property develops over two levels with a total volume of 552 m³, on a plot of 474 m², and stands out for its excellent exposure and pleasant open view of the Gulf of Lugano and the surrounding mountains.
On the ground floor, a bright living area opens up with a living room overlooking the terrace and garden, an open kitchen, and large windows that enhance natural light. Completing this level are a guest bathroom, a wardrobe at the entrance, a technical room, a cellar, and a space under the stairs currently used as a study corner.
The upper floor is dedicated to the sleeping area and hosts four bedrooms, all facing the lake, and two bathrooms, one of which is en suite in the master bedroom. A functional layout that perfectly meets the needs of a family.
Outside, the garden offers a well-maintained and livable space, equipped with automatic irrigation and preparation for a jacuzzi: an ideal environment for moments of relaxation outdoors.
From a technical standpoint, the house is equipped with modern and efficient solutions:
heating with a heat pump with coils
wood stove
air conditioning
PVC windows with triple glazing
13 cm insulating coat
photovoltaic panels with the possibility of selling energy.
Management costs are particularly low (about CHF 1,000/year for electricity and heating).
The garage, separate from the house, has space for two cars (96 m³) and is accessible via a right of way. Public parking is also available nearby, along with the possibility of renting parking spaces.
The location is strategic: kindergartens and elementary schools in the area, middle schools in Pregassona, a bus stop regularly serviced (every 15 minutes during peak hours), and a neighborhood shop open until 7:00 PM.
A housing solution that combines the charm of the nucleus with contemporary comfort, ideal for those seeking tranquility without sacrificing daily practicality.
-
Property type
House
-
Year built
2009
-
Price/sqft
$891
Features
Explore the Area
Lugano, Ticino, Switzerland
View on Google Maps
Price per sqft
Low
High
Joined 4 months ago
You have inquired about this property
The agent will contact you soon by
Listed by
25
Listings
2026
Joined
Book home tour with the agent
Choose a date and whether you'd like a virtual or in-person tour with the agent.
Preferred date
Tour type
Last updated
Yesterday
First listed
November 17
Listing reference
SC | 5.5 | DAVESCO
Similar Properties Nearby
New Listings in Lugano







Explore More Homes for Sale
Lugano property types
Lugano popular searches
- Panoramic / Scenic View properties in Lugano
- Sea View properties in Lugano
- Lake View properties in Lugano
- River View properties in Lugano
- Properties with Garden in Lugano
- Gated Community properties in Lugano
- Waterfront properties in Lugano
- Investment Property properties in Lugano
- New Builds properties in Lugano
- Properties with Pool in Lugano
- Properties with Garage in Lugano
- Properties with Private Airport in Lugano
- Mansion properties in Lugano
- Properties with Private Beach in Lugano
- Lakefront properties in Lugano
- Riverfront properties in Lugano
- Properties with Indoor Pool in Lugano
- Water View properties in Lugano
Lugano neighborhoods
- Homes for sale in Castagnola
- Homes for sale in Brè-Aldesago
- Homes for sale in Carona
- Homes for sale in Pregassona
- Homes for sale in Villa Luganese
- Homes for sale in Davesco-Soragno
- Homes for sale in Cadro
- Homes for sale in Carabbia
- Homes for sale in Sonvico
- Homes for sale in Barbengo
- Homes for sale in Cureggia
- Homes for sale in Cimadera
- Homes for sale in Gandria
Related Guides & Stories
Trusted by the World's Leading Brokers
The agents behind the world's most exceptional properties list with JamesEdition.
- Listings from Sotheby's, Christie's, BARNES, and Engel & Völkers
- Every listing reviewed before it goes live
- Connect directly with verified listing agents
By continuing you agree to our Terms and Privacy Policy.