$611,650
Manor House From 1742.
- 4 Beds
- 1 Baths
- 4,424 Sqft
- 26,910 Sqft lot
- Updated: April 29
-
5
Views for last 30 days
- 9
About the Property
This beautiful French Maison de Maître - Manor House - from 1742 has been sympathetically renovated to a very high standard by its current owners and they have hardly used it since. The original terracotta floor of the ground floor was taken up, underfloor heating installed with insulation, and the original tiles replaced, each area separately operated. Every room also has radiators. The main hous
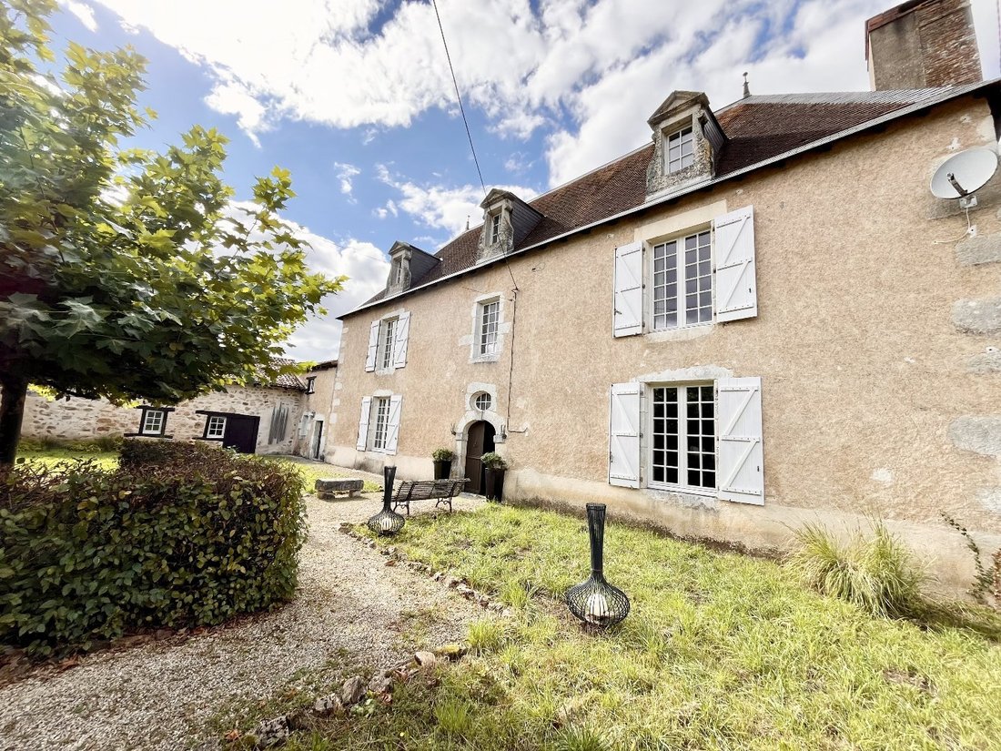
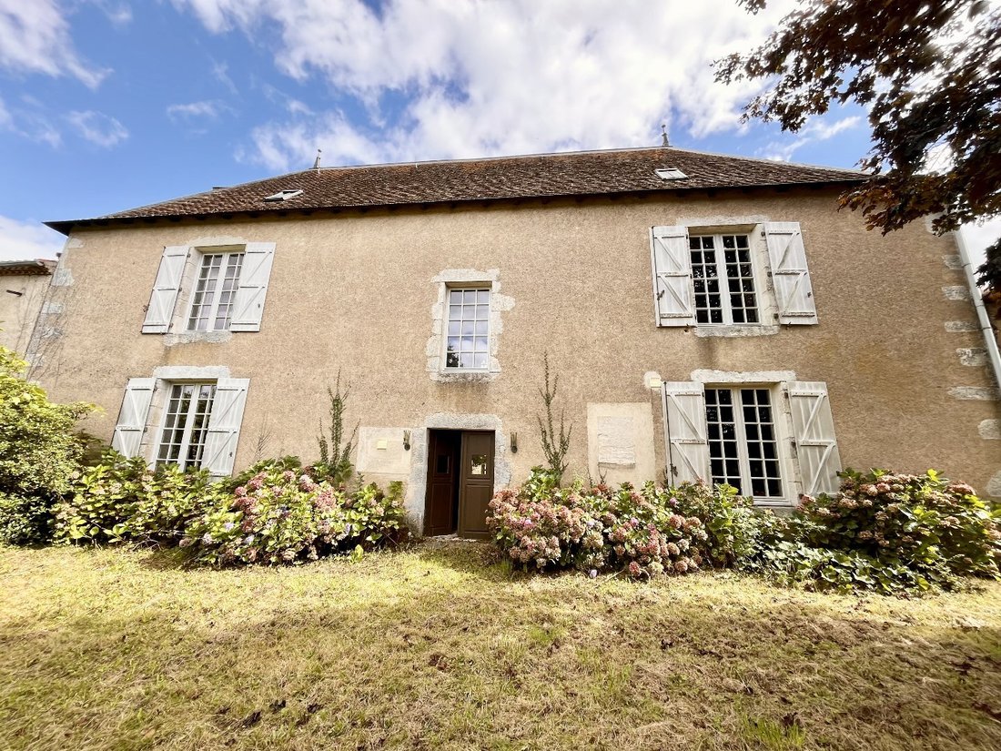
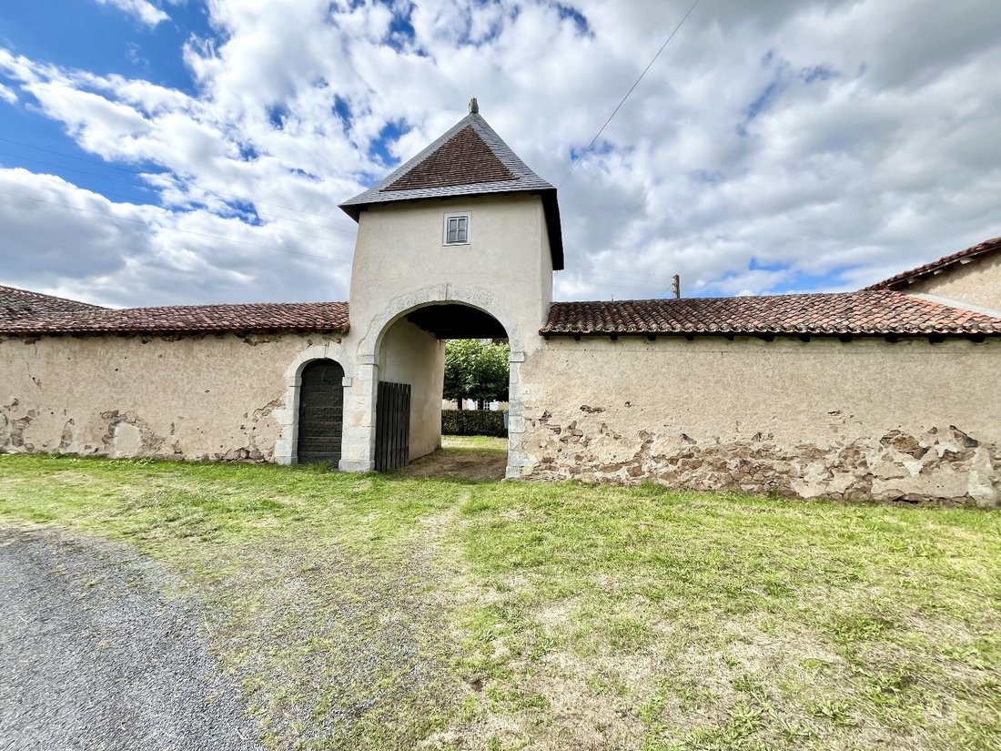
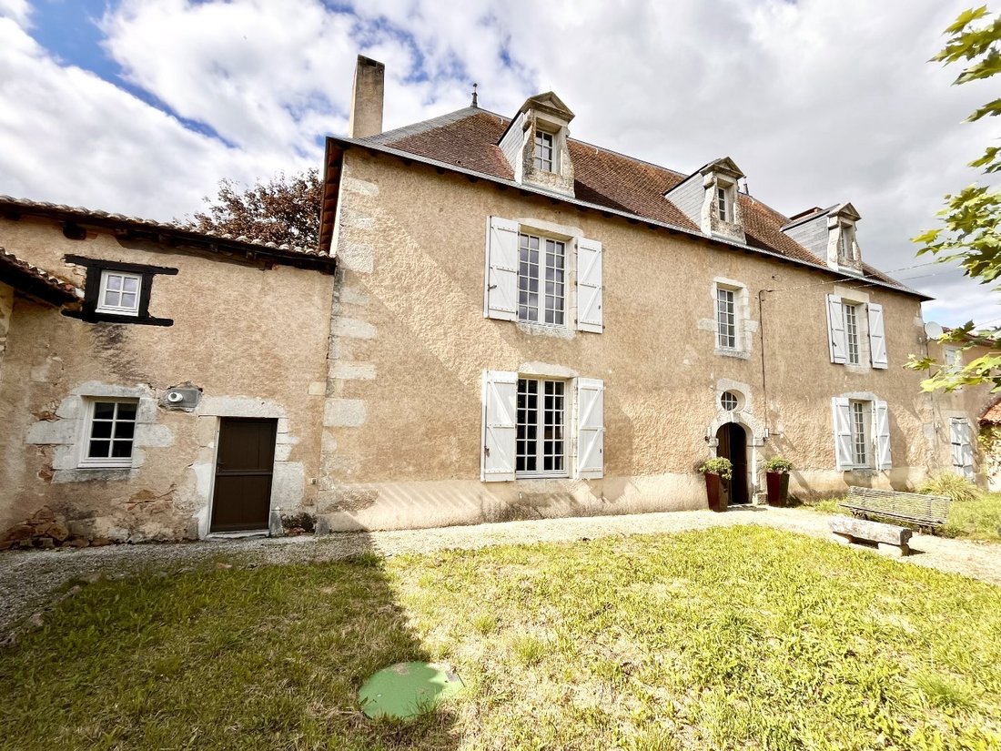
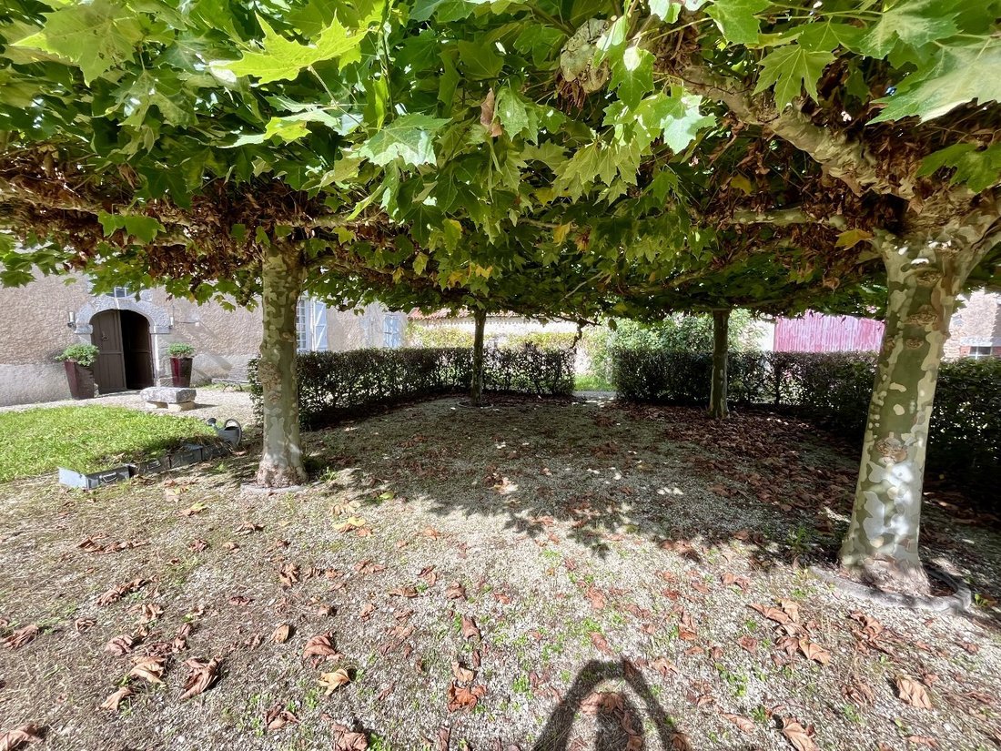
This beautiful French Maison de Maître - Manor House - from 1742 has been sympathetically renovated to a very high standard by its current owners and they have hardly used it since. The original terracotta floor of the ground floor was taken up, underfloor heating installed with insulation, and the original tiles replaced, each area separately operated. Every room also has radiators. The main house is symmetrical: the entrance hallway running through the house from front to back, with a large room on either side - the living room and kitchen (each 43m2 and each with an open fire), plus there’s a WC under the stairs. The kitchen has a large polished concrete worktop and the cupboards are made from wood recovered from old French railway carriages. The wonderful oak staircase leads up to two bedrooms on the first floor, with ceilings 3.5m high - one bedroom on each side of the landing, each 43m2, and then on up we go to the converted attic of 79m2. The roof is insulated under the roof tiles (i.e. above the beams), in order to have those beautiful beams fully exposed on the inside. A stunning and huge double bathroom has a travertine stone floor, and a gas-fired naked-flame fire, double shower, twin washbasins, bathtub, and a sauna large enough for four people. A separate connected unit has its own living/kitchen area with log-burner, and a mezzanine bedroom, and outside on the courtyard there’s a barn (150m2) and workshop (25m2), an open hangar for storing firewood, and an outside kitchen with integrated barbecue and gas heaters. The garden has a natural pool and from its elevated position you look over pretty countryside. Atop the tower above the entry gate - the pigeonnier - are five pinnacles intended to protect the five pillars of virtue of the people who live in the house ... There is solar-powered hot water, and radiators supplement the underfloor heating. Fibre internet available.
Cette belle maison de maître française de 1742 a été rénovée avec goût et à un niveau très élevé par ses propriétaires néerlandais actuels et ils ne l’ont pratiquement pas utilisée depuis. Le sol en terre cuite d’origine a été enlevé, le chauffage au sol au gaz installé avec isolation et les tuiles d’origine remplacées. Les pièces peuvent être contrôlées séparément et toutes les pièces on également des radiateurs. La maison principale est symétrique : le hall d’entrée traverse la maison de l’avant vers l’arrière, avec une grande pièce de chaque côté - le salon et la cuisine (chacun de 43 m² avec chiminée), plus un WC sous l’escalier. La cuisine a un grand plan de travail en béton poli et les placards sont en bois récupéré d’anciens wagons de chemin de fer. Le magnifique escalier en chêne mène à deux chambres au premier étage, avec des plafonds de 3,5 m de haut - une chambre de chaque côté du palier, chacune de 43 m², puis en haut, nous montons au grenier aménagé de 79 m². Le toit est isolé sous les tuiles (c’est-à-dire au-dessus des poutres), afin d’avoir ces belles poutres entièrement exposées à l’intérieur. Une superbe et immense salle de bain double est dotée d’un sol en pierre de travertin, d’une cheminée à gaz à flamme nue, d’une douche double, de deux lavabos, d’une baignoire et d’un sauna assez grand pour quatre personnes. Une unité séparée et connectée dispose de son propre espace séjour/cuisine avec poêle à bois et d’une chambre en mezzanine. À l’extérieur, dans la cour, il y a une grange (150 m2) et un atelier (25 m2), un hangar ouvert pour le bois de chauffage, et une cuisine de jardin et barbecue avec radiateurs à gaz. Le jardin dispose d’une piscine naturelle et de sa position élevée, vous avez une vue sur la jolie campagne. Au sommet de la tour au-dessus de la portail d’entrée - le pigeonnier - se trouvent cinq pinacles destinés à protéger les cinq piliers de la vertu des personnes qui vivent dans la maison... Il y a de l’eau chaude solaire et des radiateurs complètent le chauffage au sol. Internet fibre disponible.
Information on the risks to which this property is exposed is available on the Géorisques website: https://www.georisques.gouv.fr/
Cette belle maison de maître française de 1742 a été rénovée avec goût et à un niveau très élevé par ses propriétaires néerlandais actuels et ils ne l’ont pratiquement pas utilisée depuis. Le sol en terre cuite d’origine a été enlevé, le chauffage au sol au gaz installé avec isolation et les tuiles d’origine remplacées. Les pièces peuvent être contrôlées séparément et toutes les pièces on également des radiateurs. La maison principale est symétrique : le hall d’entrée traverse la maison de l’avant vers l’arrière, avec une grande pièce de chaque côté - le salon et la cuisine (chacun de 43 m² avec chiminée), plus un WC sous l’escalier. La cuisine a un grand plan de travail en béton poli et les placards sont en bois récupéré d’anciens wagons de chemin de fer. Le magnifique escalier en chêne mène à deux chambres au premier étage, avec des plafonds de 3,5 m de haut - une chambre de chaque côté du palier, chacune de 43 m², puis en haut, nous montons au grenier aménagé de 79 m². Le toit est isolé sous les tuiles (c’est-à-dire au-dessus des poutres), afin d’avoir ces belles poutres entièrement exposées à l’intérieur. Une superbe et immense salle de bain double est dotée d’un sol en pierre de travertin, d’une cheminée à gaz à flamme nue, d’une douche double, de deux lavabos, d’une baignoire et d’un sauna assez grand pour quatre personnes. Une unité séparée et connectée dispose de son propre espace séjour/cuisine avec poêle à bois et d’une chambre en mezzanine. À l’extérieur, dans la cour, il y a une grange (150 m2) et un atelier (25 m2), un hangar ouvert pour le bois de chauffage, et une cuisine de jardin et barbecue avec radiateurs à gaz. Le jardin dispose d’une piscine naturelle et de sa position élevée, vous avez une vue sur la jolie campagne. Au sommet de la tour au-dessus de la portail d’entrée - le pigeonnier - se trouvent cinq pinacles destinés à protéger les cinq piliers de la vertu des personnes qui vivent dans la maison... Il y a de l’eau chaude solaire et des radiateurs complètent le chauffage au sol. Internet fibre disponible.
Information on the risks to which this property is exposed is available on the Géorisques website: https://www.georisques.gouv.fr/
-
Property type
House
-
Floors
2
-
Year built
1742
-
Price/sqft
$138
Features
- Garden
- Pool
- Terrace
- Fireplace
- Sauna
- Outdoor Kitchen
- Renovated
- Gas Stovetop
- Washer Dryer
Explore the Area
Luchapt, Nouvelle-Aquitaine, France
View on Google Maps
Price per sqft
Low
High
Joined 4 years ago
You have inquired about this property
The agent will contact you soon by
Listed by
600
Listings
2022
Joined
Book home tour with the agent
Choose a date and whether you'd like a virtual or in-person tour with the agent.
Preferred date
Tour type
Last updated
April 29
First listed
Sep 18, 2024
Listing reference
12018354347
Trusted by the World's Leading Brokers
The agents behind the world's most exceptional properties list with JamesEdition.
- Listings from Sotheby's, Christie's, BARNES, and Engel & Völkers
- Every listing reviewed before it goes live
- Connect directly with verified listing agents
By continuing you agree to our Terms and Privacy Policy.