$611,650
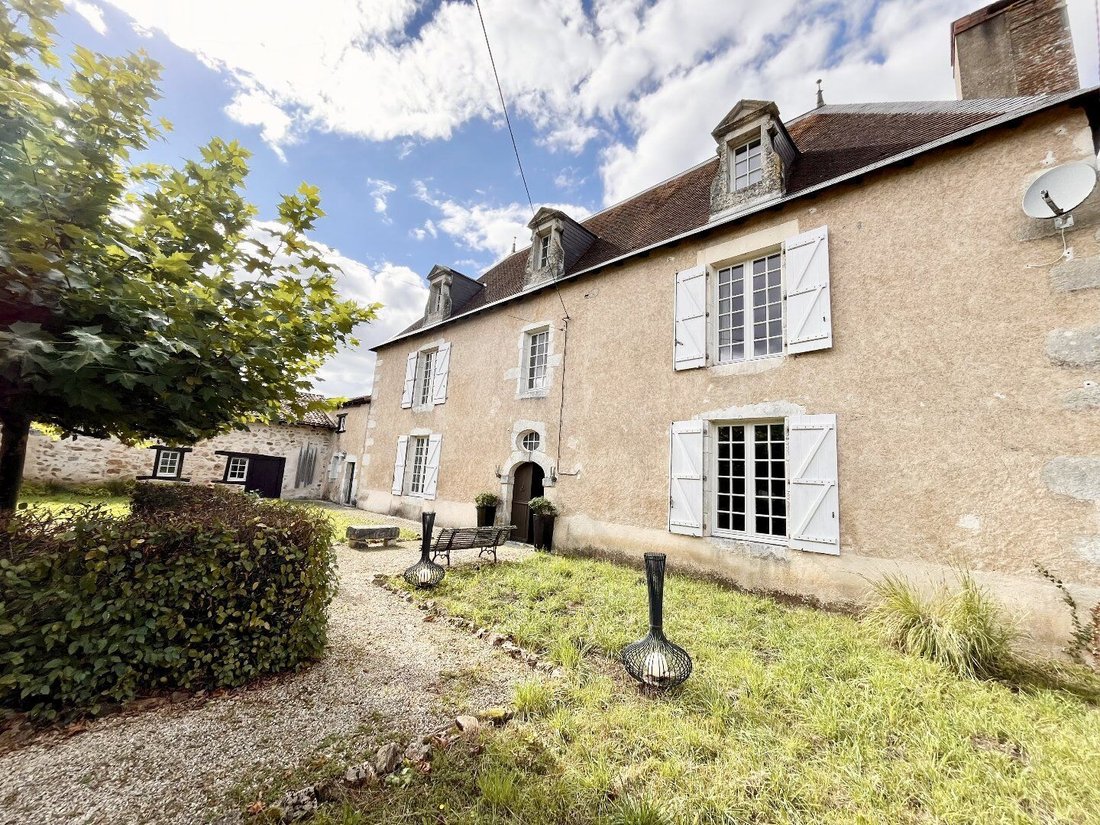
Maison De Maître, 1742
- 4 Beds
- 1 Baths
- 4,424 Sqft
- 26,910 Sqft lot
- Updated: July 2
About the Property
This beautiful French manor house from 1742 has been tastefully renovated to a very high standard by its current Dutch owners, who have hardly used it since. The original terracotta floor was removed, gas underfloor heating installed with insulation, and the original tiles replaced. The rooms can be controlled separately, and all rooms also have radiators. The main house is symmetrical: the entran
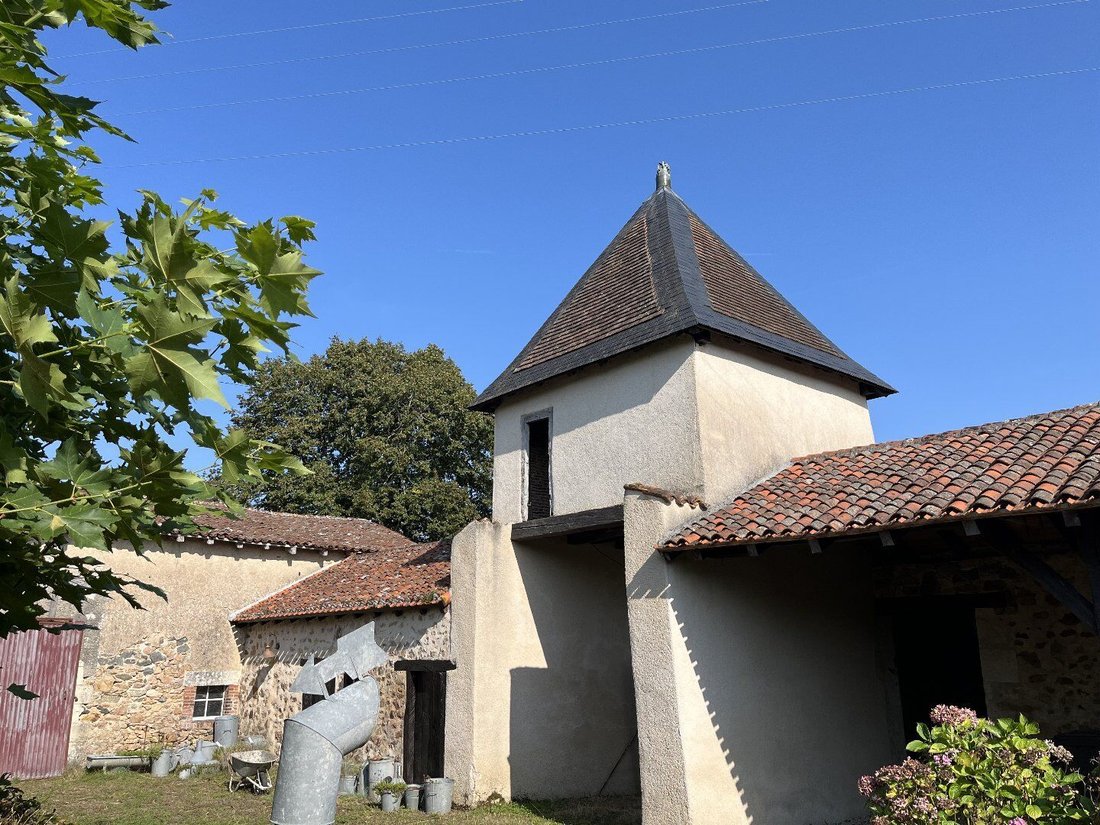
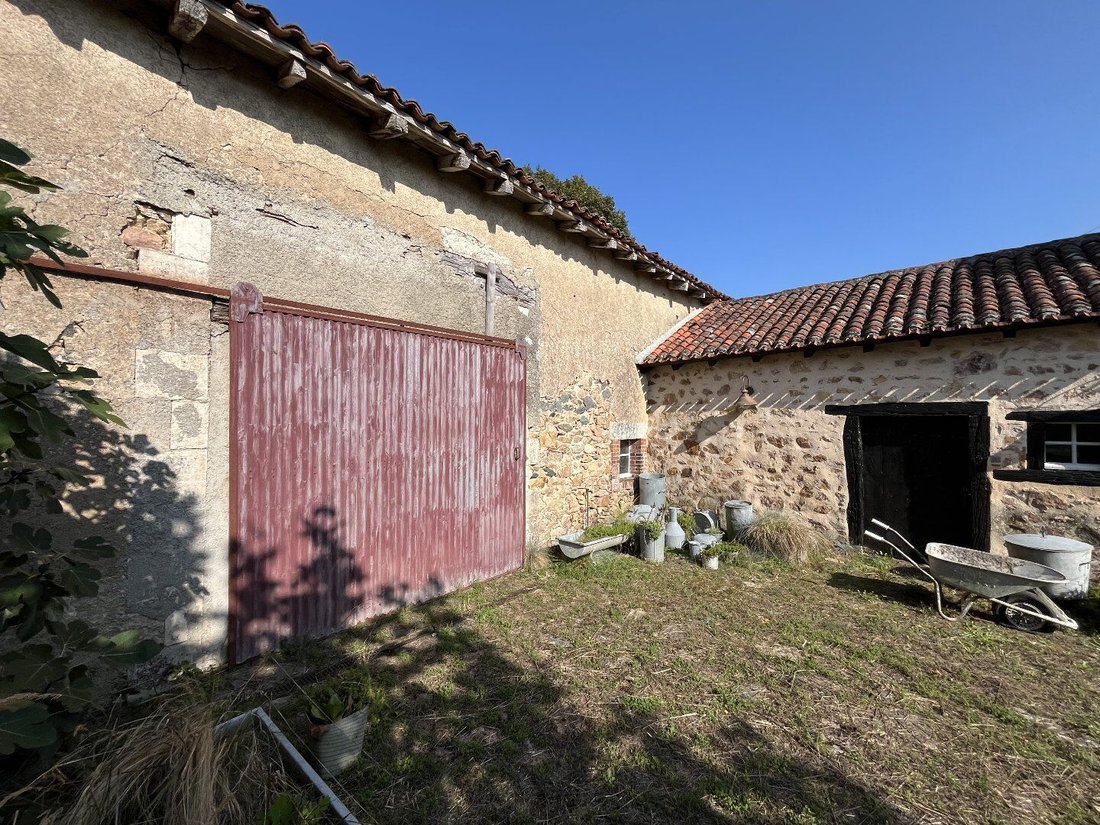
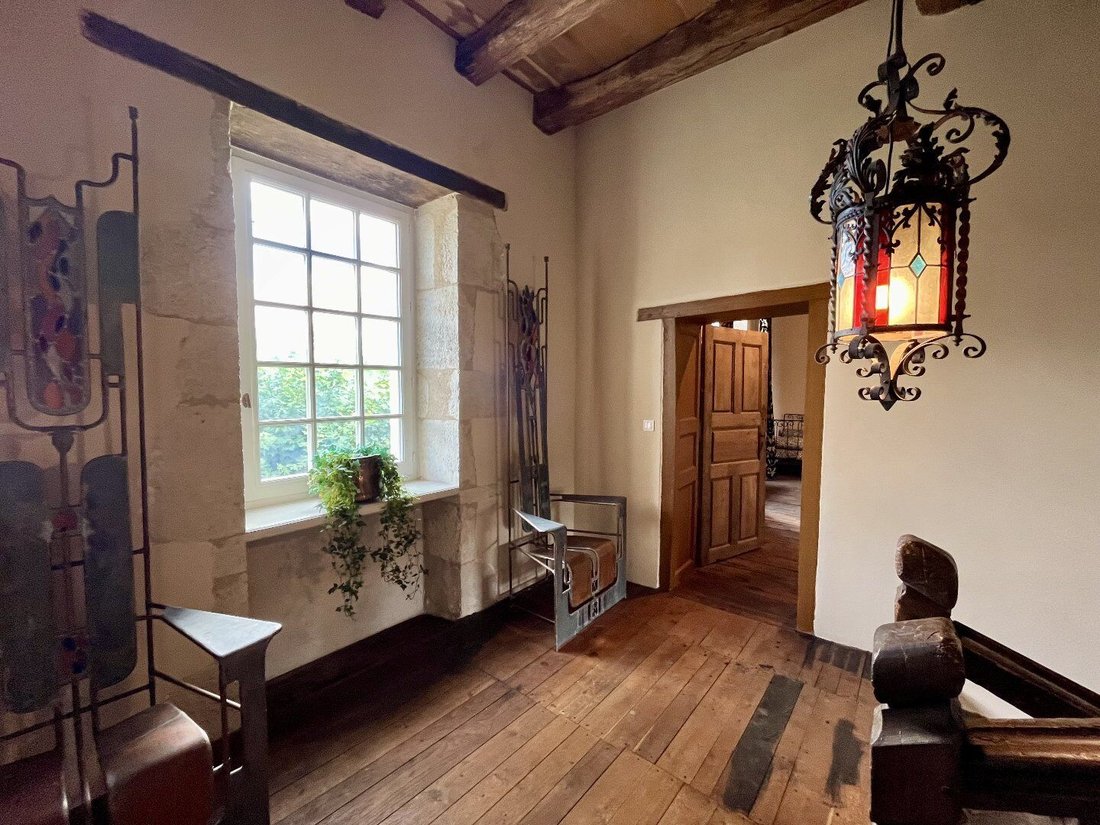
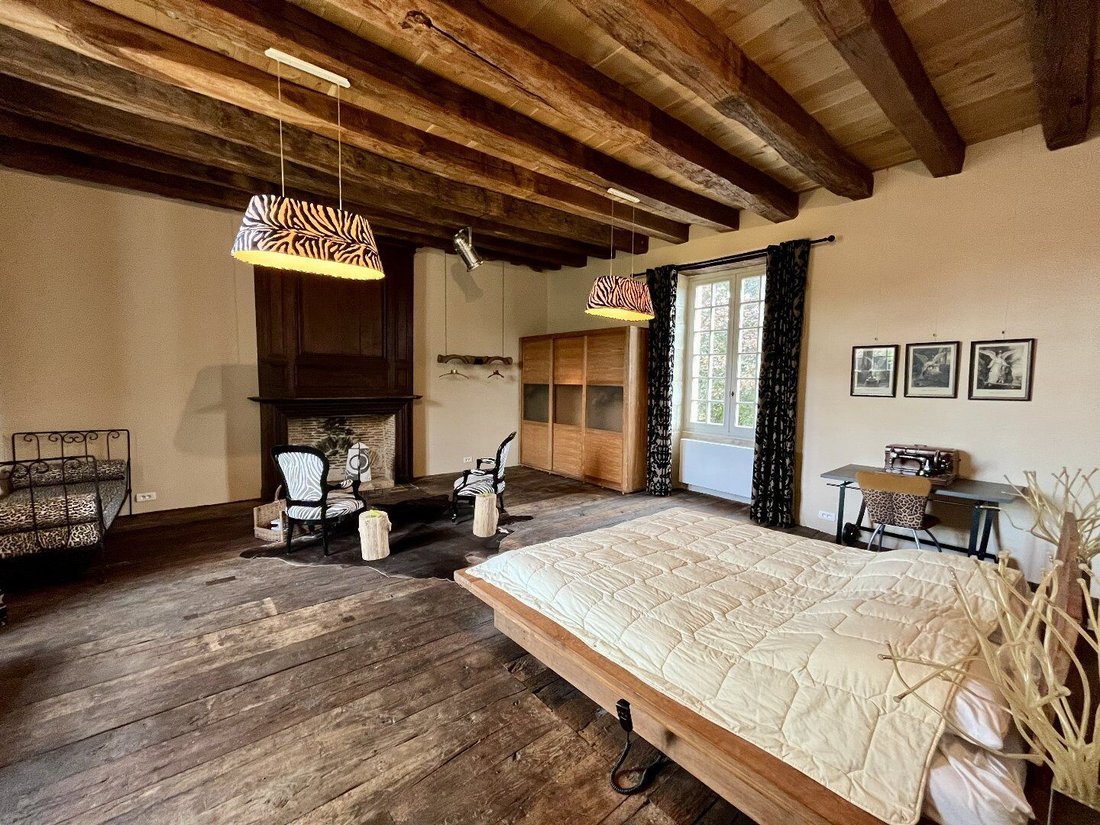
This beautiful French manor house from 1742 has been tastefully renovated to a very high standard by its current Dutch owners, who have hardly used it since. The original terracotta floor was removed, gas underfloor heating installed with insulation, and the original tiles replaced. The rooms can be controlled separately, and all rooms also have radiators. The main house is symmetrical: the entrance hall runs through the house from front to back, with a large room on each side – the living room and the kitchen (each 43 m² with a fireplace), plus a toilet under the stairs. The kitchen features a large polished concrete countertop and cupboards made from reclaimed wood from old railway wagons. The magnificent oak staircase leads to two bedrooms on the first floor, with 3.5 m high ceilings – one bedroom on each side of the landing, each 43 m², then upstairs to the converted attic of 79 m². The roof is insulated under the tiles (above the beams), allowing the beautiful beams to be fully exposed inside. A superb and huge double bathroom features a travertine stone floor, an open-flame gas fireplace, a double shower, two sinks, a bathtub, and a sauna large enough for four people. A separate connected unit has its own living/kitchen area with a wood stove and a mezzanine bedroom. Outside, in the courtyard, there is a barn (150 m²) and a workshop (25 m²), an open shelter for firewood, and a garden kitchen and barbecue with gas heaters. The garden includes a natural swimming pool and, from its elevated position, offers views of the pretty countryside. At the top of the tower above the entrance gate – the dovecote – are five pinnacles meant to protect the five pillars of virtue of the people living in the house... There is solar hot water, and radiators complement the underfloor heating. Fiber internet is available.
Information on the risks to which this property is exposed is available on the Géorisques website: https://www.georisques.gouv.fr/
Information on the risks to which this property is exposed is available on the Géorisques website: https://www.georisques.gouv.fr/
-
Property type
Villa
-
Year built
1742
-
Price/sqft
$138
Features
- Garden
- Pool
- Fireplace
- Outdoor Kitchen
- Sauna
- Gas Stovetop
- Basement
- Panoramic / Scenic View
- Gate
Explore the Area
Luchapt, Nouvelle-Aquitaine, France
View on Google Maps
Price per sqft
Low
High
Joined 3 months ago
You have inquired about this property
The agent will contact you soon by
Listed by
9
Listings
2026
Joined
Book home tour with the agent
Choose a date and whether you'd like a virtual or in-person tour with the agent.
Preferred date
Tour type
Last updated
July 2
First listed
Apr 29
Listing reference
12018354347
Trusted by the World's Leading Brokers
The agents behind the world's most exceptional properties list with JamesEdition.
- Listings from Sotheby's, Christie's, BARNES, and Engel & Völkers
- Every listing reviewed before it goes live
- Connect directly with verified listing agents
By continuing you agree to our Terms and Privacy Policy.