$742,574
Lousada Town House
- 4 Beds
- 4 Baths
- 3,746 Sqft
- 18,191 Sqft lot
- Updated: Today
About the Property
LOUSADA - HOUSE - 348M² - GARAGE - EXCELLENT CONDITION - BRIGHT
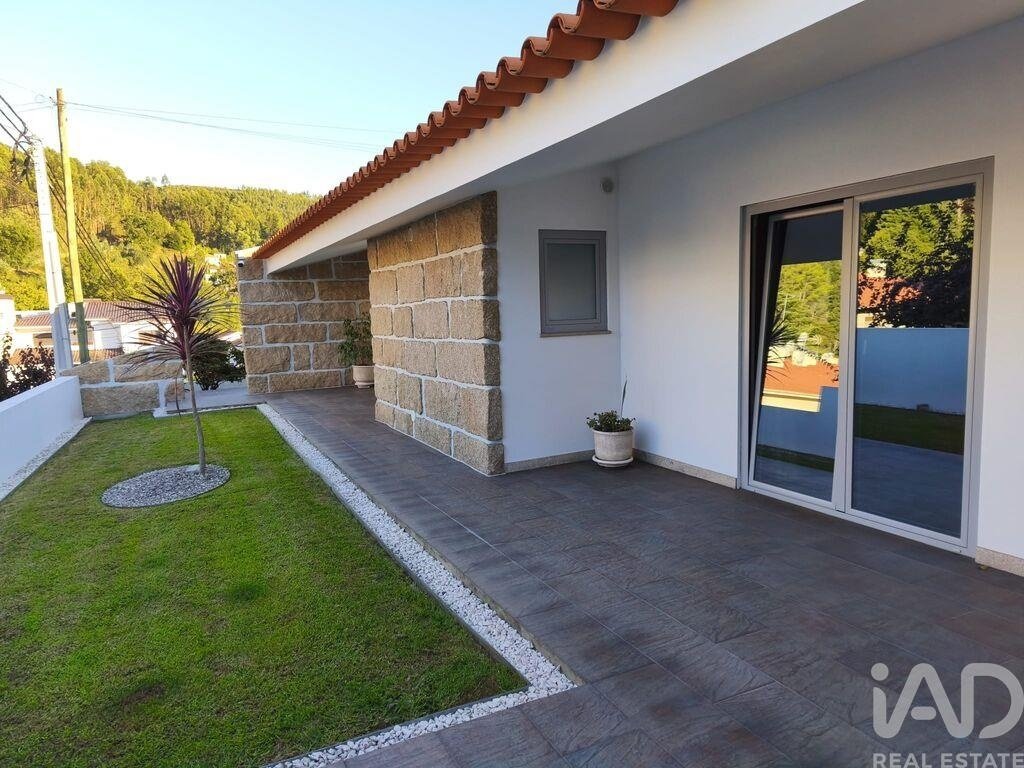
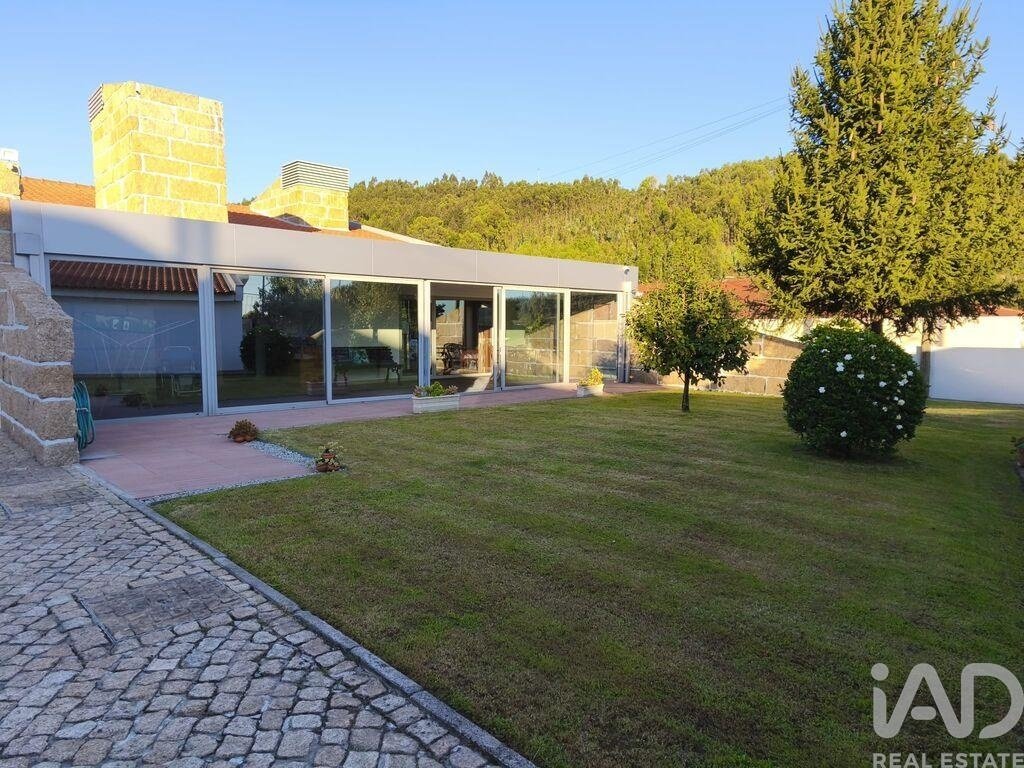
Set in Lousada, this single-storey house built in 2005 stands out for its single-level architecture, its privileged south, east and west sun exposure, and its carefully maintained condition that requires no immediate work.
With 348 m² of living space, the house is organized in a fluid and functional layout. The entra
Set in Lousada, this single-storey house built in 2005 stands out for its single-level architecture, its privileged south, east and west sun exposure, and its carefully maintained condition that requires no immediate work.
With 348 m² of living space, the house is organized in a fluid and functional layout. The entra
LOUSADA - HOUSE - 348M² - GARAGE - EXCELLENT CONDITION - BRIGHT
Set in Lousada, this single-storey house built in 2005 stands out for its single-level architecture, its privileged south, east and west sun exposure, and its carefully maintained condition that requires no immediate work.
With 348 m² of living space, the house is organized in a fluid and functional layout. The entrance hall welcomes visitors and naturally distributes to the different areas. The living room is spacious and very bright, benefiting from the sun exposure that floods the interiors with light throughout the day. The kitchen, fully equipped, is separate and connects to the laundry room, ensuring practical daily organization. The office, well-sized, offers a dedicated space for work or study. The 4 bedrooms are comfortable and well-proportioned, while the 4 bathrooms ensure high comfort for the whole family.
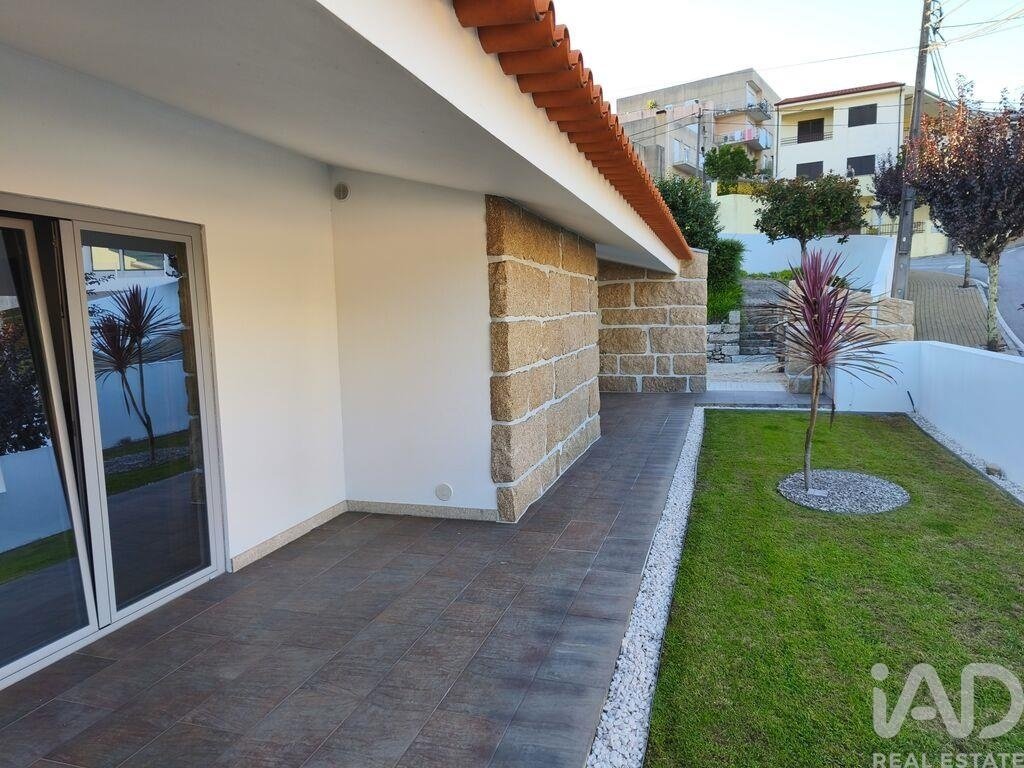
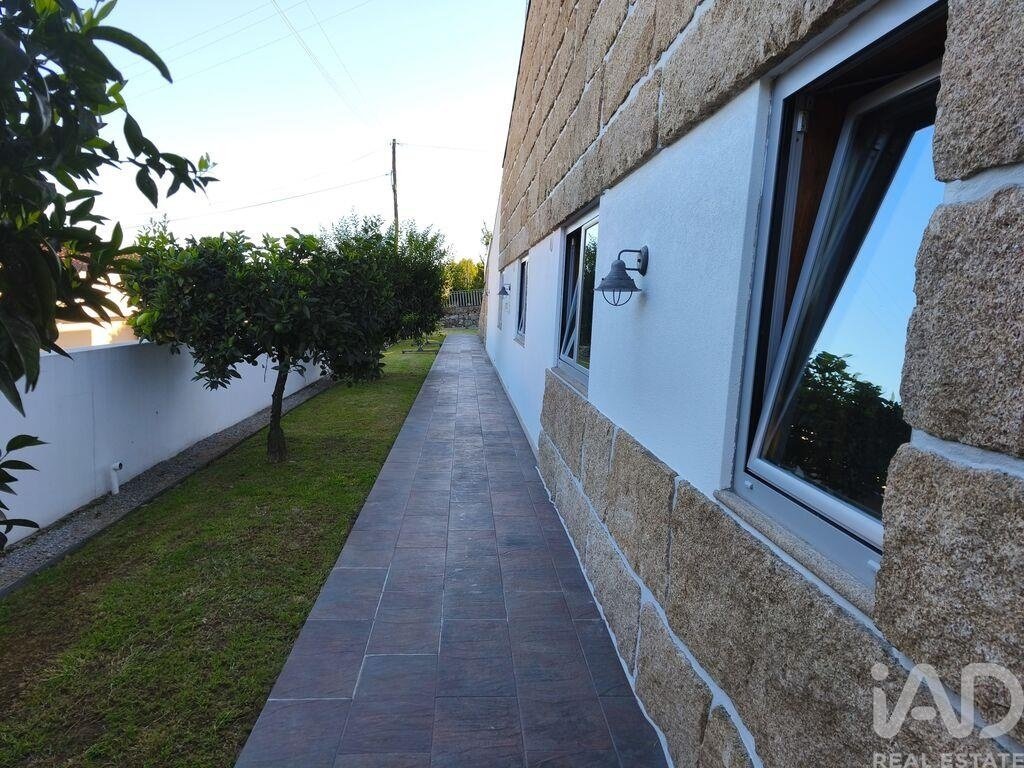
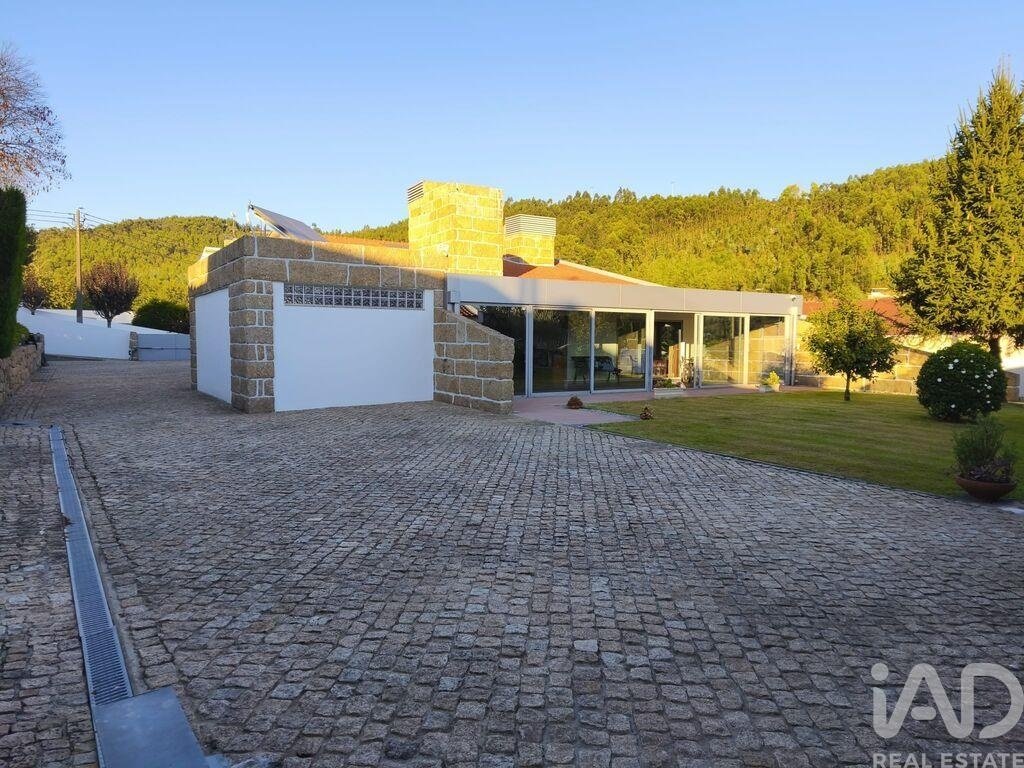
The house features a terrace and private garden, set on a plot of 1,690 m², creating a pleasant and versatile outdoor space. The garages complete this package with covered parking for 3 or 4 vehicles.
In terms of equipment, the property is equipped with air conditioning, fireplace, radiators and photovoltaic panels, ensuring thermal comfort in all seasons and efficient energy management. Individual heating system, fibre optic, cable television, intercom and alarm system complete a list of high-level equipment. The property is also accessible to people with reduced mobility and features integrated storage spaces.
To visit this house, get in touch and schedule your visit.
#ref: 1024783
Set in Lousada, this single-storey house built in 2005 stands out for its single-level architecture, its privileged south, east and west sun exposure, and its carefully maintained condition that requires no immediate work.
With 348 m² of living space, the house is organized in a fluid and functional layout. The entrance hall welcomes visitors and naturally distributes to the different areas. The living room is spacious and very bright, benefiting from the sun exposure that floods the interiors with light throughout the day. The kitchen, fully equipped, is separate and connects to the laundry room, ensuring practical daily organization. The office, well-sized, offers a dedicated space for work or study. The 4 bedrooms are comfortable and well-proportioned, while the 4 bathrooms ensure high comfort for the whole family.
The house features a terrace and private garden, set on a plot of 1,690 m², creating a pleasant and versatile outdoor space. The garages complete this package with covered parking for 3 or 4 vehicles.
In terms of equipment, the property is equipped with air conditioning, fireplace, radiators and photovoltaic panels, ensuring thermal comfort in all seasons and efficient energy management. Individual heating system, fibre optic, cable television, intercom and alarm system complete a list of high-level equipment. The property is also accessible to people with reduced mobility and features integrated storage spaces.
To visit this house, get in touch and schedule your visit.
#ref: 1024783
-
Property type
Townhouse
-
Price/sqft
$198
-
Emissions
B
-
Consumption
B
Explore the Area
Cristelos, Boim e Ordem, Porto, Lousada, Silvares, Pias, Nogueira e Alvarenga, Porto District, Portugal
View on Google Maps
Price per sqft
Low
High
View 11 more listings in Silvares, Pias, Nogueira e Alvarenga
Joined 7 years ago
You have inquired about this property
The agent will contact you soon by
Listed by
1691
Listings
2019
Joined
Book home tour with the agent
Choose a date and whether you'd like a virtual or in-person tour with the agent.
Preferred date
Tour type
Last updated
Today
First listed
September 29
Listing reference
1024783
Similar Properties Nearby
New Listings in Silvares, Pias, Nogueira e Alvarenga

Explore More Homes for Sale
Silvares, Pias, Nogueira e Alvarenga, Portugal property types
- Villas for sale in Silvares, Pias, Nogueira e Alvarenga, Portugal
- Farm Ranches for sale in Silvares, Pias, Nogueira e Alvarenga, Portugal
- Houses for sale in Silvares, Pias, Nogueira e Alvarenga, Portugal
- Apartments for sale in Silvares, Pias, Nogueira e Alvarenga, Portugal
- Land for sale in Silvares, Pias, Nogueira e Alvarenga, Portugal
- Townhouses for sale in Silvares, Pias, Nogueira e Alvarenga, Portugal
Silvares, Pias, Nogueira e Alvarenga, Portugal popular searches
- Panoramic / Scenic View properties in Silvares, Pias, Nogueira e Alvarenga, Portugal
- Properties with Terrace in Silvares, Pias, Nogueira e Alvarenga, Portugal
- Properties with Bar in Silvares, Pias, Nogueira e Alvarenga, Portugal
- Properties with Game Room in Silvares, Pias, Nogueira e Alvarenga, Portugal
- Properties with Office in Silvares, Pias, Nogueira e Alvarenga, Portugal
- Properties with Elevator in Silvares, Pias, Nogueira e Alvarenga, Portugal
- City View properties in Silvares, Pias, Nogueira e Alvarenga, Portugal
- Mountain View properties in Silvares, Pias, Nogueira e Alvarenga, Portugal
- Properties with Garden in Silvares, Pias, Nogueira e Alvarenga, Portugal
- Properties with Outdoor Kitchen in Silvares, Pias, Nogueira e Alvarenga, Portugal
- Privacy properties in Silvares, Pias, Nogueira e Alvarenga, Portugal
- Investment Property properties in Silvares, Pias, Nogueira e Alvarenga, Portugal
- Modern properties in Silvares, Pias, Nogueira e Alvarenga, Portugal
- Equestrian properties in Silvares, Pias, Nogueira e Alvarenga, Portugal
- Properties with Air Conditioning in Silvares, Pias, Nogueira e Alvarenga, Portugal
- Properties with Wine Cellar in Silvares, Pias, Nogueira e Alvarenga, Portugal
- Properties with Jacuzzi in Silvares, Pias, Nogueira e Alvarenga, Portugal
- Properties with Fireplace in Silvares, Pias, Nogueira e Alvarenga, Portugal
- Properties with Pool in Silvares, Pias, Nogueira e Alvarenga, Portugal
- Properties with Garage in Silvares, Pias, Nogueira e Alvarenga, Portugal
- Properties with Balcony in Silvares, Pias, Nogueira e Alvarenga, Portugal
- Mansion properties in Silvares, Pias, Nogueira e Alvarenga, Portugal
Related Guides & Stories
Trusted by the World's Leading Brokers
The agents behind the world's most exceptional properties list with JamesEdition.
- Listings from Sotheby's, Christie's, BARNES, and Engel & Völkers
- Every listing reviewed before it goes live
- Connect directly with verified listing agents
By continuing you agree to our Terms and Privacy Policy.