$788,019
Renovated House | 4 Bedrooms | 2 Lots | 2 Independent Entrances | 2 Story Annex | Fanqueiro – Loures
- 4 Beds
- 2 Baths
- 5,382 Sqft
- 5,382 Sqft lot
- Updated: Today
About the Property
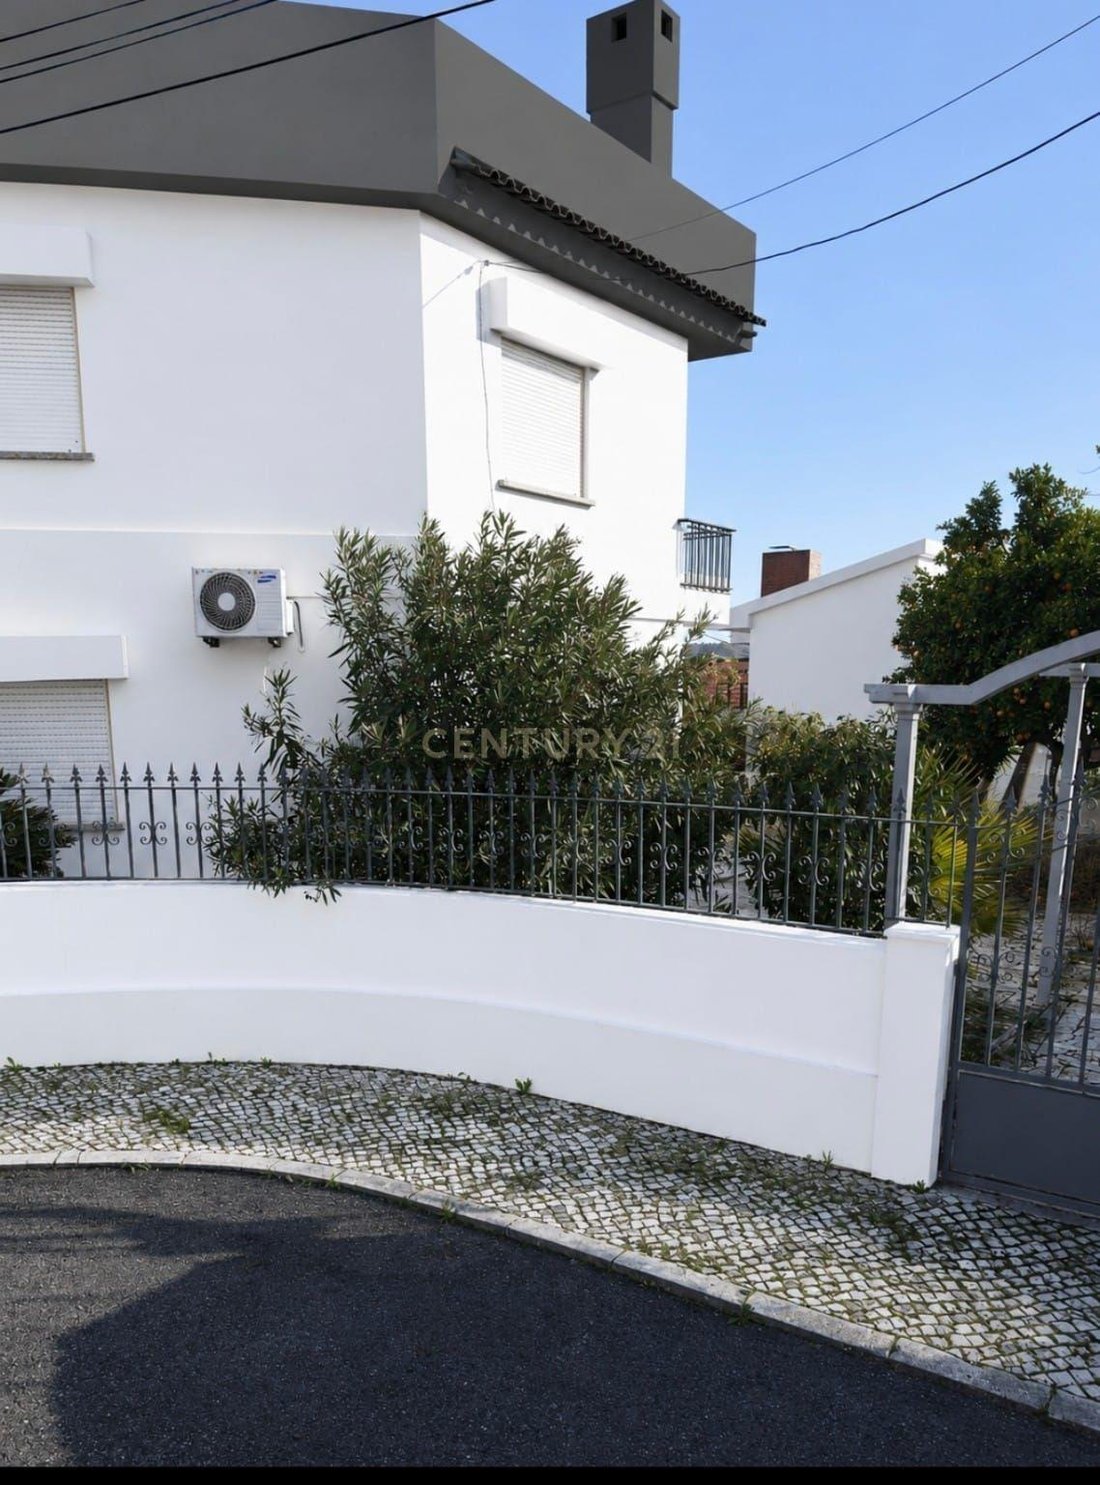
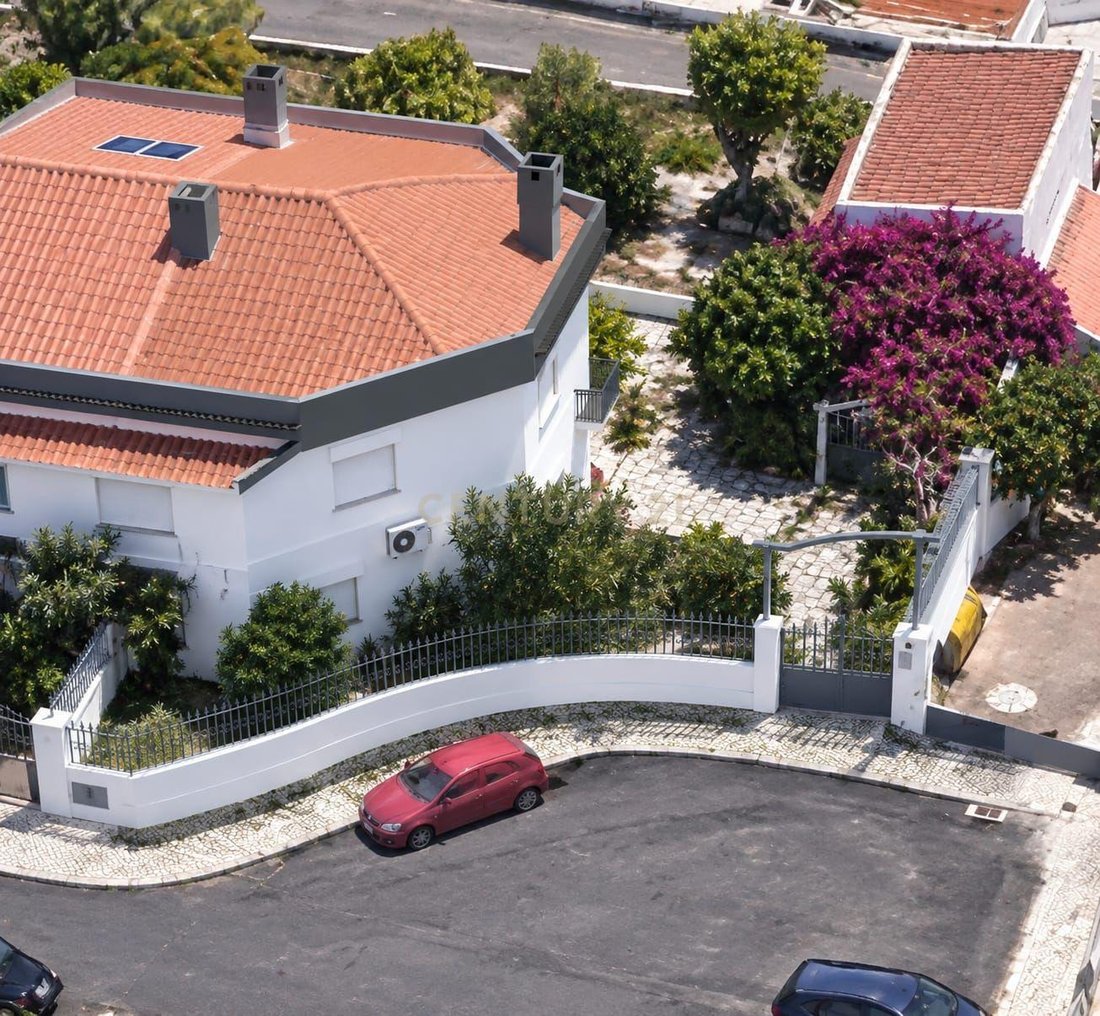
In the prestigious Fanqueiro Urbanization, we find this elegantly designed house, currently undergoing extensive renovations, situated on a truly unique property.
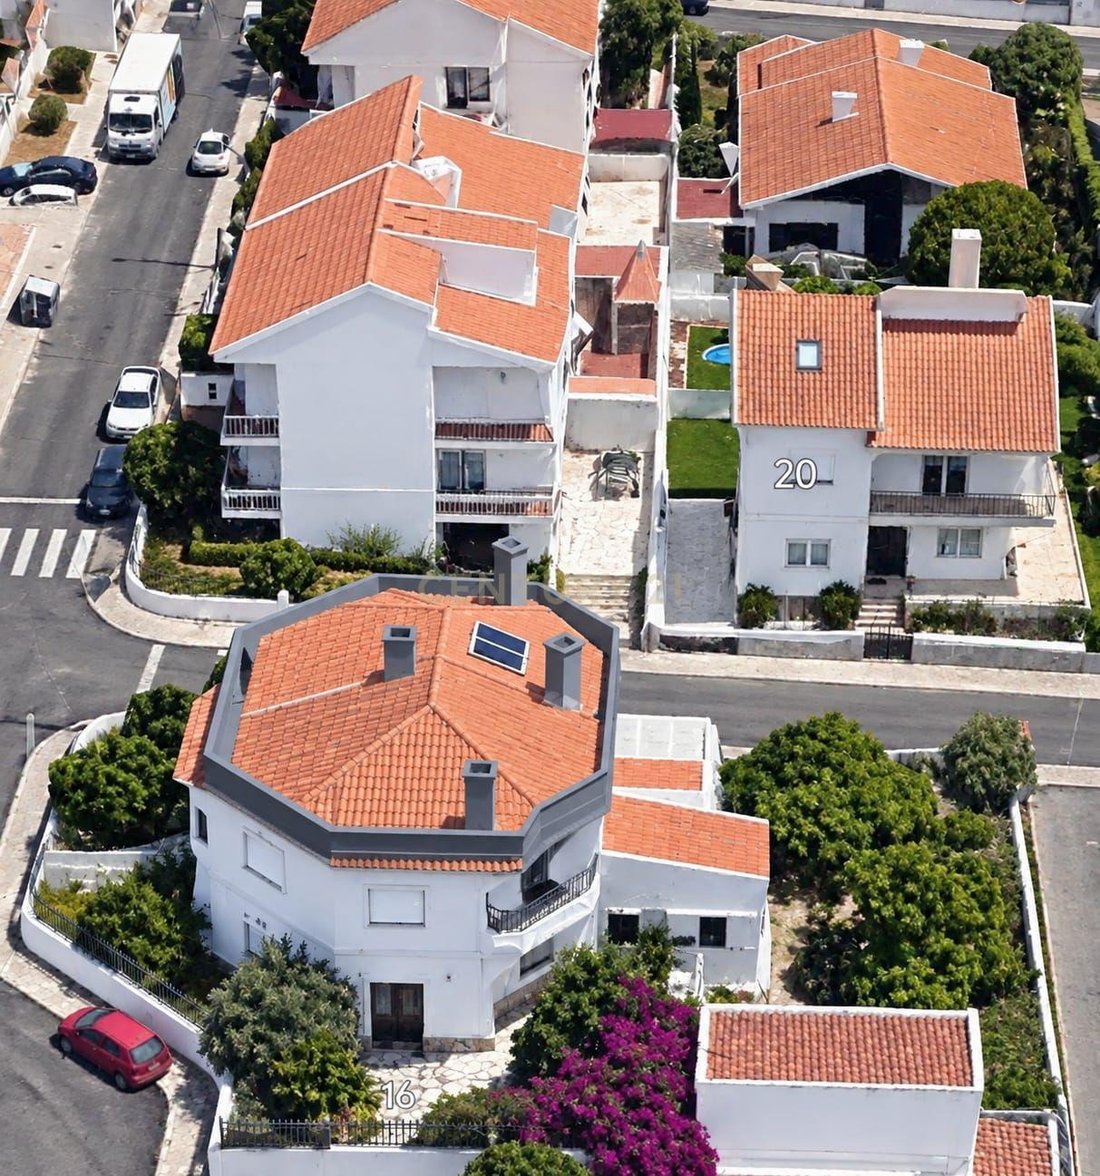
Here, space and versatility take on a new dimension: the property results from the union of two lots, with two frontages and two distinct entrances from two different streets, offering an unusual configuration and numerous possi
Here, space and versatility take on a new dimension: the property results from the union of two lots, with two frontages and two distinct entrances from two different streets, offering an unusual configuration and numerous possi
In the prestigious Fanqueiro Urbanization, we find this elegantly designed house, currently undergoing extensive renovations, situated on a truly unique property.
Here, space and versatility take on a new dimension: the property results from the union of two lots, with two frontages and two distinct entrances from two different streets, offering an unusual configuration and numerous possibilities for the future.
And there is also an element that makes it particularly interesting: a two-story annex with the possibility of independent access from one of the streets.
A RENOVATED HOUSE FOR A NEW GENERATION
The main house is being carefully renovated, prioritizing a contemporary, luminous, and timeless design language.
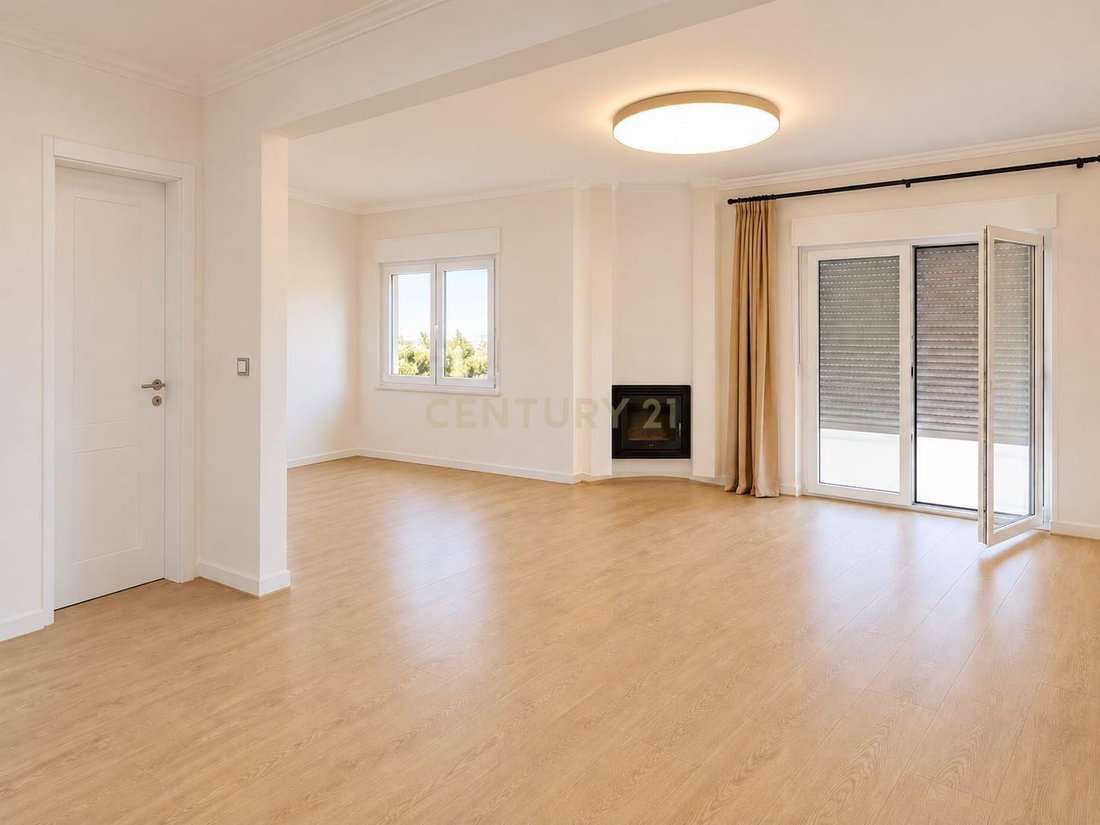
Inside, the high-quality vinyl flooring stands out, chosen to provide visual continuity between the different spaces, comfort, and a modern look.
The villa has four bedrooms, distributed over two levels: three bedrooms on the upper floor and one bedroom on the lower floor.
On the lower floor, there is also a very generously sized living room, equipped with a fireplace and air conditioning, creating an excellent family gathering area.
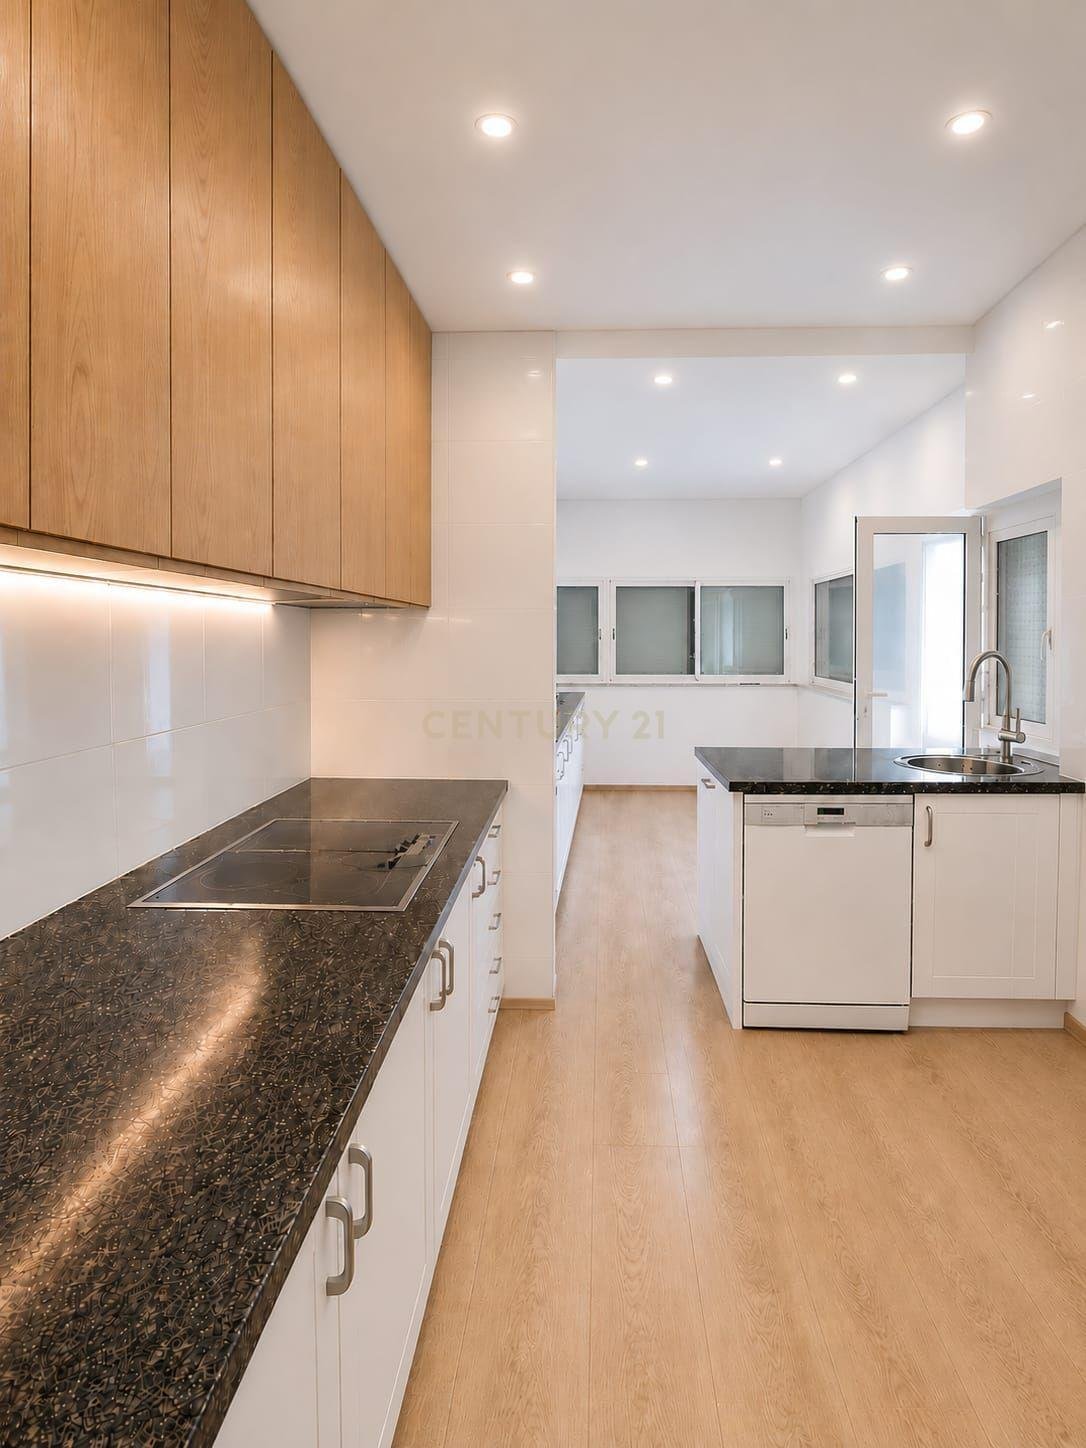
The spacious and fully equipped kitchen offers ample space and functionality for everyday use.
The house also benefits from double-glazed windows, contributing to the thermal and acoustic comfort of the different rooms.
APPROXIMATELY 500 M² OF GARDEN — A SMALL PRIVATE WORLD
There are approximately 500 m² of garden, surrounded by mature vegetation and full of nooks and crannies that make you forget the proximity of the city.
Orange trees, tangerine trees, laurel, palm trees, and various other plants and flowers transform this space into a true garden to live in year-round.
TWO LOTS. TWO STREETS. TWO ENTRANCES. A PROPERTY WITH ENORMOUS VERSATILITY.
The property results from the union of two lots, with two distinct entrances located on two different streets.
This configuration allows, in a very natural way, maintaining access for the main house and using the second entrance to independently serve the annex area, providing independence between the two spaces.
The property’s configuration itself also allows, should future owners so choose, for the individualization of the lots to be reconsidered, adding an interesting possibility for future appreciation and use.
A TWO-STORY ANNEX — A SPACE TO IMAGINE ANOTHER DWELLING
On the second lot there is also an annex consisting of a ground floor and first floor, one of the areas currently used as a garage.
The size and configuration of this building allow one to imagine its transformation into a second home, taking advantage of the existing entrance from the other street and creating an independent use from the main house.
A particularly interesting solution for those who wish to create a second home for family, children, parents or guests, or simply have an autonomous space with numerous possibilities for use.
And it is precisely the existence of two entrances from different streets that makes this property so special: it is possible to organize the spaces so that the main house maintains its privacy, while the annex benefits from its own access.
A PROPERTY THAT GOES FAR BEYOND A HOUSE
We find a property that combines a main house with four bedrooms, a living room with a fireplace, a generous and fully equipped kitchen, air conditioning, double-glazed windows, quality vinyl flooring, approximately 500 m² of garden, two adjoining plots, two entrances from two different streets, and a two-story annex with the potential to create a second independent house.
All this in the Fanqueiro Urbanization, in Loures, in a predominantly residential area composed of houses and with excellent accessibility to Lisbon and the main road networks.
The property is currently undergoing renovation, so the photographic report is still limited. New images will be made available as the work is completed.
Here, space and versatility take on a new dimension: the property results from the union of two lots, with two frontages and two distinct entrances from two different streets, offering an unusual configuration and numerous possibilities for the future.
And there is also an element that makes it particularly interesting: a two-story annex with the possibility of independent access from one of the streets.
A RENOVATED HOUSE FOR A NEW GENERATION
The main house is being carefully renovated, prioritizing a contemporary, luminous, and timeless design language.
Inside, the high-quality vinyl flooring stands out, chosen to provide visual continuity between the different spaces, comfort, and a modern look.
The villa has four bedrooms, distributed over two levels: three bedrooms on the upper floor and one bedroom on the lower floor.
On the lower floor, there is also a very generously sized living room, equipped with a fireplace and air conditioning, creating an excellent family gathering area.
The spacious and fully equipped kitchen offers ample space and functionality for everyday use.
The house also benefits from double-glazed windows, contributing to the thermal and acoustic comfort of the different rooms.
APPROXIMATELY 500 M² OF GARDEN — A SMALL PRIVATE WORLD
There are approximately 500 m² of garden, surrounded by mature vegetation and full of nooks and crannies that make you forget the proximity of the city.
Orange trees, tangerine trees, laurel, palm trees, and various other plants and flowers transform this space into a true garden to live in year-round.
TWO LOTS. TWO STREETS. TWO ENTRANCES. A PROPERTY WITH ENORMOUS VERSATILITY.
The property results from the union of two lots, with two distinct entrances located on two different streets.
This configuration allows, in a very natural way, maintaining access for the main house and using the second entrance to independently serve the annex area, providing independence between the two spaces.
The property’s configuration itself also allows, should future owners so choose, for the individualization of the lots to be reconsidered, adding an interesting possibility for future appreciation and use.
A TWO-STORY ANNEX — A SPACE TO IMAGINE ANOTHER DWELLING
On the second lot there is also an annex consisting of a ground floor and first floor, one of the areas currently used as a garage.
The size and configuration of this building allow one to imagine its transformation into a second home, taking advantage of the existing entrance from the other street and creating an independent use from the main house.
A particularly interesting solution for those who wish to create a second home for family, children, parents or guests, or simply have an autonomous space with numerous possibilities for use.
And it is precisely the existence of two entrances from different streets that makes this property so special: it is possible to organize the spaces so that the main house maintains its privacy, while the annex benefits from its own access.
A PROPERTY THAT GOES FAR BEYOND A HOUSE
We find a property that combines a main house with four bedrooms, a living room with a fireplace, a generous and fully equipped kitchen, air conditioning, double-glazed windows, quality vinyl flooring, approximately 500 m² of garden, two adjoining plots, two entrances from two different streets, and a two-story annex with the potential to create a second independent house.
All this in the Fanqueiro Urbanization, in Loures, in a predominantly residential area composed of houses and with excellent accessibility to Lisbon and the main road networks.
The property is currently undergoing renovation, so the photographic report is still limited. New images will be made available as the work is completed.
-
Property type
Villa
-
Year built
1975
-
Price/sqft
$146
Features
- Garden
- Garage
- Fireplace
- Renovated
- Gas Stovetop
- High Ceiling
- Stone Countertops
- Air Conditioning
Explore the Area
Rua dos Cedros, Loures, Lisbon, Portugal
View on Google Maps
Price per sqft
Low
High
Joined 5 years ago
You have inquired about this property
The agent will contact you soon by
Listed by
361
Listings
2022
Joined
Book home tour with the agent
Choose a date and whether you'd like a virtual or in-person tour with the agent.
Preferred date
Tour type
Last updated
Today
First listed
September 22
Listing reference
C0364-06426
Similar Properties Nearby
New Listings in Loures




Explore More Homes for Sale
Loures, Portugal property types
- Apartments for sale in Loures, Portugal
- Villas for sale in Loures, Portugal
- Farm Ranches for sale in Loures, Portugal
- Land for sale in Loures, Portugal
- Townhouses for sale in Loures, Portugal
- Fincas for sale in Loures, Portugal
- Estates for sale in Loures, Portugal
- Country Homes for sale in Loures, Portugal
Loures, Portugal popular searches
Loures, Portugal neighborhoods
Related Guides & Stories
Trusted by the World's Leading Brokers
The agents behind the world's most exceptional properties list with JamesEdition.
- Listings from Sotheby's, Christie's, BARNES, and Engel & Völkers
- Every listing reviewed before it goes live
- Connect directly with verified listing agents
By continuing you agree to our Terms and Privacy Policy.