$632,898
Loures Apartment
- 3 Beds
- 2 Baths
- 1,185 Sqft
- 2,584 Sqft lot
- Updated: October 4
About the Property
Identificação do imóvel: ZMPT592535
Investment or homeownership opportunity in a brand new, booming urban development in Loures.
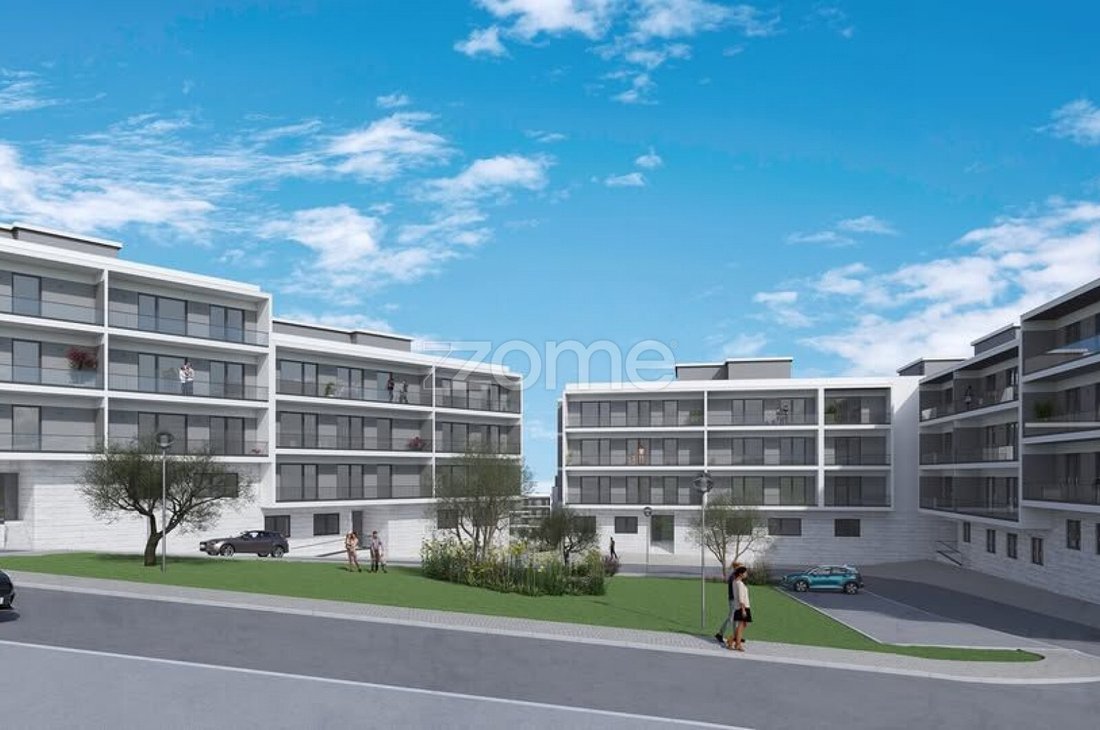
The building consists of 4 residential floors (only 2 units per floor) and 2 underground parking levels, ensuring low residential density and enhanced privacy.
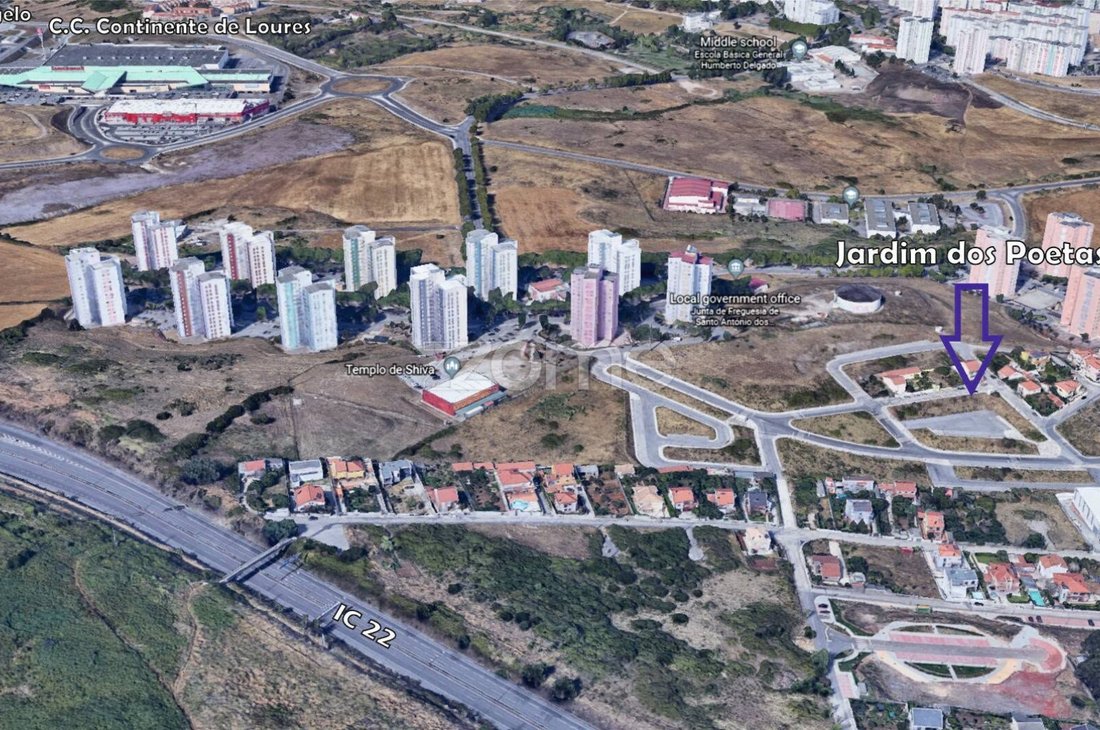
Strategically located 3 minutes away from Loures commercial area and 2.5 km from Bea
Investment or homeownership opportunity in a brand new, booming urban development in Loures.
The building consists of 4 residential floors (only 2 units per floor) and 2 underground parking levels, ensuring low residential density and enhanced privacy.
Strategically located 3 minutes away from Loures commercial area and 2.5 km from Bea
Identificação do imóvel: ZMPT592535
Investment or homeownership opportunity in a brand new, booming urban development in Loures.
The building consists of 4 residential floors (only 2 units per floor) and 2 underground parking levels, ensuring low residential density and enhanced privacy.
Strategically located 3 minutes away from Loures commercial area and 2.5 km from Beatriz Ângelo Hospital, the property will directly benefit from the future Lisbon Metro Violet Line (Light Rail Transit), which will connect Loures to Odivelas (interchange with the Yellow Line), ensuring high real estate appreciation potential.
Layout and Areas:
- Social Area: Open-space living room and kitchen with spacious areas between 32 sqm and 42 sqm, featuring optimized natural light and direct access to the balcony.
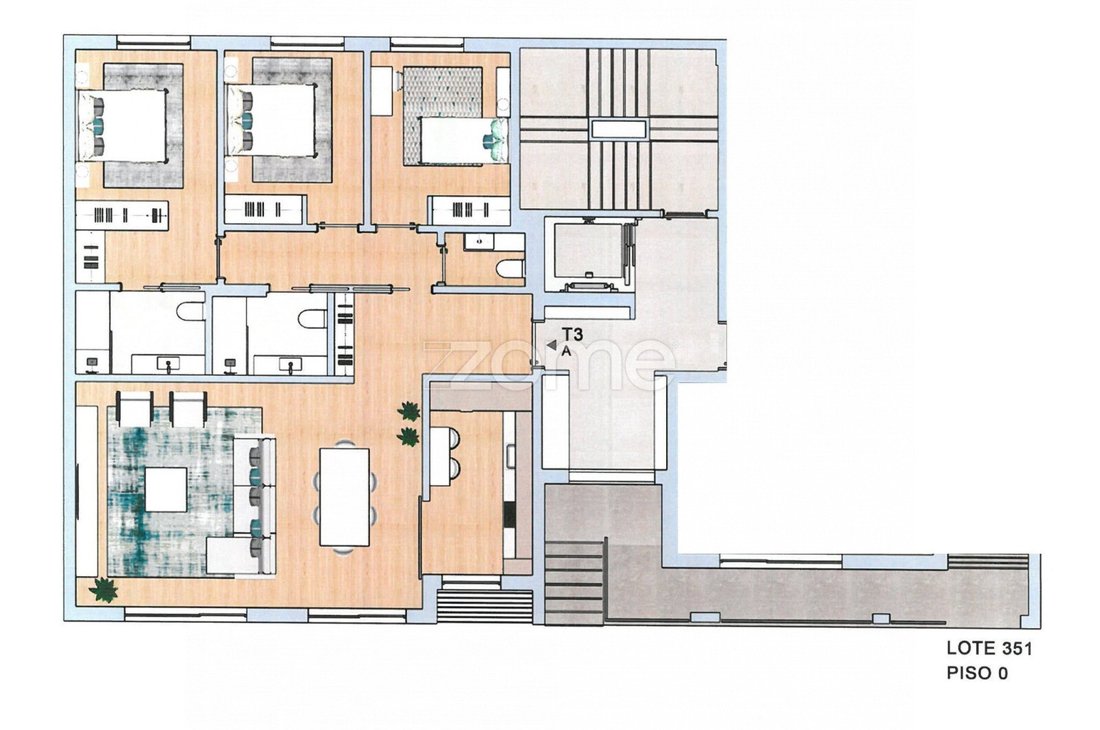
- 3-Bedroom Units (T3): 1 En-suite bedroom (17 sqm) with a walk-in closet and a full bathroom, 2 bedrooms (12 sqm each) sharing a balcony. Total of 3 bathrooms (en-suite, shared bathroom, and a guest toilet in the social area).
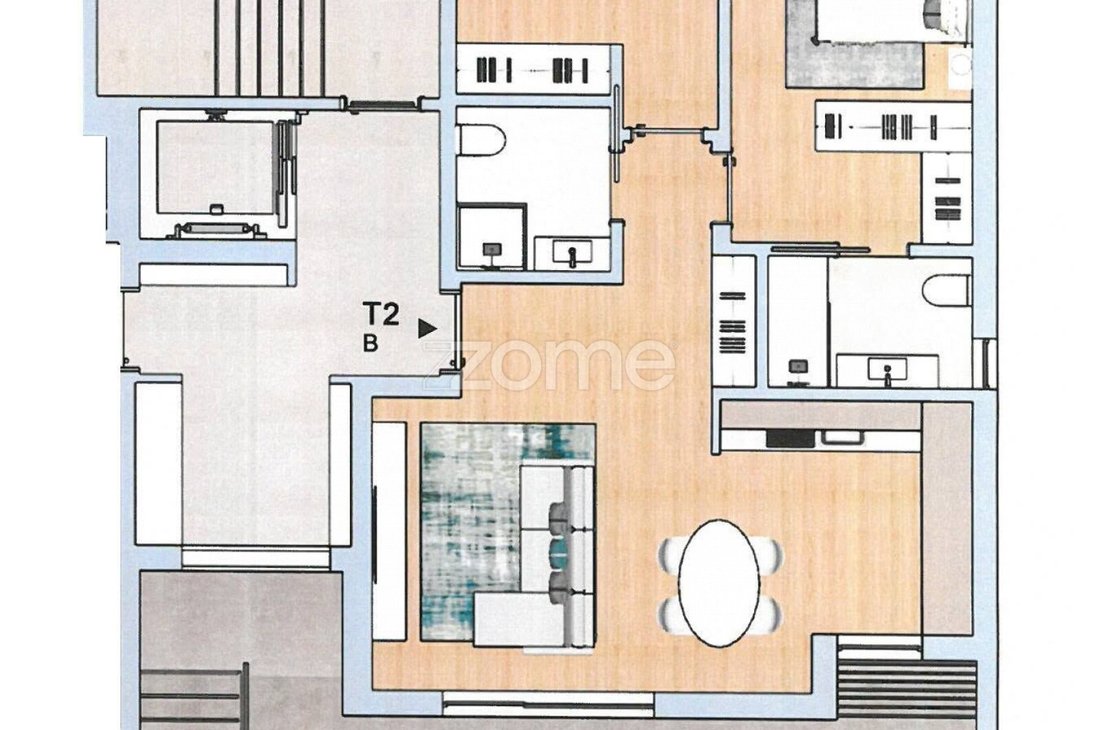
- 2-Bedroom Units (T2): 1 En-suite bedroom with a walk-in closet, 1 bedroom (both with balcony access), and 2 full bathrooms.
- Parking: 1 Private enclosed garage (BOX) per unit, located on level -1 or -2.
Technical Specifications and Finishes:
- Climate Control: BOSCH air conditioning system (or equivalent).
- Kitchen: Fully equipped with LG appliances (or equivalent) — hob, oven, extractor hood, refrigerator, microwave, dishwasher, and washing machine. Silestone (or equivalent) or natural stone countertops. Lacquered cabinetry.
- Insulation: Double outer walls (11cm brick + 6cm air cavity with Wallmate insulation + 15cm inner brick). False ceilings with rock wool acoustic insulation and cellular concrete over the slab.
- Windows and Metalwork: PVC tilt-and-turn window frames with double glazing and thermal break. Electric thermal shutters. High-security armored entrance door.
- Flooring and Carpentry: Egger Aqua+ stratified/laminated floating floor (water-resistant, suitable for living rooms, bedrooms, kitchens, and bathrooms). White interior carpentry with concealed hinges and magnetic locks. Built-in wardrobes with hinged doors (sliding door option available).
- Bathrooms: Wall-hung sanitary ware, custom-made vanity units with mirror included, and integrated shower screens.
- Energy Efficiency (Class A+): Thermosiphon solar panels with electrical backup for water heating (300L for T3 / 200L for T2). Full LED lighting.
- Electric Mobility and Infrastructure: Pre-installation for electric vehicle charging directly connected to the unit’s electrical panel. Vehicle elevator equipped with an Uninterruptible Power Supply (UPS) backup system. Electronic video intercom.
Execution Data:
- Estimated Completion Date: 3rd Quarter of 2027.
- Photographic Note: The images shown are 3D renderings or correspond to standard finishes from previous projects by the same developer, serving as a quality reference.
At ZOME, we provide all technical documentation, floor plans, and detailed finish specifications to support your analysis and investment decision.
Contact us to schedule a technical meeting or a site visit.
3 reasons to buy with Zome:
Constantly accompanied
With the best training and experience in the real estate market, Zome’s agents are fully dedicated to providing you with the best assistance, guiding you with full confidence in the right direction to meet your needs and ambitions. From here onwards we will create a close relationship and carefully listen to your expectations, because our priority is your happiness! Because it is important that you feel you are being accompanied, and that we will be with you every step of the way.
Simpler
Zome’s agents are given unique training on the market, based on practical experience sharing between professionals and strengthened by applied neuroscientific knowledge that allows them to simplify and make their real-estate experience more effective. Forget about bureaucra
Investment or homeownership opportunity in a brand new, booming urban development in Loures.
The building consists of 4 residential floors (only 2 units per floor) and 2 underground parking levels, ensuring low residential density and enhanced privacy.
Strategically located 3 minutes away from Loures commercial area and 2.5 km from Beatriz Ângelo Hospital, the property will directly benefit from the future Lisbon Metro Violet Line (Light Rail Transit), which will connect Loures to Odivelas (interchange with the Yellow Line), ensuring high real estate appreciation potential.
Layout and Areas:
- Social Area: Open-space living room and kitchen with spacious areas between 32 sqm and 42 sqm, featuring optimized natural light and direct access to the balcony.
- 3-Bedroom Units (T3): 1 En-suite bedroom (17 sqm) with a walk-in closet and a full bathroom, 2 bedrooms (12 sqm each) sharing a balcony. Total of 3 bathrooms (en-suite, shared bathroom, and a guest toilet in the social area).
- 2-Bedroom Units (T2): 1 En-suite bedroom with a walk-in closet, 1 bedroom (both with balcony access), and 2 full bathrooms.
- Parking: 1 Private enclosed garage (BOX) per unit, located on level -1 or -2.
Technical Specifications and Finishes:
- Climate Control: BOSCH air conditioning system (or equivalent).
- Kitchen: Fully equipped with LG appliances (or equivalent) — hob, oven, extractor hood, refrigerator, microwave, dishwasher, and washing machine. Silestone (or equivalent) or natural stone countertops. Lacquered cabinetry.
- Insulation: Double outer walls (11cm brick + 6cm air cavity with Wallmate insulation + 15cm inner brick). False ceilings with rock wool acoustic insulation and cellular concrete over the slab.
- Windows and Metalwork: PVC tilt-and-turn window frames with double glazing and thermal break. Electric thermal shutters. High-security armored entrance door.
- Flooring and Carpentry: Egger Aqua+ stratified/laminated floating floor (water-resistant, suitable for living rooms, bedrooms, kitchens, and bathrooms). White interior carpentry with concealed hinges and magnetic locks. Built-in wardrobes with hinged doors (sliding door option available).
- Bathrooms: Wall-hung sanitary ware, custom-made vanity units with mirror included, and integrated shower screens.
- Energy Efficiency (Class A+): Thermosiphon solar panels with electrical backup for water heating (300L for T3 / 200L for T2). Full LED lighting.
- Electric Mobility and Infrastructure: Pre-installation for electric vehicle charging directly connected to the unit’s electrical panel. Vehicle elevator equipped with an Uninterruptible Power Supply (UPS) backup system. Electronic video intercom.
Execution Data:
- Estimated Completion Date: 3rd Quarter of 2027.
- Photographic Note: The images shown are 3D renderings or correspond to standard finishes from previous projects by the same developer, serving as a quality reference.
At ZOME, we provide all technical documentation, floor plans, and detailed finish specifications to support your analysis and investment decision.
Contact us to schedule a technical meeting or a site visit.
3 reasons to buy with Zome:
Constantly accompanied
With the best training and experience in the real estate market, Zome’s agents are fully dedicated to providing you with the best assistance, guiding you with full confidence in the right direction to meet your needs and ambitions. From here onwards we will create a close relationship and carefully listen to your expectations, because our priority is your happiness! Because it is important that you feel you are being accompanied, and that we will be with you every step of the way.
Simpler
Zome’s agents are given unique training on the market, based on practical experience sharing between professionals and strengthened by applied neuroscientific knowledge that allows them to simplify and make their real-estate experience more effective. Forget about bureaucra
-
Property type
Apartment
-
Year built
2026
-
Price/sqft
$534
Features
- Garage
- Walk In Closet
- Elevator
- Open Kitchen
- New Builds
- Investment Property
- 2D Floor Plan
- Stone Countertops
- Parking
Features
Lot
Indoor
- Air Conditioning
- Elevator
- Open Kitchen
- Stone Countertops
- Walk In Closet
Outdoor
- Balcony
- Parking
- Garage
Explore the Area
Rua António Rodrigues Ascenso 332, Santo António dos Cavaleiros, Lisbon, Portugal
View on Google Maps
Price per sqft
Low
High
Joined 4 years ago
You have inquired about this property
The agent will contact you soon by
Listed by
2049
Listings
2022
Joined
Book home tour with the agent
Choose a date and whether you'd like a virtual or in-person tour with the agent.
Preferred date
Tour type
Last updated
October 4
First listed
August 29
Listing reference
ZMPT592535
Similar Properties Nearby
New Listings in Santo António dos Cavaleiros



Explore More Homes for Sale
Santo António dos Cavaleiros, Portugal property types
Santo António dos Cavaleiros, Portugal popular searches
- City View properties in Santo António dos Cavaleiros, Portugal
- Duplex properties in Santo António dos Cavaleiros, Portugal
- Gated Community properties in Santo António dos Cavaleiros, Portugal
- Waterfront properties in Santo António dos Cavaleiros, Portugal
- Investment Property properties in Santo António dos Cavaleiros, Portugal
- New Builds properties in Santo António dos Cavaleiros, Portugal
- Properties with Sauna in Santo António dos Cavaleiros, Portugal
- Properties with Library in Santo António dos Cavaleiros, Portugal
- Oceanfront properties in Santo António dos Cavaleiros, Portugal
- Properties with Open Kitchen in Santo António dos Cavaleiros, Portugal
Related Guides & Stories
Trusted by the World's Leading Brokers
The agents behind the world's most exceptional properties list with JamesEdition.
- Listings from Sotheby's, Christie's, BARNES, and Engel & Völkers
- Every listing reviewed before it goes live
- Connect directly with verified listing agents
By continuing you agree to our Terms and Privacy Policy.