$3,983,359
Uniquely Exotic Villa
- 4 Beds
- 6 Baths
- 7,837 Sqft
- 11,249 Sqft lot
- Updated: July 14
- 6
About the Property
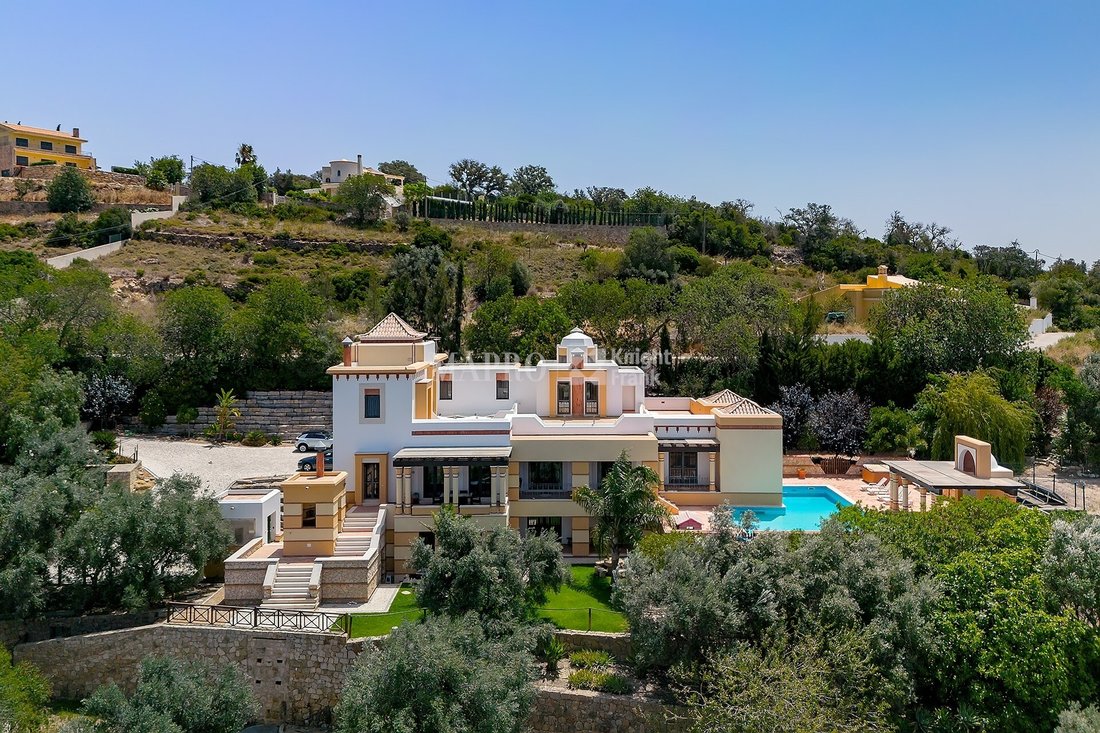
A unique villa with rich colours, arched passages, arabesque motifs, and geometric-patterned tiles on everything from fireplaces to bathroom tiles to water features and backsplashes. Some of the readily recognized features of Anduzian, Algarvean and Moroccan design with hand-carved Zillij tiles, the living craft of hand-cut glazed mosaic tiles developed in the twelfth century. These are
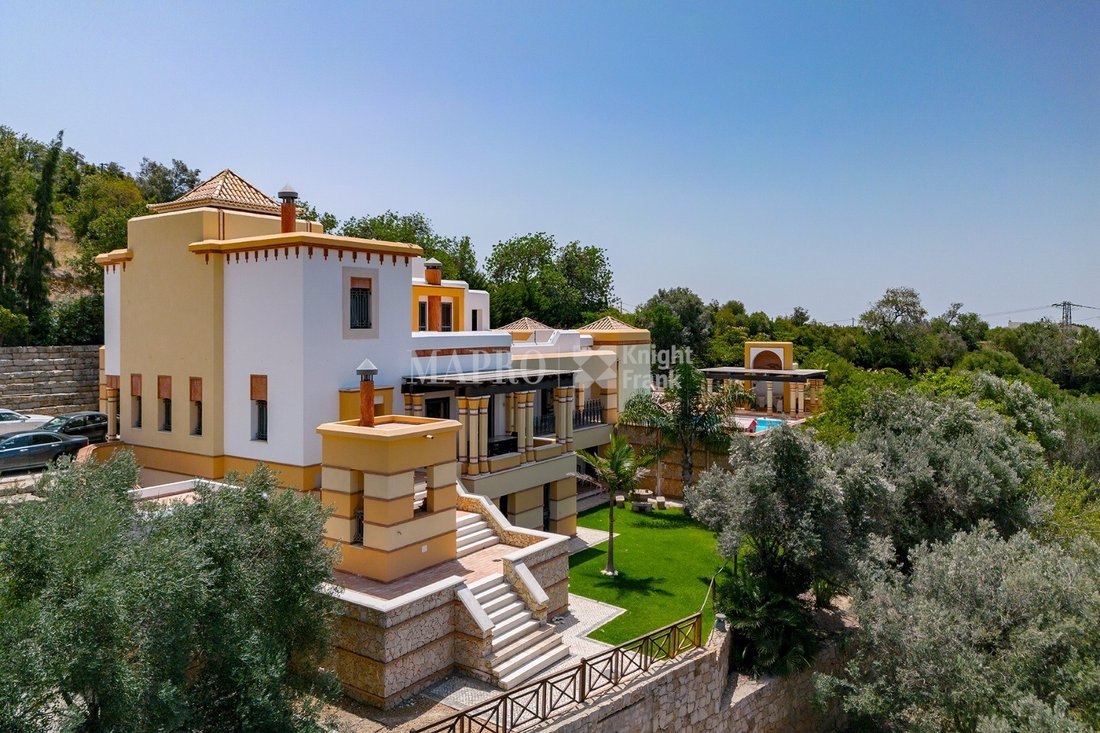
A unique villa with rich colours, arched passages, arabesque motifs, and geometric-patterned tiles on everything from fireplaces to bathroom tiles to water features and backsplashes. Some of the readily recognized features of Anduzian, Algarvean and Moroccan design with hand-carved Zillij tiles, the living craft of hand-cut glazed mosaic tiles developed in the twelfth century. These are just a few of the exotic features of this truly amazing four-bedroom family residence, situated on 900m2 of useable area and 20.000m2 of extensive land, offering a peaceful and tranquil atmosphere with partially landscaped areas adorned with lush trees, including a fruit-tree orchid and plenty of space for an herb and veggie garden.
Upon entering the villa, you’ll be greeted by a beautifully designed riad, a traditional courtyard featuring a mesmerizing water fountain, creating a serene ambience for relaxation whilst providing natural light. The spacious layout boasts four bedrooms and six bathrooms in addition to offering ample space for family and guests, with an extra annexe of a further three bedrooms with a shower room. The principal bedroom is a lavish retreat with a luxurious ensuite bathroom, an envious dressing room and access to a large south-facing terrace boasting amazing views across the countryside towards the sea.
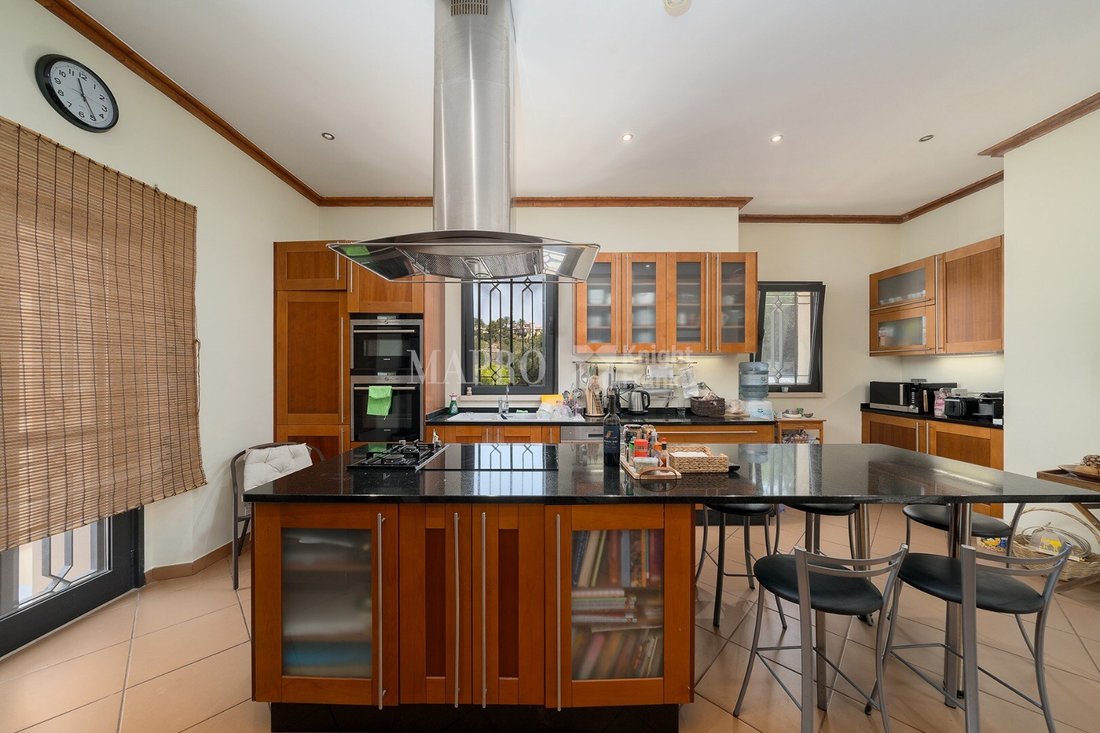
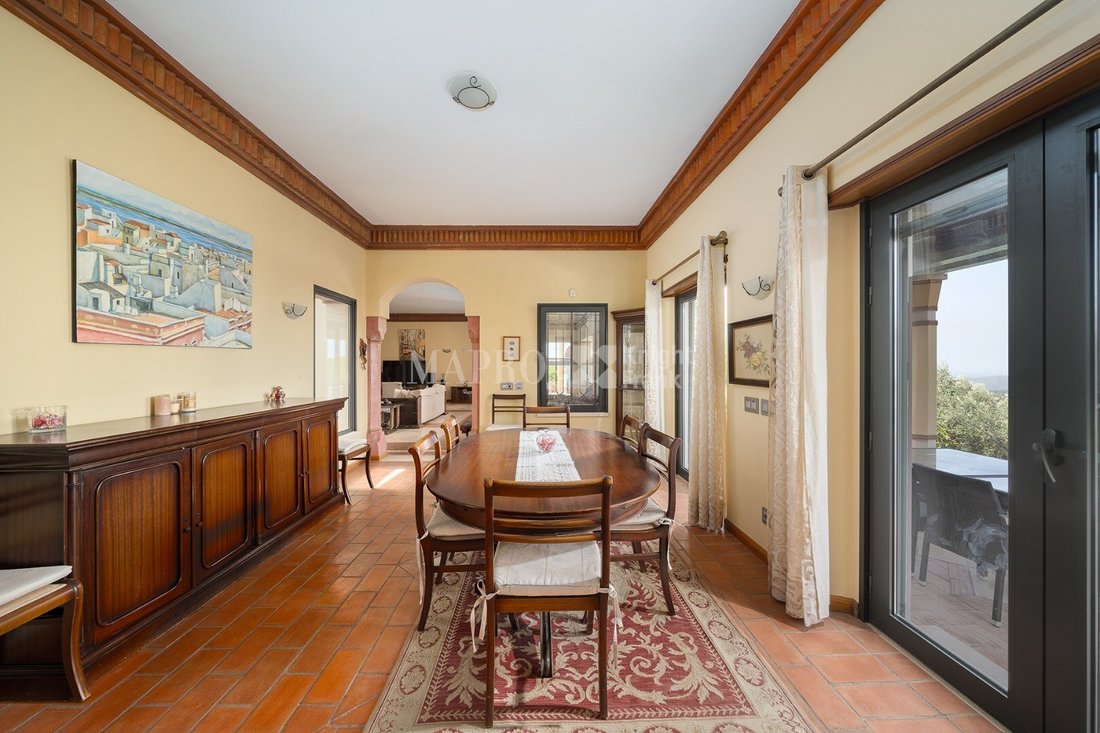
The main social rooms are functional and practical with a fully fitted and equipped kitchen, a separate and spacious formal dining room and an ample lounge with a central feature fireplace for family gatherings. There is an imposing office space with a double-height ceiling and a mezzanine from the first-floor landing, providing a sophisticated and elegant workspace.
For those seeking ultimate relaxation, this property offers a steam room in addition to an exceptional room with two underground pool windows, allowing natural light to flood the space with a glistening effect. A wine cellar is also available, and movie lovers will delight in the dedicated cinema room, equipped with state-of-the-art audiovisual systems for the ultimate cinematic experience. Also on the lower level is a spacious games room with a pool table and football to entertain in style.
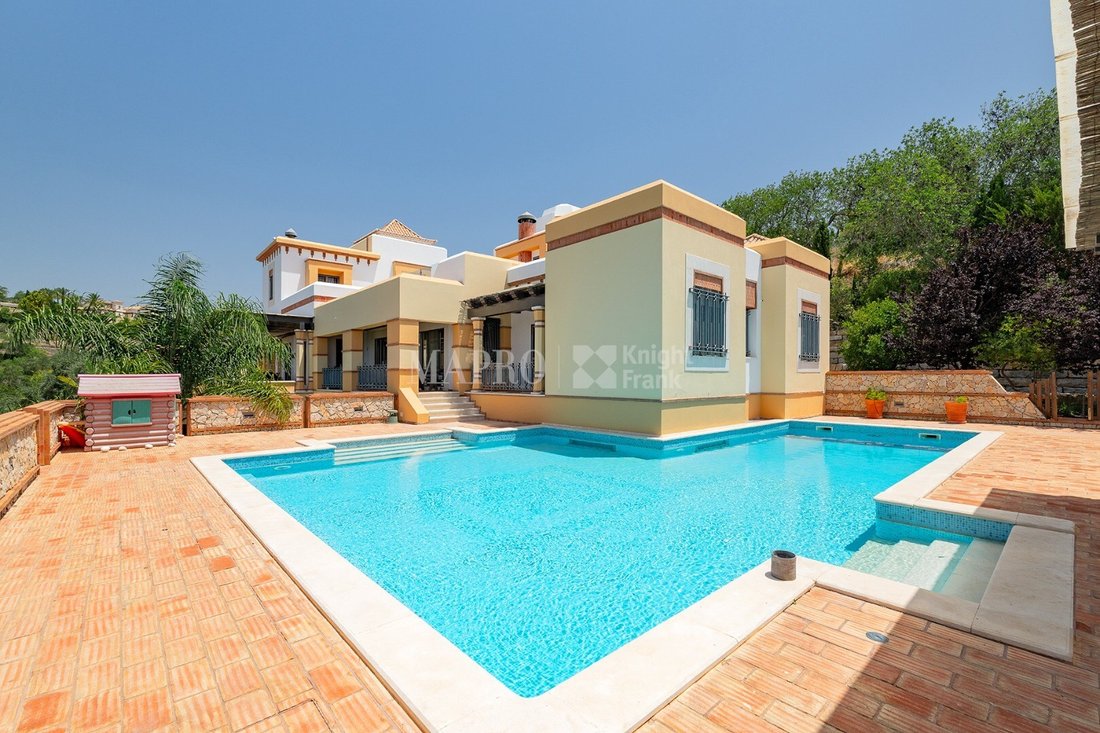
Outside, the south-facing pool benefits from a cover and is equipped with a swimming current generator, providing a luxurious space for relaxation and recreation.
Upon entering the villa, you’ll be greeted by a beautifully designed riad, a traditional courtyard featuring a mesmerizing water fountain, creating a serene ambience for relaxation whilst providing natural light. The spacious layout boasts four bedrooms and six bathrooms in addition to offering ample space for family and guests, with an extra annexe of a further three bedrooms with a shower room. The principal bedroom is a lavish retreat with a luxurious ensuite bathroom, an envious dressing room and access to a large south-facing terrace boasting amazing views across the countryside towards the sea.
The main social rooms are functional and practical with a fully fitted and equipped kitchen, a separate and spacious formal dining room and an ample lounge with a central feature fireplace for family gatherings. There is an imposing office space with a double-height ceiling and a mezzanine from the first-floor landing, providing a sophisticated and elegant workspace.
For those seeking ultimate relaxation, this property offers a steam room in addition to an exceptional room with two underground pool windows, allowing natural light to flood the space with a glistening effect. A wine cellar is also available, and movie lovers will delight in the dedicated cinema room, equipped with state-of-the-art audiovisual systems for the ultimate cinematic experience. Also on the lower level is a spacious games room with a pool table and football to entertain in style.
Outside, the south-facing pool benefits from a cover and is equipped with a swimming current generator, providing a luxurious space for relaxation and recreation.
-
Property type
Villa
-
Floors
3
-
Year built
2013
-
Price/sqft
$508
-
Consumption
B
Features
Features
Lot
Indoor
- High Ceiling
- Office
- Fireplace
- Air Conditioning
- Kitchen island
- Gas Stovetop
- Bar
- Sauna
- Game Room
- Wine Cellar
- Cinema
- Stone Countertops
- Steam Room
Outdoor
Explore the Area
Loulé, Loule (Sao Clemente), Algarve, Portugal
View on Google Maps
Price per sqft
Low
High

Joined 3 months ago
You have inquired about this property
The agent will contact you soon by
Listed by
24
Listings
2026
Joined
Book home tour with Mapro Real Estate
Choose a date and whether you'd like a virtual or in-person tour with the agent.
Preferred date
Tour type

MAPRO Real Estate - Sociedade de Mediação Imobiliária, Lda
Av. Alm. Mendes Cabeçadas, Edifício Mapro, R/C, 8135-106 Almancil, 8135-106, Loulé, Portugal
View agency profile
[hidden information] generated for MAPRO Real Estate - Sociedade de Mediação Imobiliária, Lda
Last updated
July 14
First listed
April 17, 2024
Listing reference
183
Trusted by the World's Leading Brokers
The agents behind the world's most exceptional properties list with JamesEdition.
- Listings from Sotheby's, Christie's, BARNES, and Engel & Völkers
- Every listing reviewed before it goes live
- Connect directly with verified listing agents
By continuing you agree to our Terms and Privacy Policy.