$3,030,843
Stunning Plot With Approved Project – Vilamoura
- 5,382 Sqft
- 1.23 Ac lot
- Updated: Yesterday
About the Property
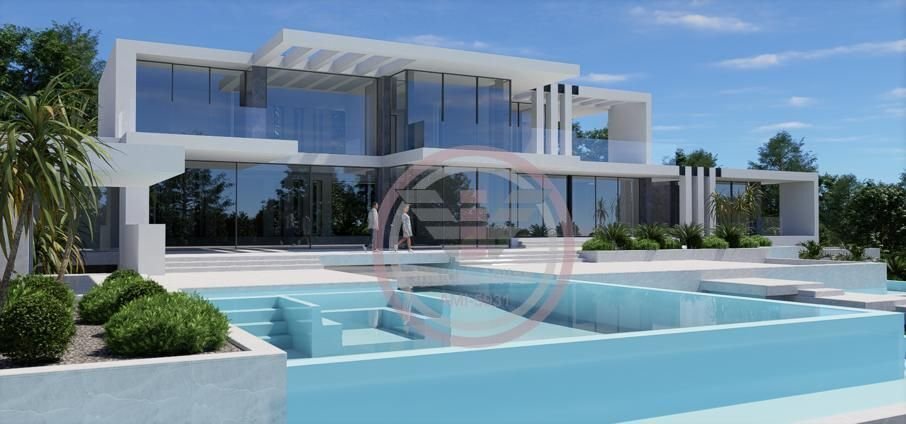
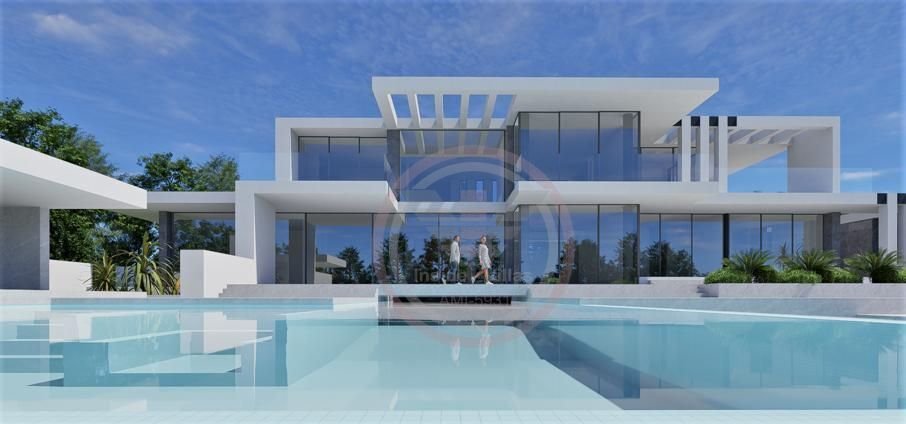
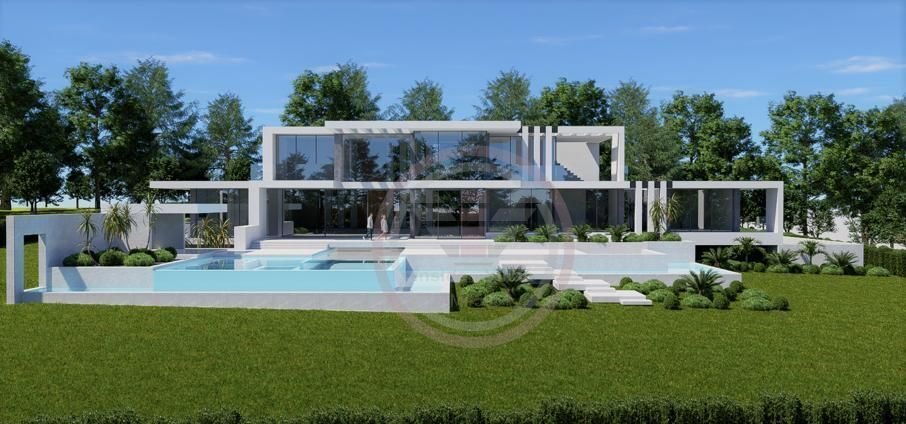
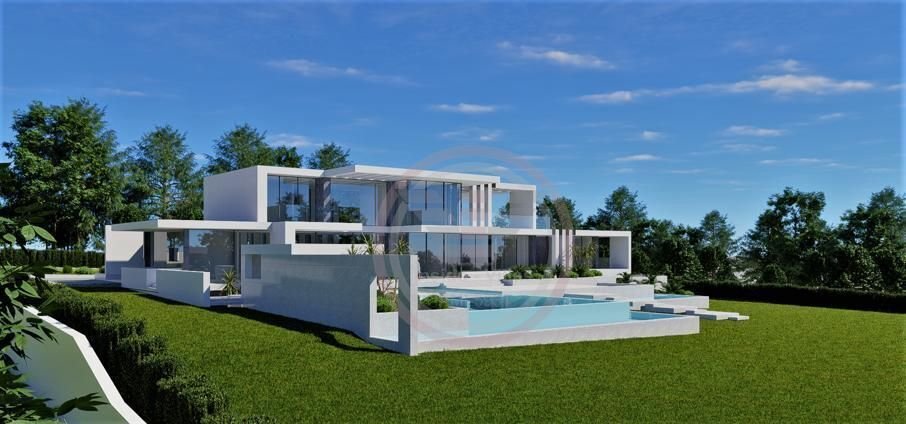
This magnificent plot is located in the prestigious “Pinhal Velho” area and comes with an approved project for the construction of a 6-bedroom detached villa.
The villa is designed across ground floor, first floor, basement, and a rooftop terrace. The ground floor features a spacious entrance hall leading to the social area, comprising a living room, dining area, and kitchen in an open-pl
The villa is designed across ground floor, first floor, basement, and a rooftop terrace. The ground floor features a spacious entrance hall leading to the social area, comprising a living room, dining area, and kitchen in an open-pl
This magnificent plot is located in the prestigious “Pinhal Velho” area and comes with an approved project for the construction of a 6-bedroom detached villa.
The villa is designed across ground floor, first floor, basement, and a rooftop terrace. The ground floor features a spacious entrance hall leading to the social area, comprising a living room, dining area, and kitchen in an open-plan layout. This level also includes three en-suite bedrooms with direct access to the exterior, as well as a guest bathroom.
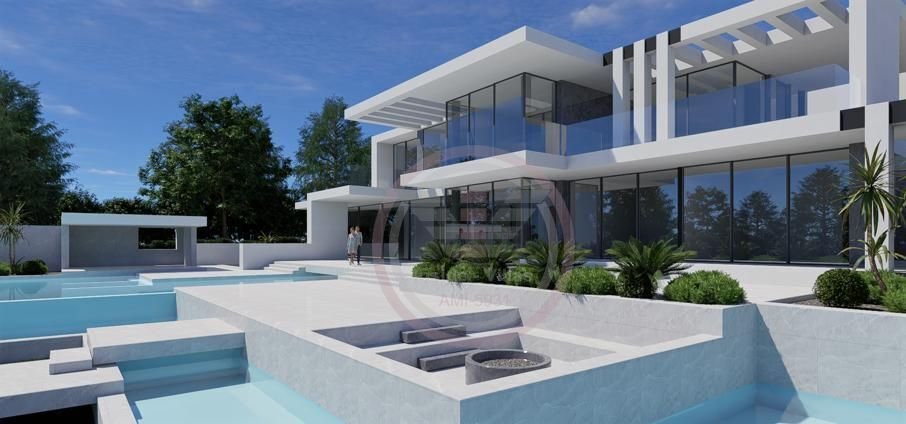
The first floor is dedicated to the master suite, which features two walk-in closets and several private terraces with seating areas overlooking the pine forest.
The basement includes a cinema room, massage room with sauna, gym, laundry room, two en-suite bedrooms, wine cellar, and bar.
The expansive rooftop terrace offers a jacuzzi, lounge area, bathroom, and dining space—perfect for relaxation and entertaining.
The outdoor area features large terraces, a generous swimming pool, jacuzzi, lounge area with fireplace, and dining area.
The property also includes a garage with capacity for three vehicles and additional outdoor parking.
Ideally located in one of Vilamoura’s most exclusive areas, within a short distance of golf courses, beaches, and Vilamoura Marina.
The villa is designed across ground floor, first floor, basement, and a rooftop terrace. The ground floor features a spacious entrance hall leading to the social area, comprising a living room, dining area, and kitchen in an open-plan layout. This level also includes three en-suite bedrooms with direct access to the exterior, as well as a guest bathroom.
The first floor is dedicated to the master suite, which features two walk-in closets and several private terraces with seating areas overlooking the pine forest.
The basement includes a cinema room, massage room with sauna, gym, laundry room, two en-suite bedrooms, wine cellar, and bar.
The expansive rooftop terrace offers a jacuzzi, lounge area, bathroom, and dining space—perfect for relaxation and entertaining.
The outdoor area features large terraces, a generous swimming pool, jacuzzi, lounge area with fireplace, and dining area.
The property also includes a garage with capacity for three vehicles and additional outdoor parking.
Ideally located in one of Vilamoura’s most exclusive areas, within a short distance of golf courses, beaches, and Vilamoura Marina.
-
Property type
Other
-
Price/sqft
$563
Features
- Garden
- Pool
- Terrace
- Garage
- Cinema
- Wine Cellar
- Fire Pit
- Sauna
- Jacuzzi
Features
Indoor
- Fireplace
- Jacuzzi
- Bar
- Laundry Room
- Sauna
- Wine Cellar
- Cinema
- Basement
- Fitness Center / Gym
Outdoor
- Terrace
- Balcony
- Parking
- Fire Pit
- Pool
- Garage
- Garden
Explore the Area
Quarteira, Faro, Loulé, Vilamoura, Algarve
View on Google Maps
Price per sqft
Low
High
Joined 11 months ago
You have inquired about this property
The agent will contact you soon by
Listed by
41
Listings
2025
Joined
Book home tour with the agent
Choose a date and whether you'd like a virtual or in-person tour with the agent.
Preferred date
Tour type
Last updated
Yesterday
First listed
November 6, 2025
Listing reference
T602/13342
Similar Properties Nearby
New Listings in Vilamoura



Explore More Homes for Sale
Vilamoura, Portugal property types
Vilamoura, Portugal popular searches
- Sea View properties in Vilamoura, Portugal
- Golf View properties in Vilamoura, Portugal
- Gated Community properties in Vilamoura, Portugal
- Waterfront properties in Vilamoura, Portugal
- Investment Property properties in Vilamoura, Portugal
- Equestrian properties in Vilamoura, Portugal
- New Builds properties in Vilamoura, Portugal
- Oceanfront properties in Vilamoura, Portugal
- Properties with Private Beach in Vilamoura, Portugal
- Beachfront properties in Vilamoura, Portugal
Related Guides & Stories
Trusted by the World's Leading Brokers
The agents behind the world's most exceptional properties list with JamesEdition.
- Listings from Sotheby's, Christie's, BARNES, and Engel & Völkers
- Every listing reviewed before it goes live
- Connect directly with verified listing agents
By continuing you agree to our Terms and Privacy Policy.