$3,296,325
South Facing Villa In Prime Vilas Alvas Location
- 4 Beds
- 4 Baths
- 2,853 Sqft
- 7,266 Sqft lot
- Updated: Today
About the Property
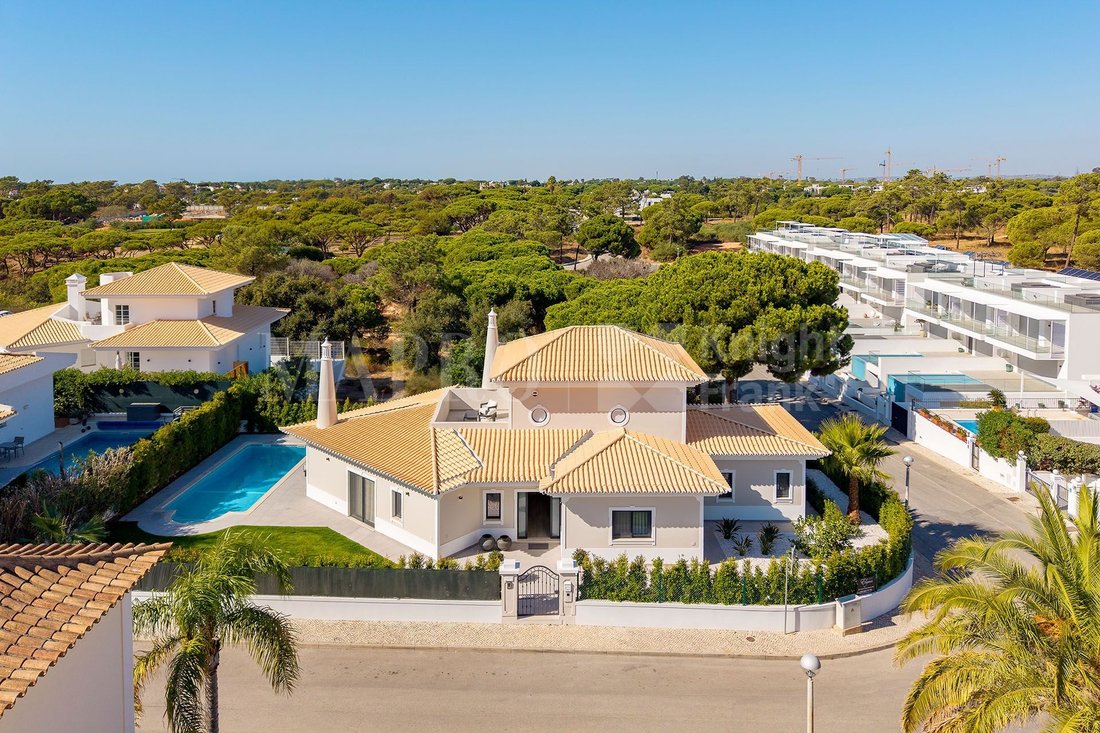
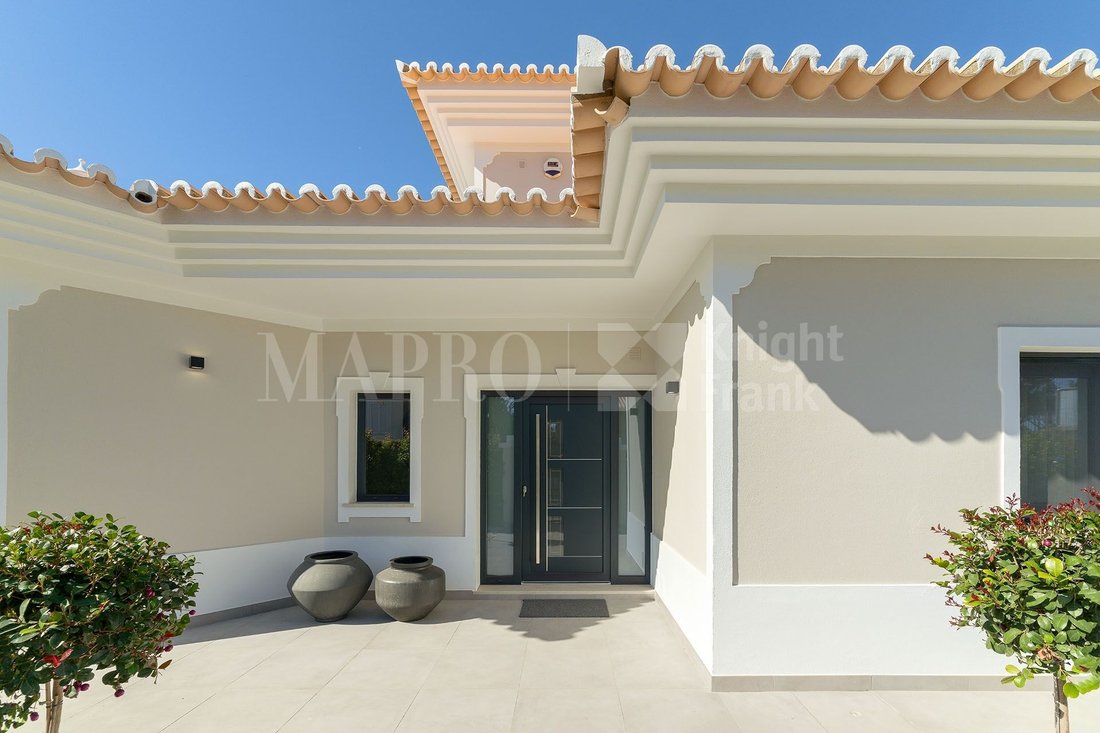
Set within the established Vilas Alvas development, this four-bedroom villa occupies a desirable corner plot, where traditional Algarve architecture is complemented by carefully considered contemporary interiors. Its distinctive rooflines, light-toned exterior and landscaped surroundings create an attractive first impression, while the south-facing orientation makes the most of the outdoor spaces
Set within the established Vilas Alvas development, this four-bedroom villa occupies a desirable corner plot, where traditional Algarve architecture is complemented by carefully considered contemporary interiors. Its distinctive rooflines, light-toned exterior and landscaped surroundings create an attractive first impression, while the south-facing orientation makes the most of the outdoor spaces throughout the day.
A spacious entrance hall provides access to the principal living areas and ground-floor accommodation, with a staircase connecting all levels. The villa comprises four bedrooms, including a master suite occupying the entire first floor, complete with a dedicated dressing area, an ensuite shower room with double vanity and access to a private terrace. On the ground floor, two of the three guest bedrooms also benefit from ensuite facilities, while the remaining bedroom is served by a separate bathroom. Throughout, the bathrooms feature natural stone and marble-inspired finishes, complemented by contemporary fittings and carefully selected detailing.
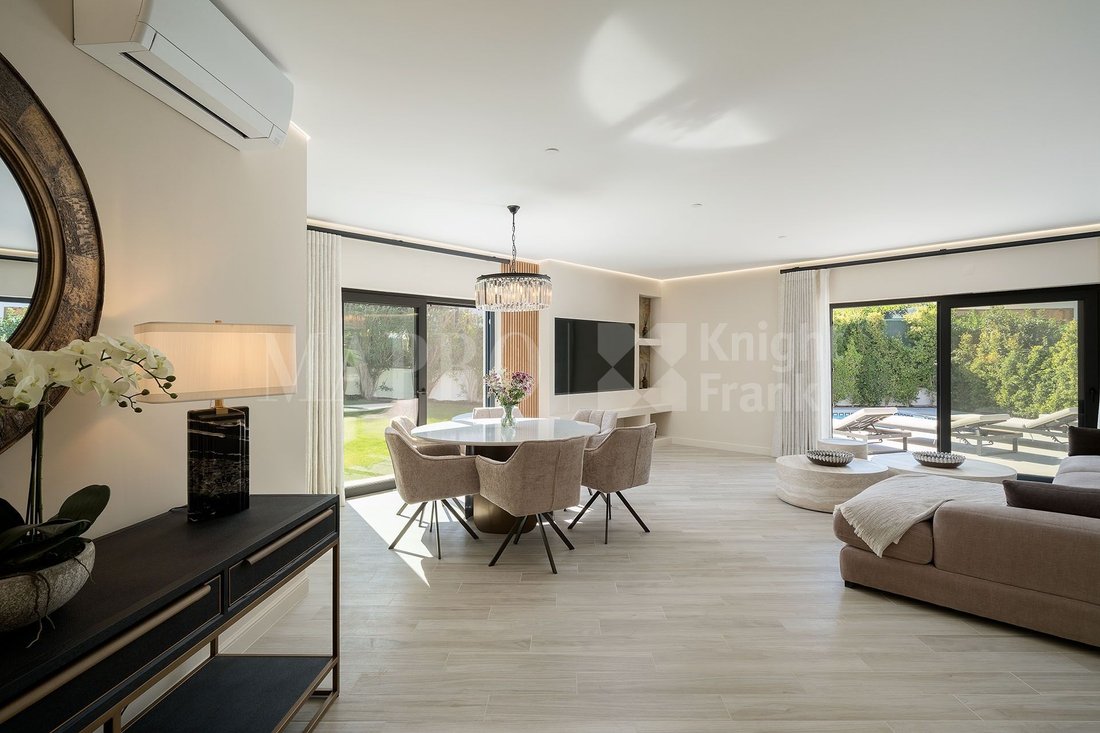
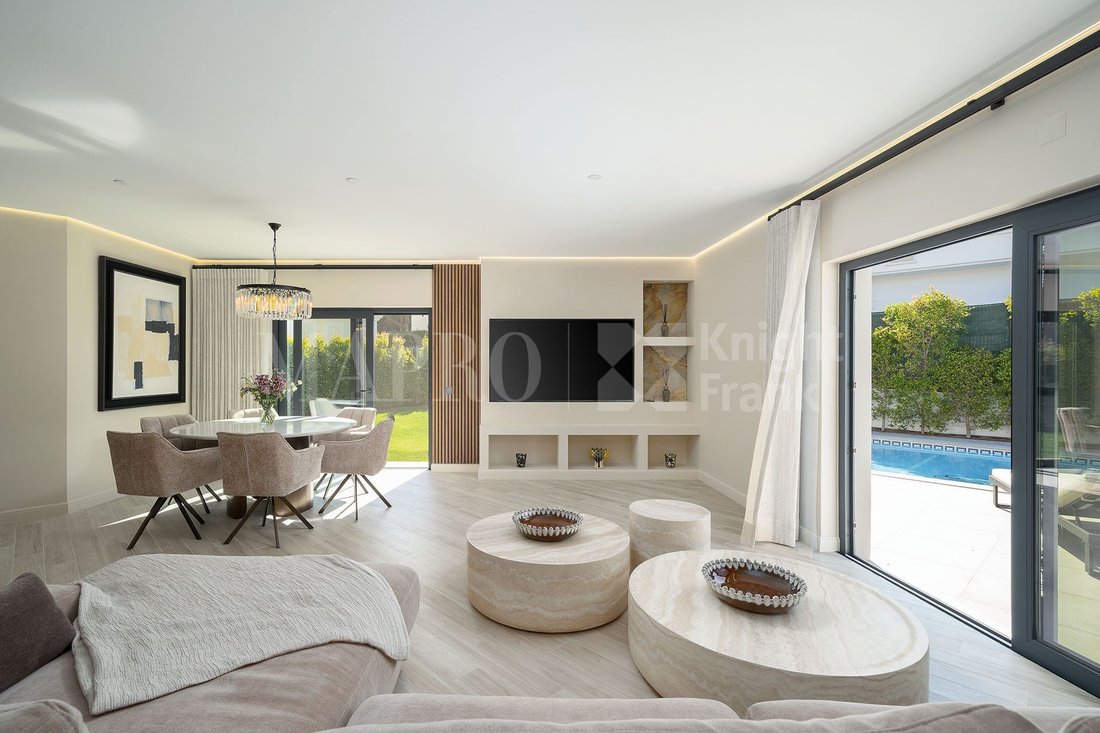
The fully fitted kitchen, equipped with Bosch appliances, is accompanied by an adjoining pantry and separate laundry area. It connects to the open-plan living and dining room, where a wood-burning fireplace brings warmth and character to the interior. Large openings lead directly onto the south-facing terrace, allowing the living spaces to extend naturally outdoors.
The lower level accommodates a garage, which also provides the possibility of being adapted into an additional multipurpose room, depending on the requirements of the new owners.
Outside, the heated swimming pool is surrounded by generous sunbathing terraces and established greenery. Mature planting and lawn areas soften the setting, creating an attractive contrast with the villa’s architecture. A dedicated barbecue area provides a further space for outdoor dining and entertaining, while the south-facing aspect ensures excellent enjoyment of the pool and terraces throughout the day.
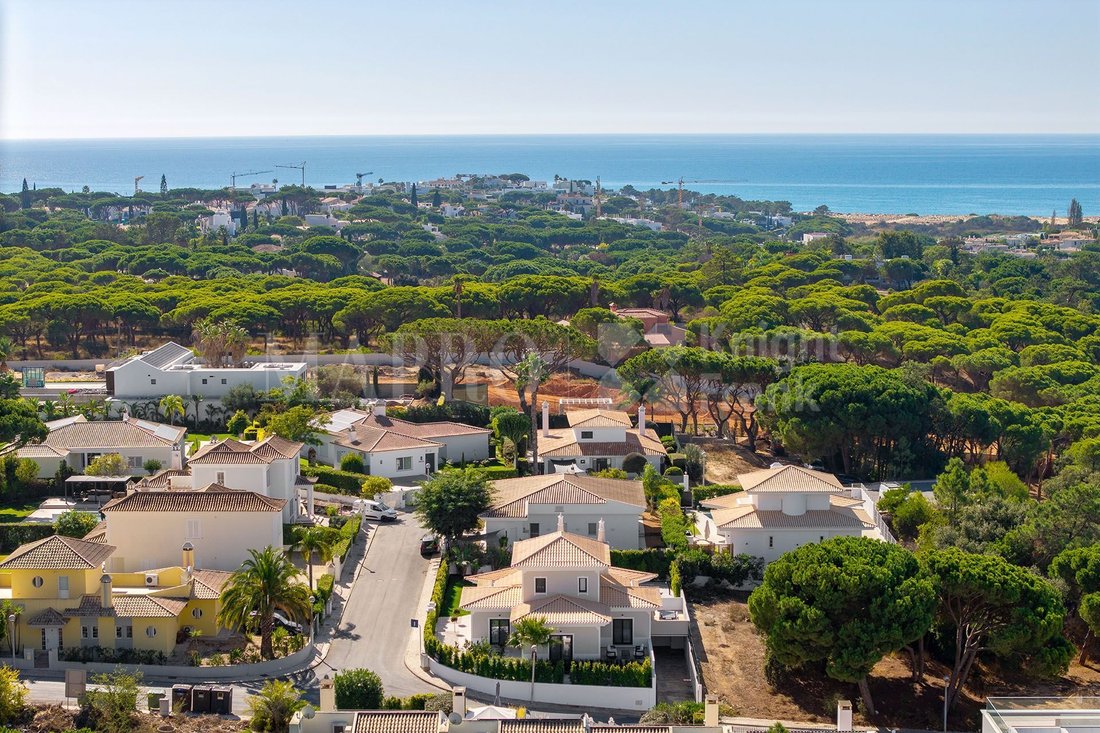
Ideally positioned between Quinta do Lago and Vale do Lobo, the property is within walking distance of the Vale do Lobo Tennis Centre and enjoys convenient access to the area’s sandy beaches, renowned golf courses, restaurants, shops and leisure facilities, making the most of its proximity to two of the Algarve’s most established resort destinations.
A spacious entrance hall provides access to the principal living areas and ground-floor accommodation, with a staircase connecting all levels. The villa comprises four bedrooms, including a master suite occupying the entire first floor, complete with a dedicated dressing area, an ensuite shower room with double vanity and access to a private terrace. On the ground floor, two of the three guest bedrooms also benefit from ensuite facilities, while the remaining bedroom is served by a separate bathroom. Throughout, the bathrooms feature natural stone and marble-inspired finishes, complemented by contemporary fittings and carefully selected detailing.
The fully fitted kitchen, equipped with Bosch appliances, is accompanied by an adjoining pantry and separate laundry area. It connects to the open-plan living and dining room, where a wood-burning fireplace brings warmth and character to the interior. Large openings lead directly onto the south-facing terrace, allowing the living spaces to extend naturally outdoors.
The lower level accommodates a garage, which also provides the possibility of being adapted into an additional multipurpose room, depending on the requirements of the new owners.
Outside, the heated swimming pool is surrounded by generous sunbathing terraces and established greenery. Mature planting and lawn areas soften the setting, creating an attractive contrast with the villa’s architecture. A dedicated barbecue area provides a further space for outdoor dining and entertaining, while the south-facing aspect ensures excellent enjoyment of the pool and terraces throughout the day.
Ideally positioned between Quinta do Lago and Vale do Lobo, the property is within walking distance of the Vale do Lobo Tennis Centre and enjoys convenient access to the area’s sandy beaches, renowned golf courses, restaurants, shops and leisure facilities, making the most of its proximity to two of the Algarve’s most established resort destinations.
-
Property type
Villa
-
Year built
2001
-
Price/sqft
$1,155
-
Consumption
C
Features
- Garden
- Pool
- Terrace
- Garage
- Water View
- Fireplace
- Outdoor Living Space
- Gas Stovetop
- Laundry Room
Features
Lot
- Water View
Indoor
- Fireplace
- Air Conditioning
- Kitchen island
- Gas Stovetop
- Bar
- Laundry Room
- Stone Countertops
Outdoor
- Terrace
- Balcony
- Pool
- Garage
- Outdoor Living Space
- Garden
Explore the Area
Vilas Alvas, Almancil, Algarve, Portugal
View on Google Maps
Price per sqft
Low
High
Joined 3 years ago
You have inquired about this property
The agent will contact you soon by
Listed by
67
Listings
2023
Joined
Book home tour with the agent
Choose a date and whether you'd like a virtual or in-person tour with the agent.
Preferred date
Tour type

MAPRO Real Estate - Sociedade de Mediação Imobiliária, Lda
Av. Alm. Mendes Cabeçadas, Edifício Mapro, R/C, 8135-106 Almancil, 8135-106, Loulé, Portugal
View agency profile
[hidden information] generated for MAPRO Real Estate - Sociedade de Mediação Imobiliária, Lda
Last updated
Today
First listed
November 6
Listing reference
1117
Similar Properties Nearby
New Listings in Almancil

Explore More Homes for Sale
Almancil, Portugal property types
Almancil, Portugal popular searches
- Sea View properties in Almancil, Portugal
- River View properties in Almancil, Portugal
- Properties with Garden in Almancil, Portugal
- Gated Community properties in Almancil, Portugal
- Modern properties in Almancil, Portugal
- Properties with Tennis Court in Almancil, Portugal
- Properties with Vineyard / Winery in Almancil, Portugal
- Riverfront properties in Almancil, Portugal
- Ocean View properties in Almancil, Portugal
Almancil, Portugal neighborhoods
Related Guides & Stories
Trusted by the World's Leading Brokers
The agents behind the world's most exceptional properties list with JamesEdition.
- Listings from Sotheby's, Christie's, BARNES, and Engel & Völkers
- Every listing reviewed before it goes live
- Connect directly with verified listing agents
By continuing you agree to our Terms and Privacy Policy.