$728,049
Serenity Residences, Vilamoura
- 1 Beds
- 2 Baths
- 732 Sqft
- Updated: July 21
- 2
About the Property
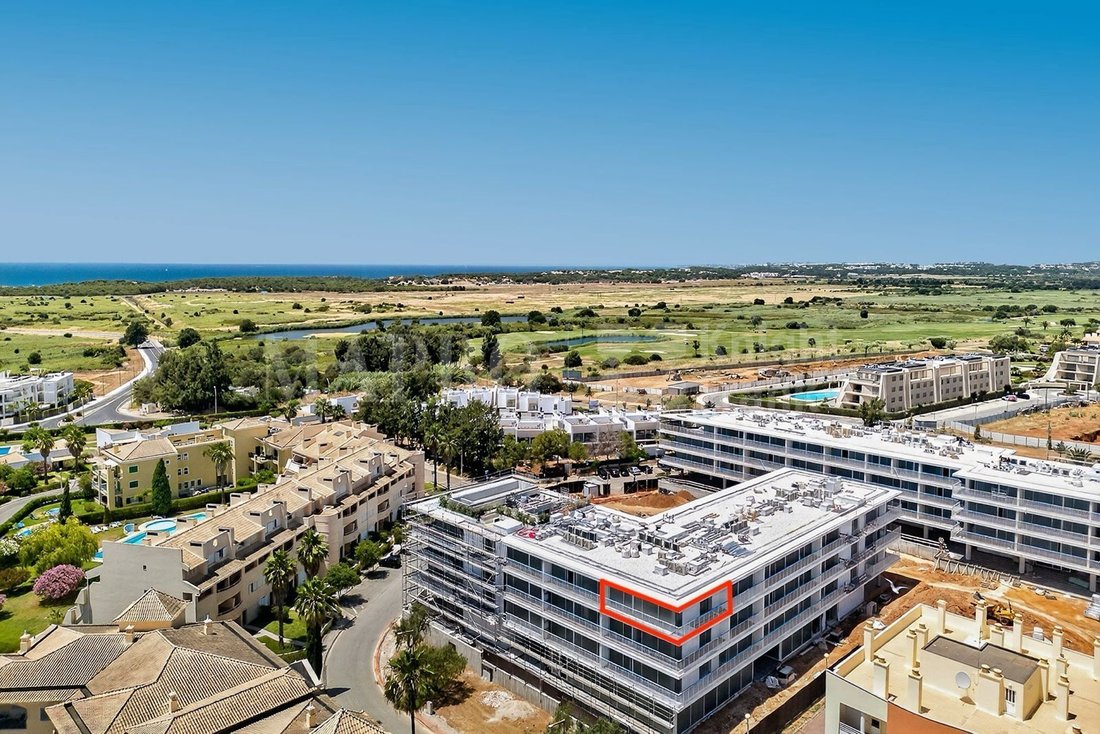
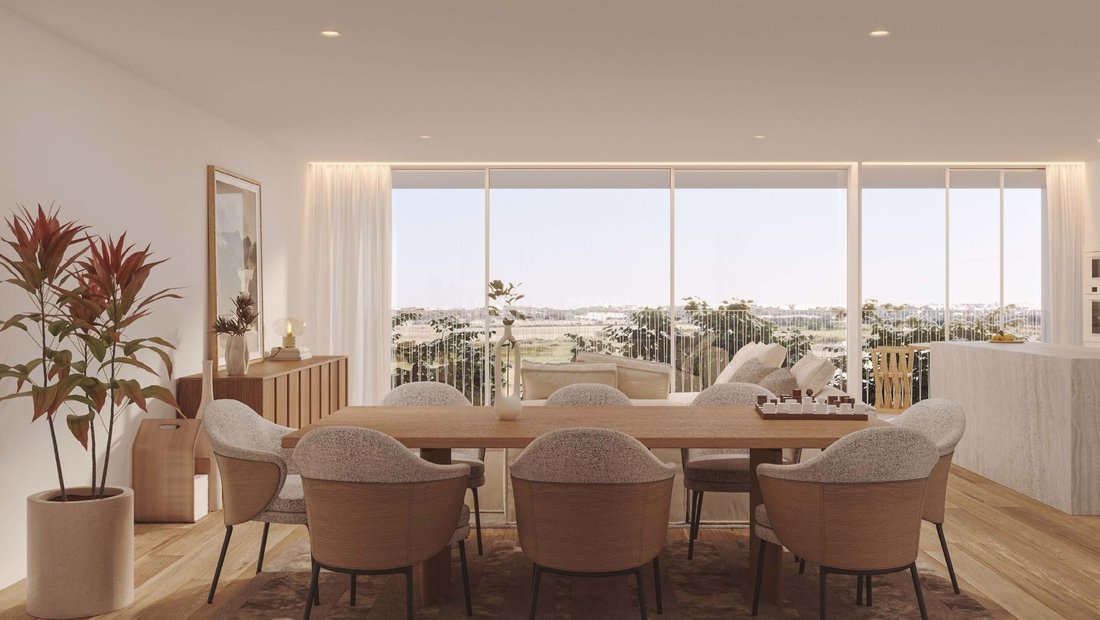
Serenity is a contemporary residential development set within one of Vilamoura’s most privileged locations, defined by contemporary architecture, understated elegance and a profound connection to its surroundings. Overlooking the sea and bordering a protected nature reserve, the development enjoys a rare setting where natural beauty, privacy and convenience coexist in perfect harmony.
Des
Des
Serenity is a contemporary residential development set within one of Vilamoura’s most privileged locations, defined by contemporary architecture, understated elegance and a profound connection to its surroundings. Overlooking the sea and bordering a protected nature reserve, the development enjoys a rare setting where natural beauty, privacy and convenience coexist in perfect harmony.
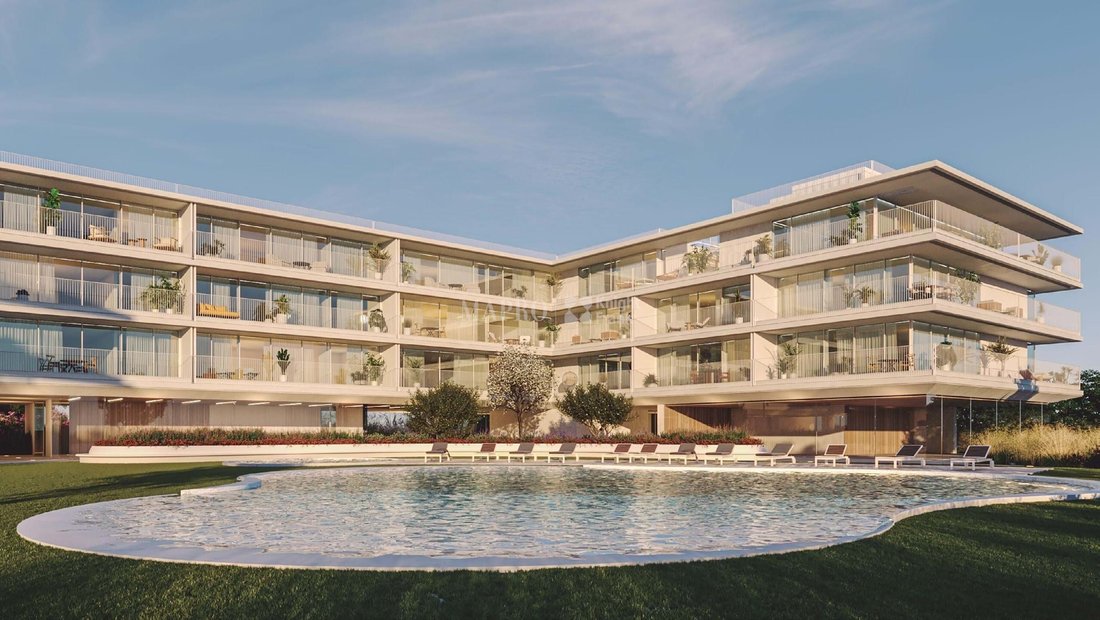
Designed by renowned architect Miguel Saraiva, Serenity embraces a refined minimalist aesthetic, with rhythmic glass façades, clean architectural lines and carefully considered proportions creating a timeless sense of sophistication. The design maximises natural light and frames the surrounding landscape, allowing the sea, sky and greenery to become an integral part of everyday living.
The philosophy behind Serenity is centred on seamless indoor-outdoor living. Expansive terraces extend naturally from the interiors, overlooking beautifully landscaped gardens, swimming pools and the protected coastal landscape beyond. Every space has been designed to foster a sense of calm, wellbeing and connection to nature.
This exceptional top-floor residence further enhances the lifestyle on offer, benefiting from elevated views, a private storage room and secure private parking, providing both practicality and exclusivity.
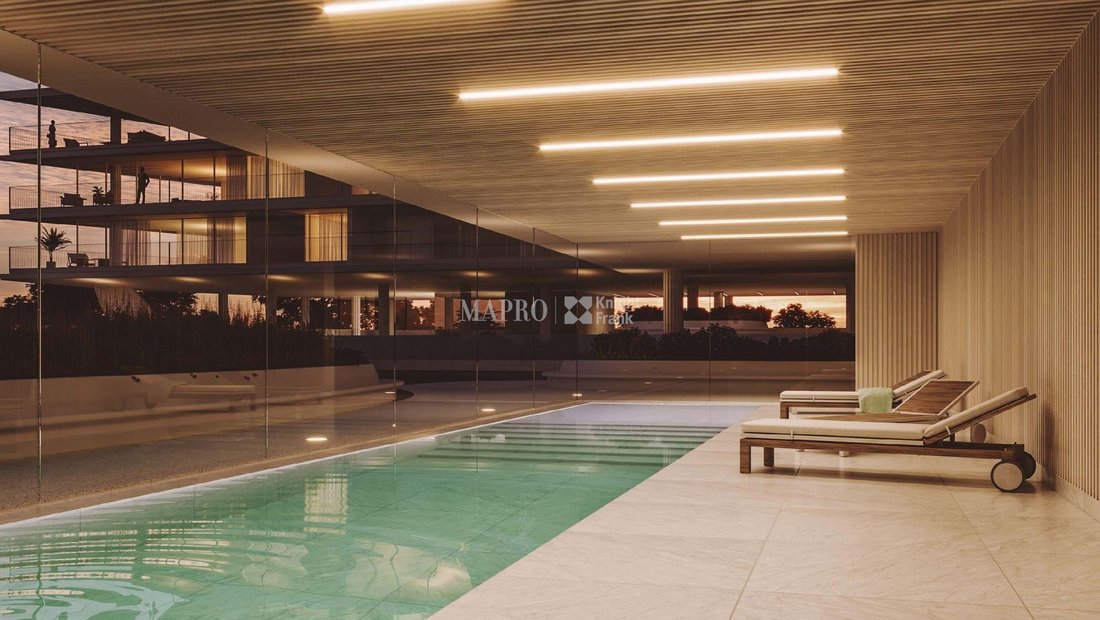
Complemented by exceptional wellness amenities, including indoor and outdoor pools, a gymnasium and massage room, Serenity offers a lifestyle focused on balance and relaxation. Contemporary finishes, integrated home automation and thoughtfully curated interiors further enhance the experience.
Serenity embodies a modern coastal lifestyle where architecture, nature and wellbeing converge, creating a sanctuary of quiet refinement just moments from the Algarve’s finest beaches, golf courses, dining and leisure experiences.
Residents enjoy an exceptional collection of amenities, including outdoor swimming pools, a heated indoor pool, gymnasium and massage room, all designed to support a relaxed and wellness-focused lifestyle. Contemporary finishes, fully equipped kitchens, integrated home automation systems and discreet technology ensure comfort and convenience throughout.
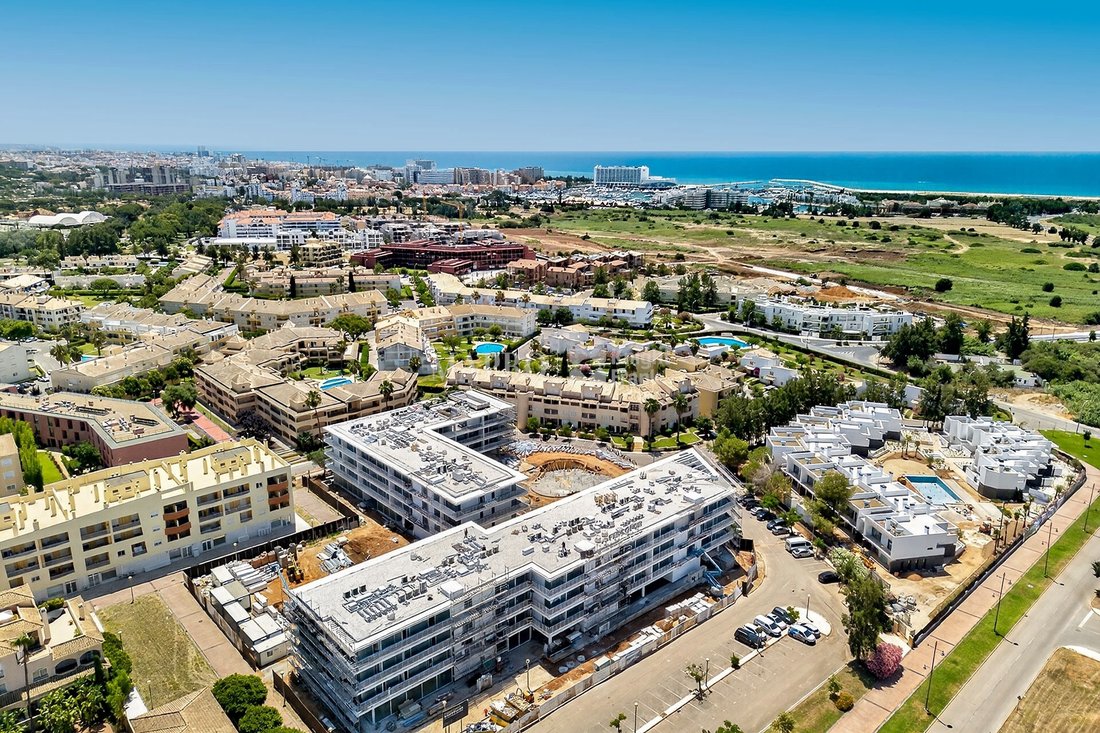
Located just moments from Vilamoura Marina, championship golf courses, golden beaches, fine dining and leisure facilities, Serenity represents a refined coastal lifestyle where architecture, nature and modern living exist in perfect harmony.
Designed by renowned architect Miguel Saraiva, Serenity embraces a refined minimalist aesthetic, with rhythmic glass façades, clean architectural lines and carefully considered proportions creating a timeless sense of sophistication. The design maximises natural light and frames the surrounding landscape, allowing the sea, sky and greenery to become an integral part of everyday living.
The philosophy behind Serenity is centred on seamless indoor-outdoor living. Expansive terraces extend naturally from the interiors, overlooking beautifully landscaped gardens, swimming pools and the protected coastal landscape beyond. Every space has been designed to foster a sense of calm, wellbeing and connection to nature.
This exceptional top-floor residence further enhances the lifestyle on offer, benefiting from elevated views, a private storage room and secure private parking, providing both practicality and exclusivity.
Complemented by exceptional wellness amenities, including indoor and outdoor pools, a gymnasium and massage room, Serenity offers a lifestyle focused on balance and relaxation. Contemporary finishes, integrated home automation and thoughtfully curated interiors further enhance the experience.
Serenity embodies a modern coastal lifestyle where architecture, nature and wellbeing converge, creating a sanctuary of quiet refinement just moments from the Algarve’s finest beaches, golf courses, dining and leisure experiences.
Residents enjoy an exceptional collection of amenities, including outdoor swimming pools, a heated indoor pool, gymnasium and massage room, all designed to support a relaxed and wellness-focused lifestyle. Contemporary finishes, fully equipped kitchens, integrated home automation systems and discreet technology ensure comfort and convenience throughout.
Located just moments from Vilamoura Marina, championship golf courses, golden beaches, fine dining and leisure facilities, Serenity represents a refined coastal lifestyle where architecture, nature and modern living exist in perfect harmony.
-
Property type
Apartment
-
Year built
2026
-
Price/sqft
$994
-
Consumption
A
Features
Explore the Area
Serenity, Vilamoura, Quarteira, Algarve
View on Google Maps
Price per sqft
Low
High

Joined 3 months ago
You have inquired about this property
The agent will contact you soon by
Listed by
24
Listings
2026
Joined
Book home tour with Mapro Real Estate
Choose a date and whether you'd like a virtual or in-person tour with the agent.
Preferred date
Tour type

MAPRO Real Estate - Sociedade de Mediação Imobiliária, Lda
Av. Alm. Mendes Cabeçadas, Edifício Mapro, R/C, 8135-106 Almancil, 8135-106, Loulé, Portugal
View agency profile
[hidden information] generated for MAPRO Real Estate - Sociedade de Mediação Imobiliária, Lda
Last updated
July 21
First listed
June 17
Agent licence
#317
Listing reference
4360
Similar Properties Nearby
New Listings in Vilamoura

Explore More Homes for Sale
Vilamoura, Portugal property types
Vilamoura, Portugal popular searches
- Sea View properties in Vilamoura, Portugal
- Golf View properties in Vilamoura, Portugal
- Gated Community properties in Vilamoura, Portugal
- Waterfront properties in Vilamoura, Portugal
- Investment Property properties in Vilamoura, Portugal
- Equestrian properties in Vilamoura, Portugal
- New Builds properties in Vilamoura, Portugal
- Oceanfront properties in Vilamoura, Portugal
- Properties with Private Beach in Vilamoura, Portugal
- Beachfront properties in Vilamoura, Portugal
Related Guides & Stories
Trusted by the World's Leading Brokers
The agents behind the world's most exceptional properties list with JamesEdition.
- Listings from Sotheby's, Christie's, BARNES, and Engel & Völkers
- Every listing reviewed before it goes live
- Connect directly with verified listing agents
By continuing you agree to our Terms and Privacy Policy.