$857,785
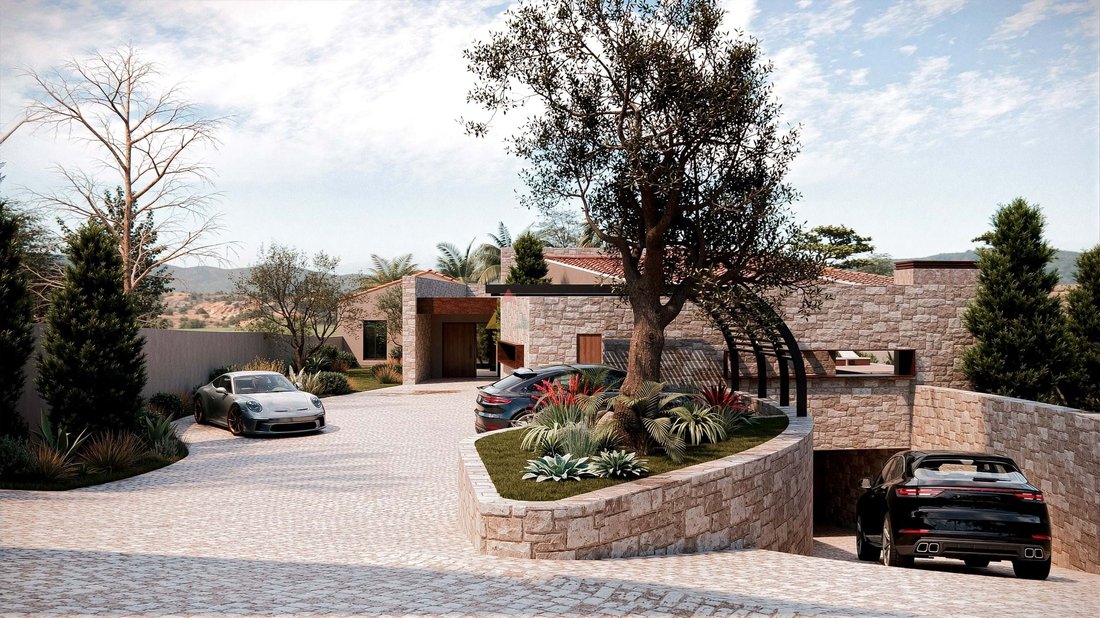
Prime Plot With Single Floor Villa Project
- 4,338 Sqft
- 1.16 Ac lot
- Updated: July 15
About the Property
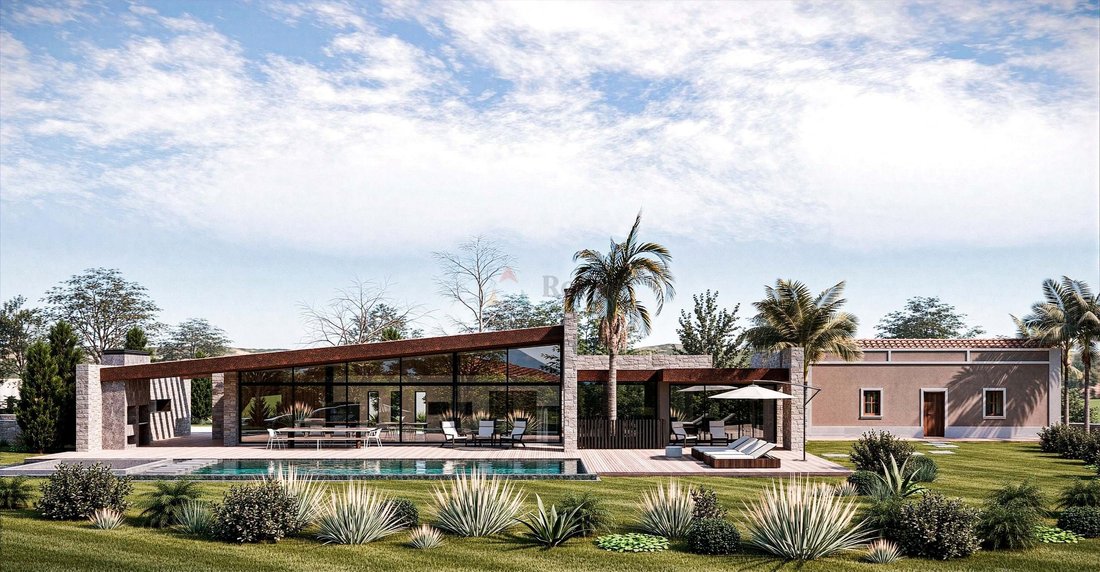
Designed to maximize natural light and panoramic views, Picota House provides an ideal sanctuary for those seeking sophisticated architectural elegance, modern amenities, and comfort.
The south-facing infinity pool, complete with an integrated sunken fire pit lounge, creates a serene environment for enjoying the warm climate and breathtaking vistas. The main residential living takes place
The south-facing infinity pool, complete with an integrated sunken fire pit lounge, creates a serene environment for enjoying the warm climate and breathtaking vistas. The main residential living takes place
Designed to maximize natural light and panoramic views, Picota House provides an ideal sanctuary for those seeking sophisticated architectural elegance, modern amenities, and comfort.
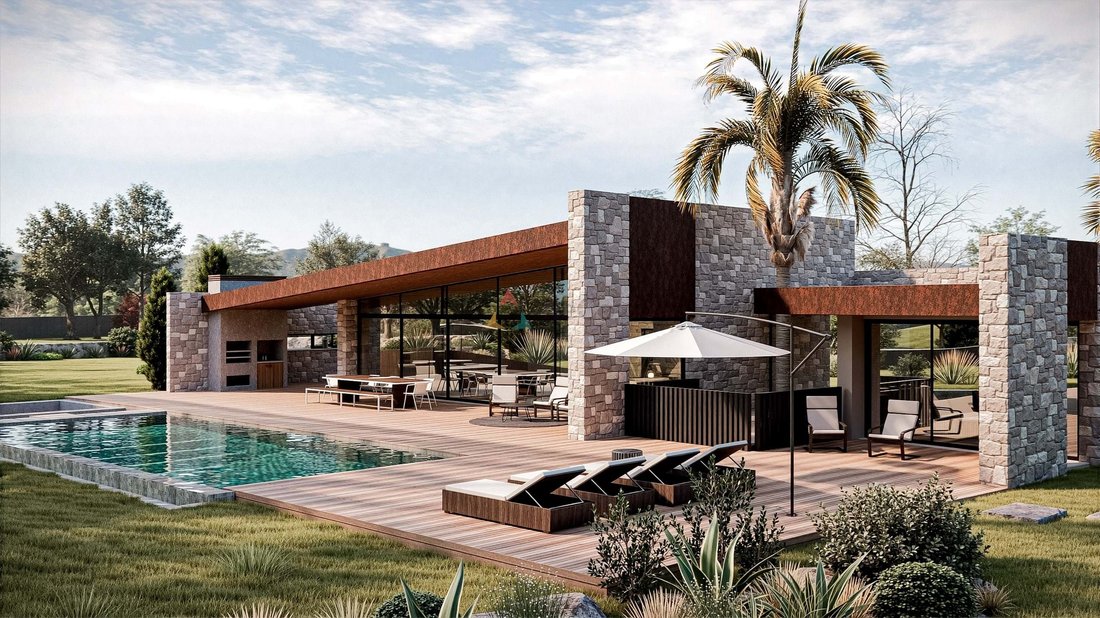
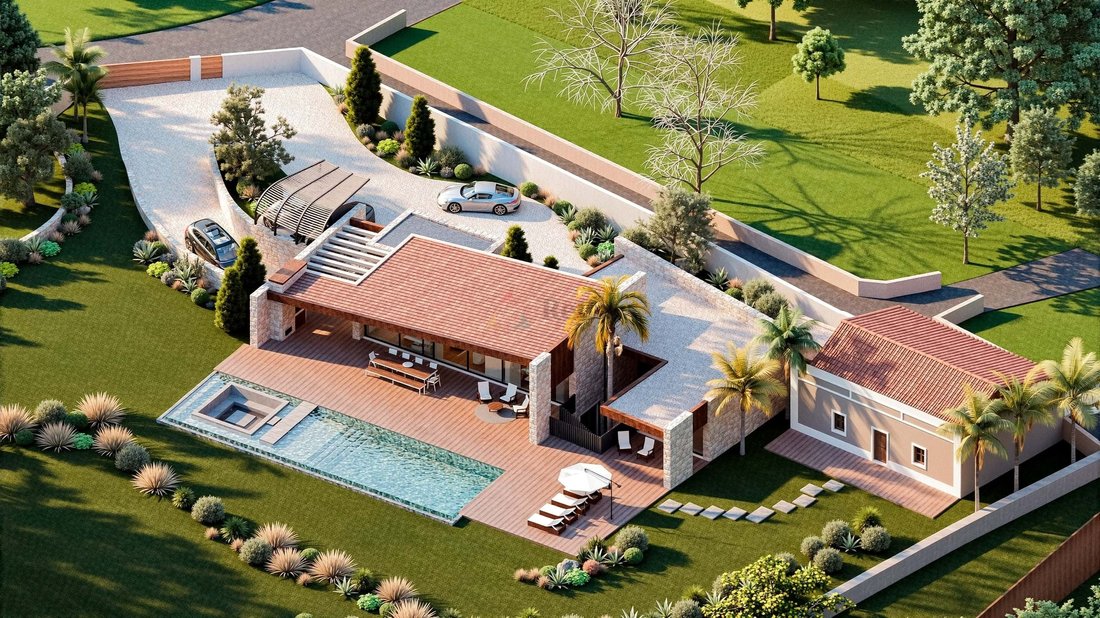
The south-facing infinity pool, complete with an integrated sunken fire pit lounge, creates a serene environment for enjoying the warm climate and breathtaking vistas. The main residential living takes place on the ground floor, which accommodates three spacious ensuite bedrooms designed for maximum privacy, a dedicated office space for work or creative pursuits, and a welcoming entrance hall. The open-plan living room, dining area, and kitchen have been meticulously conceived with modern functionality in mind. This central social hub opens directly onto an expansive covered terrace and outdoor dining area, reinforcing the home’s commitment to a fluid lifestyle.
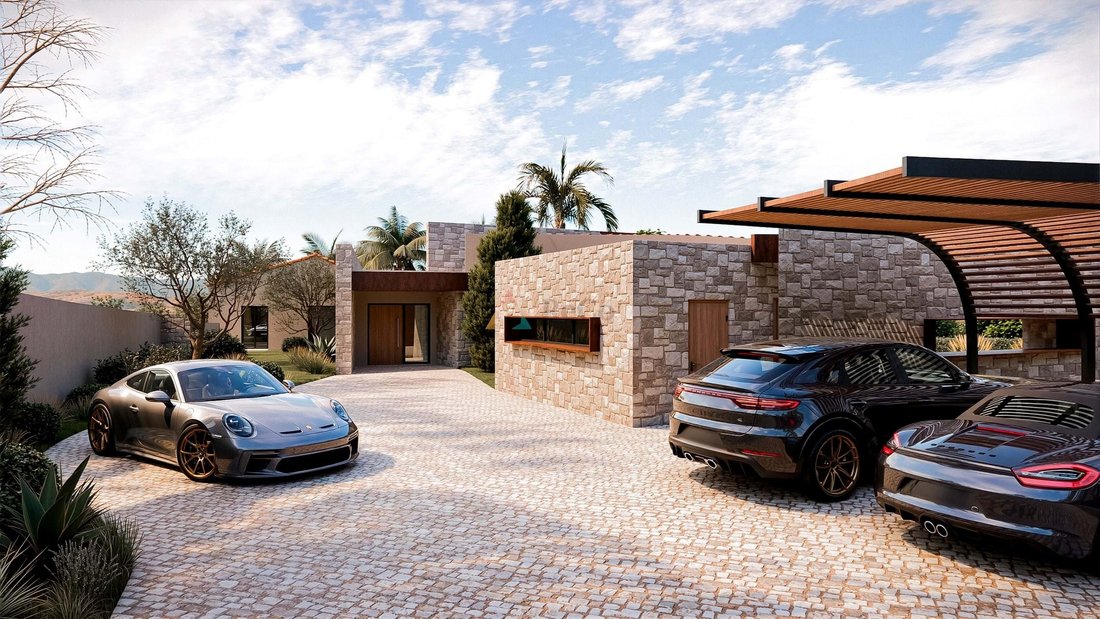
The property features an extensive basement floor that dramatically elevates its luxury status. It hosts a private underground garage for two vehicles, a dedicated gym with an adjacent private sauna and shower room, and a massive independent guest suite with its own ensuite bathroom. A laundry room, additional storage spaces, and a technical area round out this level, while a central open-air yard/patio brings natural light and air down into the lower level circulation spaces.
Project Highlights & Key Features
- Premium Location: Situated in Picota, São Sebastião, Loulé, beautifully blending modern design with nature.
- Generous Spatial Layout: 300sqm Ground Floor Area with an additional Basement Floor.
- Extensive Accommodation: 4 complete ensuite bedrooms (3 on the ground floor, 1 large guest suite in the basement).
- Open-Plan Living: Harmonious living, dining, and kitchen area connected directly to the primary outdoor leisure deck.
- Premium Outdoor Amenities: South-facing infinity pool featuring a unique sunken fire pit lounge and expansive sun terraces.
- Private Wellness & Leisure: Basement level equipped with a private gym, integrated sauna, and dedicated shower room.
- Practical Spaces: Dedicated ground floor office, separate laundry room, ample storage, and a secure 2-car underground garage.
- Architectural Flow: Central open yard allowing natural light to cascade into the basement circulation areas.
This property offers a rare opportunity to enjoy luxury, comfort, and the serenity of a beautifully integrated architectural environment. For further details or to arrange a viewing, please contact the ReCo team.
The south-facing infinity pool, complete with an integrated sunken fire pit lounge, creates a serene environment for enjoying the warm climate and breathtaking vistas. The main residential living takes place on the ground floor, which accommodates three spacious ensuite bedrooms designed for maximum privacy, a dedicated office space for work or creative pursuits, and a welcoming entrance hall. The open-plan living room, dining area, and kitchen have been meticulously conceived with modern functionality in mind. This central social hub opens directly onto an expansive covered terrace and outdoor dining area, reinforcing the home’s commitment to a fluid lifestyle.
The property features an extensive basement floor that dramatically elevates its luxury status. It hosts a private underground garage for two vehicles, a dedicated gym with an adjacent private sauna and shower room, and a massive independent guest suite with its own ensuite bathroom. A laundry room, additional storage spaces, and a technical area round out this level, while a central open-air yard/patio brings natural light and air down into the lower level circulation spaces.
Project Highlights & Key Features
- Premium Location: Situated in Picota, São Sebastião, Loulé, beautifully blending modern design with nature.
- Generous Spatial Layout: 300sqm Ground Floor Area with an additional Basement Floor.
- Extensive Accommodation: 4 complete ensuite bedrooms (3 on the ground floor, 1 large guest suite in the basement).
- Open-Plan Living: Harmonious living, dining, and kitchen area connected directly to the primary outdoor leisure deck.
- Premium Outdoor Amenities: South-facing infinity pool featuring a unique sunken fire pit lounge and expansive sun terraces.
- Private Wellness & Leisure: Basement level equipped with a private gym, integrated sauna, and dedicated shower room.
- Practical Spaces: Dedicated ground floor office, separate laundry room, ample storage, and a secure 2-car underground garage.
- Architectural Flow: Central open yard allowing natural light to cascade into the basement circulation areas.
This property offers a rare opportunity to enjoy luxury, comfort, and the serenity of a beautifully integrated architectural environment. For further details or to arrange a viewing, please contact the ReCo team.
-
Property type
Land
-
Price/sqft
$197
Features
Explore the Area
picota, Loule (Sao Sebastiao), Algarve, Portugal
View on Google Maps
Price per sqft
Low
High
Joined 3 years ago
You have inquired about this property
The agent will contact you soon by
Listed by
56
Listings
2023
Joined
Book home tour with the agent
Choose a date and whether you'd like a virtual or in-person tour with the agent.
Preferred date
Tour type

ReCo
Buganvília Plaza, Estrada da Quinta do Lago 3, Quinta do Lago, 8135-024, Loulé, Portugal
View agency profile
[hidden information] generated for ReCo
Last updated
July 15
First listed
May 21
Listing reference
RECO476
Similar Properties Nearby
New Listings in Loule (Sao Sebastiao)



Explore More Homes for Sale
Loule (Sao Sebastiao), Portugal property types
Loule (Sao Sebastiao), Portugal popular searches
- Panoramic / Scenic View properties in Loule (Sao Sebastiao), Portugal
- Sea View properties in Loule (Sao Sebastiao), Portugal
- Lake View properties in Loule (Sao Sebastiao), Portugal
- Properties with Terrace in Loule (Sao Sebastiao), Portugal
- Properties with Bar in Loule (Sao Sebastiao), Portugal
- Properties with Game Room in Loule (Sao Sebastiao), Portugal
- Properties with Office in Loule (Sao Sebastiao), Portugal
- Properties with Elevator in Loule (Sao Sebastiao), Portugal
- City View properties in Loule (Sao Sebastiao), Portugal
- Mountain View properties in Loule (Sao Sebastiao), Portugal
- Properties with Garden in Loule (Sao Sebastiao), Portugal
- Properties with Outdoor Kitchen in Loule (Sao Sebastiao), Portugal
- Golf View properties in Loule (Sao Sebastiao), Portugal
- Duplex properties in Loule (Sao Sebastiao), Portugal
- Coastal properties in Loule (Sao Sebastiao), Portugal
- Gated Community properties in Loule (Sao Sebastiao), Portugal
- Privacy properties in Loule (Sao Sebastiao), Portugal
- High Altitude properties in Loule (Sao Sebastiao), Portugal
- Waterfront properties in Loule (Sao Sebastiao), Portugal
- Hilltop properties in Loule (Sao Sebastiao), Portugal
- Investment Property properties in Loule (Sao Sebastiao), Portugal
- Modern properties in Loule (Sao Sebastiao), Portugal
- Equestrian properties in Loule (Sao Sebastiao), Portugal
- New Builds properties in Loule (Sao Sebastiao), Portugal
- Properties with Fitness Center / Gym in Loule (Sao Sebastiao), Portugal
- Properties with Sauna in Loule (Sao Sebastiao), Portugal
- Properties with Library in Loule (Sao Sebastiao), Portugal
- Properties with Air Conditioning in Loule (Sao Sebastiao), Portugal
- Oceanfront properties in Loule (Sao Sebastiao), Portugal
- Properties with Wine Cellar in Loule (Sao Sebastiao), Portugal
- Properties with Jacuzzi in Loule (Sao Sebastiao), Portugal
- Properties with Fireplace in Loule (Sao Sebastiao), Portugal
- Properties with Pool in Loule (Sao Sebastiao), Portugal
- Properties with Garage in Loule (Sao Sebastiao), Portugal
- Properties with Balcony in Loule (Sao Sebastiao), Portugal
- Properties with Tennis Court in Loule (Sao Sebastiao), Portugal
- Properties with Helipad in Loule (Sao Sebastiao), Portugal
- Properties with Private Airport in Loule (Sao Sebastiao), Portugal
- Seafront properties in Loule (Sao Sebastiao), Portugal
- Properties with Vineyard / Winery in Loule (Sao Sebastiao), Portugal
- Mansion properties in Loule (Sao Sebastiao), Portugal
- Properties with Open Kitchen in Loule (Sao Sebastiao), Portugal
- Renovated properties in Loule (Sao Sebastiao), Portugal
- Properties with Cinema in Loule (Sao Sebastiao), Portugal
- Beachfront properties in Loule (Sao Sebastiao), Portugal
- Properties with Indoor Pool in Loule (Sao Sebastiao), Portugal
- Water View properties in Loule (Sao Sebastiao), Portugal
- Ocean View properties in Loule (Sao Sebastiao), Portugal
Related Guides & Stories
Trusted by the World's Leading Brokers
The agents behind the world's most exceptional properties list with JamesEdition.
- Listings from Sotheby's, Christie's, BARNES, and Engel & Völkers
- Every listing reviewed before it goes live
- Connect directly with verified listing agents
By continuing you agree to our Terms and Privacy Policy.