Price On Request
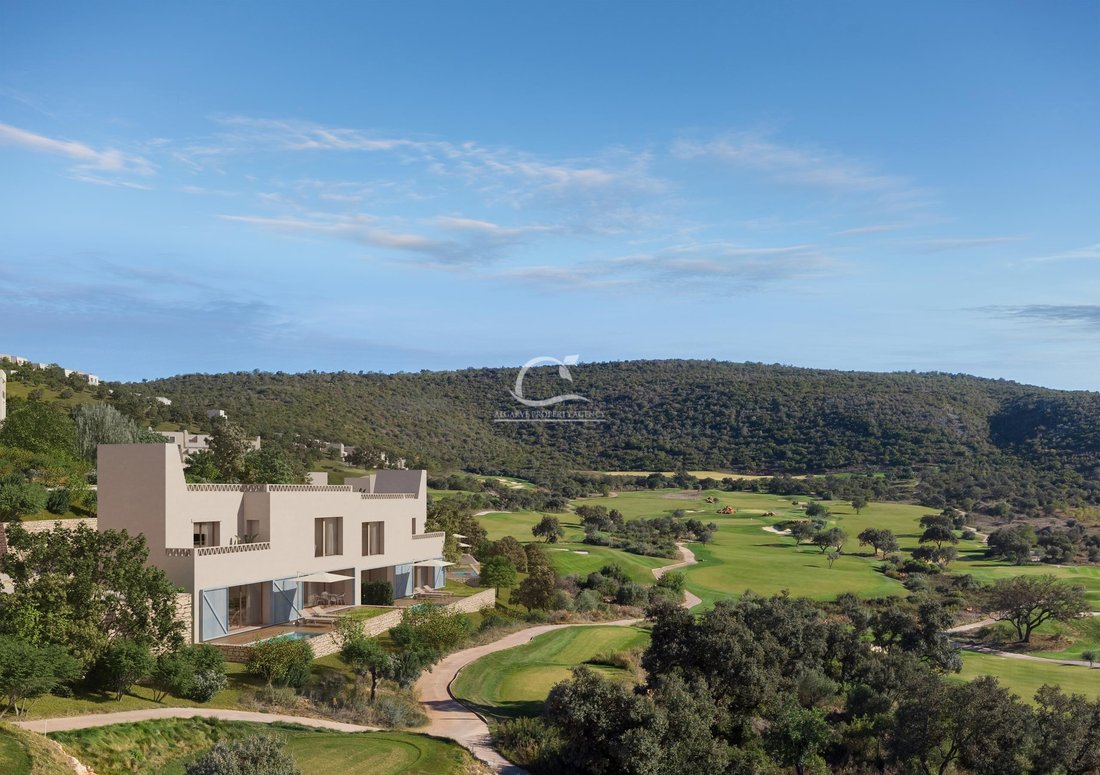
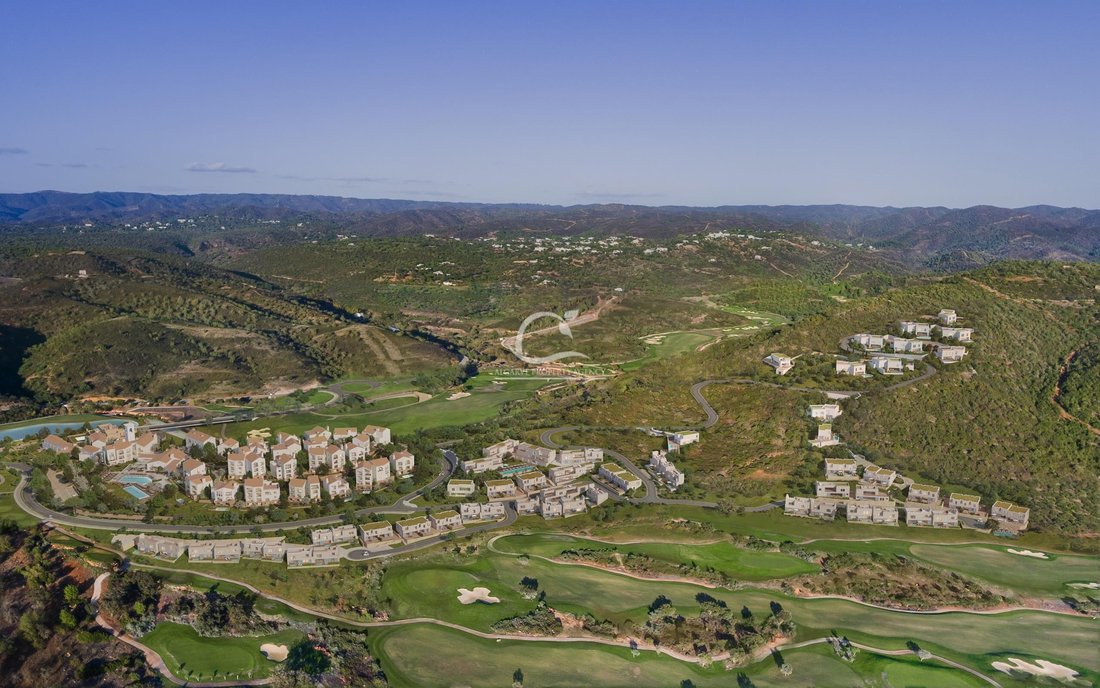
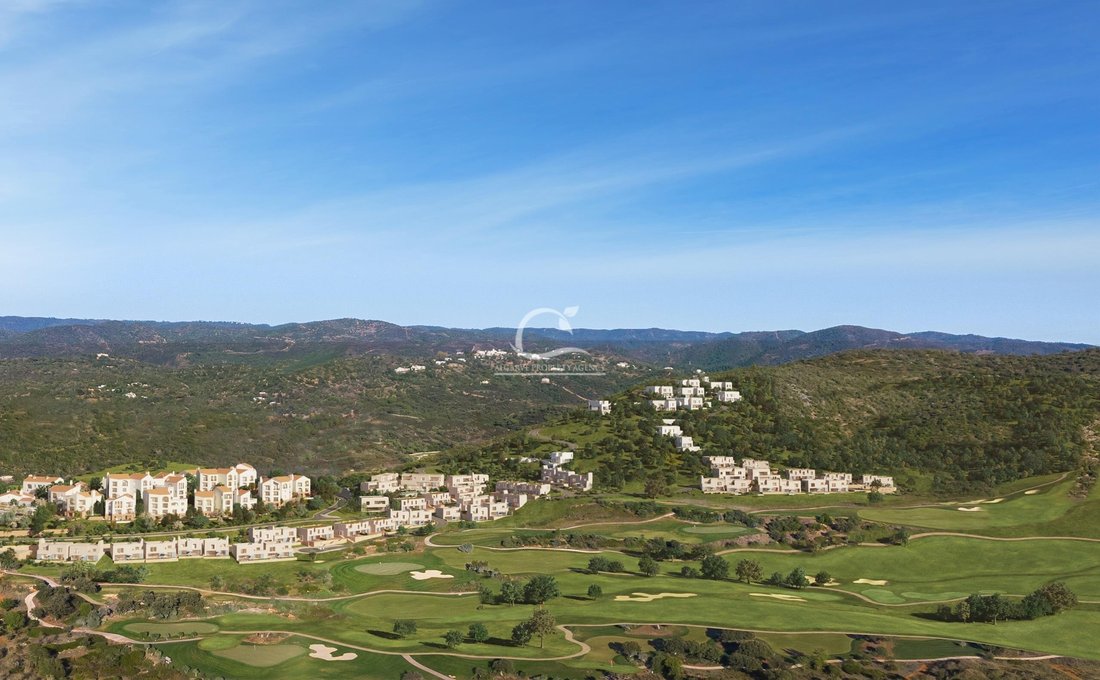
Ombria Algarve T3 Semi Detached Villa At The Oriole Village Near Loulé
- 3 Beds
- 3 Baths
- 3,305 Sqft
- Updated: July 23
About the Property
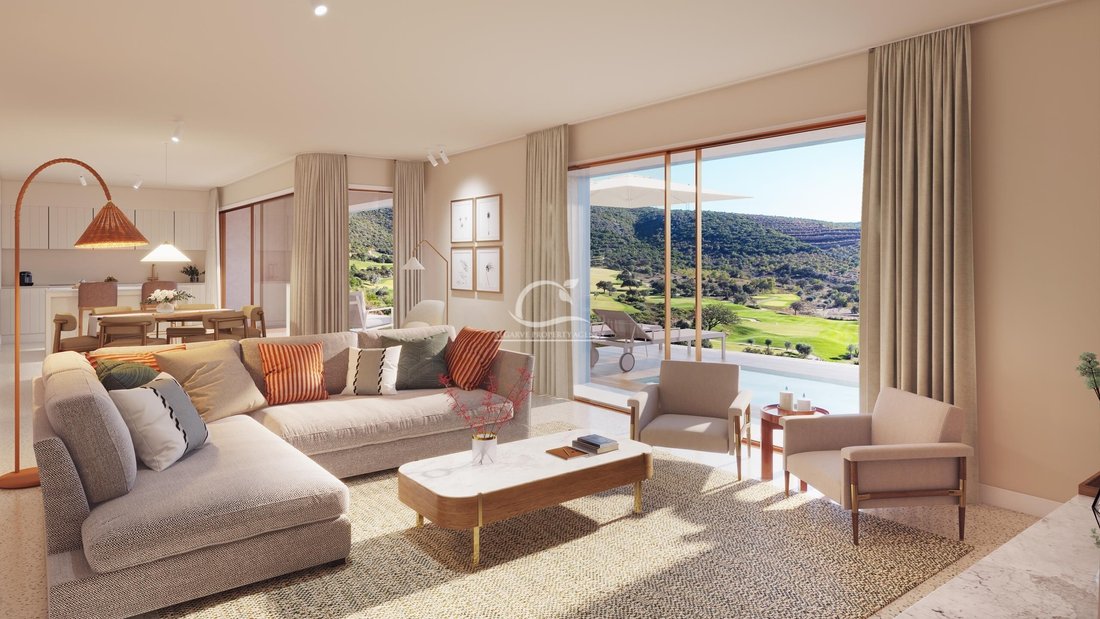
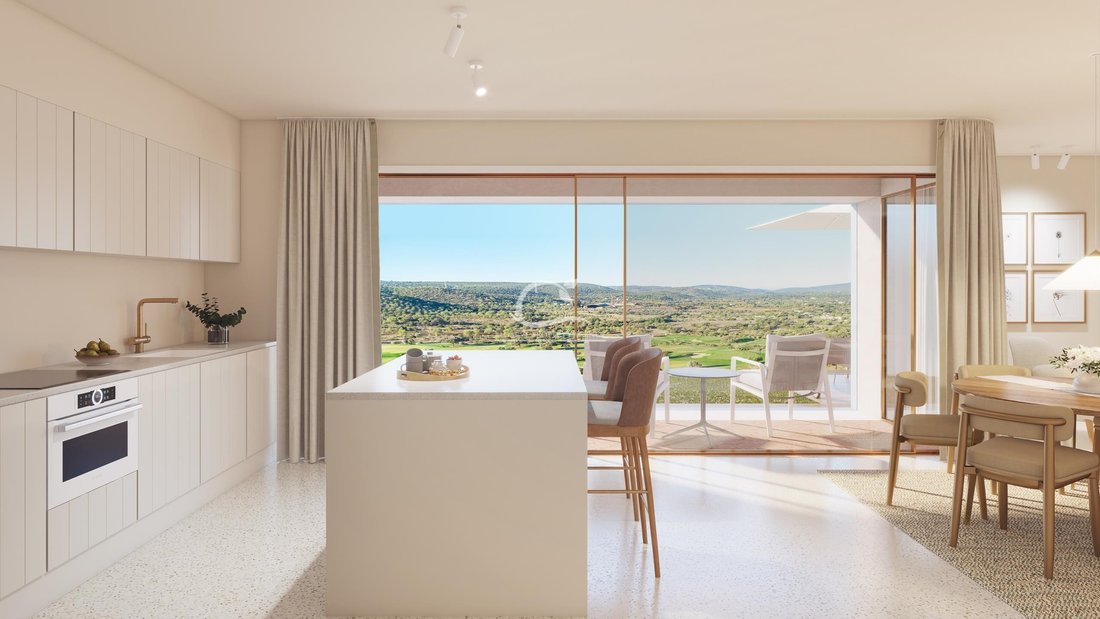
The finishing throughout expresses a true sense of the interior spaces capture the feel and freedom of an outdoor lifestyle and the heritage of a place in balance with nature.
Building Specifications
Internal
Floors: Engineered marble tiles in living/dining rooms and kitchens. Oak wood in bedrooms and halls. Engineered marble in bathrooms.
Terraces: Slate stone or Terracotta
Walls:
Building Specifications
Internal
Floors: Engineered marble tiles in living/dining rooms and kitchens. Oak wood in bedrooms and halls. Engineered marble in bathrooms.
Terraces: Slate stone or Terracotta
Walls:
The finishing throughout expresses a true sense of the interior spaces capture the feel and freedom of an outdoor lifestyle and the heritage of a place in balance with nature.
Building Specifications
Internal
Floors: Engineered marble tiles in living/dining rooms and kitchens. Oak wood in bedrooms and halls. Engineered marble in bathrooms.
Terraces: Slate stone or Terracotta
Walls: Double walls between units with insulation. Interior walls in painted stucco, applied over ceramic masonry walls.
Ceilings: Plaster finished.
Windows: Satin anodized aluminium frames with double glazed windows.
Equipment
Climate control via a multi-split direct expansion system and a geothermal ground source system and underfloor heating in all living spaces.
Plumbing system with thermally insulated water pipes and acirculation pump to keep hot water in the pipes for immediate hot water.
Bathrooms with custom furniture. Bronze finished taps, showers and flush plates. Free standing bathtub in master bathroom.
Custom wardrobes and walk-in closets with integrated lighting.
Home Automation System controlling lighting, alarms, underfloor heating and air conditioning.
Fully fitted and equipped kitchen with custom cabinetry and high-end appliances.
All rooms equipped with TV, telephone and high-speed internet.
External
Garage parking for 2 vehicles, charging connections for electric vehicles. Detached villas additionally have exterior dedicated parking for 1 vehicle and 1 buggy with electrical charging station.
Landscaped gardens with automated lighting and irrigation, terraces in Slate stone or Terracotta.
Some units have an in-ground swimming pool with concrete base finished with a pigmented mortar. Wooden deck.
Other Advantages
Reception building with restaurant/bar.
Fire detector and alarm connected to central security office.
CCTV camera system for communal areas.
Fully trained security staff operating 24/7 throughout the resort.
2 large shared swimming pools (one of them heated).
Condominium management
Structures and communal areas repair and maintenance: roads, gardening, landscape.
Indoor and outdoor common areas: lighting, heating, cleaning, waste disposal, 24h security system including CCTV.
Property management
Property maintenance, pool and garden maintenance, housekeeping.
Optional rental program Managed by Ombria and operated by a market-leading hotel operator such as Viceroy Hotels & Resorts.
Building Specifications
Internal
Floors: Engineered marble tiles in living/dining rooms and kitchens. Oak wood in bedrooms and halls. Engineered marble in bathrooms.
Terraces: Slate stone or Terracotta
Walls: Double walls between units with insulation. Interior walls in painted stucco, applied over ceramic masonry walls.
Ceilings: Plaster finished.
Windows: Satin anodized aluminium frames with double glazed windows.
Equipment
Climate control via a multi-split direct expansion system and a geothermal ground source system and underfloor heating in all living spaces.
Plumbing system with thermally insulated water pipes and acirculation pump to keep hot water in the pipes for immediate hot water.
Bathrooms with custom furniture. Bronze finished taps, showers and flush plates. Free standing bathtub in master bathroom.
Custom wardrobes and walk-in closets with integrated lighting.
Home Automation System controlling lighting, alarms, underfloor heating and air conditioning.
Fully fitted and equipped kitchen with custom cabinetry and high-end appliances.
All rooms equipped with TV, telephone and high-speed internet.
External
Garage parking for 2 vehicles, charging connections for electric vehicles. Detached villas additionally have exterior dedicated parking for 1 vehicle and 1 buggy with electrical charging station.
Landscaped gardens with automated lighting and irrigation, terraces in Slate stone or Terracotta.
Some units have an in-ground swimming pool with concrete base finished with a pigmented mortar. Wooden deck.
Other Advantages
Reception building with restaurant/bar.
Fire detector and alarm connected to central security office.
CCTV camera system for communal areas.
Fully trained security staff operating 24/7 throughout the resort.
2 large shared swimming pools (one of them heated).
Condominium management
Structures and communal areas repair and maintenance: roads, gardening, landscape.
Indoor and outdoor common areas: lighting, heating, cleaning, waste disposal, 24h security system including CCTV.
Property management
Property maintenance, pool and garden maintenance, housekeeping.
Optional rental program Managed by Ombria and operated by a market-leading hotel operator such as Viceroy Hotels & Resorts.
-
Property type
Townhouse
-
Year built
2024
Features
Explore the Area
União das Freguesias de Querença, Tôr e Benafim, Loulé, 8100-397, Portugal
View on Google Maps
Price per sqft
Low
High
Joined 4 years ago
You have inquired about this property
The agent will contact you soon by
Listed by
23
Listings
2022
Joined
Book home tour with the agent
Choose a date and whether you'd like a virtual or in-person tour with the agent.
Preferred date
Tour type
Last updated
July 23
First listed
May 6, 2024
Listing reference
CA-C160-SDV
Similar Properties Nearby
New Listings in Querenca, Tor e Benafim






Explore More Homes for Sale
Querenca, Tor e Benafim, Portugal property types
- Apartments for sale in Querenca, Tor e Benafim, Portugal
- Villas for sale in Querenca, Tor e Benafim, Portugal
- Houses for sale in Querenca, Tor e Benafim, Portugal
- Land for sale in Querenca, Tor e Benafim, Portugal
- Farm Ranches for sale in Querenca, Tor e Benafim, Portugal
- Townhouses for sale in Querenca, Tor e Benafim, Portugal
- Country Homes for sale in Querenca, Tor e Benafim, Portugal
Querenca, Tor e Benafim, Portugal popular searches
- Panoramic / Scenic View properties in Querenca, Tor e Benafim, Portugal
- Sea View properties in Querenca, Tor e Benafim, Portugal
- Properties with Terrace in Querenca, Tor e Benafim, Portugal
- Properties with Bar in Querenca, Tor e Benafim, Portugal
- Properties with Game Room in Querenca, Tor e Benafim, Portugal
- Properties with Office in Querenca, Tor e Benafim, Portugal
- Properties with Elevator in Querenca, Tor e Benafim, Portugal
- City View properties in Querenca, Tor e Benafim, Portugal
- Mountain View properties in Querenca, Tor e Benafim, Portugal
- Properties with Garden in Querenca, Tor e Benafim, Portugal
- Properties with Outdoor Kitchen in Querenca, Tor e Benafim, Portugal
- Golf View properties in Querenca, Tor e Benafim, Portugal
- Duplex properties in Querenca, Tor e Benafim, Portugal
- Privacy properties in Querenca, Tor e Benafim, Portugal
- High Altitude properties in Querenca, Tor e Benafim, Portugal
- Waterfront properties in Querenca, Tor e Benafim, Portugal
- Hilltop properties in Querenca, Tor e Benafim, Portugal
- Investment Property properties in Querenca, Tor e Benafim, Portugal
- Modern properties in Querenca, Tor e Benafim, Portugal
- Equestrian properties in Querenca, Tor e Benafim, Portugal
- New Builds properties in Querenca, Tor e Benafim, Portugal
- Properties with Fitness Center / Gym in Querenca, Tor e Benafim, Portugal
- Properties with Sauna in Querenca, Tor e Benafim, Portugal
- Properties with Steam Room in Querenca, Tor e Benafim, Portugal
- Properties with Library in Querenca, Tor e Benafim, Portugal
- Properties with Air Conditioning in Querenca, Tor e Benafim, Portugal
- Oceanfront properties in Querenca, Tor e Benafim, Portugal
- Properties with Wine Cellar in Querenca, Tor e Benafim, Portugal
- Properties with Jacuzzi in Querenca, Tor e Benafim, Portugal
- Properties with Fireplace in Querenca, Tor e Benafim, Portugal
- Properties with Pool in Querenca, Tor e Benafim, Portugal
- Properties with Garage in Querenca, Tor e Benafim, Portugal
- Properties with Balcony in Querenca, Tor e Benafim, Portugal
- Properties with Private Airport in Querenca, Tor e Benafim, Portugal
- Properties with Vineyard / Winery in Querenca, Tor e Benafim, Portugal
- Mansion properties in Querenca, Tor e Benafim, Portugal
- Properties with Open Kitchen in Querenca, Tor e Benafim, Portugal
- Renovated properties in Querenca, Tor e Benafim, Portugal
- Properties with Cinema in Querenca, Tor e Benafim, Portugal
- Beachfront properties in Querenca, Tor e Benafim, Portugal
- Water View properties in Querenca, Tor e Benafim, Portugal
Querenca, Tor e Benafim, Portugal neighborhoods
Related Guides & Stories
Trusted by the World's Leading Brokers
The agents behind the world's most exceptional properties list with JamesEdition.
- Listings from Sotheby's, Christie's, BARNES, and Engel & Völkers
- Every listing reviewed before it goes live
- Connect directly with verified listing agents
By continuing you agree to our Terms and Privacy Policy.