$518,574
Lorenzo Plaza – Commercial Units, Mezzanine Shops And Warehouses – Prices From €467,500 – Ludo | Alm
- 1 Baths
- 1,421 Sqft
- 26,415 Sqft lot
- Updated: Today
About the Property
Lorenzo Plaza is a new development designed for commercial, service and industrial use, bringing together a variety of business solutions within a modern, functional and easily accessible setting.
The development will comprise 18 independent units, including ground-floor shops, commercial spaces with mezzanines and warehouses. Private gross floor areas range from 93.80 m2 to 189.10 m2, of
The development will comprise 18 independent units, including ground-floor shops, commercial spaces with mezzanines and warehouses. Private gross floor areas range from 93.80 m2 to 189.10 m2, of
Lorenzo Plaza is a new development designed for commercial, service and industrial use, bringing together a variety of business solutions within a modern, functional and easily accessible setting.
The development will comprise 18 independent units, including ground-floor shops, commercial spaces with mezzanines and warehouses. Private gross floor areas range from 93.80 m2 to 189.10 m2, offering options suited to different types of businesses.
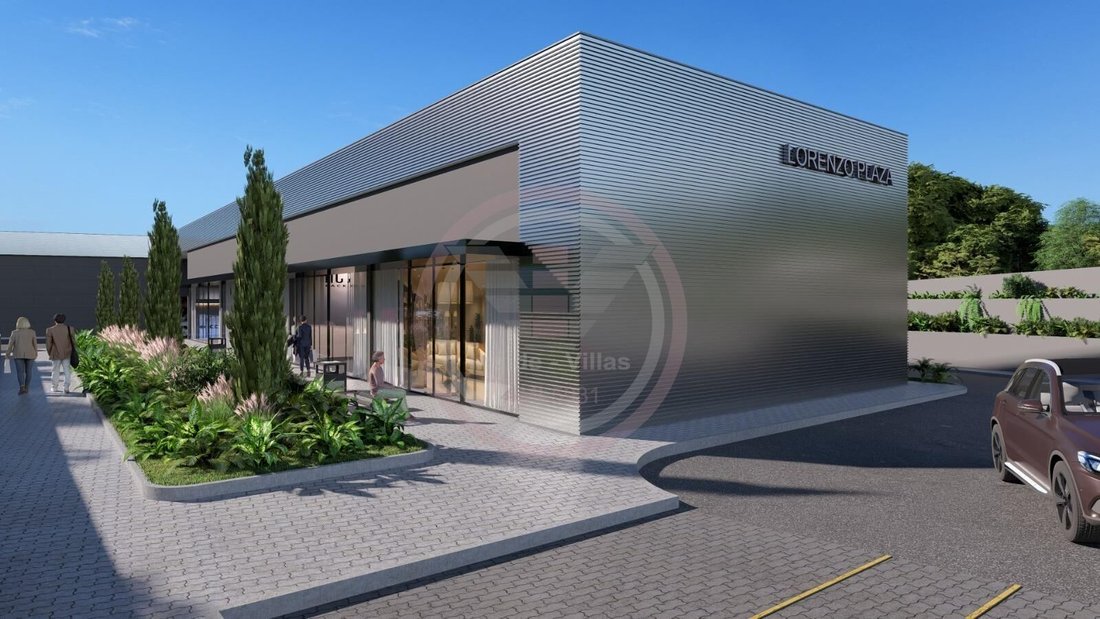
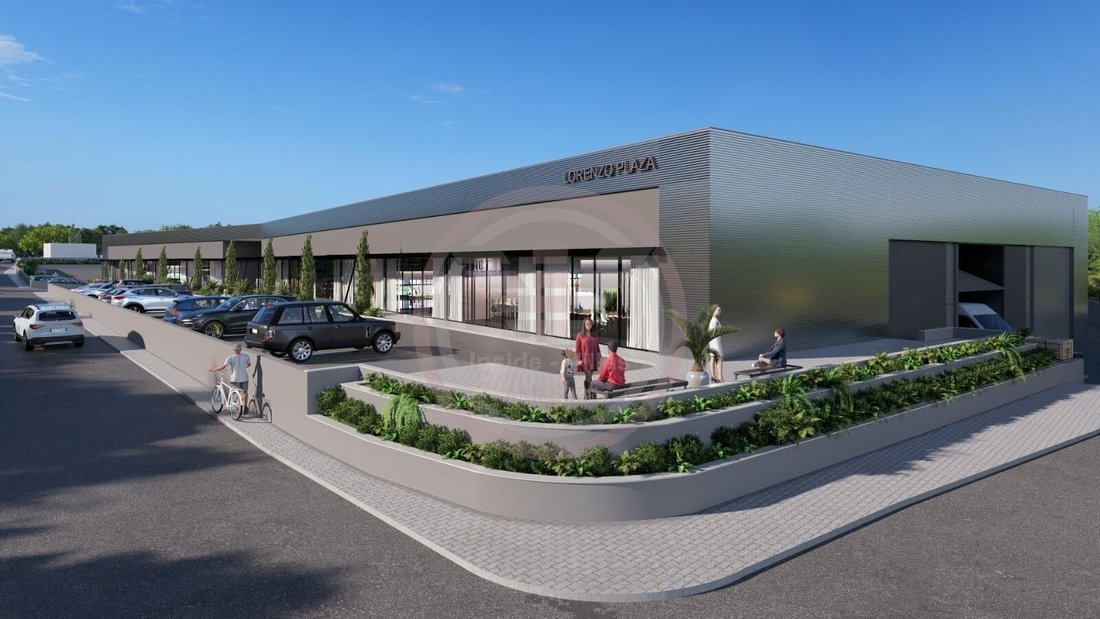
Units A to D are single-level shops with areas ranging from 93.80 m2 to 96.70 m2. Each unit benefits from a private outdoor area of approximately 70.71 m2 to 72.44 m2, together with two allocated parking spaces. Units A and D occupy corner positions, providing increased visibility.
Units E to K are commercial spaces with mezzanines and total areas ranging from 148.40 m2 to 189.10 m2. The combination of the main floor and mezzanine provides additional flexibility for creating reception areas, showrooms, offices, storage or operational support spaces. Each unit also includes two allocated parking spaces.
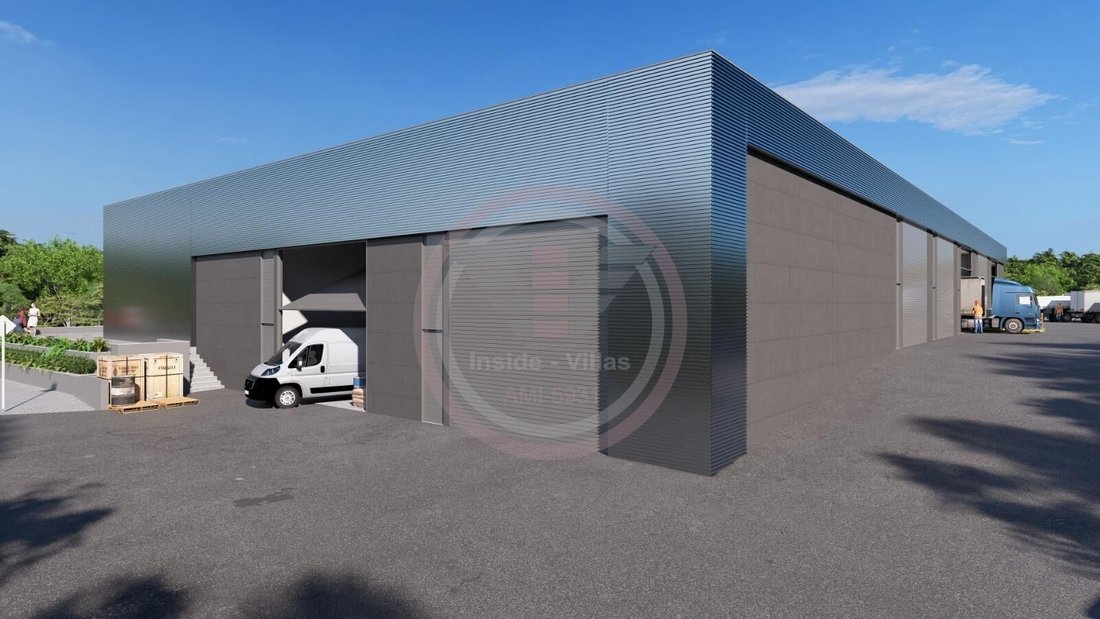
The project also includes seven warehouses, corresponding to units L to R, with areas ranging from 132 m2 to 180.70 m2. These units have been designed to provide spacious and functional interiors, with suitable access for commercial vehicles. Units Q and R are distinguished by their high ceilings.
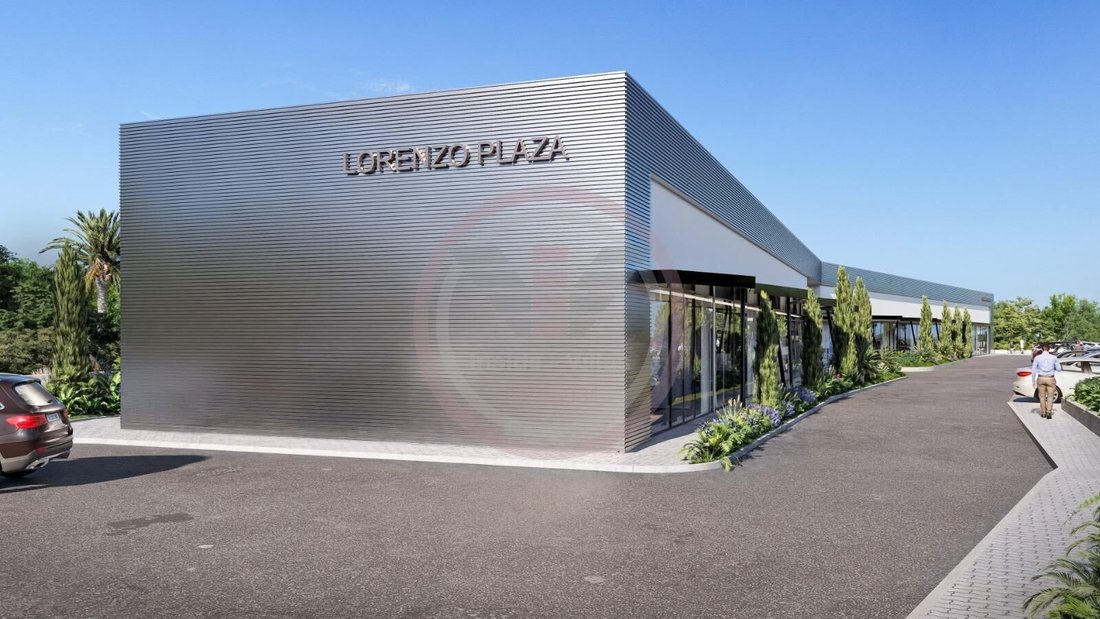
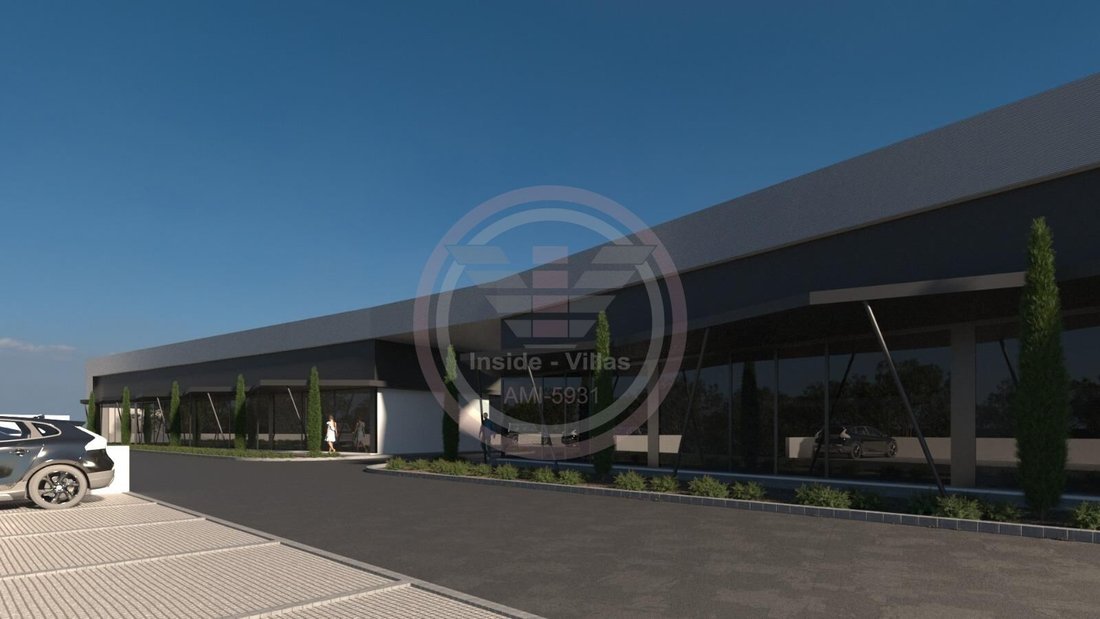
The contemporary architecture combines large glazed façades in the commercial areas with independent entrances, landscaped surroundings and outdoor parking. The development has been planned to allow practical circulation between the units while separating customer-facing commercial areas from access intended for loading and unloading operations.
With a total private gross floor area of approximately 2,454.10 m2, Lorenzo Plaza provides options for shops, showrooms, offices, services, commercial activities, storage and logistical support, always in accordance with the authorised use of each unit.
An appealing option for companies and investors seeking modern premises, good visibility, parking and different configuration possibilities within a single development.
Areas, prices and availability vary according to the selected unit and should be confirmed at the time of enquiry. Some units are currently already reserved.
The development will comprise 18 independent units, including ground-floor shops, commercial spaces with mezzanines and warehouses. Private gross floor areas range from 93.80 m2 to 189.10 m2, offering options suited to different types of businesses.
Units A to D are single-level shops with areas ranging from 93.80 m2 to 96.70 m2. Each unit benefits from a private outdoor area of approximately 70.71 m2 to 72.44 m2, together with two allocated parking spaces. Units A and D occupy corner positions, providing increased visibility.
Units E to K are commercial spaces with mezzanines and total areas ranging from 148.40 m2 to 189.10 m2. The combination of the main floor and mezzanine provides additional flexibility for creating reception areas, showrooms, offices, storage or operational support spaces. Each unit also includes two allocated parking spaces.
The project also includes seven warehouses, corresponding to units L to R, with areas ranging from 132 m2 to 180.70 m2. These units have been designed to provide spacious and functional interiors, with suitable access for commercial vehicles. Units Q and R are distinguished by their high ceilings.
The contemporary architecture combines large glazed façades in the commercial areas with independent entrances, landscaped surroundings and outdoor parking. The development has been planned to allow practical circulation between the units while separating customer-facing commercial areas from access intended for loading and unloading operations.
With a total private gross floor area of approximately 2,454.10 m2, Lorenzo Plaza provides options for shops, showrooms, offices, services, commercial activities, storage and logistical support, always in accordance with the authorised use of each unit.
An appealing option for companies and investors seeking modern premises, good visibility, parking and different configuration possibilities within a single development.
Areas, prices and availability vary according to the selected unit and should be confirmed at the time of enquiry. Some units are currently already reserved.
-
Property type
Other
-
Price/sqft
$364
Features
- Modern
- New Builds
- High Ceiling
- Parking
Explore the Area
Almancil, Faro, Loulé, Algarve, Portugal
View on Google Maps
Price per sqft
Low
High
Joined 1 year ago
You have inquired about this property
The agent will contact you soon by
Listed by
39
Listings
2025
Joined
Book home tour with the agent
Choose a date and whether you'd like a virtual or in-person tour with the agent.
Preferred date
Tour type
Last updated
Today
First listed
November 11
Listing reference
C145/13342
Trusted by the World's Leading Brokers
The agents behind the world's most exceptional properties list with JamesEdition.
- Listings from Sotheby's, Christie's, BARNES, and Engel & Völkers
- Every listing reviewed before it goes live
- Connect directly with verified listing agents
By continuing you agree to our Terms and Privacy Policy.