Price On Request
An Award Winning Frontline Villa
- 6 Beds
- 7 Baths
- 10,926 Sqft
- 31,108 Sqft lot
- Updated: July 14
-
275
Views for last 30 days
- 35
About the Property
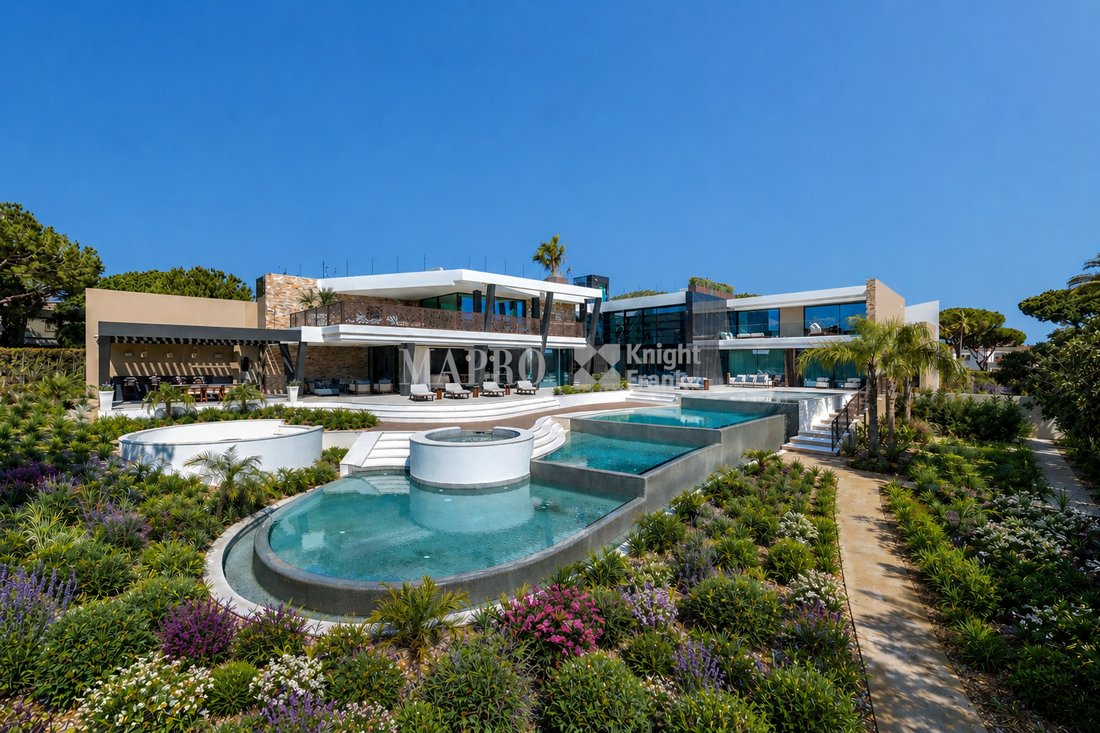
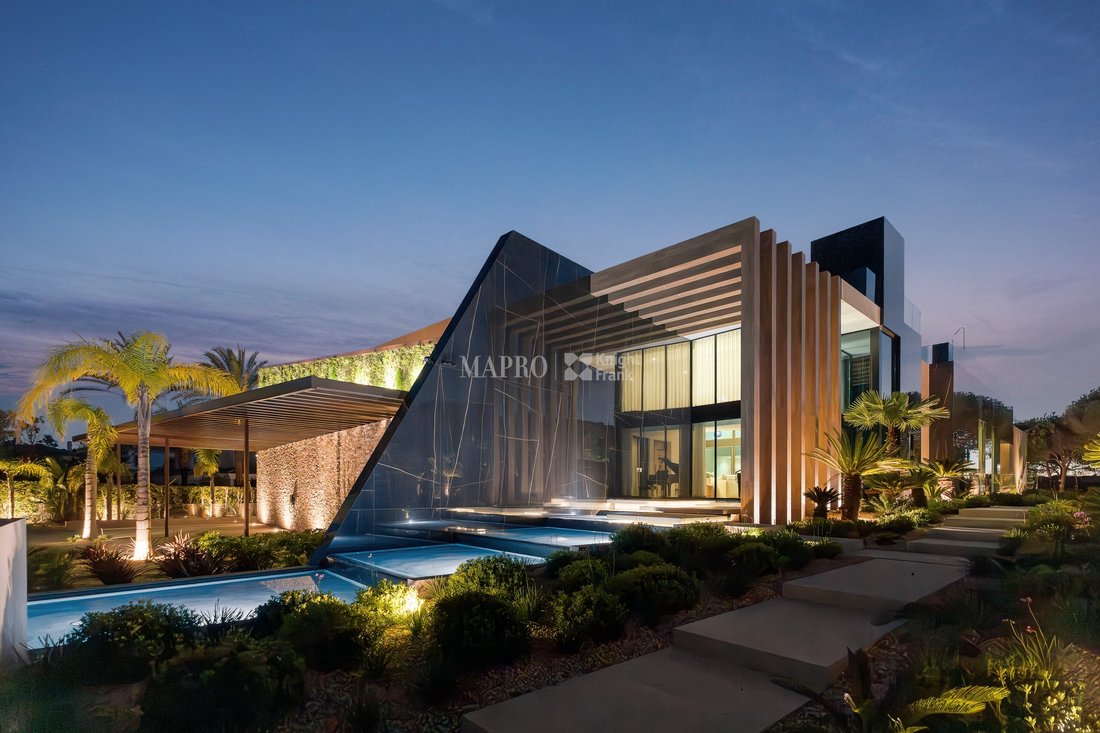
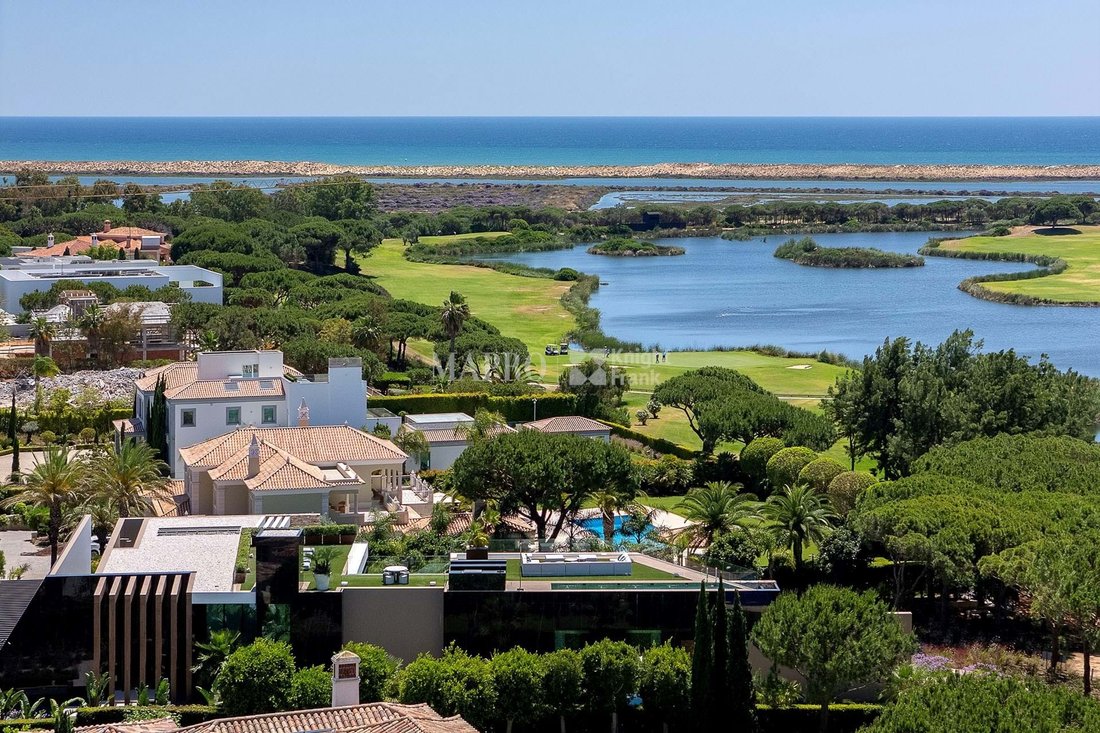
Set within the exclusive São Lourenço enclave of Quinta do Lago, this award-winning villa occupies a rare frontline position overlooking the final fairway of the San Lorenzo Golf Course. Recognised at the European Property Awards, the property is defined by a clear architectural language, where form and proportion are carefully aligned with its setting.
The entrance is composed as a seque
The entrance is composed as a seque
Set within the exclusive São Lourenço enclave of Quinta do Lago, this award-winning villa occupies a rare frontline position overlooking the final fairway of the San Lorenzo Golf Course. Recognised at the European Property Awards, the property is defined by a clear architectural language, where form and proportion are carefully aligned with its setting.
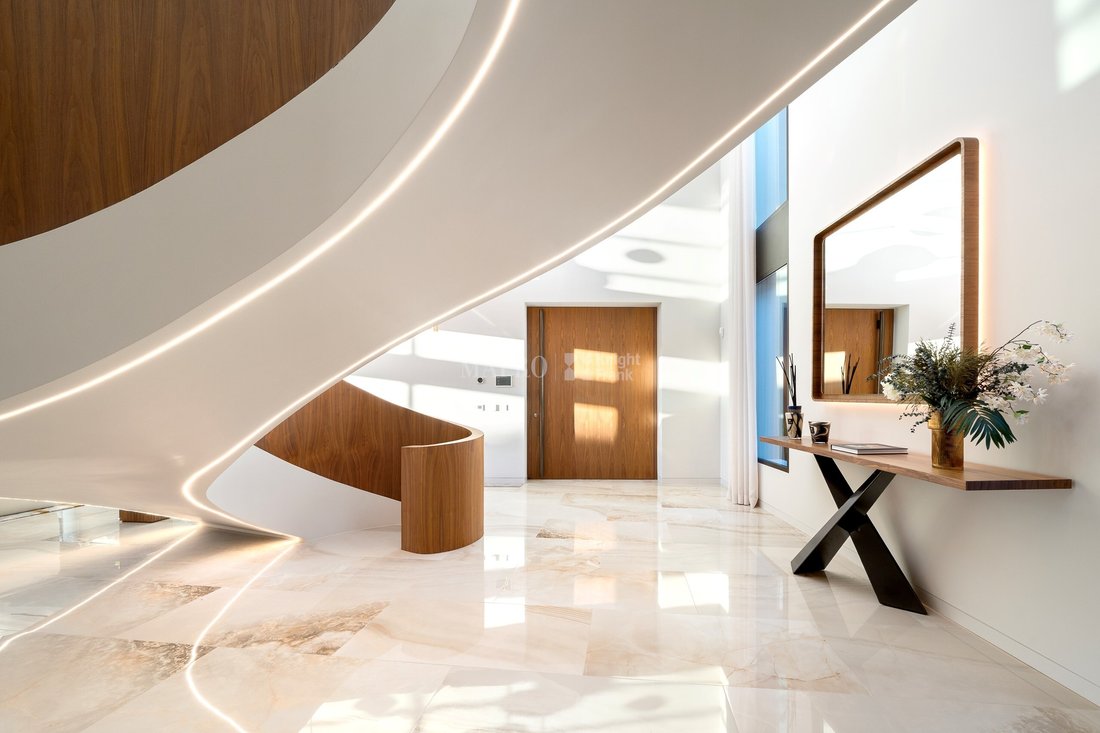
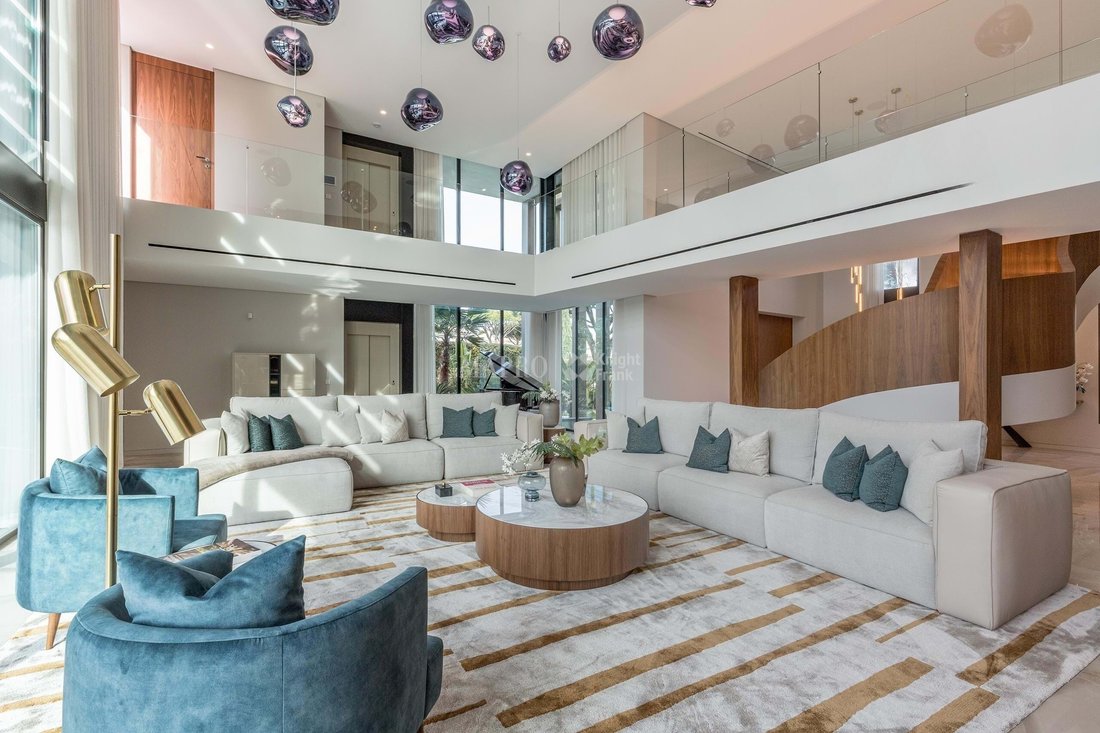
The entrance is composed as a sequence, framed by water and landscape, leading into a central hall anchored by a sculptural circular staircase and serviced by a lift connecting all four levels. Double-height spaces and full-height glazing are positioned with precision, framing views across the lake and towards the sea while maintaining a strong internal structure.
Water is integral to the composition. A cascading pool extends along the principal living level, visually drawing the interior towards the horizon, while the rooftop introduces a second pool—equally deliberate in its placement. Together, these elements reinforce both the architectural lines and the experience of the setting.
The internal layout is balanced and purposeful. Six bedroom suites are distributed across the home, including a principal suite set apart for privacy, with dual bathrooms, a dressing area and a private terrace oriented towards the views. The kitchen sits at the core of the ground floor, conceived as both a functional and social anchor, supported by adjoining living and dining areas that open directly onto the exterior terraces.
The lower level continues this clarity of planning, incorporating a cinema room, gym, sauna, home office and additional accommodation, with the flexibility to create an independent staff or guest apartment. Natural light has been carefully introduced where possible, maintaining continuity with the upper levels.
Positioned moments from the protected landscape of the Ria Formosa Nature Reserve, the villa sits within one of the Algarve’s most established and carefully managed residential environments. The result is a residence that is not only visually striking, but architecturally composed and coherent within its surroundings.
The entrance is composed as a sequence, framed by water and landscape, leading into a central hall anchored by a sculptural circular staircase and serviced by a lift connecting all four levels. Double-height spaces and full-height glazing are positioned with precision, framing views across the lake and towards the sea while maintaining a strong internal structure.
Water is integral to the composition. A cascading pool extends along the principal living level, visually drawing the interior towards the horizon, while the rooftop introduces a second pool—equally deliberate in its placement. Together, these elements reinforce both the architectural lines and the experience of the setting.
The internal layout is balanced and purposeful. Six bedroom suites are distributed across the home, including a principal suite set apart for privacy, with dual bathrooms, a dressing area and a private terrace oriented towards the views. The kitchen sits at the core of the ground floor, conceived as both a functional and social anchor, supported by adjoining living and dining areas that open directly onto the exterior terraces.
The lower level continues this clarity of planning, incorporating a cinema room, gym, sauna, home office and additional accommodation, with the flexibility to create an independent staff or guest apartment. Natural light has been carefully introduced where possible, maintaining continuity with the upper levels.
Positioned moments from the protected landscape of the Ria Formosa Nature Reserve, the villa sits within one of the Algarve’s most established and carefully managed residential environments. The result is a residence that is not only visually striking, but architecturally composed and coherent within its surroundings.
-
Property type
Villa
-
Year built
2025
-
Consumption
A
Features
- Garden
- Pool
- Terrace
- Fireplace
- Oceanfront
- Cinema
- Sauna
- Waterfront
- Jacuzzi
Features
Lot
- Water View
- Waterfront
- Privacy
- Oceanfront
Indoor
- High Ceiling
- Office
- Fireplace
- Air Conditioning
- Jacuzzi
- Sauna
- Cinema
- Elevator
- Open Kitchen
- Fitness Center / Gym
Outdoor
- Terrace
- Pool
- Outdoor Living Space
- Pergola
- Garden
Explore the Area
Quinta do Lago, Almancil, Portugal
View on Google Maps
Price per sqft
Low
High

Joined 3 years ago
You have inquired about this property
The agent will contact you soon by
Listed by
28
Listings
2026
Joined
Book home tour with Mapro Real Estate
Choose a date and whether you'd like a virtual or in-person tour with the agent.
Preferred date
Tour type

MAPRO Real Estate - Sociedade de Mediação Imobiliária, Lda
Av. Alm. Mendes Cabeçadas, Edifício Mapro, R/C, 8135-106 Almancil, 8135-106, Loulé, Portugal
View agency profile
[hidden information] generated for MAPRO Real Estate - Sociedade de Mediação Imobiliária, Lda
Last updated
July 14
First listed
May 29
Listing reference
4145
Similar Properties Nearby
New Listings in Quinta do Lago
Explore More Homes for Sale
Quinta do Lago, Portugal property types
Quinta do Lago, Portugal popular searches
- Sea View properties in Quinta do Lago, Portugal
- Lake View properties in Quinta do Lago, Portugal
- Duplex properties in Quinta do Lago, Portugal
- Gated Community properties in Quinta do Lago, Portugal
- Modern properties in Quinta do Lago, Portugal
- Properties with Sauna in Quinta do Lago, Portugal
- Properties with Tennis Court in Quinta do Lago, Portugal
- Properties with Vineyard / Winery in Quinta do Lago, Portugal
- Water View properties in Quinta do Lago, Portugal
Related Guides & Stories
Trusted by the World's Leading Brokers
The agents behind the world's most exceptional properties list with JamesEdition.
- Listings from Sotheby's, Christie's, BARNES, and Engel & Völkers
- Every listing reviewed before it goes live
- Connect directly with verified listing agents
By continuing you agree to our Terms and Privacy Policy.