$2,304,733
An Architect Designed T4
- 4 Beds
- 6 Baths
- 4,026 Sqft
- 10,043 Sqft lot
- Updated: Yesterday
-
3
Views for last 30 days
About the Property
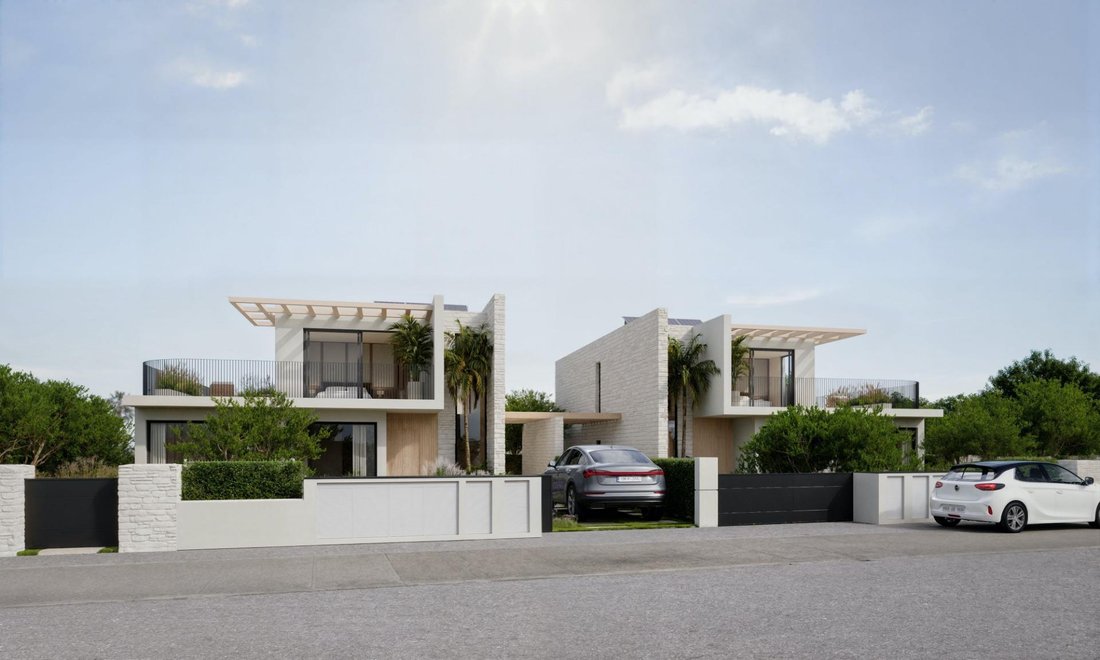
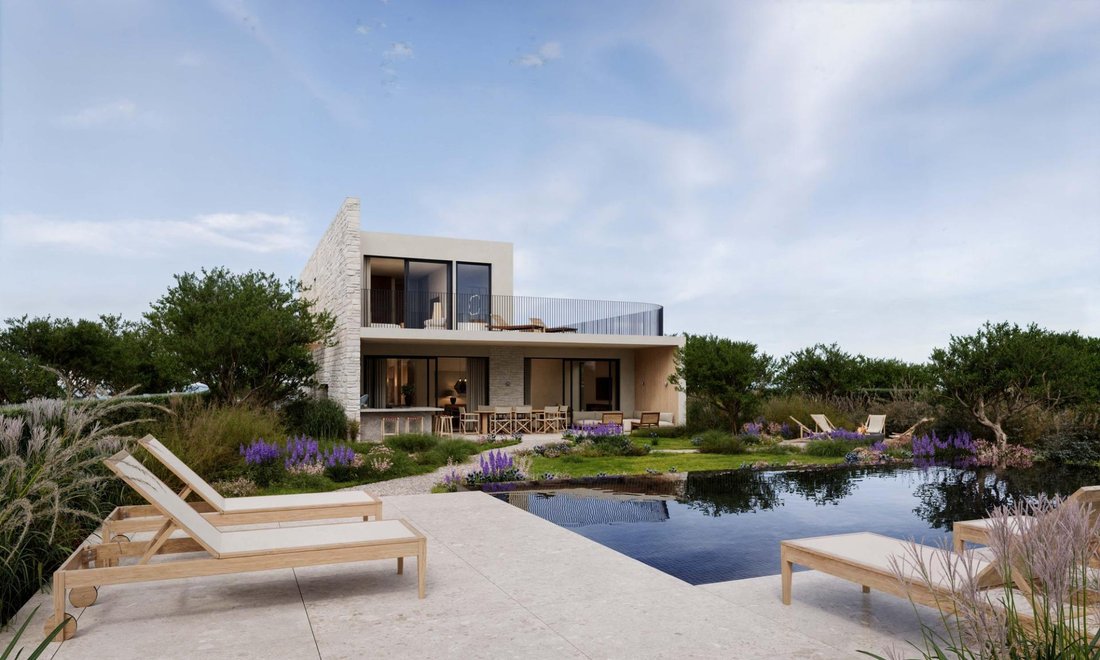
An architect-designed T4 villa built with cutting-edge CLT (Cross-Laminated Timber) technology — combining refined design, sustainability and near-zero-energy performance.
The home spans two above-ground floors plus a basement, with each villa enjoying its own plot, private entrance and outdoor area. The open-plan kitchen and living room flow seamlessly onto a covered terrace with an outdoor k
The home spans two above-ground floors plus a basement, with each villa enjoying its own plot, private entrance and outdoor area. The open-plan kitchen and living room flow seamlessly onto a covered terrace with an outdoor k
An architect-designed T4 villa built with cutting-edge CLT (Cross-Laminated Timber) technology — combining refined design, sustainability and near-zero-energy performance.
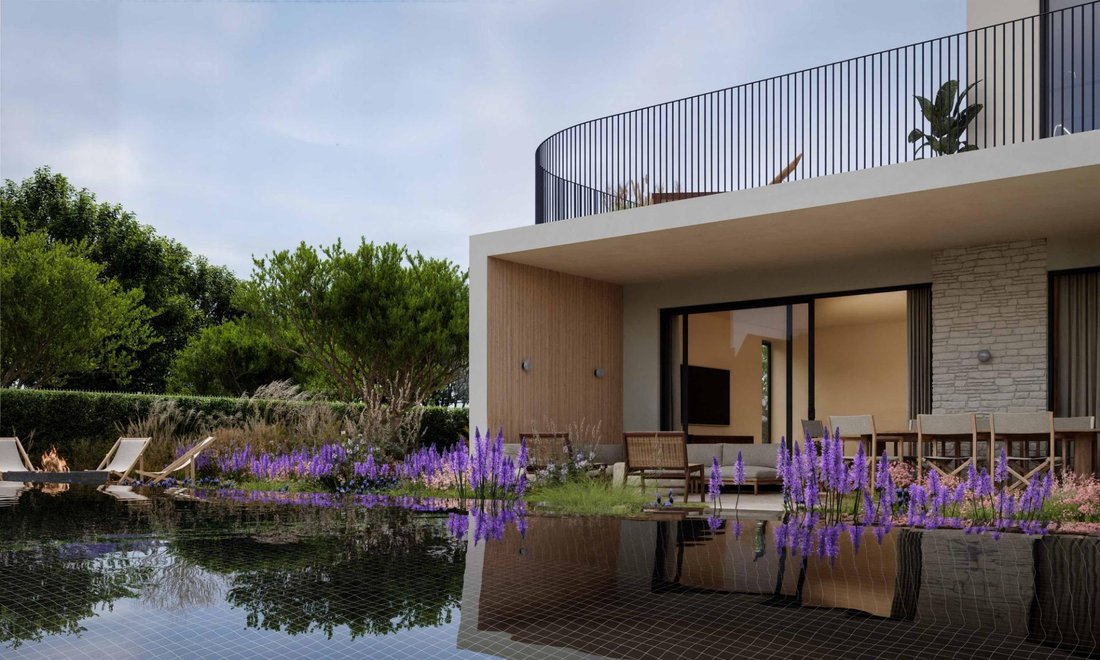
The home spans two above-ground floors plus a basement, with each villa enjoying its own plot, private entrance and outdoor area. The open-plan kitchen and living room flow seamlessly onto a covered terrace with an outdoor kitchen and BBQ area. Extra-high sliding windows fill the space with natural light while blurring the line between indoors and garden.
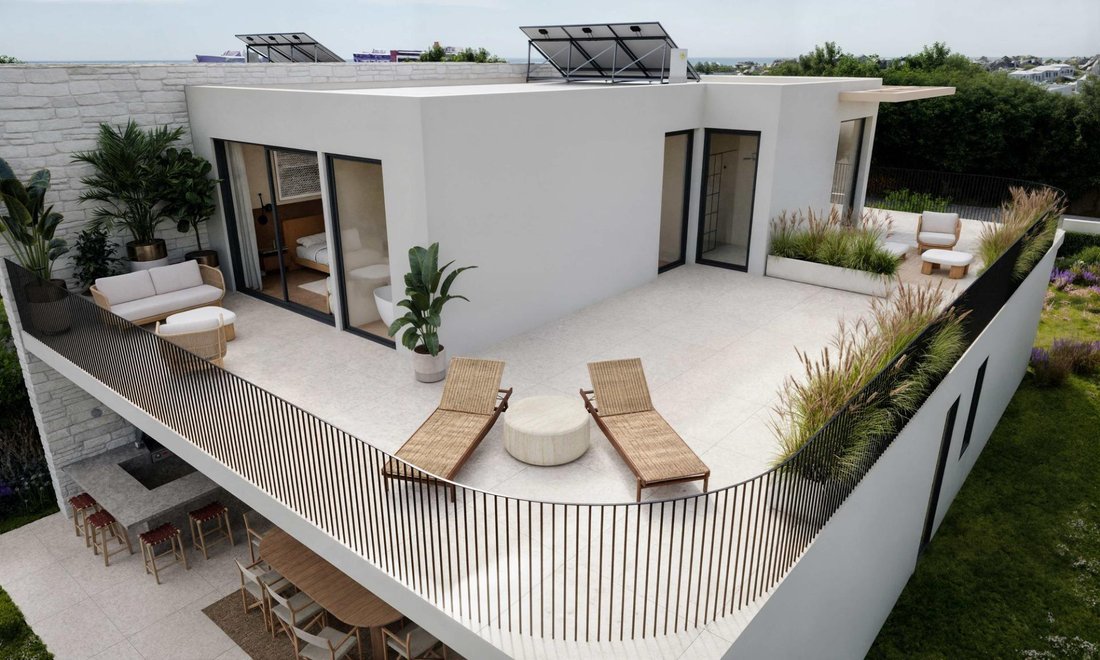
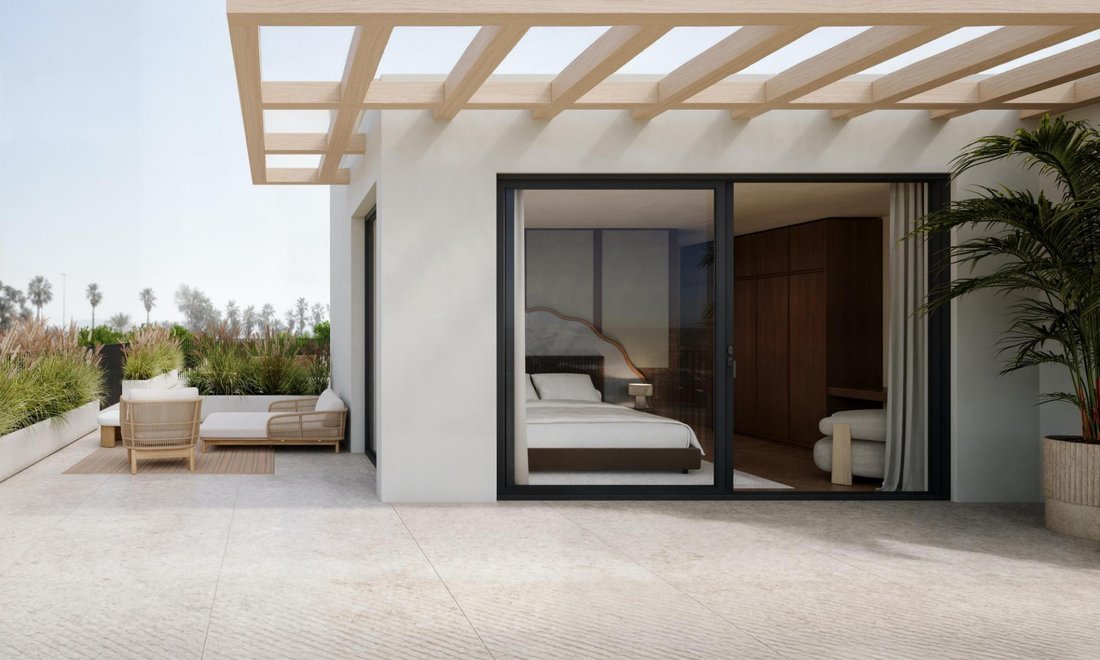
The ground floor offers two bedrooms with en-suite bathrooms, while the first floor features two further bedrooms — each with its own walk-in closet and private bathroom — plus a generous open terrace. The lower ground floor houses a home cinema, an open-space gym, a laundry room and ample storage.
Outside, a 50 m2 swimming pool is complemented by a furnished pool terrace, Mediterranean landscaping with automatic irrigation, and discreet integrated lighting throughout the grounds.
Every detail is fully finished: a premium kitchen equipped with Miele appliances, Villeroy & Boch sanitaryware and Grohe fittings, a Bowers & Wilkins home cinema system, underfloor heating in every bathroom, and natural oak parquet flooring throughout the living areas. The villa features smart heat-recovery ventilation (up to 90% efficiency), air-to-water heat pumps, solar panels with home battery storage, and automated sun-protection blinds.
Built to an A+ energy rating, the villa delivers year-round comfort with minimal heating and cooling costs.
Just 5 minutes from the city centre (schools, supermarkets, kindergartens), 13 minutes from the Ombria Golf Course, and 20 minutes from the Atlantic beaches of the Golden Triangle and Faro International Airport.
The home spans two above-ground floors plus a basement, with each villa enjoying its own plot, private entrance and outdoor area. The open-plan kitchen and living room flow seamlessly onto a covered terrace with an outdoor kitchen and BBQ area. Extra-high sliding windows fill the space with natural light while blurring the line between indoors and garden.
The ground floor offers two bedrooms with en-suite bathrooms, while the first floor features two further bedrooms — each with its own walk-in closet and private bathroom — plus a generous open terrace. The lower ground floor houses a home cinema, an open-space gym, a laundry room and ample storage.
Outside, a 50 m2 swimming pool is complemented by a furnished pool terrace, Mediterranean landscaping with automatic irrigation, and discreet integrated lighting throughout the grounds.
Every detail is fully finished: a premium kitchen equipped with Miele appliances, Villeroy & Boch sanitaryware and Grohe fittings, a Bowers & Wilkins home cinema system, underfloor heating in every bathroom, and natural oak parquet flooring throughout the living areas. The villa features smart heat-recovery ventilation (up to 90% efficiency), air-to-water heat pumps, solar panels with home battery storage, and automated sun-protection blinds.
Built to an A+ energy rating, the villa delivers year-round comfort with minimal heating and cooling costs.
Just 5 minutes from the city centre (schools, supermarkets, kindergartens), 13 minutes from the Ombria Golf Course, and 20 minutes from the Atlantic beaches of the Golden Triangle and Faro International Airport.
-
Property type
Other
-
Year built
2027
-
Price/sqft
$572
-
Emissions
G
-
Consumption
A
Features
- Garden
- Pool
- Garage
- Terrace
- Cinema
- Outdoor Kitchen
- Open Kitchen
- Fitness Center / Gym
- Walk In Closet
Features
Indoor
- Air Conditioning
- Kitchen island
- Gas Stovetop
- Bar
- Laundry Room
- Cinema
- Open Kitchen
- Basement
- Stone Countertops
- Walk In Closet
- Fitness Center / Gym
Outdoor
Explore the Area
São Clemente, Faro, Loulé, Loule (Sao Clemente), Algarve, Portugal
View on Google Maps
Price per sqft
Low
High
Joined 7 months ago
You have inquired about this property
The agent will contact you soon by
Listed by
15
Listings
2026
Joined
Book home tour with the agent
Choose a date and whether you'd like a virtual or in-person tour with the agent.
Preferred date
Tour type
Last updated
Yesterday
First listed
Jul 30
Listing reference
FA00033/13559
Similar Properties Nearby
New Listings in Loule (Sao Clemente)

Explore More Homes for Sale
Loule (Sao Clemente), Portugal property types
- Villas for sale in Loule (Sao Clemente), Portugal
- Houses for sale in Loule (Sao Clemente), Portugal
- Land for sale in Loule (Sao Clemente), Portugal
- Apartments for sale in Loule (Sao Clemente), Portugal
- Townhouses for sale in Loule (Sao Clemente), Portugal
- Fincas for sale in Loule (Sao Clemente), Portugal
- Penthouses for sale in Loule (Sao Clemente), Portugal
- Country Homes for sale in Loule (Sao Clemente), Portugal
Loule (Sao Clemente), Portugal popular searches
- Panoramic / Scenic View properties in Loule (Sao Clemente), Portugal
- Sea View properties in Loule (Sao Clemente), Portugal
- Lake View properties in Loule (Sao Clemente), Portugal
- Properties with Terrace in Loule (Sao Clemente), Portugal
- Properties with Bar in Loule (Sao Clemente), Portugal
- Properties with Game Room in Loule (Sao Clemente), Portugal
- Properties with Office in Loule (Sao Clemente), Portugal
- Properties with Elevator in Loule (Sao Clemente), Portugal
- City View properties in Loule (Sao Clemente), Portugal
- Mountain View properties in Loule (Sao Clemente), Portugal
- Properties with Garden in Loule (Sao Clemente), Portugal
- Properties with Outdoor Kitchen in Loule (Sao Clemente), Portugal
- Golf View properties in Loule (Sao Clemente), Portugal
- Duplex properties in Loule (Sao Clemente), Portugal
- Coastal properties in Loule (Sao Clemente), Portugal
- Gated Community properties in Loule (Sao Clemente), Portugal
- Privacy properties in Loule (Sao Clemente), Portugal
- High Altitude properties in Loule (Sao Clemente), Portugal
- Waterfront properties in Loule (Sao Clemente), Portugal
- Hilltop properties in Loule (Sao Clemente), Portugal
- Investment Property properties in Loule (Sao Clemente), Portugal
- Modern properties in Loule (Sao Clemente), Portugal
- Equestrian properties in Loule (Sao Clemente), Portugal
- New Builds properties in Loule (Sao Clemente), Portugal
- Properties with Fitness Center / Gym in Loule (Sao Clemente), Portugal
- Properties with Sauna in Loule (Sao Clemente), Portugal
- Properties with Steam Room in Loule (Sao Clemente), Portugal
- Properties with Library in Loule (Sao Clemente), Portugal
- Properties with Air Conditioning in Loule (Sao Clemente), Portugal
- Oceanfront properties in Loule (Sao Clemente), Portugal
- Properties with Wine Cellar in Loule (Sao Clemente), Portugal
- Properties with Jacuzzi in Loule (Sao Clemente), Portugal
- Properties with Fireplace in Loule (Sao Clemente), Portugal
- Properties with Pool in Loule (Sao Clemente), Portugal
- Properties with Garage in Loule (Sao Clemente), Portugal
- Properties with Balcony in Loule (Sao Clemente), Portugal
- Properties with Tennis Court in Loule (Sao Clemente), Portugal
- Properties with Private Airport in Loule (Sao Clemente), Portugal
- Seafront properties in Loule (Sao Clemente), Portugal
- Properties with Vineyard / Winery in Loule (Sao Clemente), Portugal
- Mansion properties in Loule (Sao Clemente), Portugal
- Properties with Open Kitchen in Loule (Sao Clemente), Portugal
- Renovated properties in Loule (Sao Clemente), Portugal
- Properties with Cinema in Loule (Sao Clemente), Portugal
- Beachfront properties in Loule (Sao Clemente), Portugal
- Properties with Indoor Pool in Loule (Sao Clemente), Portugal
- Water View properties in Loule (Sao Clemente), Portugal
- Ocean View properties in Loule (Sao Clemente), Portugal
Loule (Sao Clemente), Portugal neighborhoods
Related Guides & Stories
Trusted by the World's Leading Brokers
The agents behind the world's most exceptional properties list with JamesEdition.
- Listings from Sotheby's, Christie's, BARNES, and Engel & Völkers
- Every listing reviewed before it goes live
- Connect directly with verified listing agents
By continuing you agree to our Terms and Privacy Policy.