$1,848,398
Price decreased by $404,337 on Aug 05, 2026
A Sleek Modern Townhouse
- 4 Beds
- 4 Baths
- 3,230 Sqft
- 1,960 Sqft lot
- Updated: August 5
-
3
Views for last 30 days
- 5
About the Property
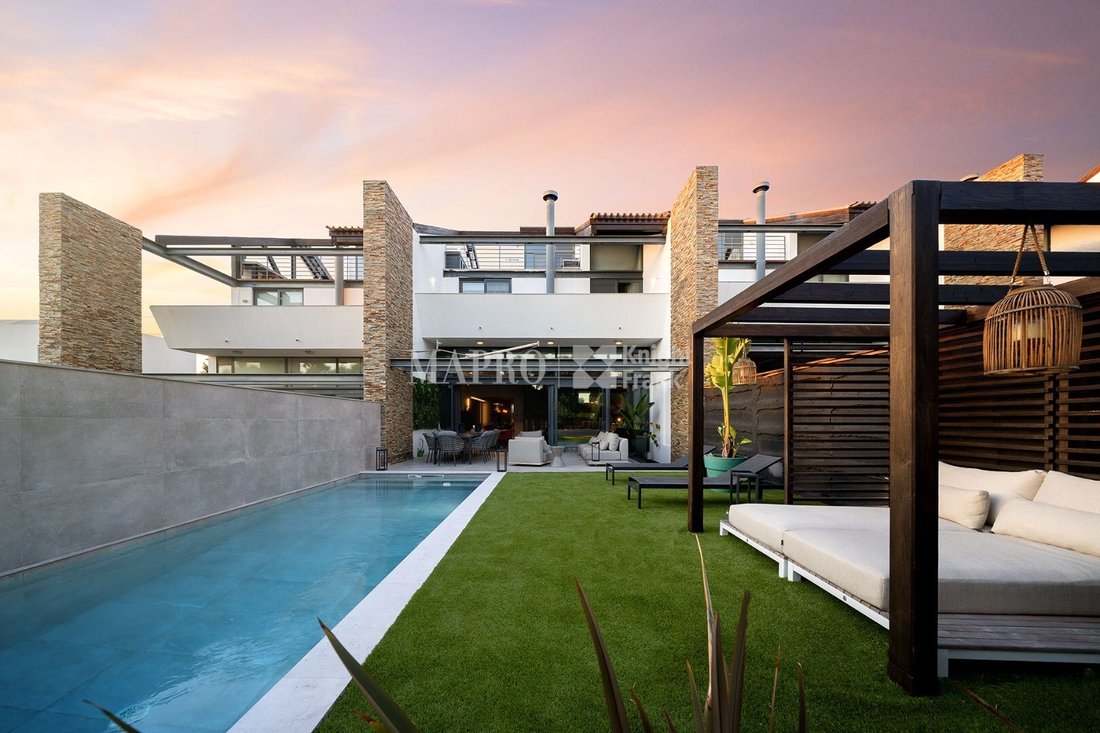
Curated by the acclaimed architect Vasco Vieira, this contemporary three-plus-one-bedroom townhouse recently underwent notable enhancements. Nestled just a 5-minute drive from the renowned Quinta do Lago and Vale do Lobo resorts, the residence is strategically located within a residential enclave, ensuring utmost privacy.
The property exudes a sense of spaciousness and grandeur, courtesy
The property exudes a sense of spaciousness and grandeur, courtesy
Curated by the acclaimed architect Vasco Vieira, this contemporary three-plus-one-bedroom townhouse recently underwent notable enhancements. Nestled just a 5-minute drive from the renowned Quinta do Lago and Vale do Lobo resorts, the residence is strategically located within a residential enclave, ensuring utmost privacy.
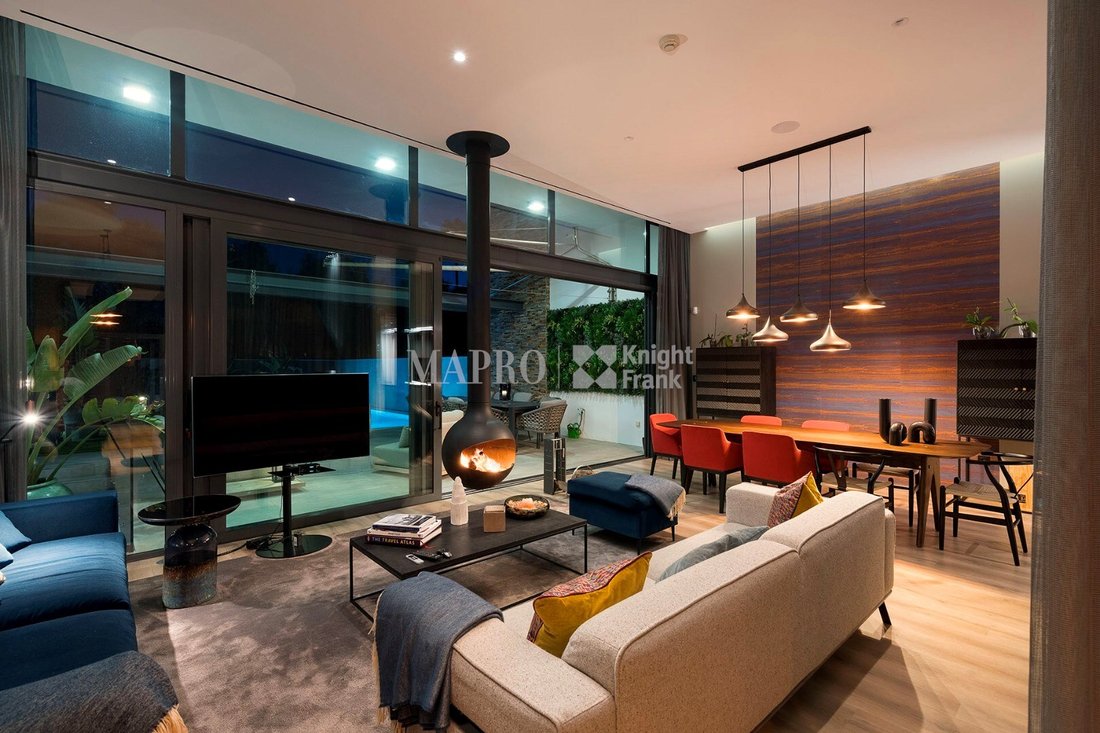
The property exudes a sense of spaciousness and grandeur, courtesy of its double-height ceiling. A harmonious blend of quality finishings, coupled with lavish interior design, creates a welcoming and snug ambience.
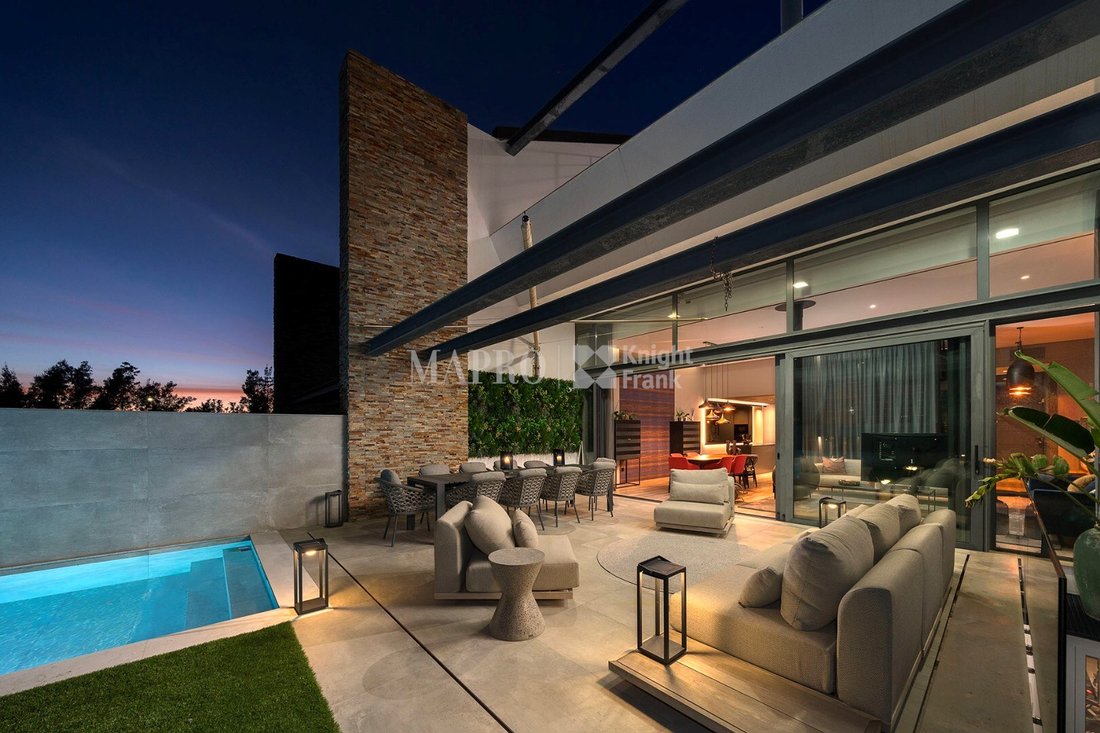
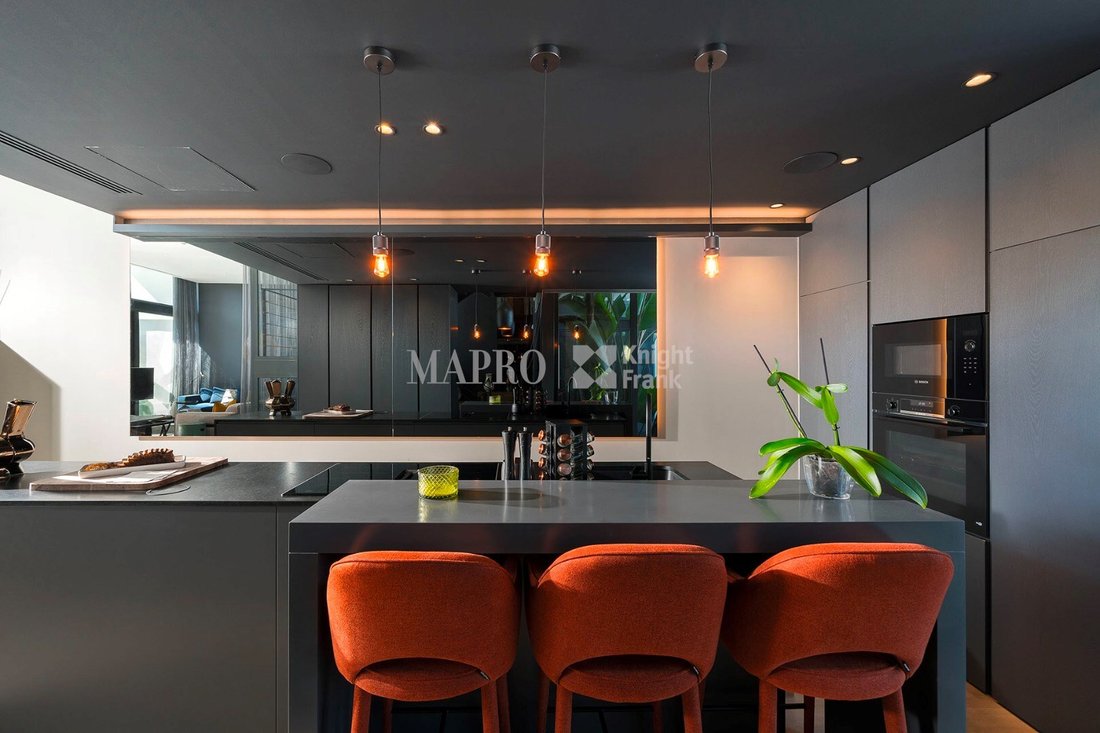
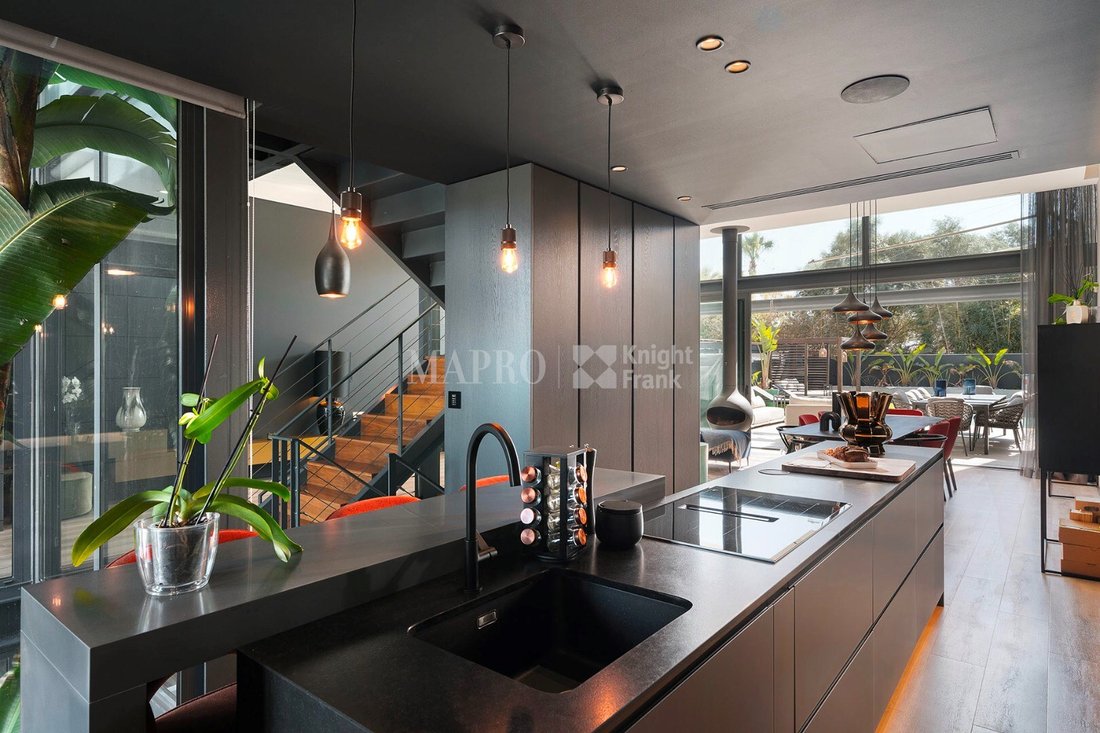
The property encompasses an open-plan, fully fitted and equipped kitchen with a pantry, a combined lounge/dining area featuring a suspended fireplace and floor-to-ceiling sliding windows that usher abundant natural light. These windows seamlessly connect to the alluring terrace, complete with a pool, low-maintenance garden and various relaxation zones to indulge in the Algarvian climate.
The first floor reveals a bedroom suite position on the main facade of the property, in addition to the primary bedroom suite, offering extra wardrobe space, overlooking the pool terrace. From this level, there is access to the rooftop terrace boasting an additional seating area and a jacuzzi, ideal for appreciating those iconic Algarve sunsets.
The lower level incorporates the fourth bedroom with a separate shower, a dedicated gym area and a high-end cinema room fully equipped for entertainment. Impeccably adorned and presented, this captivating residence stands as an ideal family home in proximity to international schools and local amenities in the area.
The property exudes a sense of spaciousness and grandeur, courtesy of its double-height ceiling. A harmonious blend of quality finishings, coupled with lavish interior design, creates a welcoming and snug ambience.
The property encompasses an open-plan, fully fitted and equipped kitchen with a pantry, a combined lounge/dining area featuring a suspended fireplace and floor-to-ceiling sliding windows that usher abundant natural light. These windows seamlessly connect to the alluring terrace, complete with a pool, low-maintenance garden and various relaxation zones to indulge in the Algarvian climate.
The first floor reveals a bedroom suite position on the main facade of the property, in addition to the primary bedroom suite, offering extra wardrobe space, overlooking the pool terrace. From this level, there is access to the rooftop terrace boasting an additional seating area and a jacuzzi, ideal for appreciating those iconic Algarve sunsets.
The lower level incorporates the fourth bedroom with a separate shower, a dedicated gym area and a high-end cinema room fully equipped for entertainment. Impeccably adorned and presented, this captivating residence stands as an ideal family home in proximity to international schools and local amenities in the area.
-
Property type
Townhouse
-
Floors
3
-
Year built
2010
-
Price/sqft
$572
-
Emissions
D
-
Consumption
D
Features
- Garden
- Pool
- Terrace
- Garage
- Cinema
- Fire Pit
- Jacuzzi
- Open Kitchen
- Modern
Features
Lot
- Panoramic / Scenic View
- Renovated
- Modern
Indoor
- High Ceiling
- Fireplace
- Air Conditioning
- Kitchen island
- Jacuzzi
- Bar
- Laundry Room
- Cinema
- Open Kitchen
- Basement
- Stone Countertops
- Fitness Center / Gym
Outdoor
- Terrace
- Balcony
- Parking
- Fire Pit
- Pool
- Garage
- Outdoor Living Space
- Gate
- Garden
Explore the Area
Almancil, Loulé, 8135-130, Portugal
View on Google Maps
Price per sqft
Low
High

Joined 3 years ago
You have inquired about this property
The agent will contact you soon by
Listed by
28
Listings
2026
Joined
Book home tour with Mapro Real Estate
Choose a date and whether you'd like a virtual or in-person tour with the agent.
Preferred date
Tour type

MAPRO Real Estate - Sociedade de Mediação Imobiliária, Lda
Av. Alm. Mendes Cabeçadas, Edifício Mapro, R/C, 8135-106 Almancil, 8135-106, Loulé, Portugal
View agency profile
[hidden information] generated for MAPRO Real Estate - Sociedade de Mediação Imobiliária, Lda
Last updated
August 5
First listed
Mar 6, 2024
Listing reference
3806
Similar Properties Nearby
New Listings in Almancil




Explore More Homes for Sale
Almancil, Portugal property types
Almancil, Portugal popular searches
- Sea View properties in Almancil, Portugal
- River View properties in Almancil, Portugal
- Properties with Garden in Almancil, Portugal
- Gated Community properties in Almancil, Portugal
- Modern properties in Almancil, Portugal
- Properties with Tennis Court in Almancil, Portugal
- Properties with Vineyard / Winery in Almancil, Portugal
- Ocean View properties in Almancil, Portugal
Almancil, Portugal neighborhoods
Related Guides & Stories
Trusted by the World's Leading Brokers
The agents behind the world's most exceptional properties list with JamesEdition.
- Listings from Sotheby's, Christie's, BARNES, and Engel & Völkers
- Every listing reviewed before it goes live
- Connect directly with verified listing agents
By continuing you agree to our Terms and Privacy Policy.