$1,026,730
A Mediterranean Style Single Storey Project
- 5,350 Sqft
- 3.71 Ac lot
- Updated: July 14
About the Property
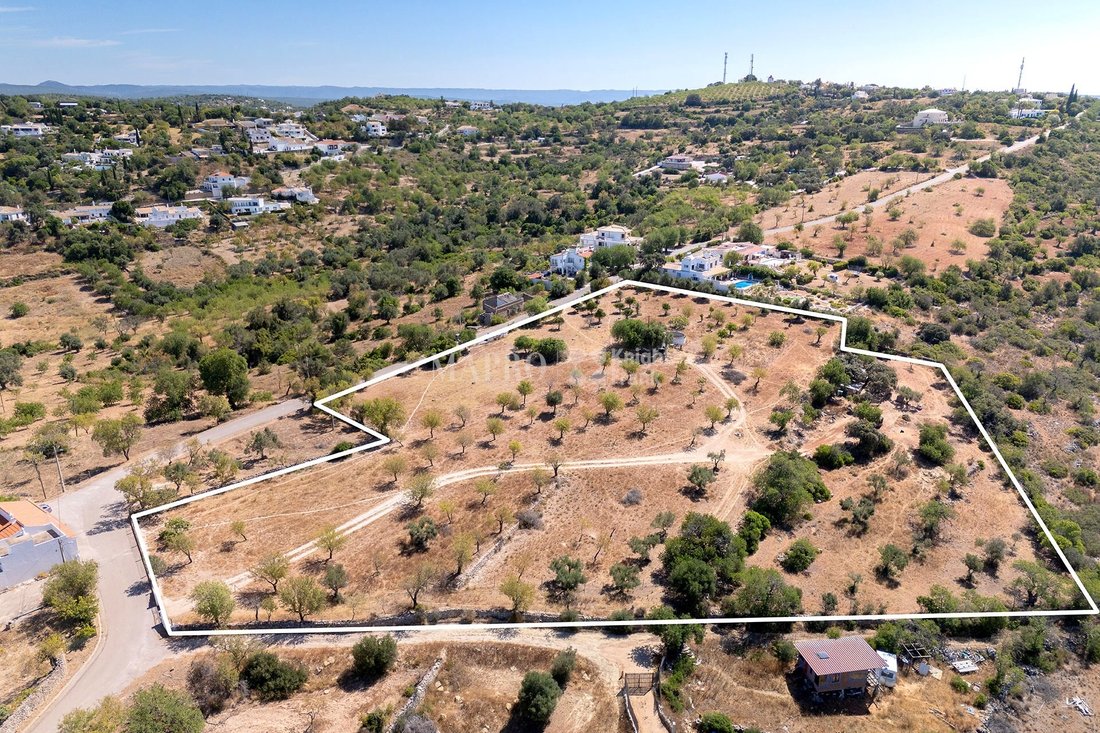
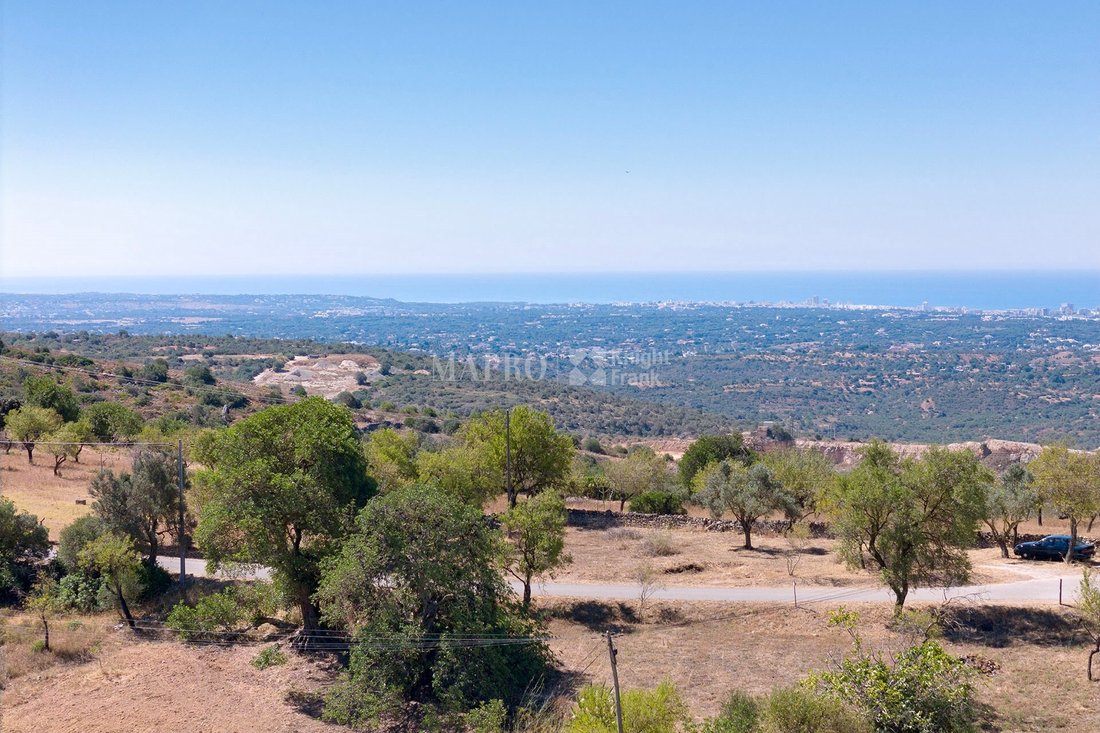
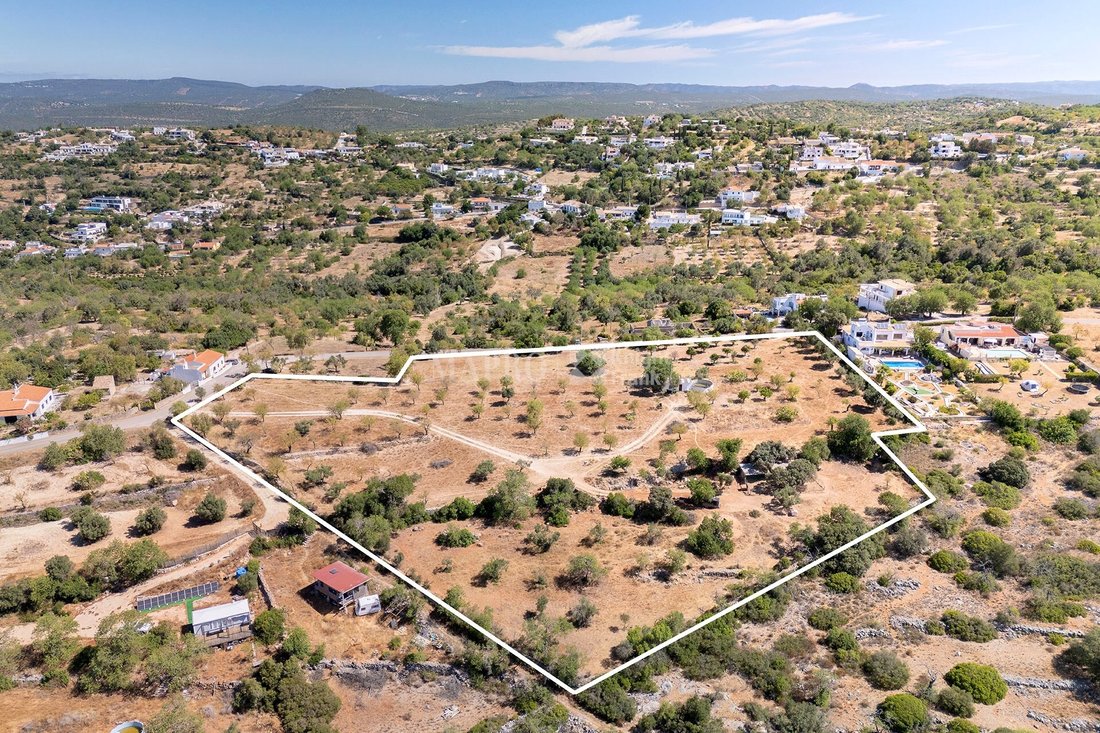
Set within the quiet hillside of Picota, just moments from the village of Boliqueime, this generous plot with picturesque sea and country views, offers the opportunity to create a home that feels both private and connected, within the calm of the calm yet within easy access to the Golden Triangle.
An approved architectural project is already in place for a contemporary Mediterranean-style
An approved architectural project is already in place for a contemporary Mediterranean-style
Set within the quiet hillside of Picota, just moments from the village of Boliqueime, this generous plot with picturesque sea and country views, offers the opportunity to create a home that feels both private and connected, within the calm of the calm yet within easy access to the Golden Triangle.
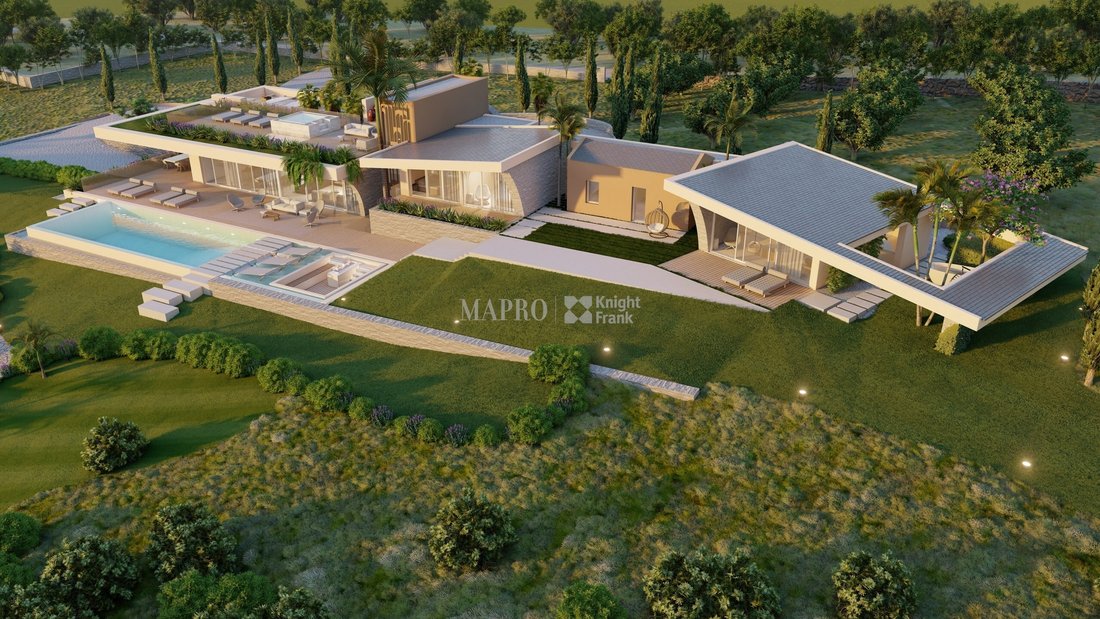
An approved architectural project is already in place for a contemporary Mediterranean-style villa, designed primarily across one level, allowing for a natural, well-balanced layout.
The main floor has been carefully arranged to separate the private and social areas with clarity and consisting of 299. Three ensuite bedrooms, including a well-positioned principal suite, are set to one side of the home, while the living spaces open out on the other with an open-plan kitchen, dining and lounge area that connects directly with the outdoor terraces. A separate office provides flexibility, easily adapted as an additional bedroom if required, alongside a guest cloakroom and a practical laundry room.
The lower level of approximately 198 m² is dedicated to the functional elements of the home, including a double garage and generous storage, keeping the primary living areas above focused and uncluttered.
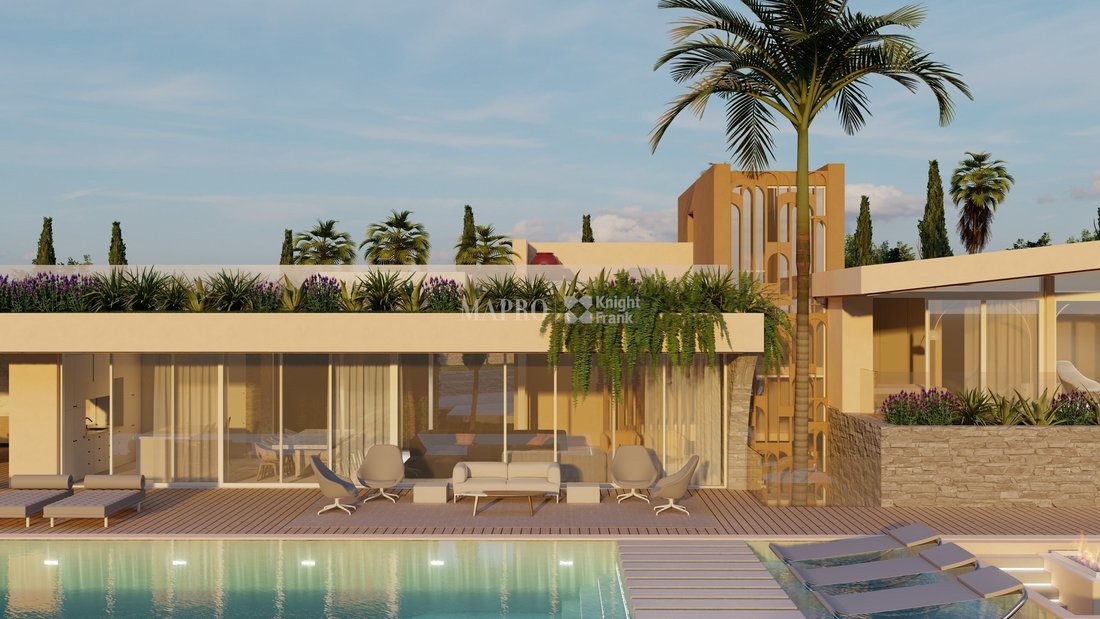
Outside, the design introduces a series of considered outdoor spaces. A large swimming pool is framed by multiple decked areas, creating distinct zones for relaxing, dining or entertaining throughout the day. Set slightly apart from the main house, a dedicated leisure deck offers space for a jacuzzi or cold plunge, along with a firepit and built-in seating, for a more atmospheric setting for evenings.
The project allows for a high degree of personalisation, giving future owners the ability to shape finishes and details to reflect their own style, while working within a strong architectural concept.
An approved architectural project is already in place for a contemporary Mediterranean-style villa, designed primarily across one level, allowing for a natural, well-balanced layout.
The main floor has been carefully arranged to separate the private and social areas with clarity and consisting of 299. Three ensuite bedrooms, including a well-positioned principal suite, are set to one side of the home, while the living spaces open out on the other with an open-plan kitchen, dining and lounge area that connects directly with the outdoor terraces. A separate office provides flexibility, easily adapted as an additional bedroom if required, alongside a guest cloakroom and a practical laundry room.
The lower level of approximately 198 m² is dedicated to the functional elements of the home, including a double garage and generous storage, keeping the primary living areas above focused and uncluttered.
Outside, the design introduces a series of considered outdoor spaces. A large swimming pool is framed by multiple decked areas, creating distinct zones for relaxing, dining or entertaining throughout the day. Set slightly apart from the main house, a dedicated leisure deck offers space for a jacuzzi or cold plunge, along with a firepit and built-in seating, for a more atmospheric setting for evenings.
The project allows for a high degree of personalisation, giving future owners the ability to shape finishes and details to reflect their own style, while working within a strong architectural concept.
-
Property type
Land
-
Price/sqft
$191
-
Consumption
A
Features
- Pool
- Mountain View
- Sea View
- 2D Floor Plan
- Privacy
Explore the Area
Vale Formoso, Loulé, 8100-062, Portugal
View on Google Maps
Price per sqft
Low
High
Listed by
10
Listings
2026
Joined
Book home tour with Sam Remus
Choose a date and whether you'd like a virtual or in-person tour with the agent.
Preferred date
Tour type

MAPRO Real Estate - Sociedade de Mediação Imobiliária, Lda
Av. Alm. Mendes Cabeçadas, Edifício Mapro, R/C, 8135-106 Almancil, 8135-106, Loulé, Portugal
View agency profile
[hidden information] generated for MAPRO Real Estate - Sociedade de Mediação Imobiliária, Lda
Last updated
July 14
First listed
Oct 8, 2024
Listing reference
3970
Similar Properties Nearby
New Listings in Boliqueime


Explore More Homes for Sale
Boliqueime, Portugal property types
Boliqueime, Portugal popular searches
Related Guides & Stories
Trusted by the World's Leading Brokers
The agents behind the world's most exceptional properties list with JamesEdition.
- Listings from Sotheby's, Christie's, BARNES, and Engel & Völkers
- Every listing reviewed before it goes live
- Connect directly with verified listing agents
By continuing you agree to our Terms and Privacy Policy.