$975,000
Single Family Detached Louisville
- 4 Beds
- 5 Baths
- 5,732 Sqft
- 4.76 Ac lot
- Updated: August 5
-
1
Views for last 30 days
- MLS#1723045
About the Property
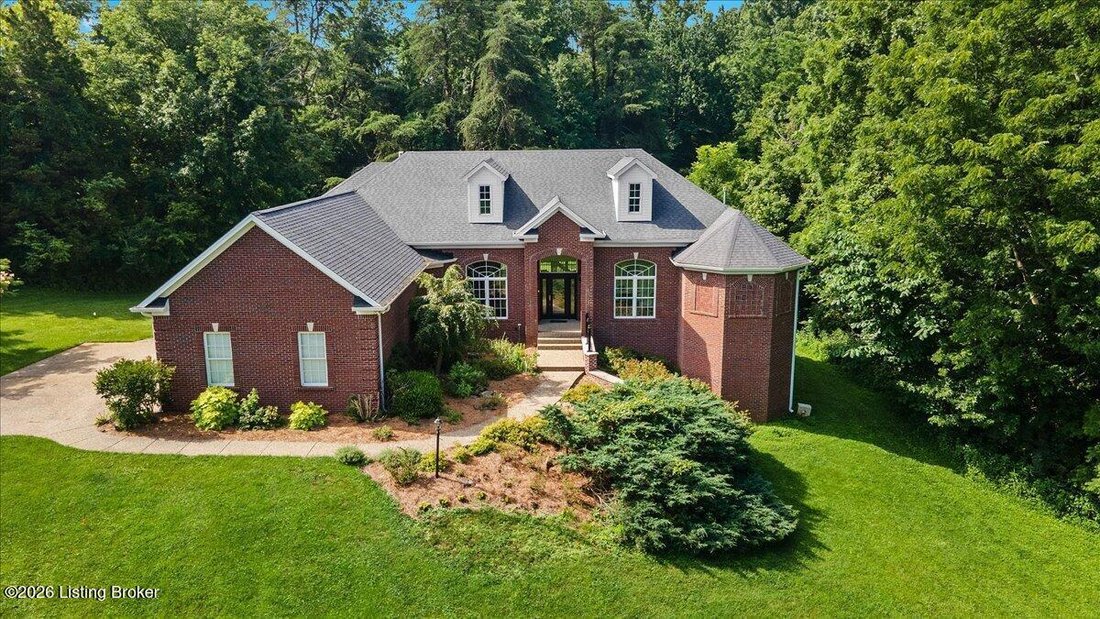
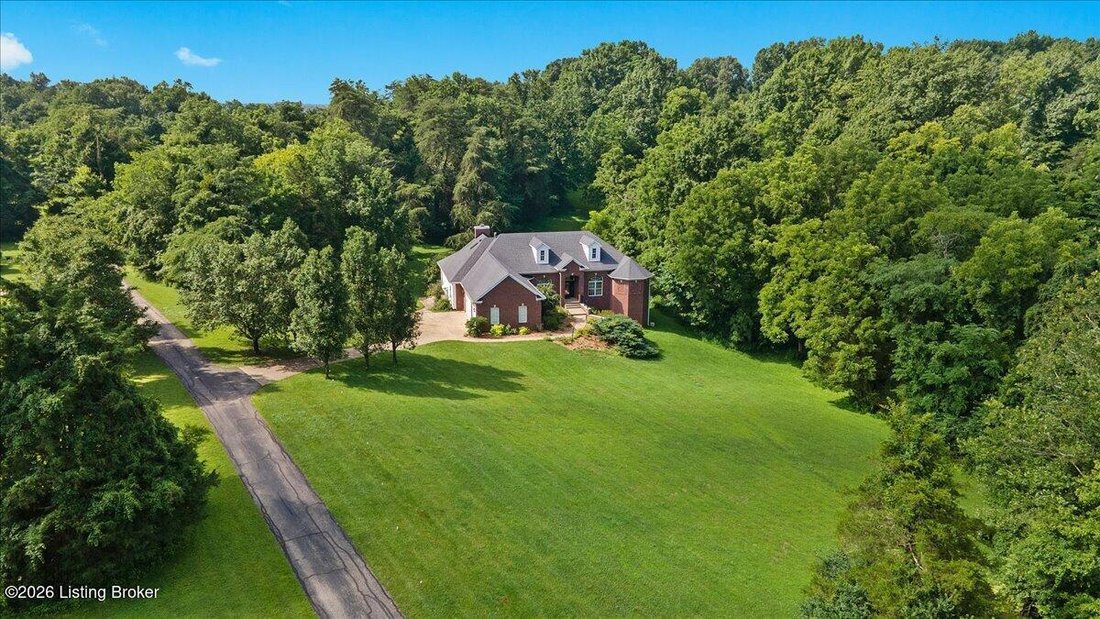
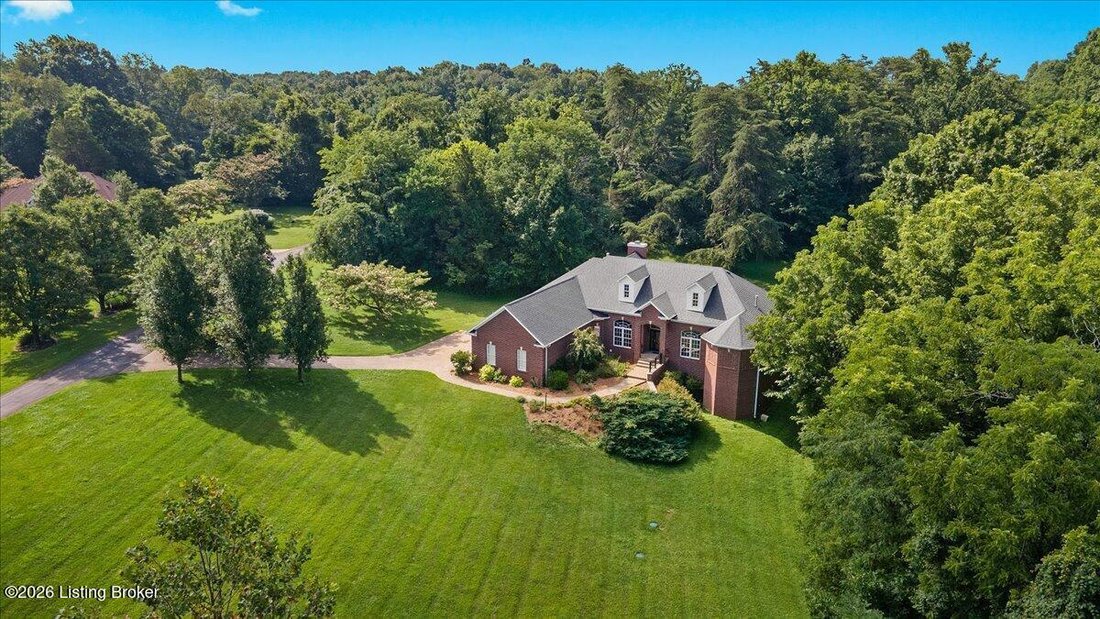
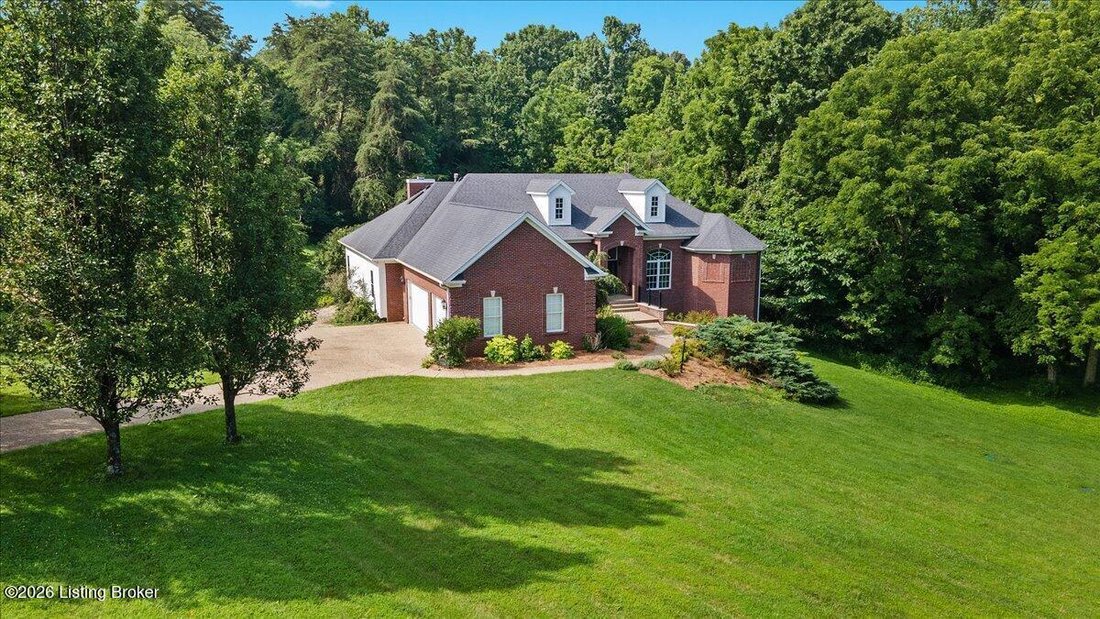
Welcome to this exceptional 4.75-acre private estate offering wonderful design, quality craftsmanship, and peaceful surroundings. A tree-lined drive and colorful perennial gardens create a memorable first impression. Inside, the foyer opens to formal living and dining spaces, while the chef’s kitchen features cherry cabinetry, Taj Mahal quartzite countertops, newer appliances, and a spacious pantr
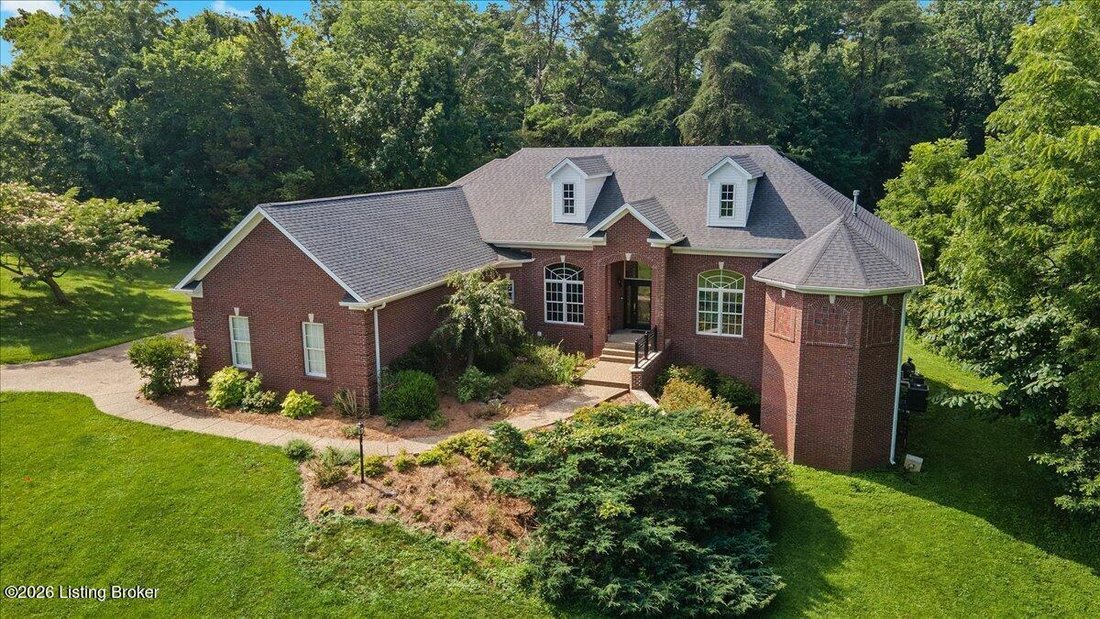
Welcome to this exceptional 4.75-acre private estate offering wonderful design, quality craftsmanship, and peaceful surroundings. A tree-lined drive and colorful perennial gardens create a memorable first impression. Inside, the foyer opens to formal living and dining spaces, while the chef’s kitchen features cherry cabinetry, Taj Mahal quartzite countertops, newer appliances, and a spacious pantry. The adjoining great room showcases floor-to-ceiling windows, a wood-burning fireplace, and access to the screened porch and deck for seamless indoor-outdoor living. The private primary suite includes a gas fireplace, custom built-ins, deck access, and a spacious ensuite with dual vanities, soaking tub, separate shower, and walk-in closet. A private office, two additional ensuite bedrooms, laundry room, and attached three-car garage complete the main level. The walkout lower level, renovated in 2021, offers a large family room with fireplace, home theater, wet bar, additional ensuite bedroom, abundant storage, and direct access to the pool terrace. Outside, enjoy the in-ground pool, expansive patio, open lawn, and mature landscaping that provide exceptional privacy and a beautiful natural setting
-
Property type
House
-
Year built
2003
-
Price/sqft
$170
Features
- Fireplace
- Garage
- Garden
- Walk In Closet
- Terrace
- Pool
- Renovated
- Privacy
- Bar
Features
Lot
- Privacy
- Renovated
Indoor
- Office
- Fireplace
- Bar
- Laundry Room
- Walk In Closet
Outdoor
- Terrace
- Pool
- Garage
- Garden
Explore the Area
17106 Deer Crossing Trail, Louisville, KY 40023, Watterson Park, Kentucky, United States
View on Google Maps
Price per sqft
Low
High
Joined 4 years ago
You have inquired about this property
The agent will contact you soon by
Listed by
2
Listings
2023
Joined
Book home tour with Kelly Hostutler
Choose a date and whether you'd like a virtual or in-person tour with the agent.
Preferred date
Tour type

Last updated
August 5
First listed
Jul 11
Agent licence
#211783
Listing reference
2135940504272212
Listing status
Similar Properties Nearby
New Listings in Watterson Park

Explore More Homes for Sale
Watterson Park, KY, United States property types
Watterson Park, KY, United States popular searches
- Properties with Open Kitchen in Watterson Park, KY, United States
- Water View properties in Watterson Park, KY, United States
- Properties with Cinema in Watterson Park, KY, United States
- Gated Community properties in Watterson Park, KY, United States
- Lake View properties in Watterson Park, KY, United States
- River View properties in Watterson Park, KY, United States
- City View properties in Watterson Park, KY, United States
- Properties with Steam Room in Watterson Park, KY, United States
- Golf View properties in Watterson Park, KY, United States
Related Guides & Stories
Trusted by the World's Leading Brokers
The agents behind the world's most exceptional properties list with JamesEdition.
- Listings from Sotheby's, Christie's, BARNES, and Engel & Völkers
- Every listing reviewed before it goes live
- Connect directly with verified listing agents
By continuing you agree to our Terms and Privacy Policy.
brokerages we
partnered with
partnered with